
$912,962
Hegenheim Individual
- 6 Chambres
- 2 SdB
- 1,906 Sqft
- 10,764 Sqft lot
- Mis à jour: Juillet 29
À propos de la propriété
La description a été traduite automatiquement.
La description est affichée dans la langue d'origine.
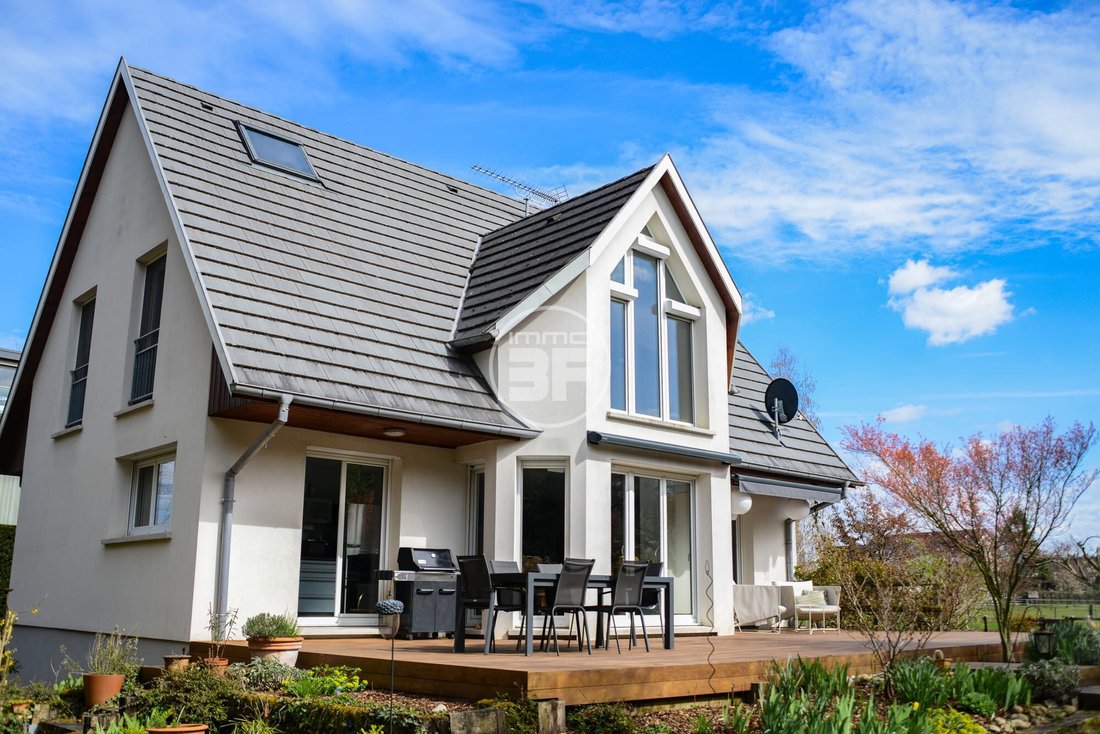
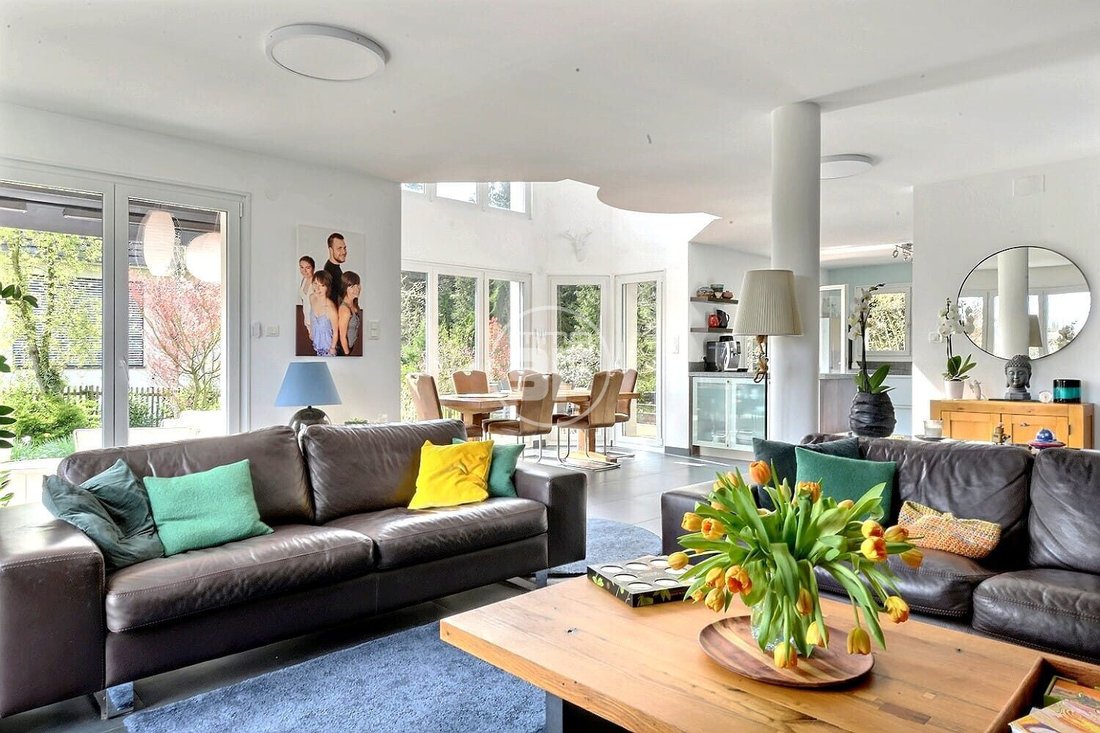
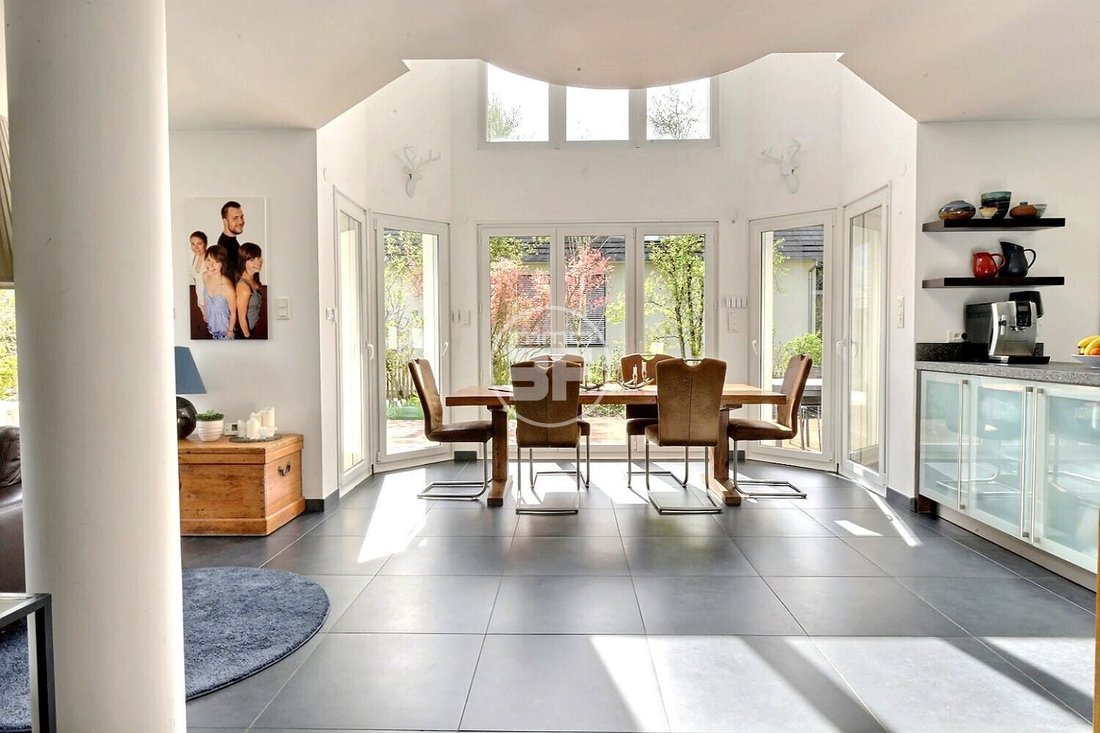
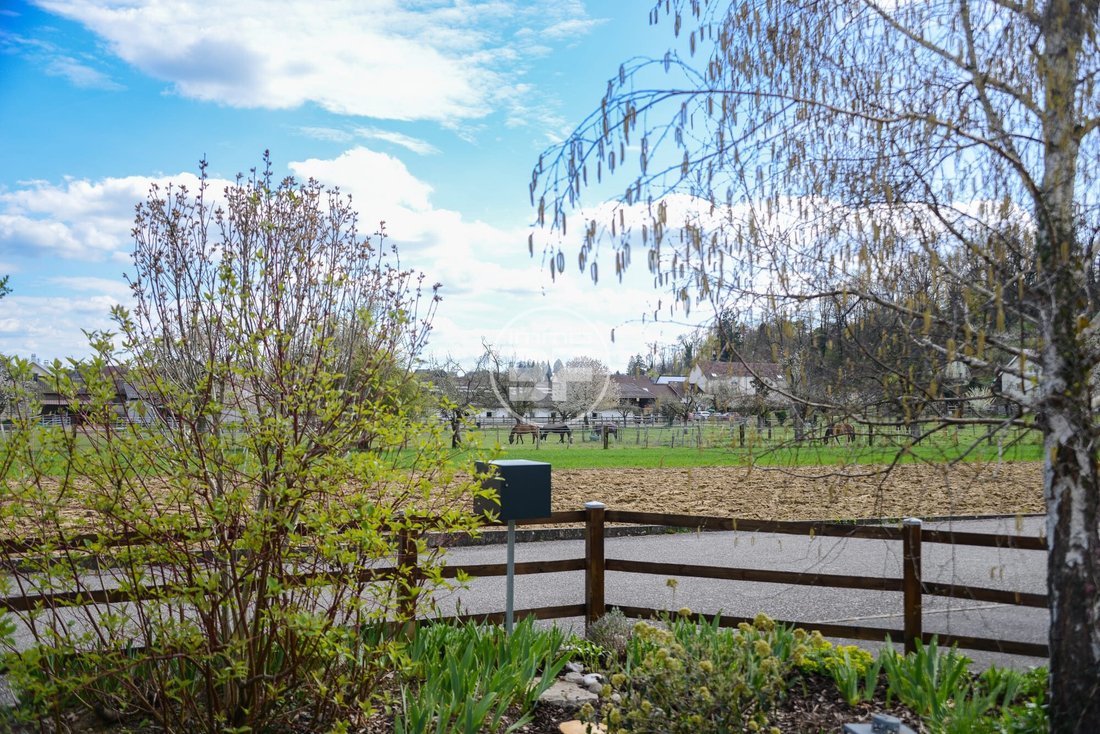
À Hégenheim, en exclusivité uniquement chez IMMO3F Hégenheim :Située dans un environnement résidentiel particulièrement recherché, hors lotissement et en bordure d’une forêt composée de diverses essences de sapins, cette maison individuelle construite en 2006 offre un cadre de vie rare, alliant calme, nature et proximité des commodités.Développée sur trois niveaux, elle propose environ 177 m² habi
In Hégenheim, exclusively available through IMMO3F Hégenheim: Located in a highly sought-after residential area, outside of any housing development and bordering a forest composed of various conifer species, this detached house built in 2006 offers a rare living environment combining tranquility, nature, and proximity to amenities. Spread over three levels, it offers approximately 177 sqm of heate
À Hégenheim, en exclusivité uniquement chez IMMO3F Hégenheim :Située dans un environnement résidentiel particulièrement recherché, hors lotissement et en bordure d’une forêt composée de diverses essences de sapins, cette maison individuelle construite en 2006 offre un cadre de vie rare, alliant calme, nature et proximité des commodités.Développée sur trois niveaux, elle propose environ 177 m² habitables chauffés pour une surface totale au sol d’environ 233 m², implantée sur un terrain d’environ 1 000 m² facilement aménageable.Dès l’entrée, la maison séduit par ses volumes, sa luminosité et la qualité de son agencement. Le rez-de-chaussée s’articule autour d’un superbe espace de vie d’environ 48 m², où la cuisine s’ouvre sur le salon/salle à manger, créant un ensemble fluide, moderne et convivial. De grandes baies vitrées apportent une luminosité naturelle exceptionnelle et offrent un accès direct au jardin.Le rez-de-chaussée, d’environ 83,64 m², comprend une entrée avec hall d’accueil (5,74 m²), un WC indépendant (1,27 m²), un espace de rangement (2,17 m²), une cuisine ouverte (12,67 m²) ainsi qu’un bureau (13,22 m²) pouvant faire office de chambre.À l’étage, d’une surface au sol d’environ 72,80 m² (64,65 m² habitables), un palier (7,88 m²) dessert trois chambres (16,18 m², 10,02 m² et 14,21 m²), une salle de bains (environ 7 m²) avec baignoire et double vasque ainsi qu’un WC indépendant.Les combles partiellement aménagés, accessibles par une échelle escamotable, offrent deux pièces supplémentaires utilisées en chambres d’appoint, non comptabilisées dans la surface habitable.Le sous-sol complet (76,71 m²) comprend une grande pièce aménagée (29,70 m²), une pièce supplémentaire (9,08 m²) ainsi que plusieurs espaces de cave et les locaux techniques.La maison bénéficie de prestations techniques de qualité avec un chauffage au sol alimenté par pompe à chaleur, complété par un poêle à bois, garantissant un confort thermique optimal et une excellente performance énergétique.À l’extérieur, le terrain d’environ 1 000 m² (environ 37 m de profondeur sur 28 m de largeur) offre un cadre verdoyant, intime et sans vis-à-vis direct. Il permet l’aménagement d’une piscine, la création d’un jardin paysager ou encore une extension de l’habitation selon vos projets.Ce bien rare sur le secteur séduira les acquéreurs à la recherche d’un cadre de vie privilégié, alliant volumes, luminosité et environnement naturel.Deutsch:In Hégenheim, exklusiv nur bei IMMO3F Hégenheim:In einer besonders gefragten Wohnlage, außerhalb eines Wohngebiets und am Waldrand mit verschiedenen Nadelbaumarten gelegen, bietet dieses im Jahr 2006 erbaute Einfamilienhaus ein seltenes Wohnumfeld, das Ruhe, Natur und die Nähe zu allen Annehmlichkeiten vereint.Das Haus erstreckt sich über drei Ebenen und bietet ca. 177 m² Wohnfläche sowie eine Gesamtfläche von ca. 233 m² auf einem Grundstück von rund 1.000 m², das vielseitig gestaltbar ist.Bereits beim Betreten überzeugt das Haus durch seine großzügigen Räume, seine Helligkeit und die durchdachte Raumaufteilung. Das Erdgeschoss verfügt über einen wunderschönen Wohnbereich von ca. 48 m², in dem die offene Küche nahtlos in das Wohn- und Esszimmer übergeht und so ein modernes und einladendes Gesamtbild schafft. Große Fensterfronten sorgen für viel Tageslicht und bieten direkten Zugang zum Garten.Das Erdgeschoss mit ca. 83,64 m² umfasst einen Eingangsbereich (5,74 m²), ein separates WC (1,27 m²), einen Abstellraum (2,17 m²), eine offene Küche (12,67 m²) sowie ein Büro (13,22 m²), das auch als Schlafzimmer genutzt werden kann.Im Obergeschoss mit einer Grundfläche von ca. 72,80 m² (64,65 m² Wohnfläche) führt ein Flur (7,88 m²) zu drei Schlafzimmern (16,18 m², 10,02 m² und 14,21 m²), einem Badezimmer (ca. 7 m²) mit Badewanne und Doppelwaschbecken sowie einem separaten WC.Das teilweise ausgebaute Dachgeschoss, erreichbar über eine ausziehbare Treppe, bietet zwei zusätzliche Räume, die als Gästezimmer genutzt werden, jedoch nicht zur Wohnfläche zählen.Der voll unterkellerte Bereich (76,71 m²) umfasst einen großen ausgebauten Raum (29,70 m²), einen weiteren Raum (9,08 m²) sowie mehrere Kellerbereiche und Technikräume.Das Haus verfügt über hochwertige technische Ausstattungen mit Fußbodenheizung, betrieben durch eine Wärmepumpe, ergänzt durch einen Holzofen, was optimalen Wohnkomfort und eine sehr gute Energieeffizienz gewährleistet.Das ca. 1.000 m² große Grundstück (ca. 37 m tief und 28 m breit) bietet eine grüne, ruhige und uneinsehbare Umgebung. Es eignet sich ideal für den Bau eines Pools, die Anlage eines Gartens oder eine Erweiterung des Hauses.Diese seltene Immobilie wird Käufer begeistern, die ein exklusives Wohnumfeld mit großzügigen Räumen, viel Licht und naturnaher Lage suchen.English:In Hégenheim, exclusively available through IMMO3F Hégenheim:Located in a highly sought-after residential area, outside of any housing development and bordering a forest composed of various conifer species, this detached house built in 2006 offers a rare living environment combining tranquility, nature, and proximity to amenities.Spread over three levels, it offers approximately 177 sqm of heated living space and a total floor area of about 233 sqm, set on a plot of approximately 1,000 sqm that can be easily landscaped.From the moment you enter, the house impresses with its spacious volumes, natural light, and well-designed layout. The ground floor features a superb living area of around 48 sqm, where the kitchen opens seamlessly onto the living and dining room, creating a modern and welcoming space. Large bay windows provide exceptional natural light and direct access to the garden.The ground floor (approximately 83.64 sqm) includes an entrance hall (5.74 sqm), a separate WC (1.27 sqm), a storage area (2.17 sqm), an open kitchen (12.67 sqm), and an office (13.22 sqm) that can be used as a bedroom.Upstairs, with a floor area of approximately 72.80 sqm (64.65 sqm of living space), a landing (7.88 sqm) leads to three bedrooms (16.18 sqm, 10.02 sqm, and 14.21 sqm), a bathroom (approx. 7 sqm) with bathtub and double sink, as well as a separate WC.The partially converted attic, accessible via a pull-down ladder, offers two additional rooms used as occasional bedrooms, not included in the official living area.The full basement (approximately 76.71 sqm) includes a large finished room (29.70 sqm), an additional room (9.08 sqm), as well as several storage areas and technical rooms.The house benefits from high-quality technical features, including underfloor heating powered by a heat pump, complemented by a wood stove, ensuring optimal thermal comfort and excellent energy performance.Outside, the approximately 1,000 sqm plot (about 37 meters deep and 28 meters wide) offers a green, private setting with no direct overlooking. It allows for the installation of a swimming pool, the creation of a landscaped garden, or even an extension of the house according to your projects.This rare property on the market will appeal to buyers seeking a privileged living environment combining space, brightness, and a natural setting.Honoraires à la charge du vendeur. Classe énergie B, Classe climat A Montant estimé des dépenses annuelles d’énergie pour un usage standard : entre 1090.00 € et 1530.00 € sur les années 2021, 2022 et 2023 (abonnements compris). Les informations sur les risques auxquels ce bien est exposé sont disponibles sur le site Géorisques : georisques.gouv.fr. Carte pro. CPI68022024000000004 AC ADC68022024000000038.Retrouver Bruno Simet gérant de l’agence Chroniqueur officiel dans l’émission 100 % IMMO, tous les jours sur diffusée sur les chaînes du groupe M6 en replay et régulièrement dans la nouvelle émission ’Le Mag’ et ’L’Hebdo’ sur M6, 6ter, W9, Paris Première, téva.Expert certifié en évaluation immobilière depuis 2013Fondateur et gérant de l’agenceIMMO3F – Simet Immobilier SAS depuis 2021,14 rue de Bourgfelden, 68220 Hégenheim.Zertifizierter Immobilienbewerter seit 2013,Gründer und Geschäftsführer der Agentur IMMO3F – Simet Immobilier SAS seit 2021,14 rue de Bourgfelden, 68220 Hégenheim (Frankreich).Offizieller Kolumnist der Sendung 100 % IMMO, ausgestrahlt auf den Sendern der M6-Gruppe (M6, 6ter, W9, Paris Première).Tätig in FR / DE / EN.Certified real estate valuation expert since 2013,Founder and managing director of IMMO3F – Simet Immobilier SAS since 2021,14 rue de Bourgfelden, 68220 Hégenheim, France.Official columnist on the TV show 100 % IMMO, broadcast on the M6 Group channels (M6, 6ter, W9, Paris Première).Working in FR / DE / EN.
Des informations sur les risques auxquels est exposé ce bien sont disponibles sur le site Géorisques : https://www.georisques.gouv.fr/
Des informations sur les risques auxquels est exposé ce bien sont disponibles sur le site Géorisques : https://www.georisques.gouv.fr/
In Hégenheim, exclusively available through IMMO3F Hégenheim: Located in a highly sought-after residential area, outside of any housing development and bordering a forest composed of various conifer species, this detached house built in 2006 offers a rare living environment combining tranquility, nature, and proximity to amenities. Spread over three levels, it offers approximately 177 sqm of heated living space and a total floor area of about 233 sqm, set on a plot of approximately 1,000 sqm that can be easily landscaped. From the moment you enter, the house impresses with its spacious volumes, natural light, and well-designed layout. The ground floor features a superb living area of around 48 sqm, where the kitchen opens seamlessly onto the living and dining room, creating a modern and welcoming space. Large bay windows provide exceptional natural light and direct access to the garden. The ground floor (approximately 83.64 sqm) includes: - An entrance hall (5.74 sqm) - A separate WC (1.27 sqm) - A storage area (2.17 sqm) - An open kitchen (12.67 sqm) - An office (13.22 sqm) that can be used as a bedroom Upstairs, with a floor area of approximately 72.80 sqm (64.65 sqm of living space), a landing (7.88 sqm) leads to: - Three bedrooms (16.18 sqm, 10.02 sqm, and 14.21 sqm) - A bathroom (approx. 7 sqm) with bathtub and double sink - A separate WC The partially converted attic, accessible via a pull-down ladder, offers two additional rooms used as occasional bedrooms, not included in the official living area. The full basement (approximately 76.71 sqm) includes: - A large finished room (29.70 sqm) - An additional room (9.08 sqm) - Several storage areas and technical rooms The house benefits from high-quality technical features, including underfloor heating powered by a heat pump, complemented by a wood stove, ensuring optimal thermal comfort and excellent energy performance. Outside, the approximately 1,000 sqm plot (about 37 meters deep and 28 meters wide) offers a green, private setting with no direct overlooking. It allows for: - The installation of a swimming pool - The creation of a landscaped garden - An extension of the house according to your projects This rare property on the market will appeal to buyers seeking a privileged living environment combining space, brightness, and a natural setting. Fees are the responsibility of the seller. Energy class B, Climate class A. Estimated average annual energy costs for standard use, based on 2023 energy prices: between €1,090 and €1,530. Information on risks to which this property is exposed is available on the Géorisques website. Professional card: CPI68022024000000004 AC ADC68022024000000038. Meet Bruno Simet, manager of the agency and official columnist on the TV show 100% IMMO, broadcast daily on the M6 Group channels in replay and regularly on the new shows ’Le Mag’ and ’L’Hebdo’ on M6, 6ter, W9, Paris Première, téva. Certified real estate valuation expert since 2013. Founder and managing director of IMMO3F – Simet Immobilier SAS since 2021, 14 rue de Bourgfelden, 68220 Hégenheim, France. Working in French, German, and English.
Des informations sur les risques auxquels est exposé ce bien sont disponibles sur le site Géorisques : https://www.georisques.gouv.fr/
Des informations sur les risques auxquels est exposé ce bien sont disponibles sur le site Géorisques : https://www.georisques.gouv.fr/
-
Type de propriété
Maison
-
Année de construction
2006
-
Prix/pied²
$479
-
Consommation
B
Caractéristiques
- Jardin
- Piscine
- Terrasse
- Cuisine ouverte
- Sous-sol
- Bureau
- Haut plafond
Explorez le secteur
Hégenheim, Grand Est, France
Voir sur Google Maps
Prix par sqft
Faible
Élevé
Inscrit il y a 3 ans
Vous vous êtes renseigné sur ce bien
L'agent vous contactera bientôt par
Publié par
37
Annonces
2023
Inscrit
Réserver une visite avec the agent
Choisissez une date et si vous souhaitez une visite virtuelle ou en personne avec l’agent.
Date préférée
Type de visite
Dernière mise à jour
Juillet 29
Première mise en ligne
Avril 8
Référence de l’annonce
VM1550-IMMO3F
La confiance des plus grands courtiers du monde
Les agents des propriétés les plus exceptionnelles du monde publient sur JamesEdition.
- Des annonces de Sotheby's, Christie's, BARNES et Engel & Völkers
- Chaque annonce est vérifiée avant sa mise en ligne
- Contactez directement des agents vérifiés
En continuant, vous acceptez nos Conditions et notre Politique de confidentialité.