$755,386
Je Vous Invite à Venir Découvrir Cette Maison Familiale De 147 M2 Habitables, Située Sur La Commune P
- 5 Chambres
- 2 SdB
- 1,583 Sqft
- 8,235 Sqft lot
- Mis à jour: Aujourd'hui
À propos de la propriété
La description a été traduite automatiquement.
La description est affichée dans la langue d'origine.
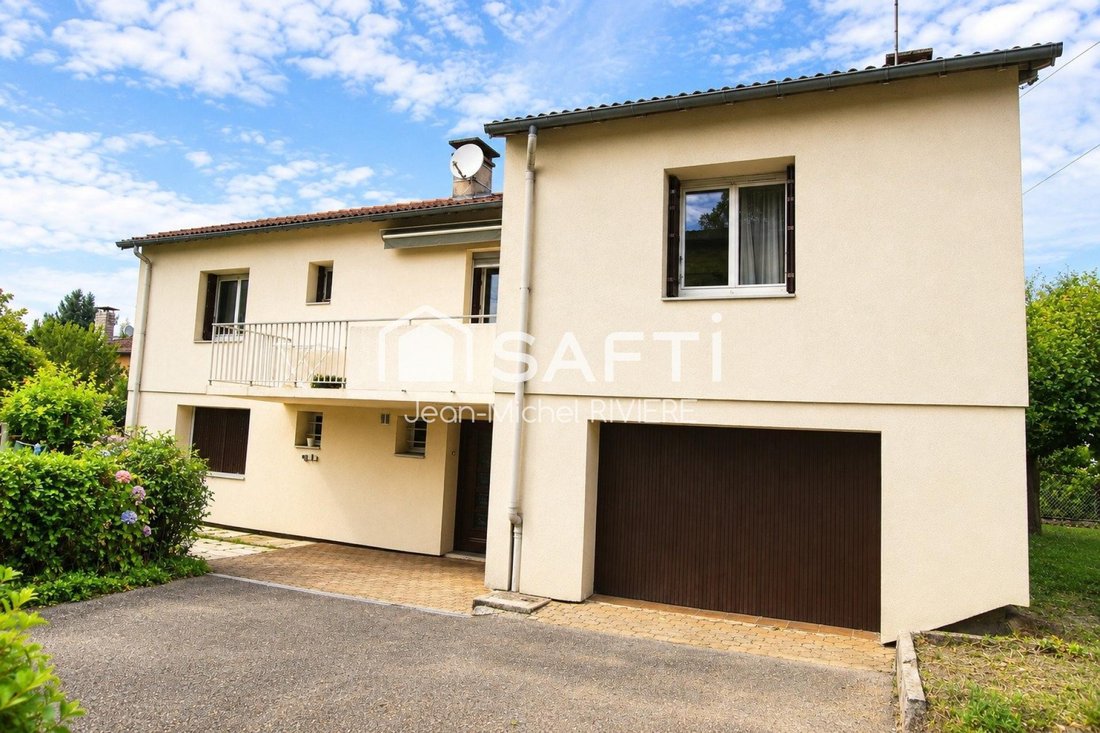
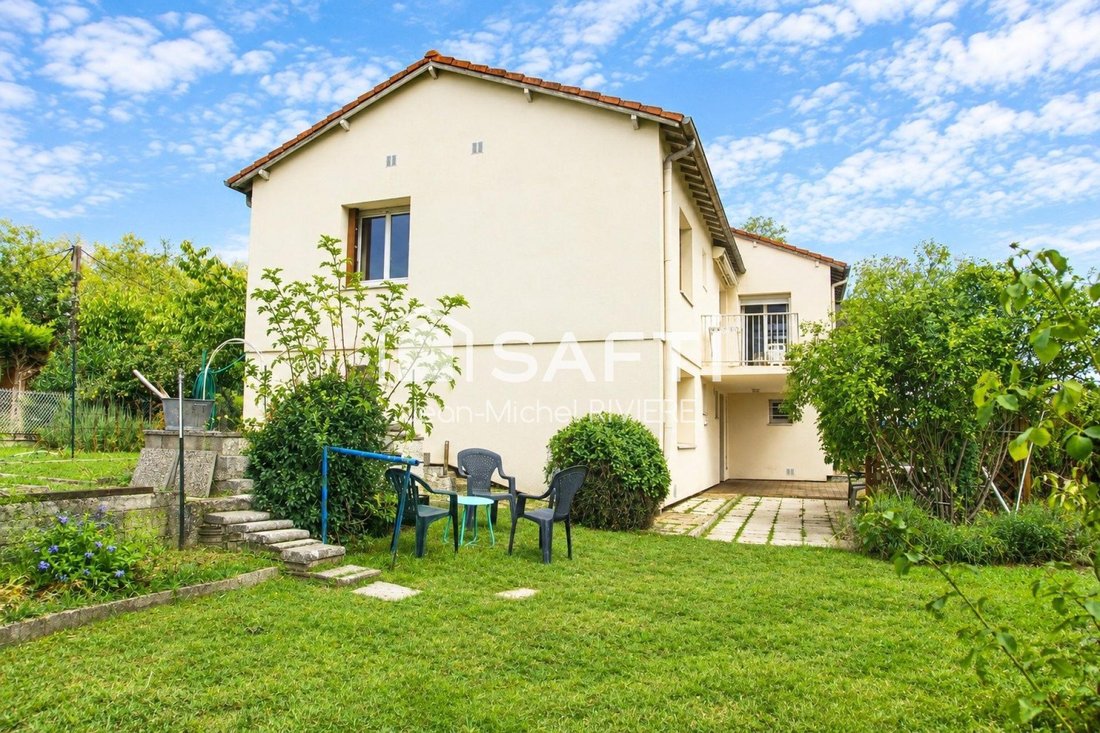
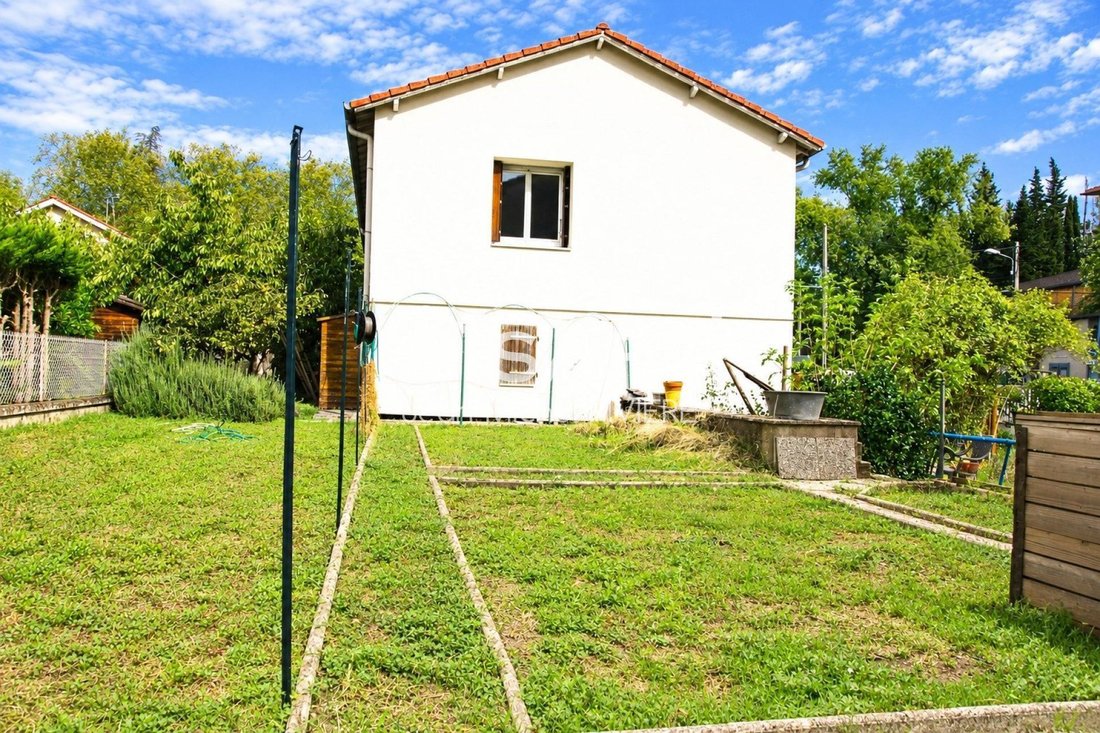
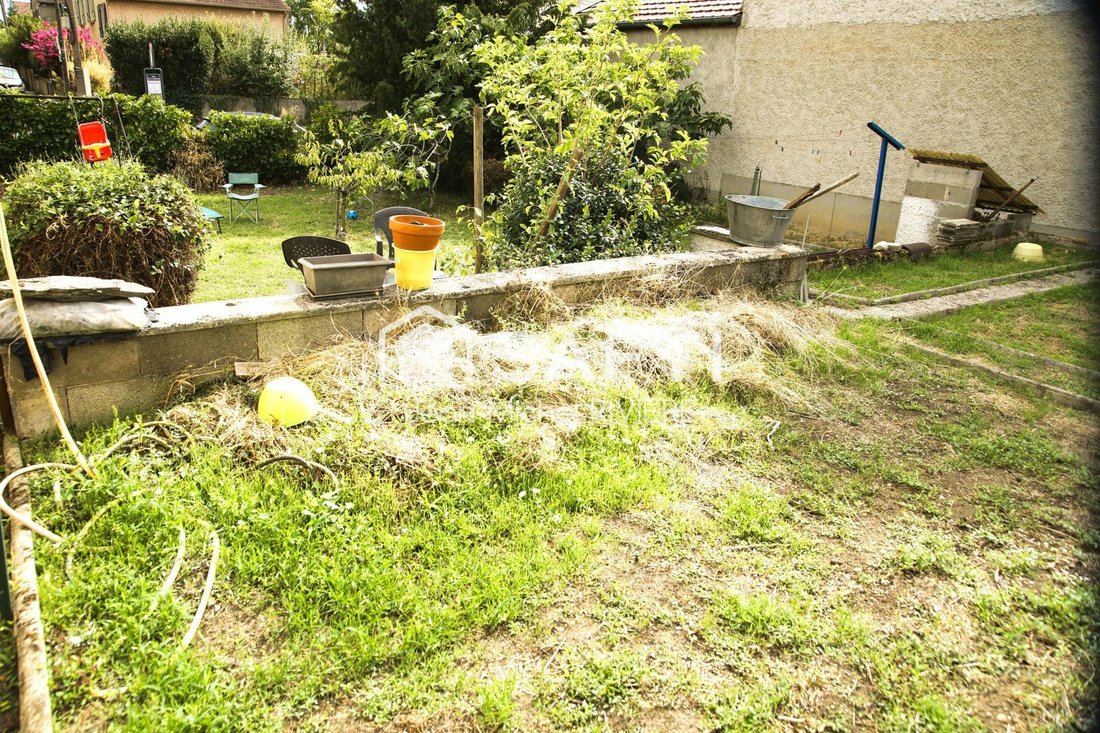
Je vous invite à venir découvrir cette maison familiale de 147 m2 habitable, située sur la commune prisée de Caluire-et-Cuire, à proximité des commerces, des transports et de la voie verte. Implantée sur un terrain de 765 m2 entièrement clos, vous serez séduit par son jardin entretenu, planté d’arbres fruitiers, sa terrasse et la possibilité de stationnements extérieurs. BRDe plain-pied, la maison
I invite you to discover this family home of 147 m2 of living space, located in the sought-after town of Caluire-et-Cuire, close to shops, transport, and the greenway. Situated on a fully enclosed 765 m2 plot, you will be charmed by its well-maintained garden planted with fruit trees, its terrace, and the possibility of outdoor parking.
On the ground floor, the house opens onto an entranc
On the ground floor, the house opens onto an entranc
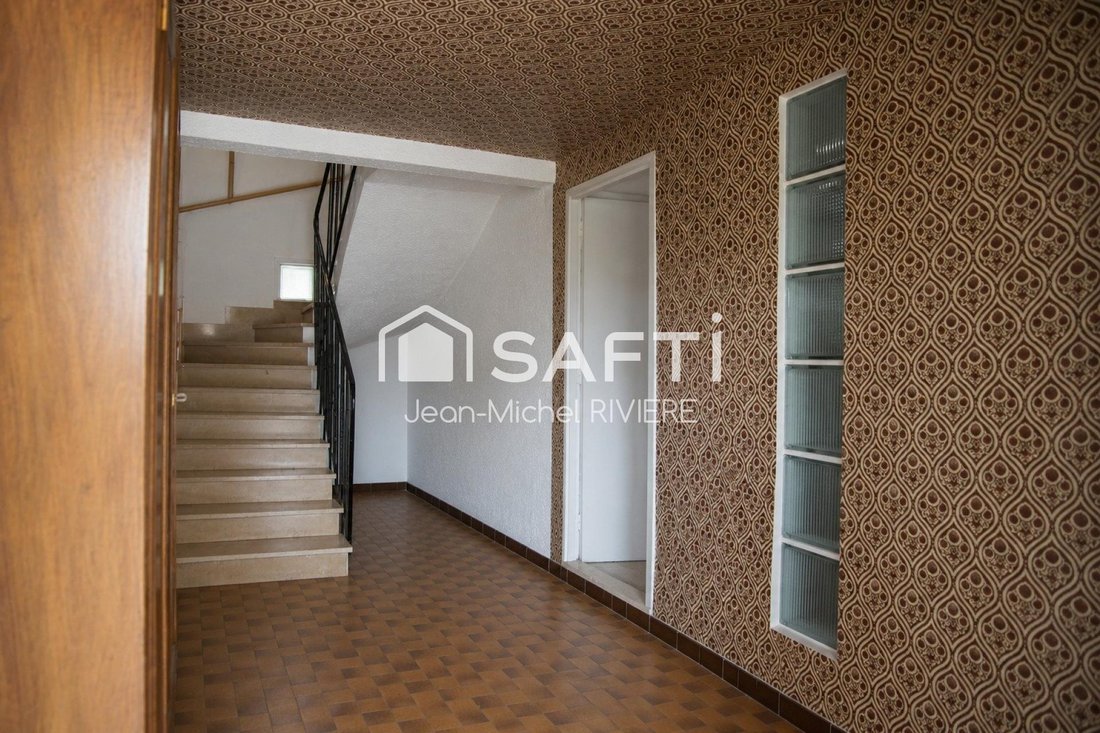
Je vous invite à venir découvrir cette maison familiale de 147 m2 habitable, située sur la commune prisée de Caluire-et-Cuire, à proximité des commerces, des transports et de la voie verte. Implantée sur un terrain de 765 m2 entièrement clos, vous serez séduit par son jardin entretenu, planté d’arbres fruitiers, sa terrasse et la possibilité de stationnements extérieurs. BRDe plain-pied, la maison s’ouvre sur un hall d’entrée qui dessert d’un côté, 2 chambres, une salle d’eau et son WC, un espace « cave et stockage », cette surface pouvant être transformé en logement indépendant. De l’autre côté vous profiterez d’un grand garage avec son « espace atelier ». BRL’étage dispose :BR-d’un dégagement donnant sur un grand salon/séjour avec cheminée et un accès direct sur le balcon, un WC avec lave mains et une cuisine. BR-d’un espace nuit, composé de 3 chambres et d’une salle de bain. Aussi, et compte tenu de la surface, la création d’une 4ème chambre est envisageable sur la partie à vivre. BRIl est à noter que cette maison à fort potentiel, développant une surface totale de plus de 200 m2, dispose de double vitrage et a bénéficié d’une isolation par l’extérieur. BRVous apprécierez également la proximité du collège, des écoles, d’un charmant marché bi-hebdomadaire et dans un futur proche, la construction d’un complexe cinématographique et d’un lycée. BRCe bien aux nombreux atouts et à la situation privilégiée, ne manquera pas de retenir votre attention et de vous séduire. BRBRLes informations sur les risques auxquels ce bien est exposé sont disponibles sur le site Géorisques : [hidden information] de vente honoraires d’agence inclus : 650 000 €BRPrix de vente hors honoraires d’agence : 620 750 €BRHonoraires charge acquéreur : 29 250 € soit 4,71 % TTC de la valeur du bien hors honorairesBRBRContactez votre conseiller SAFTI : Jean-Michel RIVIERE, Tél. : [hidden information], E-mail : [hidden information] - EI - Agent commercial immatriculé au RSAC de Lyon sous le numéro [hidden information]
Des informations sur les risques auxquels est exposé ce bien sont disponibles sur le site Géorisques : https://www.georisques.gouv.fr/
Des informations sur les risques auxquels est exposé ce bien sont disponibles sur le site Géorisques : https://www.georisques.gouv.fr/
I invite you to discover this family home of 147 m2 of living space, located in the sought-after town of Caluire-et-Cuire, close to shops, transport, and the greenway. Situated on a fully enclosed 765 m2 plot, you will be charmed by its well-maintained garden planted with fruit trees, its terrace, and the possibility of outdoor parking.
On the ground floor, the house opens onto an entrance hall that leads on one side to:
- 2 bedrooms
- A shower room with toilet
- A cellar and storage area, which could be converted into an independent living space
On the other side, you will find a large garage with a workshop area.
The upper floor features:
- A landing opening onto a large living/dining room with a fireplace and direct access to the balcony
- A toilet with a hand basin
- A kitchen
- A sleeping area composed of 3 bedrooms and a bathroom
Given the size, creating a 4th bedroom in the living area is also possible.
This house, with great potential and a total area of over 200 m2, has double glazing and has benefited from external insulation.
You will also appreciate the proximity to the middle school, primary schools, a charming twice-weekly market, and soon, the construction of a cinema complex and a high school.
This property, with many advantages and a privileged location, is sure to catch your attention and win you over.
Information on risks to which this property is exposed is available on the Géorisques website.
Sale price including agency fees: €650,000
Sale price excluding agency fees: €620,750
Buyer’s fees: €29,250, or 4.71% including tax of the property value excluding fees.
Contact your SAFTI advisor: Jean-Michel RIVIERE, Tel.: [hidden information], Email: [hidden information] - EI - Commercial agent registered with the Lyon RSAC under number [hidden information]
Des informations sur les risques auxquels est exposé ce bien sont disponibles sur le site Géorisques : https://www.georisques.gouv.fr/
On the ground floor, the house opens onto an entrance hall that leads on one side to:
- 2 bedrooms
- A shower room with toilet
- A cellar and storage area, which could be converted into an independent living space
On the other side, you will find a large garage with a workshop area.
The upper floor features:
- A landing opening onto a large living/dining room with a fireplace and direct access to the balcony
- A toilet with a hand basin
- A kitchen
- A sleeping area composed of 3 bedrooms and a bathroom
Given the size, creating a 4th bedroom in the living area is also possible.
This house, with great potential and a total area of over 200 m2, has double glazing and has benefited from external insulation.
You will also appreciate the proximity to the middle school, primary schools, a charming twice-weekly market, and soon, the construction of a cinema complex and a high school.
This property, with many advantages and a privileged location, is sure to catch your attention and win you over.
Information on risks to which this property is exposed is available on the Géorisques website.
Sale price including agency fees: €650,000
Sale price excluding agency fees: €620,750
Buyer’s fees: €29,250, or 4.71% including tax of the property value excluding fees.
Contact your SAFTI advisor: Jean-Michel RIVIERE, Tel.: [hidden information], Email: [hidden information] - EI - Commercial agent registered with the Lyon RSAC under number [hidden information]
Des informations sur les risques auxquels est exposé ce bien sont disponibles sur le site Géorisques : https://www.georisques.gouv.fr/
-
Type de propriété
Maison
-
Année de construction
1974
-
Prix/pied²
$477
-
Émissions
B
-
Consommation
D
Explorez le secteur
Montessuy, Caluire-et-Cuire, France
Voir sur Google Maps
Prix par sqft
Faible
Élevé
Inscrit il y a 3 ans
Vous vous êtes renseigné sur ce bien
L'agent vous contactera bientôt par
Publié par
4680
Annonces
2023
Inscrit
Réserver une visite avec the agent
Choisissez une date et si vous souhaitez une visite virtuelle ou en personne avec l’agent.
Date préférée
Type de visite
Dernière mise à jour
Aujourd'hui
Première mise en ligne
Sep 8
Référence de l’annonce
1708926
Propriétés similaires à proximité
Nouvelles annonces à Montessuy


Explorez plus de biens à vendre
Montessuy, Caluire-et-Cuire, France types de propriétés
Montessuy, Caluire-et-Cuire, France Recherches populaires
- Vue panoramique / panoramique propriétés à Montessuy, Caluire-et-Cuire, France
- Vue sur le lac propriétés à Montessuy, Caluire-et-Cuire, France
- Propriétés avec Terrasse à Montessuy, Caluire-et-Cuire, France
- Propriétés avec Bar à Montessuy, Caluire-et-Cuire, France
- Propriétés avec Salle de jeux à Montessuy, Caluire-et-Cuire, France
- Propriétés avec Bureau à Montessuy, Caluire-et-Cuire, France
- Vue sur la rivière propriétés à Montessuy, Caluire-et-Cuire, France
- Propriétés avec Ascenseur à Montessuy, Caluire-et-Cuire, France
- Vue sur la ville propriétés à Montessuy, Caluire-et-Cuire, France
- Vue sur la montagne propriétés à Montessuy, Caluire-et-Cuire, France
- Propriétés avec Jardin à Montessuy, Caluire-et-Cuire, France
- Duplex propriétés à Montessuy, Caluire-et-Cuire, France
- Lotissement sécurisé propriétés à Montessuy, Caluire-et-Cuire, France
- Moderne propriétés à Montessuy, Caluire-et-Cuire, France
- Équestre propriétés à Montessuy, Caluire-et-Cuire, France
- Propriétés avec Centre de remise en forme / Fitness à Montessuy, Caluire-et-Cuire, France
- Propriétés avec Climatisation à Montessuy, Caluire-et-Cuire, France
- Propriétés avec Cave à vins à Montessuy, Caluire-et-Cuire, France
- Propriétés avec Jacuzzi à Montessuy, Caluire-et-Cuire, France
- Propriétés avec Cheminée à Montessuy, Caluire-et-Cuire, France
- Propriétés avec Piscine à Montessuy, Caluire-et-Cuire, France
- Propriétés avec Garage à Montessuy, Caluire-et-Cuire, France
- Propriétés avec Balcon à Montessuy, Caluire-et-Cuire, France
- Propriétés avec Cuisine ouverte à Montessuy, Caluire-et-Cuire, France
- Rénové propriétés à Montessuy, Caluire-et-Cuire, France
- Vue sur la mer propriétés à Montessuy, Caluire-et-Cuire, France
Guides et histoires connexes
La confiance des plus grands courtiers du monde
Les agents des propriétés les plus exceptionnelles du monde publient sur JamesEdition.
- Des annonces de Sotheby's, Christie's, BARNES et Engel & Völkers
- Chaque annonce est vérifiée avant sa mise en ligne
- Contactez directement des agents vérifiés
En continuant, vous acceptez nos Conditions et notre Politique de confidentialité.