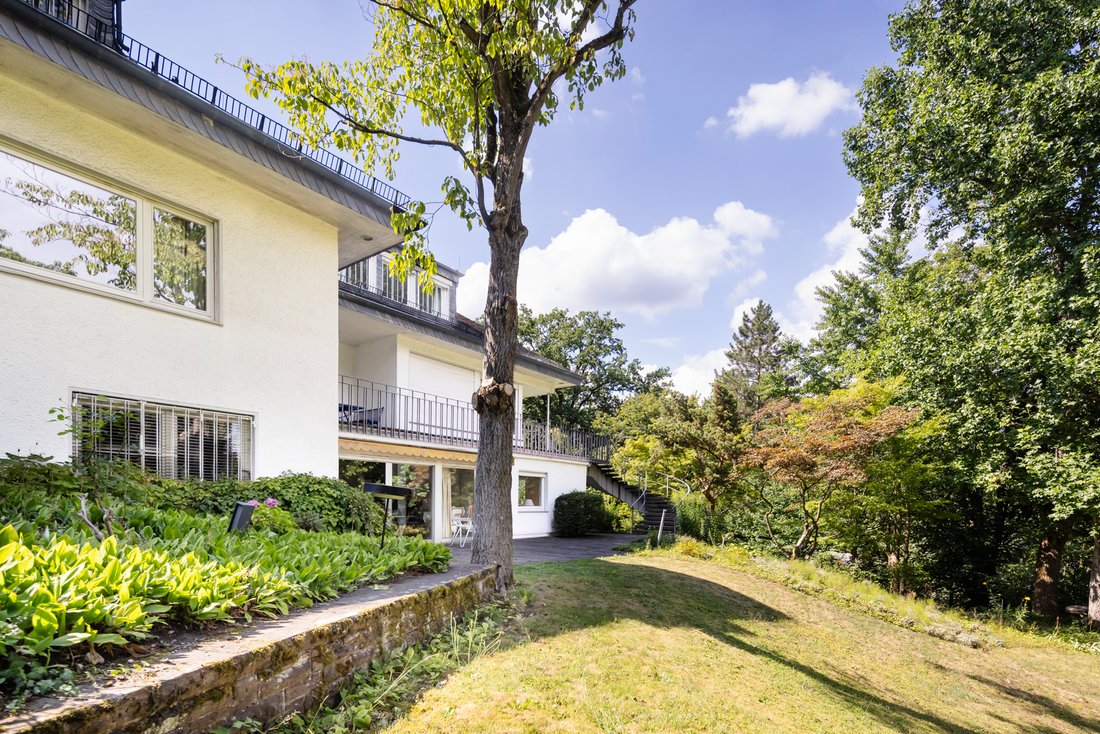
Hidden Villa Estate — Prestigeträchtig Und Entspannend Zugleich
- 6 Schlafz.
- 3 Bäder
- 3,660 Sqft
- 3,674.0 Ac lot
- 7
Über die Immobilie
Eine Treppe führt zu diesem besonderen Garten, der sich wie ein verstecktes Paradies hinter dem Haus öffnet. Eine großzügige Rasenfläche, eingerahmt von altem Baumbestand, bietet zu jeder Jahreszeit eine malerische Kulisse. Der Garten ist komplett bewachsen und von außen nicht einsehbar — ein Ort voller Privatsphäre. Zwischen Rhododendren, Sträuchern und hohen Bäumen laden versc
THE PROPERTY:
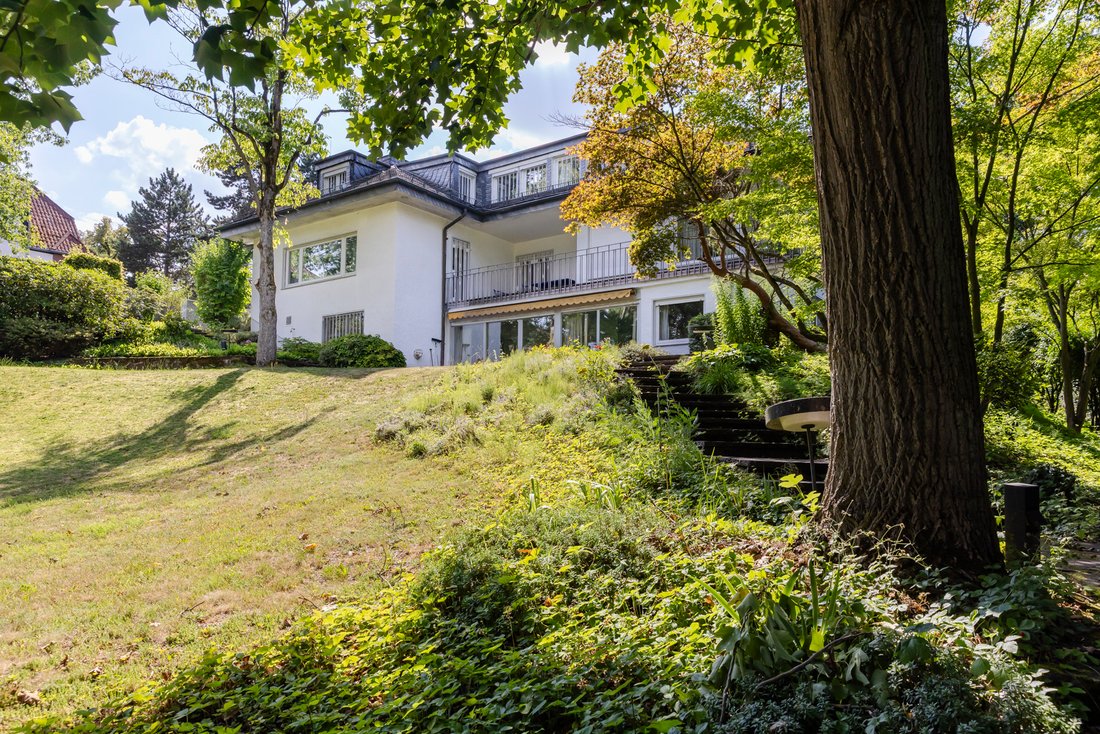
A staircase leads to this special garden, which opens up like a hidden paradise behind the house. A spacious lawn, framed by mature trees, offers a picturesque backdrop in every season. The garden is completely overgrown and not visible from the outside – a place of complete privacy. Between rhododendrons, shrubs, and tall trees, various seating areas invite you to ling
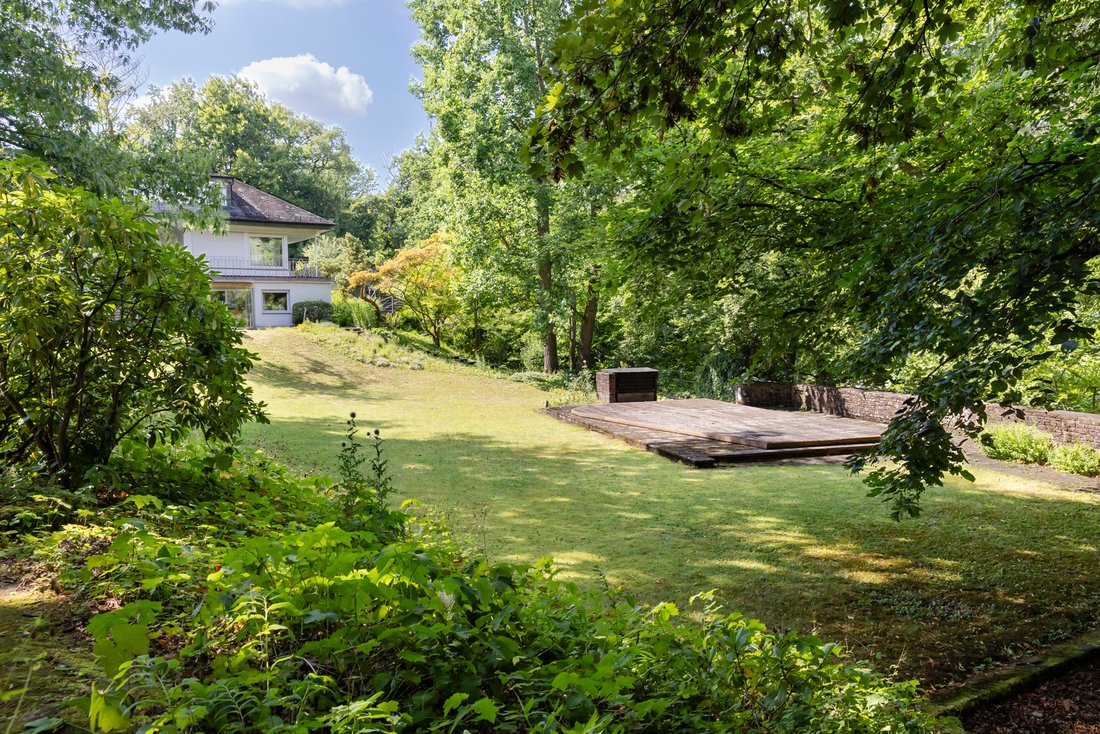
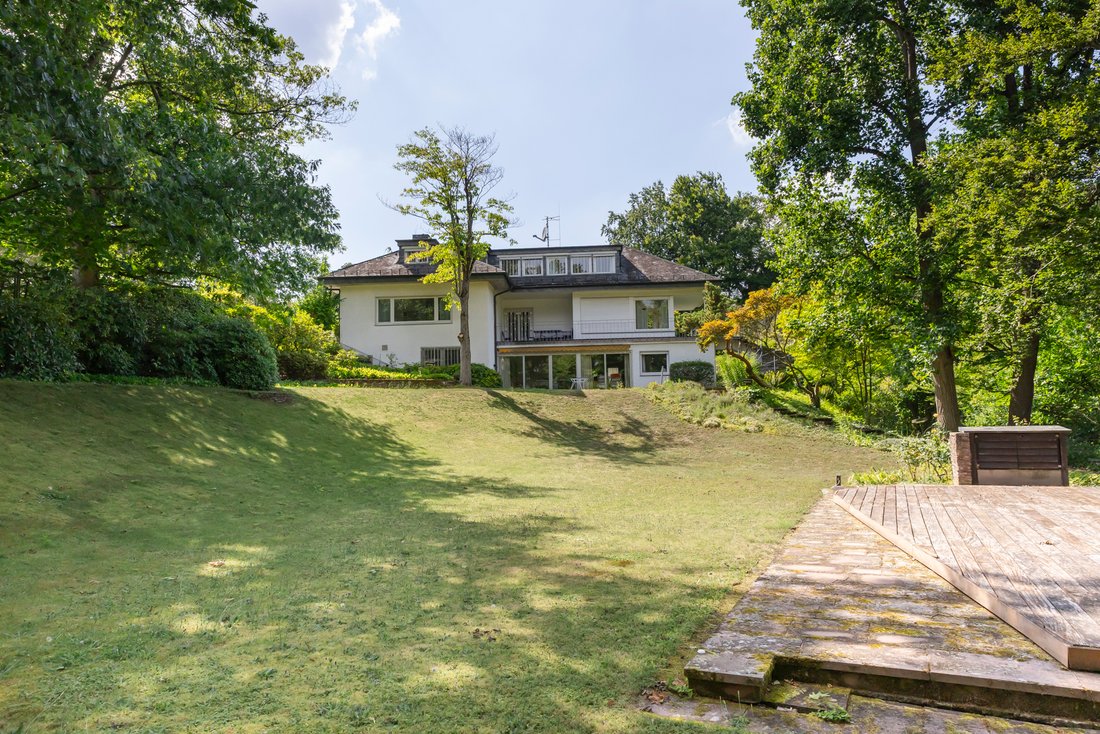
Eine Treppe führt zu diesem besonderen Garten, der sich wie ein verstecktes Paradies hinter dem Haus öffnet. Eine großzügige Rasenfläche, eingerahmt von altem Baumbestand, bietet zu jeder Jahreszeit eine malerische Kulisse. Der Garten ist komplett bewachsen und von außen nicht einsehbar — ein Ort voller Privatsphäre. Zwischen Rhododendren, Sträuchern und hohen Bäumen laden verschiedene Sitzbereiche zum Verweilen ein, die am Abend stimmungsvoll beleuchtet sind.
Der Blickfang ist der stillgelegte Pool, der heute als Sonnenterrasse genutzt wird. Die Natursteinmauer mit Blick auf Neroberg und das charmante Poolhaus mit überdachter Sitzgruppe erinnern an elegante Gartenkultur und bieten Platz für Feste oder ruhige Stunden. Das 939 qm große Grundstück ist als Bauland ausgewiesen.
Am unteren Ende des Grundstücks befindet sich eine weitere, fast waldähnliche Gartenanlage. Unter hohen Bäumen führen Schotterwege an Farnen und Efeu vorbei, und am Abend tauchen nostalgische Laternen den Ort in sanftes Licht. Hier befinden sich zwei weitere Grundstücke (1.425 qm und 291 qm), die bedingt für den Bau geeignet sind. Auf dem größeren Grundstück befindet sich ein kleines Gartenhaus — ideal als Rückzugsort, Studio oder Spielhaus. Ein Gartentor führt direkt zum idyllischen Fußweg ins Nerotal.
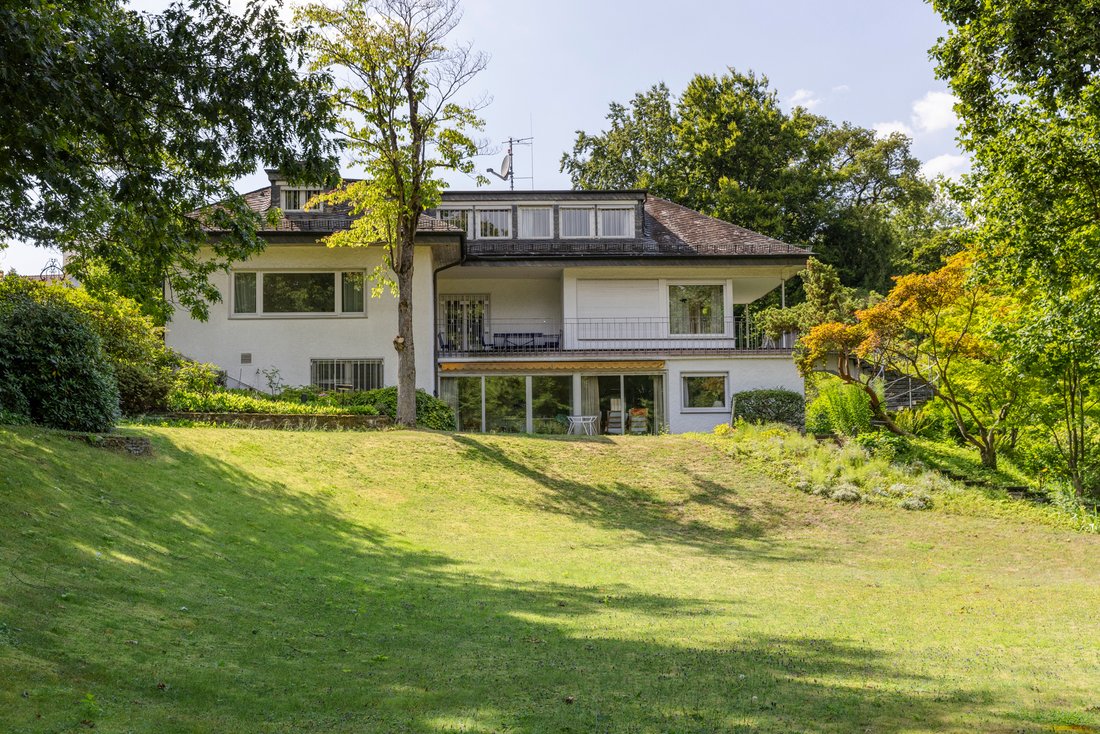
Die Villa selbst ist von der Straßenseite her unauffällig, öffnet sich aber zur Gartenseite hin und bietet eine klare, elegante Architektur. Große Fenster und mehrere Terrassen lassen Innen- und Außenräume ineinander übergehen. Eine U-förmige Terrasse begleitet den Wohnbereich. Weitere Terrassen befinden sich auf der Garten- und Eingangsebene.
Im Inneren bewahrt die Villa den unverwechselbaren Stil der 1950er Jahre: Warme Holzvertäfelungen, maßgefertigte Armaturen und ein markanter Kamin prägen den repräsentativen Wohnbereich. Esszimmer und Wohnzimmer gehen nahtlos ineinander über, immer mit Blick auf den Garten. Eine Küche, Schlafzimmer im Dachgeschoss, gemütliche Zimmer auf der Gartenebene und praktische Nebenräume runden den Raum ab.
INFORMATIONEN ZUM ENERGIEAUSWEIS:
Energiebedarfsausweis, 309,2 kWh/ (m²·a), H, Gas, Baujahr 1952
SONSTIGES:
Die Provision beträgt 2,975% inkl. Mehrwertsteuer des Kaufpreises und ist vom Käufer bei Abschluss des Kaufvertrages zu zahlen.
Die oben angegebenen Angaben basieren auf Informationen, die von Dritten bereitgestellt wurden. Peters & Peters Sotheby’s International Realty übernimmt keine Haftung für die Vollständigkeit und Richtigkeit dieser Informationen.
Falls wir Ihr Interesse an dieser atemberaubenden Immobilie geweckt haben, rufen Sie bitte Jennifer Peters in unserem Wiesbadener Büro an oder schreiben Sie uns eine E-Mail.
THE PROPERTY:
A staircase leads to this special garden, which opens up like a hidden paradise behind the house. A spacious lawn, framed by mature trees, offers a picturesque backdrop in every season. The garden is completely overgrown and not visible from the outside – a place of complete privacy. Between rhododendrons, shrubs, and tall trees, various seating areas invite you to linger, atmospherically lit in the evening.
The eye-catcher is the disused pool, now used as a sun terrace. The natural stone wall with a view of Neroberg and the charming pool house with a covered seating area are reminiscent of elegant garden culture and offer space for parties or quiet hours. The 939 sq.m. plot is designated as building land.
At the lower end of the property is another, almost forest-like garden area. Under tall trees, gravel paths lead past ferns and ivy, and nostalgic lanterns bathe it in soft light in the evening. Here are two further plots (1,425 sq.m. and 291 sq.m.), which are conditionally suitable for construction. On the larger plot there is a small garden shed – ideal as a retreat, studio, or playhouse. A garden gate leads directly to the idyllic footpath into the Nerotal valley.
The villa itself is discreet from the street side, but opens up on the garden side with clear, elegant architecture. Large windows and several terraces allow the interior and exterior spaces to merge. A U-shaped terrace accompanies the living area, with additional terraces located on the garden and entrance levels.
Inside, the villa retains the distinctive style of the 1950s: warm wood paneling, custom-made fixtures, and a striking fireplace characterize the representative living area. The dining room and living room flow seamlessly into each other, always with a view of the garden. A kitchen, bedrooms in the attic, cozy rooms on the garden level, and practical ancillary rooms round out the space.
INFORMATION ON THE ENERGY PERFORMANCE CERTIFICATE:
Energy Demand Certificate, 309.2 kWh/(m²·a), H, gas, year of construction 1952
MISCELLANEOUS:
The commission amounts to 2.975% incl. VAT of the purchase price and is payable by the purchaser on conclusion of the purchase contract.
The details provided above are based on information provided by third parties. Peters & Peters Sotheby´s International Realty does not assume any liability for the completeness and accuracy of that information.
In the event that we have aroused your interest in this stunning property, please call Jennifer Peters at our Wiesbaden office or write us an e-mail.
-
Art der Immobilie
Haus
-
Preis/Quadratfuß
$1,216
Funktionen
- Terrasse
- Garten
- Kamin
- Pool
- Privatsphäre
- Tor
- Office
- Balkon
Erkunden Sie die Gegend
Der Agent wird sich in Kürze mit Ihnen in Verbindung setzen
Gelistet von
Besichtigung mit Jennifer Peters buchen
Wählen Sie ein Datum und ob Sie eine virtuelle oder persönliche Besichtigung mit dem Makler wünschen.

Ähnliche Immobilien in der Nähe
Neue Angebote in Wiesbaden
Entdecken Sie mehr Häuser zum Verkauf
Wiesbaden, Deutschland Immobilienarten
Wiesbaden, Deutschland beliebte Suchanfragen
- Immobilien mit Pool in Wiesbaden, Deutschland
- Immobilien mit Aufzug in Wiesbaden, Deutschland
- Immobilien mit Dampfsauna in Wiesbaden, Deutschland
- Immobilien auf Hügeln in Wiesbaden, Deutschland
- Immobilien mit Tennisplatz in Wiesbaden, Deutschland
- Blick auf die Stadt Immobilien in Wiesbaden, Deutschland
- Immobilien mit Bergblick in Wiesbaden, Deutschland
- Duplex Immobilien in Wiesbaden, Deutschland
- Luxusvilla Immobilien in Wiesbaden, Deutschland
Verwandte Leitfäden & Geschichten
Das Vertrauen der führenden Makler der Welt
Die Makler hinter den außergewöhnlichsten Immobilien der Welt inserieren bei JamesEdition.
- Angebote von Sotheby's, Christie's, BARNES und Engel & Völkers
- Jedes Angebot wird vor der Veröffentlichung geprüft
- Verbinden Sie sich direkt mit verifizierten Maklern
Indem Sie fortfahren, akzeptieren Sie unsere Nutzungsbedingungen und Datenschutzrichtlinie.