Ein Kleines Dorf Im Herzen Der Altstadt
- 13 Schlafz.
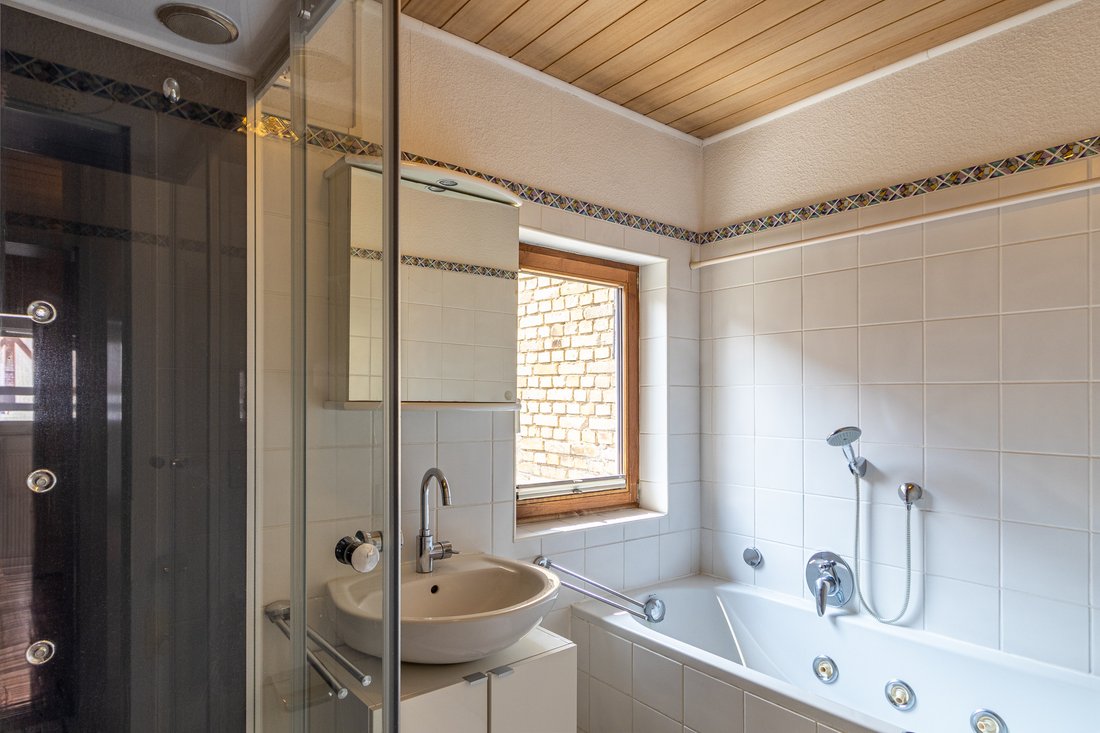
- 7 Bäder
- 6,104 Sqft
- 3
Über die Immobilie
THE PROPERTY:
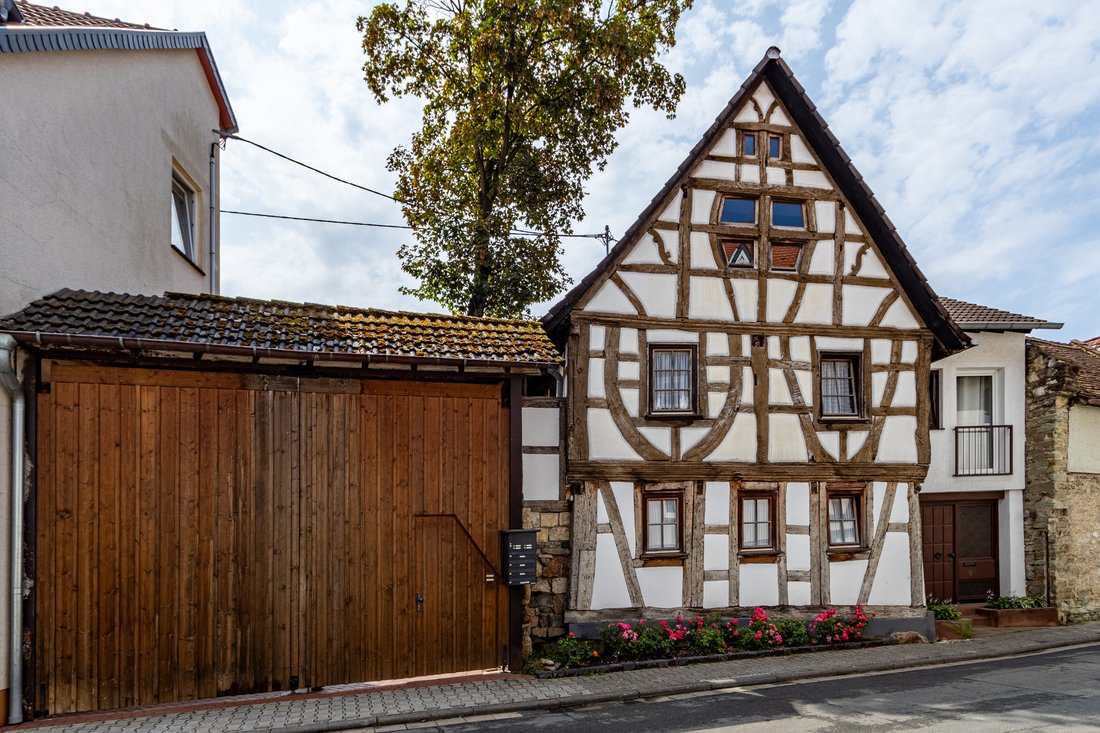
This exceptional property combines historic buildings, a variety of living concepts, commercial space and interesting development potential to form a versatile complex. In total, there are four residential units, two commercial units, a historic barn and nine parking spaces.
At the heart of the property is a half-timbered house, listed as a single cultural monument, da
THE PROPERTY:
This exceptional property combines historic buildings, a variety of living concepts, commercial space and interesting development potential to form a versatile complex. In total, there are four residential units, two commercial units, a historic barn and nine parking spaces.
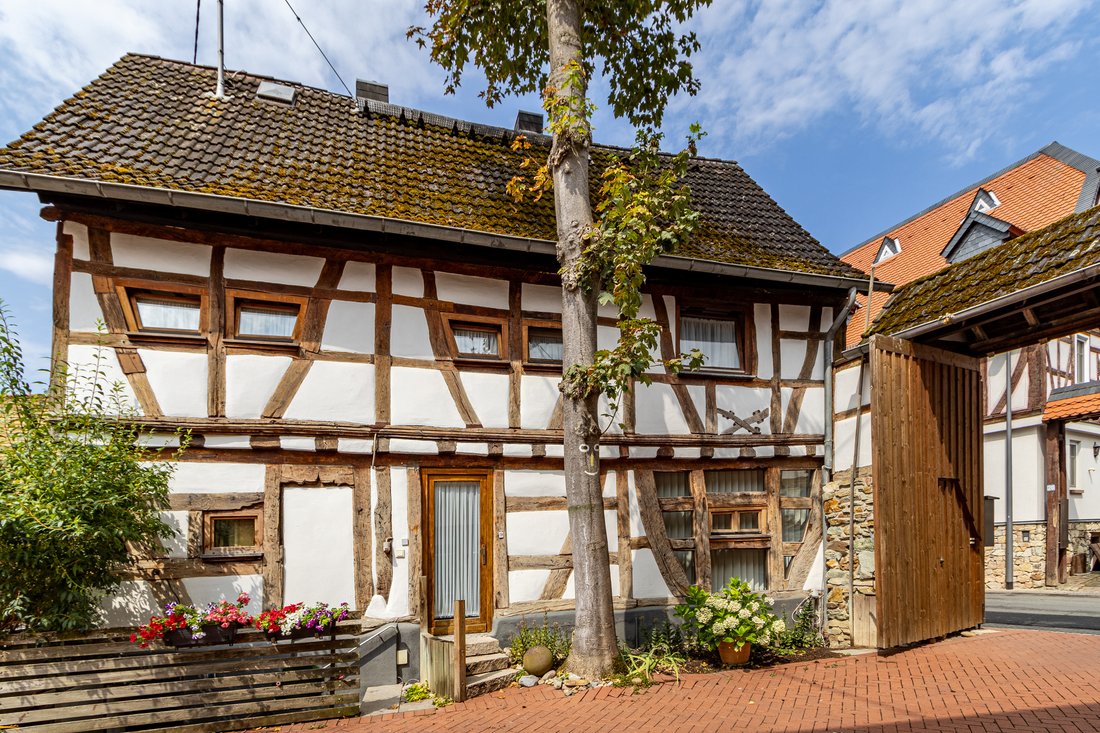
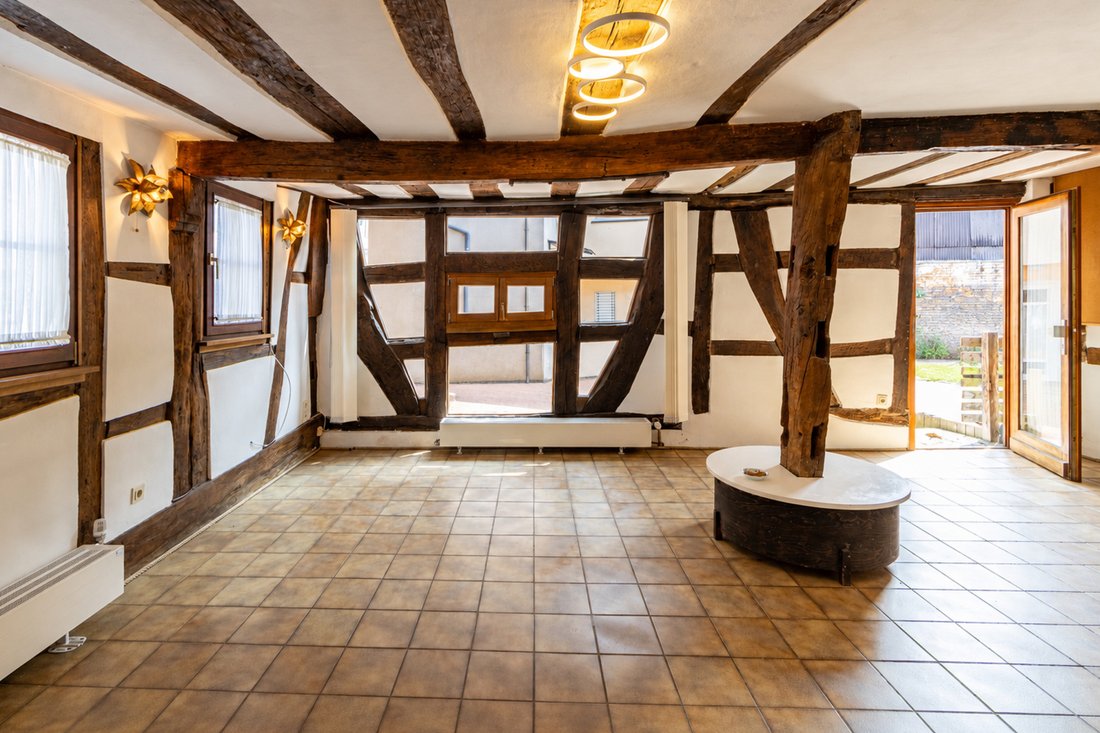
At the heart of the property is a half-timbered house, listed as a single cultural monument, dating back to the early 17th century. Six rooms are spread across three storeys, offering approximately 226 m² of living space. Exposed half-timbering, individually designed room layouts and a spacious studio area in the attic with a kitchenette and shower room define its unique character.
Another building combines a commercial unit of approximately 58 m² on the ground floor with a separately accessible maisonette flat of approximately 110 m² above it. This allows living and working to be comfortably combined within a single building.
House 9b offers a self-contained living concept across three levels, with approximately 81 m² of living space, comprising two sleeping areas, two bathrooms and an open-plan living, dining and kitchen area.
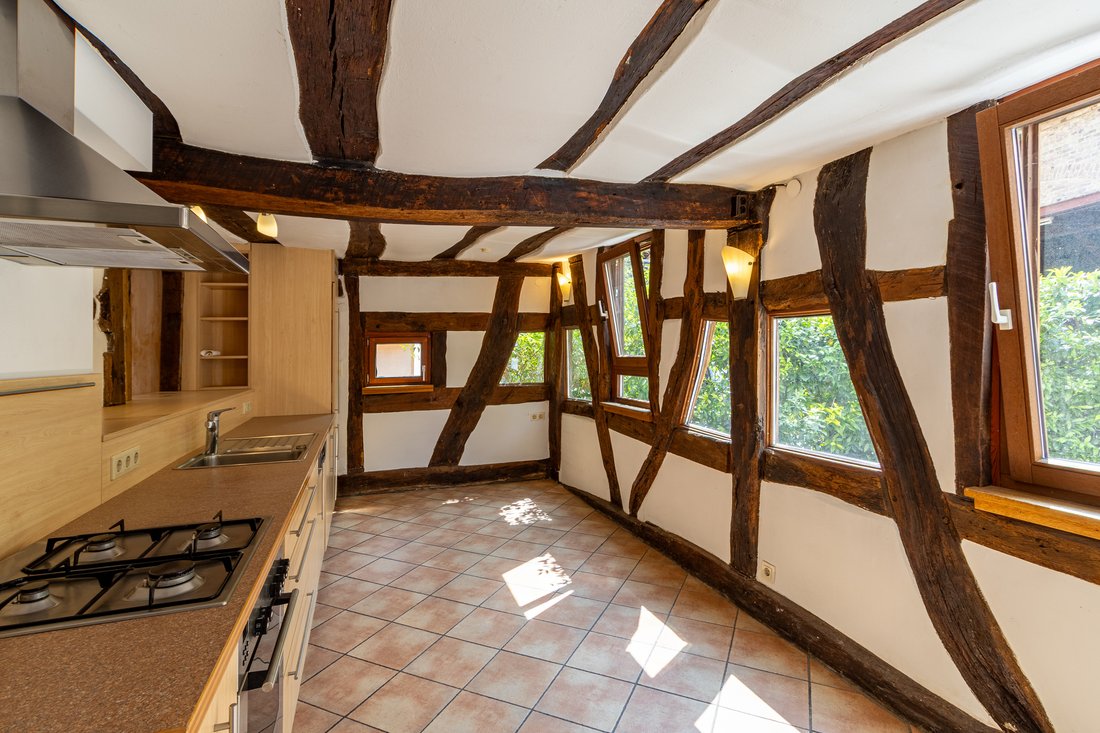
The complex is complemented by House 9e, which has approx. 150 m² of living space and its own plot of approx. 301 m². Particular highlights include the kitchen-diner in the former potato cellar, the bright living area opening onto the garden, and the elaborately landscaped, sheltered garden.
The historic barn, dating from 1910, has a floor area of approximately 97 m², with some areas already converted and further spaces suitable for commercial use. In addition, parts of the site previously used as parking spaces offer further development potential.
A planning permission, which has since expired, had previously been granted for two further residential buildings on part of the outdoor area.
A rare opportunity for owner-occupiers, multi-generational living arrangements, the self-employed or investors who wish to combine living, working, existing property and development within an exceptional overall estate.
INFORMATION ON THE ENERGY PERFORMANCE CERTIFICATE:
Energy Performance Certificate not applicable. Listed monument.
MISCELLANEOUS:
The commission amounts to 2.975% incl. VAT of the purchase price and is payable by the purchaser on conclusion of the purchase contract.
The details provided above are based on information provided by third parties. Peters & Peters Sotheby´s International Realty does not assume any liability for the completeness and accuracy of that information.
In the event that we have aroused your interest in this stunning property, please call Jennifer Peters at our Wiesbaden office or write us an e-mail.
-
Art der Immobilie
Wohnung
-
Preis/Quadratfuß
$442
Funktionen
- Terrasse
- Garten
- Gasherd
- Parkplatz
- Tor
Erkunden Sie die Gegend
Der Agent wird sich in Kürze mit Ihnen in Verbindung setzen
Gelistet von
Besichtigung mit Jennifer Peters buchen
Wählen Sie ein Datum und ob Sie eine virtuelle oder persönliche Besichtigung mit dem Makler wünschen.

Ähnliche Immobilien in der Nähe
Neue Angebote in Wiesbaden
Entdecken Sie mehr Häuser zum Verkauf
Wiesbaden, Deutschland Immobilienarten
Wiesbaden, Deutschland beliebte Suchanfragen
- Immobilien mit Pool in Wiesbaden, Deutschland
- Immobilien mit Aufzug in Wiesbaden, Deutschland
- Immobilien mit Dampfsauna in Wiesbaden, Deutschland
- Luxusvilla Immobilien in Wiesbaden, Deutschland
- Immobilien mit Whirlpool in Wiesbaden, Deutschland
- Immobilien mit Bergblick in Wiesbaden, Deutschland
- Duplex Immobilien in Wiesbaden, Deutschland
- Blick auf die Stadt Immobilien in Wiesbaden, Deutschland
- Immobilien auf Hügeln in Wiesbaden, Deutschland
- Immobilien mit Tennisplatz in Wiesbaden, Deutschland
Verwandte Leitfäden & Geschichten
Das Vertrauen der führenden Makler der Welt
Die Makler hinter den außergewöhnlichsten Immobilien der Welt inserieren bei JamesEdition.
- Angebote von Sotheby's, Christie's, BARNES und Engel & Völkers
- Jedes Angebot wird vor der Veröffentlichung geprüft
- Verbinden Sie sich direkt mit verifizierten Maklern
Indem Sie fortfahren, akzeptieren Sie unsere Nutzungsbedingungen und Datenschutzrichtlinie.