


Exklusive Dachgeschosswohnung Mit 360° Panoramablick, Grosszügiger Terrasse & Designerausstattung
- 3 Schlafz.
- 2 Bäder
- 1,420 Sqft
- Aktualisiert: September 5
Über die Immobilie
This exceptional penthouse apartment combines the highest quality materials, elegant design, and spacious living across two levels. With approximately 131 m² of living space, it offers an exclusive sense of space, complemented by an impressive 44 m² terrace with a 360-degree panoramic view, accessible directly from the dining area and featuring a spectacular view of the Ferris wheel.
This exceptional penthouse apartment combines the highest quality materials, elegant design, and spacious living across two levels. With approximately 131 m² of living space, it offers an exclusive sense of space, complemented by an impressive 44 m² terrace with a 360-degree panoramic view, accessible directly from the dining area and featuring a spectacular view of the Ferris wheel.
The apartment spans the 1st and 2nd attic floors and impresses with its thoughtful layout, custom carpentry, and a particularly bright, open atmosphere.
LIVING ON TWO LEVELS
The first level welcomes you with a spacious and inviting entrance hall with custom carpentry and a separate guest toilet.
Two cozy bedrooms share an exceptionally bright bathroom. Multiple windows provide plenty of natural light; the bathroom features a shower, bathtub, and high-quality sanitary fittings, creating a private wellness oasis.
An elegant staircase leads you to the upper floor—the heart of the apartment.
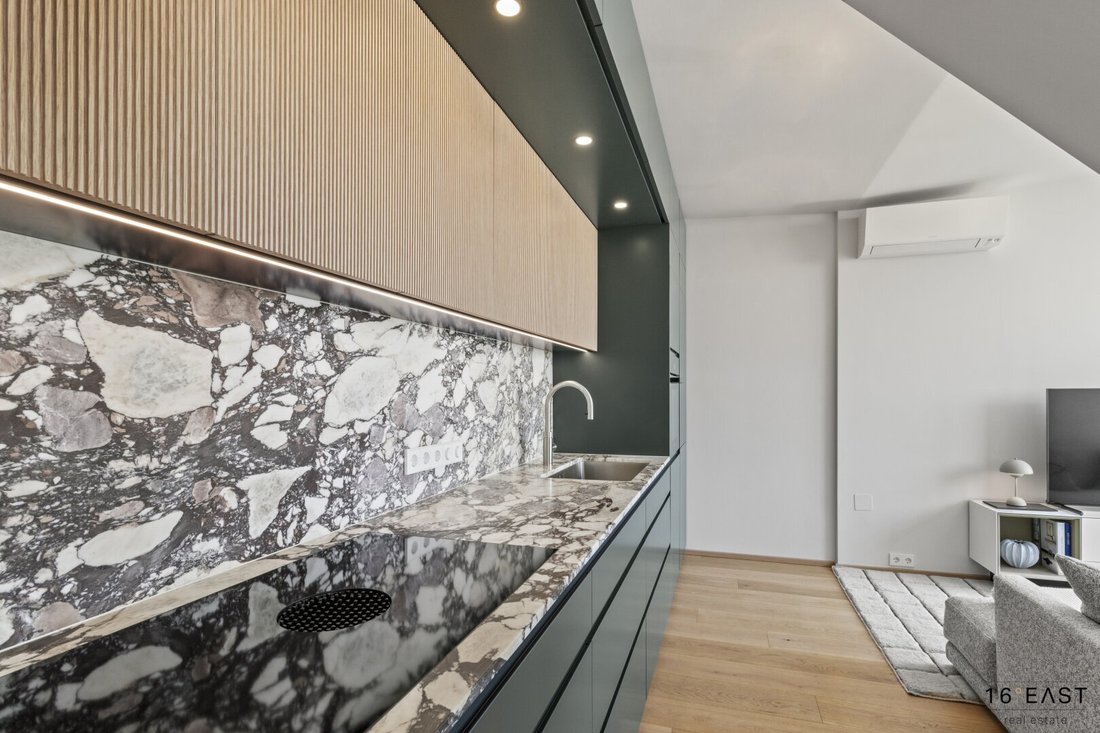
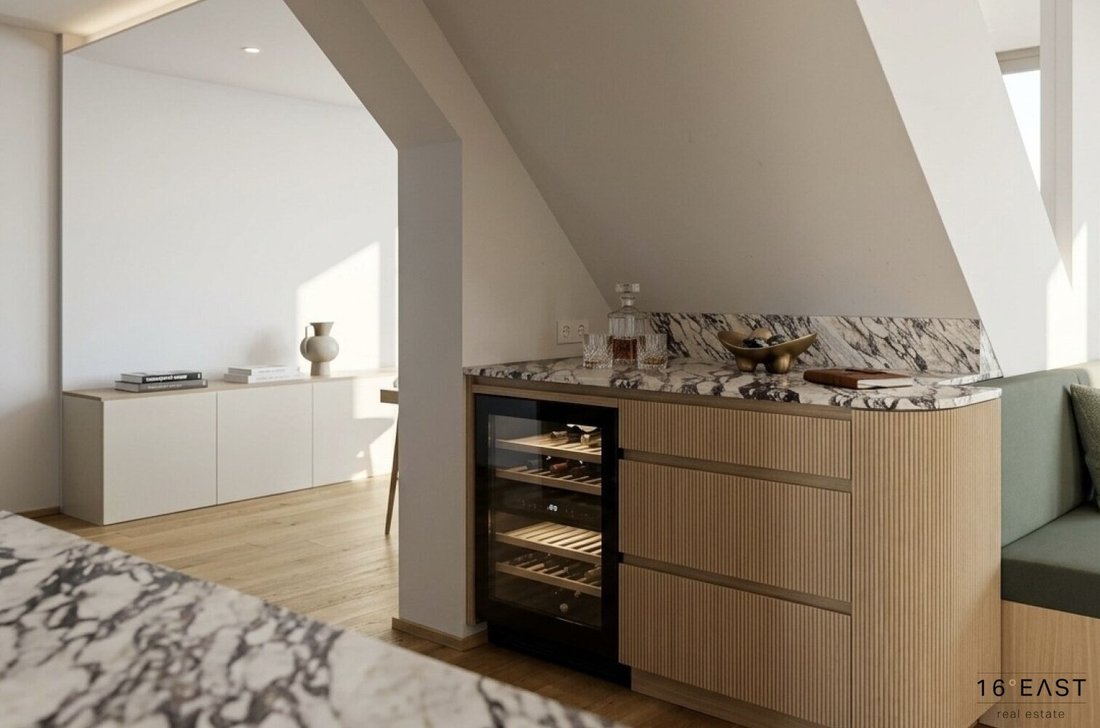
Here you will find a generous living and dining area with a custom designer kitchen by Tischlerei Prödl. The high-end kitchen is equipped with appliances from Miele, Bora, and Quooker and blends stylishly into the open living space.
From the dining area, you can step directly onto the spacious southwest-facing terrace of about 44 m². The unique 360° panoramic view over the city rooftops makes this outdoor space a special highlight, offering an impressive view of the Vienna Ferris wheel.
This level also includes a third room with its own bright bathroom—ideal as a guest room, home office, or private retreat.
Large windows, high-quality materials, and an open layout create a bright, modern, and exceptionally cozy living atmosphere.
SPECIAL FEATURES & HIGHLIGHTS
- Approx. 129 m² living space on two levels (1st + 2nd attic floor)
- Approx. 44 m² southwest terrace
- 4 rooms
- 2 high-quality bathrooms
- 3 toilets
- 1 storage room
- 1 cellar compartment
- Elevator directly to the attic floor
- Heat pump
- Underfloor heating
- Air conditioning in all rooms
- High-quality oak country-style plank flooring
- Custom carpentry built-in wardrobes in bedrooms, bathrooms, dining room, and entrance hall
- High-end designer kitchen by Tischlerei Prödl with appliances from Miele, Bora, and Quooker
- Bathrooms with premium fittings from Agape, Laufen, Hansgrohe, and Steinberg
- Velux windows with sun protection glazing, electronic external sunshades
- Full blackout and insulated glazing
- Video intercom system
- Terrace with high-quality IPE decking
- Glass railing with stainless steel posts
- Structural preparation for the installation of a pool on the terrace
- High-quality wooden pergola from 2025
- Stylish terrace planting including irrigation system
- Energy-efficient air heat pump HWB 51 / fGEE 0.76
- Parking space (can be rented one street away)
OPERATING COSTS
Total gross operating costs: €605.49
of which gross operating costs: €327.89
Elevator gross: €56.24
Reserve fund gross: €204.87
Elevator reserve fund gross: €16.49
PURCHASE PRICE
€1,590,000.00
Commission: 3% of the purchase price plus 20% VAT.
This exceptional penthouse apartment offers exclusive living, high-quality architecture and fittings, and a spectacular view over the city. A home for those who value quality, design, and a special living experience.
We look forward to your written inquiry and will gladly provide you with further information about this unique property.
Please note that there is a familial or economic close relationship between the broker and the third party to be brokered.
The broker acts as a dual agent.
The exclusive penthouse apartment in the 3rd district is just minutes from Vienna’s city center. The sought-after location is especially characterized by its proximity to Wien Mitte ”The Mall” and Landstraße with numerous shopping options. Additionally, Urania and Radezkyplatz with cozy cafés, restaurants, and shops are in the immediate vicinity. The Donaukanal is within walking distance, inviting relaxed strolls, and the easily accessible Prater offers a green oasis in the heart of the city.
Public transport connections are also rated as very good, with the U3 / U4 Landstraße stations, tram lines 1 and O, as well as various bus and S-Bahn lines within walking distance!
The City-Airport Train (CAT) reaches Vienna Airport (VIE) in 16 minutes from Wien Mitte.
-
Art der Immobilie
Penthouse
-
Etagen
5
-
Baujahr
2023
-
Preis/Quadratfuß
$1,300
Funktionen
- Aufzug
- Terrasse
- Gasherd
- Pergola
- Stein Arbeitsplatten
- Klimaanlage
Erkunden Sie die Gegend
Der Agent wird sich in Kürze mit Ihnen in Verbindung setzen
Gelistet von
Besichtigung mit the agent buchen
Wählen Sie ein Datum und ob Sie eine virtuelle oder persönliche Besichtigung mit dem Makler wünschen.
Ähnliche Immobilien in der Nähe
Neue Angebote in Landstraße


Entdecken Sie mehr Häuser zum Verkauf
Landstraße, Österreich Immobilienarten
Landstraße, Österreich beliebte Suchanfragen
- Immobilien mit Terrasse in Landstraße, Österreich
- Immobilien mit Garten in Landstraße, Österreich
- Immobilien mit Garage in Landstraße, Österreich
- Immobilien mit Fitnessstudio in Landstraße, Österreich
- Neubauten Immobilien in Landstraße, Österreich
- Immobilien mit Pool in Landstraße, Österreich
- Moderne Immobilien in Landstraße, Österreich
- Renoviert Immobilien in Landstraße, Österreich
- Immobilien mit Whirlpool in Landstraße, Österreich
- Immobilien mit Bergblick in Landstraße, Österreich
- Immobilien mit Bar in Landstraße, Österreich
- Immobilien mit Wasserblick in Landstraße, Österreich
- Anlageimmobilie Immobilien in Landstraße, Österreich
- Immobilien mit Sauna in Landstraße, Österreich
- Immobilien mit Weinkeller in Landstraße, Österreich
- Duplex Immobilien in Landstraße, Österreich
- Privatsphäre Immobilien in Landstraße, Österreich
- Immobilien mit Flussblick in Landstraße, Österreich
- Immobilien mit Bibliothek in Landstraße, Österreich
- Immobilien mit Kino in Landstraße, Österreich
- Immobilien mit Outdoor-Küche in Landstraße, Österreich
Verwandte Leitfäden & Geschichten
Das Vertrauen der führenden Makler der Welt
Die Makler hinter den außergewöhnlichsten Immobilien der Welt inserieren bei JamesEdition.
- Angebote von Sotheby's, Christie's, BARNES und Engel & Völkers
- Jedes Angebot wird vor der Veröffentlichung geprüft
- Verbinden Sie sich direkt mit verifizierten Maklern
Indem Sie fortfahren, akzeptieren Sie unsere Nutzungsbedingungen und Datenschutzrichtlinie.