Das Vermächtnis Zukunft Berührt Geschichte
- 3 Schlafz.
- 1,526 Sqft
- Aktualisiert: Oktober 23
Über die Immobilie
The Legacy is a refuge for those who love the extraordinary. Its representative architecture and historic identity make this period building an exceptional Viennese original.
The historic Viennese corner building at Landstraßer Hauptstraße 144 uniquely embodies culture, permanence, and quality of life. The exclusive condominiums are elegant one-of-a-kind u
The Legacy is a refuge for those who love the extraordinary. Its representative architecture and historic identity make this period building an exceptional Viennese original.
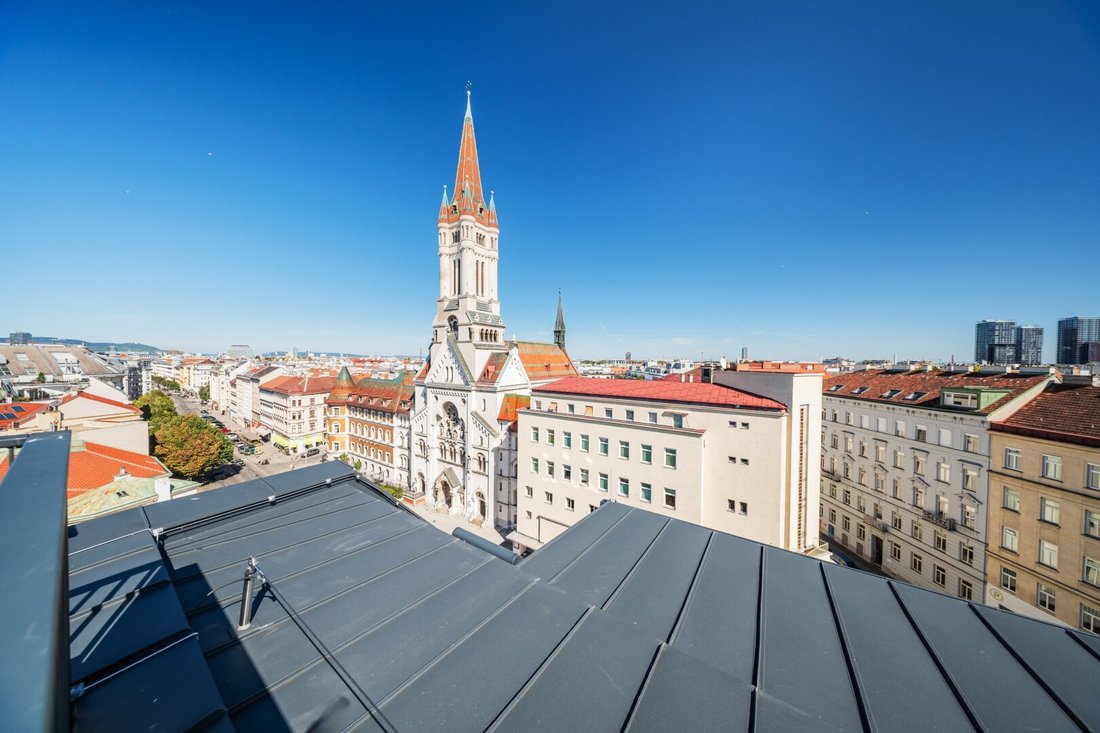
The historic Viennese corner building at Landstraßer Hauptstraße 144 uniquely embodies culture, permanence, and quality of life. The exclusive condominiums are elegant one-of-a-kind units that carefully carry the past into the present through sensitive restoration. Traces of earlier eras can be found everywhere: in the architecture, the materials used, and the atmosphere that gently hints at the historic significance of the surrounding walls. The tasteful revitalization of the old building conserves valuable resources, reduces CO2 emissions, and prevents soil sealing. Sustainable living is prioritized by reusing existing materials and minimizing the ecological footprint. Discover a century-old jewel that shines anew for future generations through its spectacular reinterpretation!
Residences
The residences on the 5 standard floors of The Legacy are a living monument to the harmonious fusion of Vienna’s magnificent history with contemporary elegance. In the historic corner building at Landstraßer Hauptstraße 144, each home combines a sense of spaciousness with the finest craftsmanship. The noble oak herringbone parquet forms the foundation for this exceptional living atmosphere. Beneath the high, artistically decorated ceilings, one feels the soul of the house, preserved and brought into the present through skillful renovation. Live in a historic setting complemented by state-of-the-art amenities and enjoy the rhythm of the city from your private balcony or garden—a unique combination of elegance and comfort in the heart of the third district.
- 21 residences on the standard floors
- 1 to 3 rooms
- approx. 32 to approx. 85 m²
- Ceiling heights up to 3.7 meters
- Oak herringbone parquet flooring
- Underfloor heating with district heating
- Stylish ceiling stucco & paneling
- Balcony or private garden
- Energy performance: HWB REF, RK: 83.5 KWH/m²A
Rooftop Suites
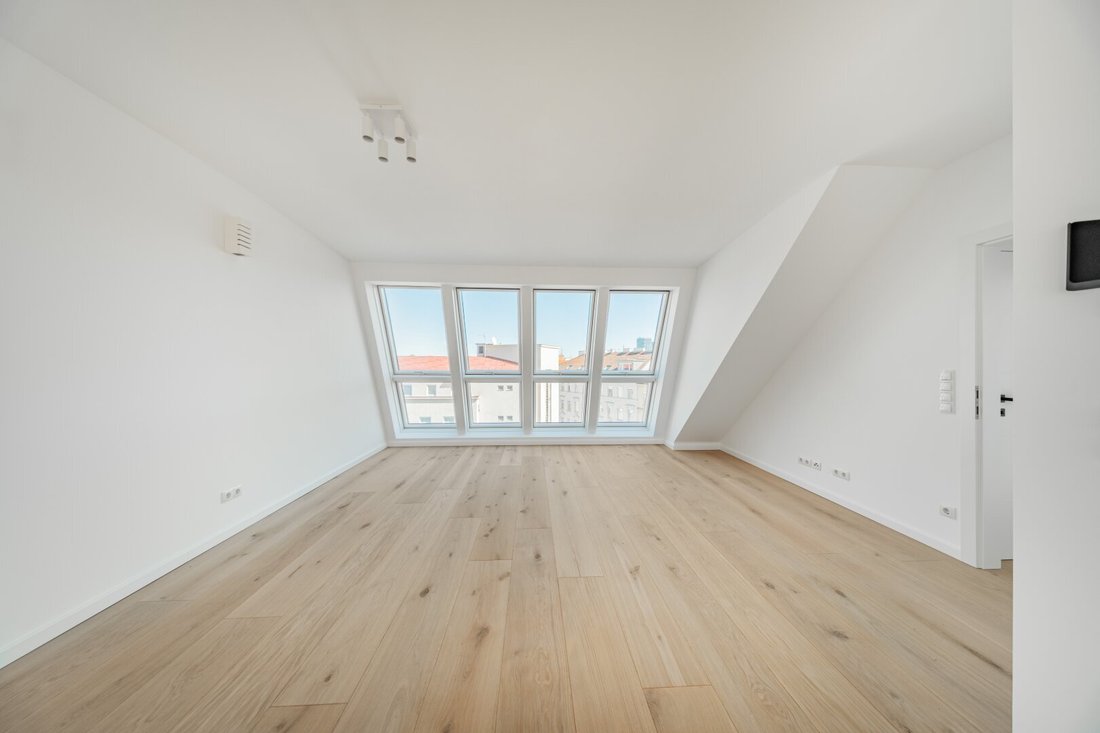
Above the rooftops of Vienna, the 3SI Immogroup creates a luxury that honors history and welcomes the future. In The Legacy’s Rooftop Suites, luxury is redefined. Every room reveals exclusivity, starting with the elegant plank flooring gently warmed by underfloor heating beneath your feet. Highly efficient split air conditioning units in all living areas ensure a perfect indoor climate, while the state-of-the-art aluminum windows with triple-pane insulating glass and sun protection create an ambiance of tranquility and elegance. The bathroom, equipped with branded sanitary products, invites relaxation, accompanied by soft sounds from the integrated radio. Another highlight of each suite is the innovative smart home system by Button Intelligent Living, controlled via an Apple iPad seamlessly integrated into the interior. Here, high above Vienna’s rooftops, history and futuristic luxury merge into a dream home.
- 4 penthouse apartments
- 2 to 4 rooms
- Living areas approx. 72 to 124 m²
- High-quality oak planks
- Underfloor heating with district heating
- Highly efficient split air conditioning
- Electric sun protection
- Innovative smart home system
- Balconies and terraces
- Energy performance: HWB REF, RK: 34.4 KWH/m²A
Penthouse
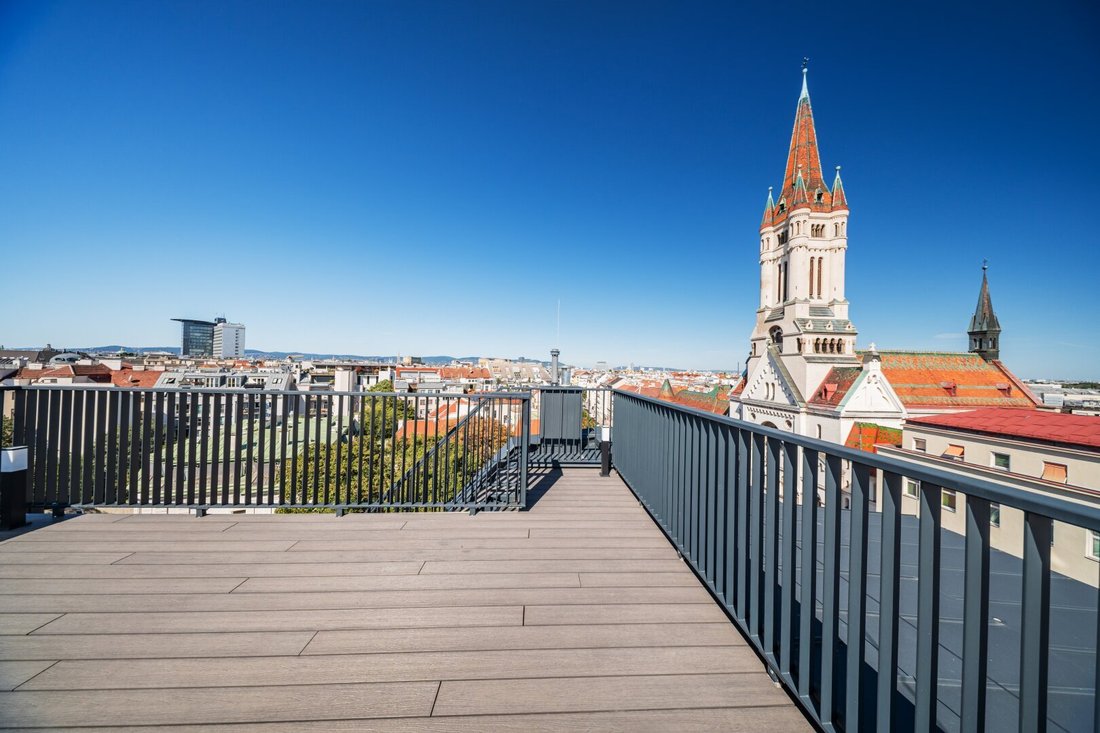
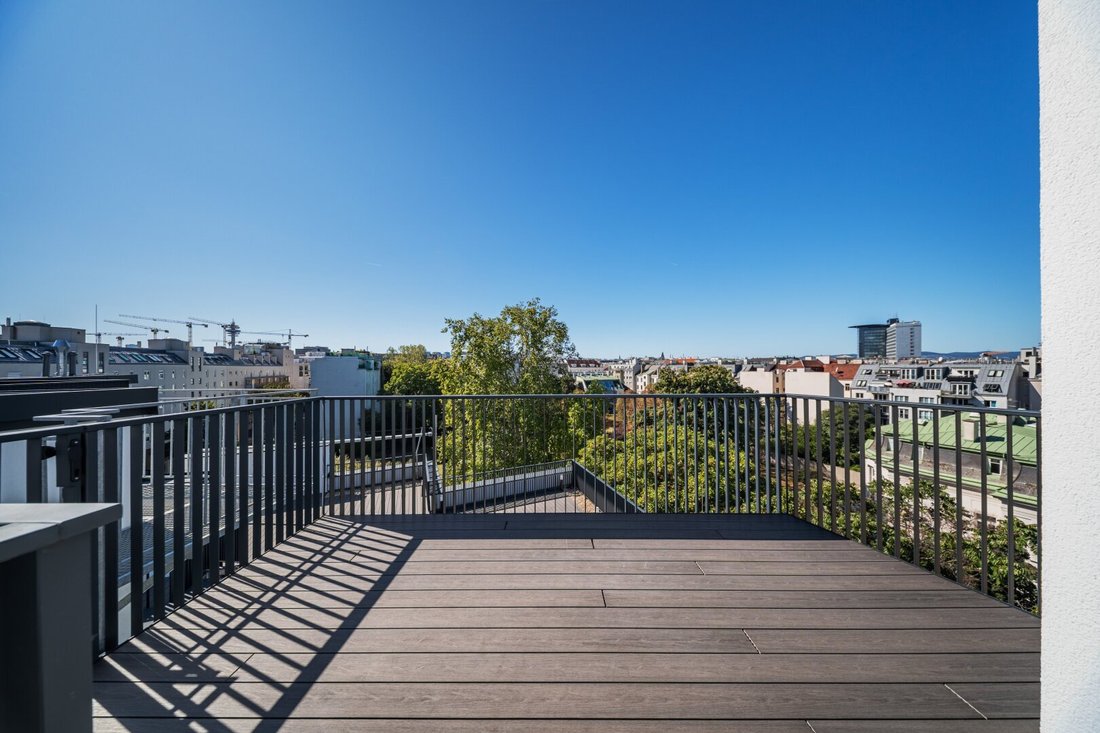
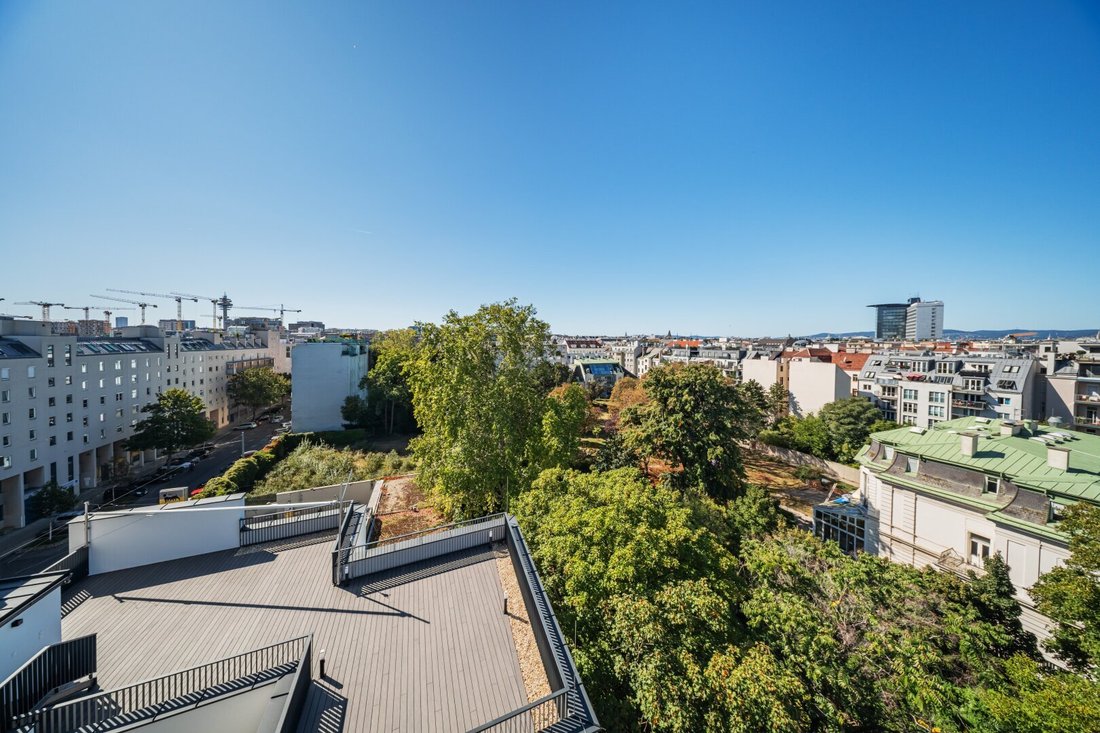
In the heart of Vienna, where history meets exclusivity, The Legacy redefines the ultimate living experience. High above Vienna’s rooftops, The Legacy’s penthouse epitomizes luxury and exclusivity. With a living area of 195 m² and four generously designed rooms, it sets architectural and stylistic standards. A private elevator takes you directly into the elegant living area. The master bedroom, a sanctuary of tranquility, impresses with a walk-in closet and en-suite bathroom. Technological highlights such as the smart home system and split air conditioning combine with timeless design. Yet the true highlight is the three terraces and private pool, inviting exclusive relaxation and peace. At The Legacy, living culture is experienced at the highest level.
- 4 rooms with approx. 187 m² living space
- Direct elevator access to the apartment
- Master bedroom with walk-in closet & en-suite bathroom
- Highly efficient split air conditioning
- Electric sun protection
- Innovative smart home system
- 3 terraces with stunning views of Vienna
- 3 parking spaces
- Energy performance: HWB REF, RK: 34.4 KWH/m²A
HIGHLIGHTS
- 26 exclusive condominiums
- Including 4 penthouse apartments
- 1 to 4 rooms
- 32 to 187 m² living space
- Balconies, terraces, and gardens
- Revitalized period building with modern technology
- Full air conditioning in the penthouse
- Electrically controlled sun protection in the penthouse
- Smart home system in the penthouse
- Excellent infrastructure
ADDITIONAL COSTS
For the sake of clarity, unless otherwise noted in the offer, a commission applies upon successful conclusion of the contract, corresponding to the rates set out in the Real Estate Agent Ordinance BGBI. 262 and 297/1996 – that is 3% of the purchase price plus 20% VAT. This commission obligation also applies if you pass on the information provided to third parties. Finally, we point out that we act as dual agents and that a familial/economic close relationship exists.
The contract drafting and escrow handling are bound to the public notary Dr. Norbert Nowak, Dr. Karl Lueger Platz 5, 1010 Vienna. The costs amount to 1.5% of the purchase price plus 20% VAT, cash expenses, and notarization.
We emphasize that a familial or economic close relationship exists between the intermediary and the third party to be mediated.
The intermediary acts as a dual agent.
We emphasize that a familial or economic close relationship exists between the intermediary and the third party to be mediated.
The intermediary acts as a dual agent.
A short walk takes you to Landstraßer Hauptstraße, which impresses with its variety of shops and historic architecture. Enjoy a shopping experience that reflects Vienna’s timeless elegance. The Rochusmarkt also stands as a symbol of Viennese tradition. Discover regional delicacies, from fresh vegetables to high-quality meat products and aromatic baked goods, and experience the authentic Viennese market atmosphere. Located in the heart of Vienna, ”THE MALL” serves as a modern shopping oasis offering a diverse selection of brands and tasty restaurants. Explore everything from fashion and cosmetics to culinary delights. For relaxation, the Stadtpark, the green Prater, and the Botanical Garden invite you. These places of recreation harmoniously combine nature and urban life.
-
Art der Immobilie
Wohnung
-
Etagen
6
-
Baujahr
1900
-
Preis/Quadratfuß
$1,009
Funktionen
- Aufzug
- Terrasse
- Garten
- Renoviert
- Parkplatz
- Blick auf die Stadt
- Hohe Decke
- Klimaanlage
- Balkon
Erkunden Sie die Gegend
Der Agent wird sich in Kürze mit Ihnen in Verbindung setzen
Gelistet von
Besichtigung mit the agent buchen
Wählen Sie ein Datum und ob Sie eine virtuelle oder persönliche Besichtigung mit dem Makler wünschen.
Das Vertrauen der führenden Makler der Welt
Die Makler hinter den außergewöhnlichsten Immobilien der Welt inserieren bei JamesEdition.
- Angebote von Sotheby's, Christie's, BARNES und Engel & Völkers
- Jedes Angebot wird vor der Veröffentlichung geprüft
- Verbinden Sie sich direkt mit verifizierten Maklern
Indem Sie fortfahren, akzeptieren Sie unsere Nutzungsbedingungen und Datenschutzrichtlinie.