$7,337,935
Residence Orion Villa B — Zweistöckige Villa über Dem Luganersee
- 9 Schlafz.
- 5 Bäder
- 3,122 Sqft
- 7,212 Sqft lot
- Aktualisiert: Heute
Über die Immobilie
Beschreibung wurde automatisch übersetzt.
Die Beschreibung wird in der Originalsprache angezeigt.
RESIDENCE ORION — VILLA B
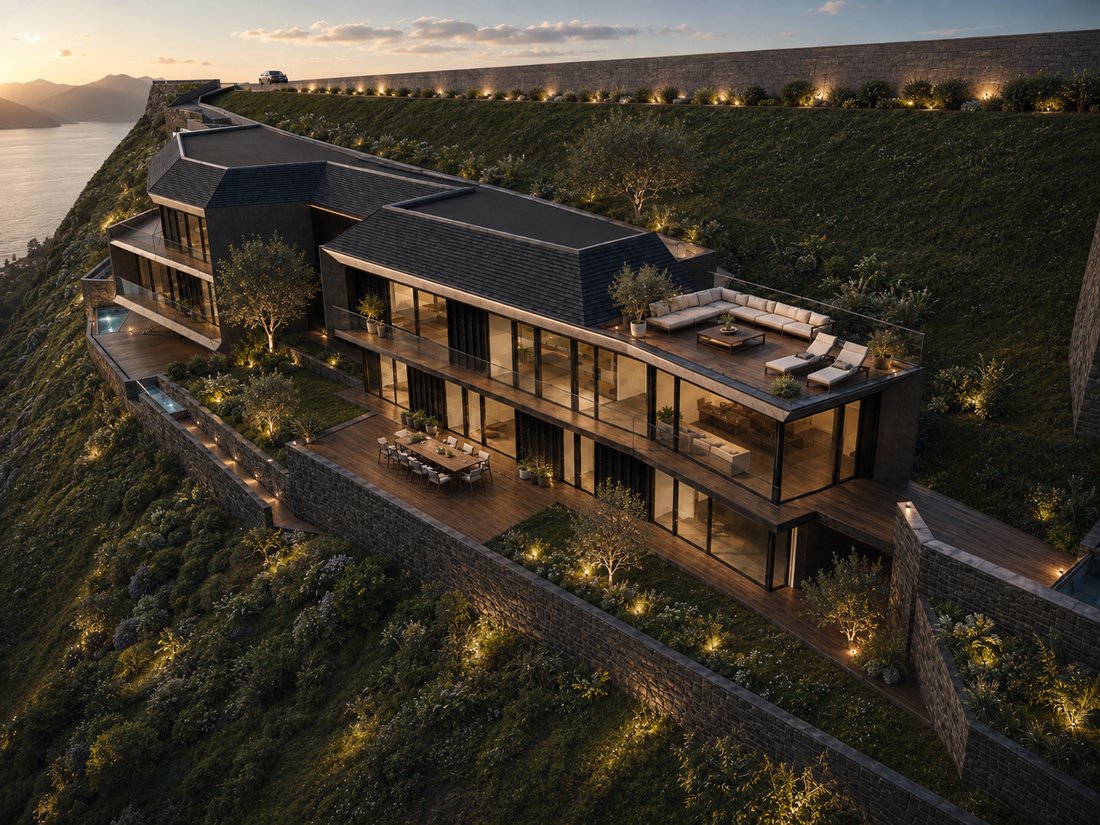
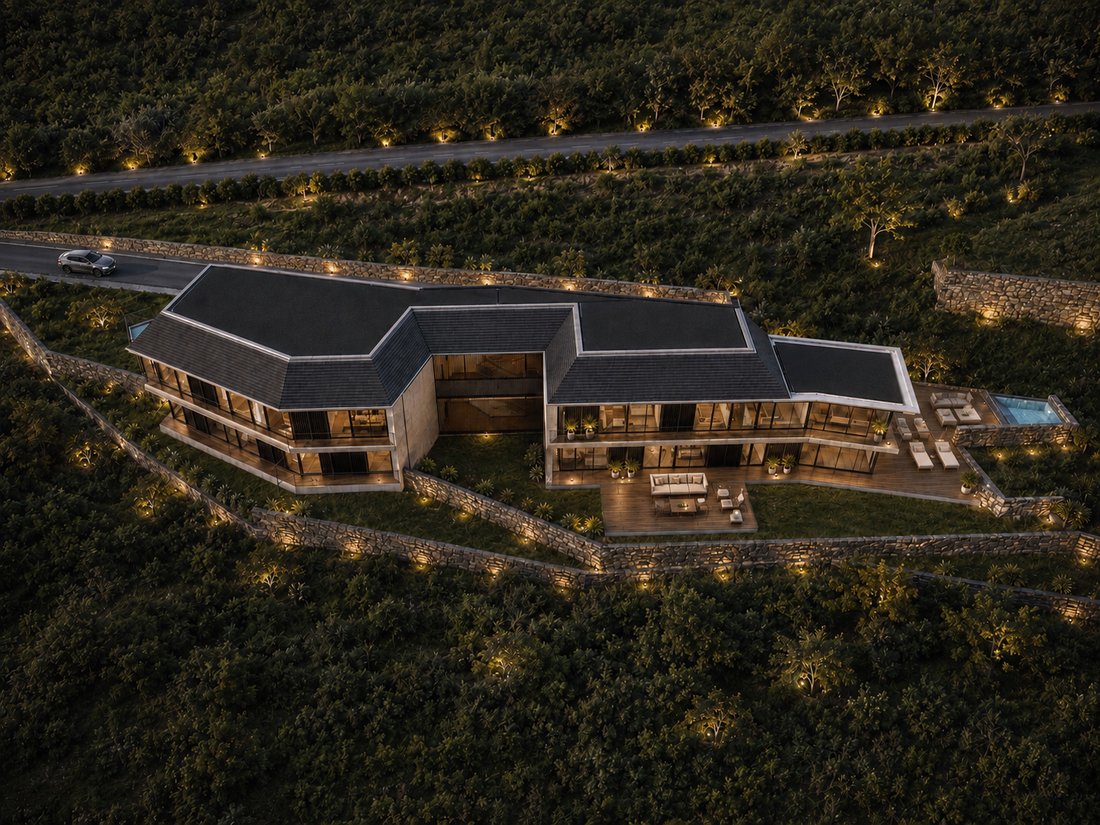
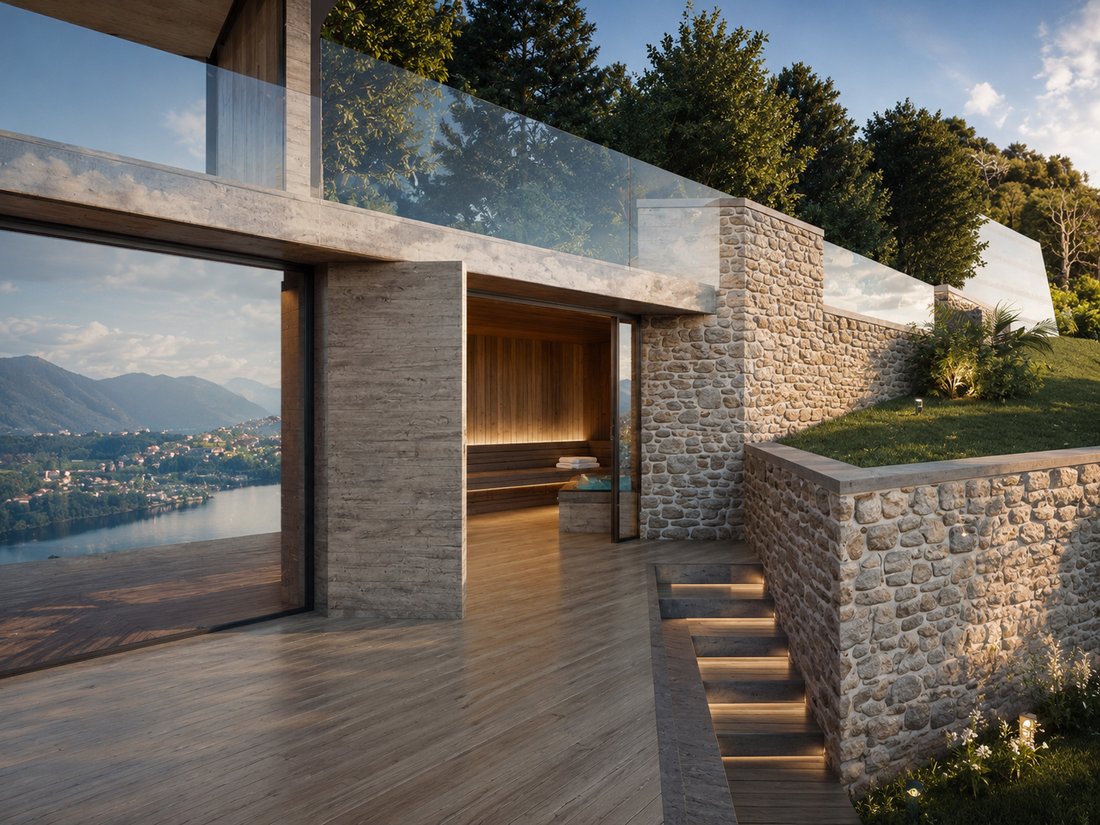
Villa B transforms the entire Building B of Residence Orion into one exceptional private residence arranged across two residential levels above Lake Lugano.
Offering approximately 290 m² of interior space, the villa is served by controlled direct lift access to both floors and connected internally by a private staircase. Its carefully considered layout p
Villa B transforms the entire Building B of Residence Orion into one exceptional private residence arranged across two residential levels above Lake Lugano.
Offering approximately 290 m² of interior space, the villa is served by controlled direct lift access to both floors and connected internally by a private staircase. Its carefully considered layout p
RESIDENCE ORION — VILLA B
Villa B transforms the entire Building B of Residence Orion into one exceptional private residence arranged across two residential levels above Lake Lugano.
Offering approximately 290 m² of interior space, the villa is served by controlled direct lift access to both floors and connected internally by a private staircase. Its carefully considered layout provides four bedrooms, including a principal suite on each level, two distinct living environments and an impressive double-height connection between the principal spaces.
The lower level is organised around an expansive open-plan living, dining and kitchen area of approximately 70.36 m². Designed for both everyday family life and entertaining, the space incorporates a kitchen island, generous dining area, panoramic lounge, fireplace and room for a grand piano.
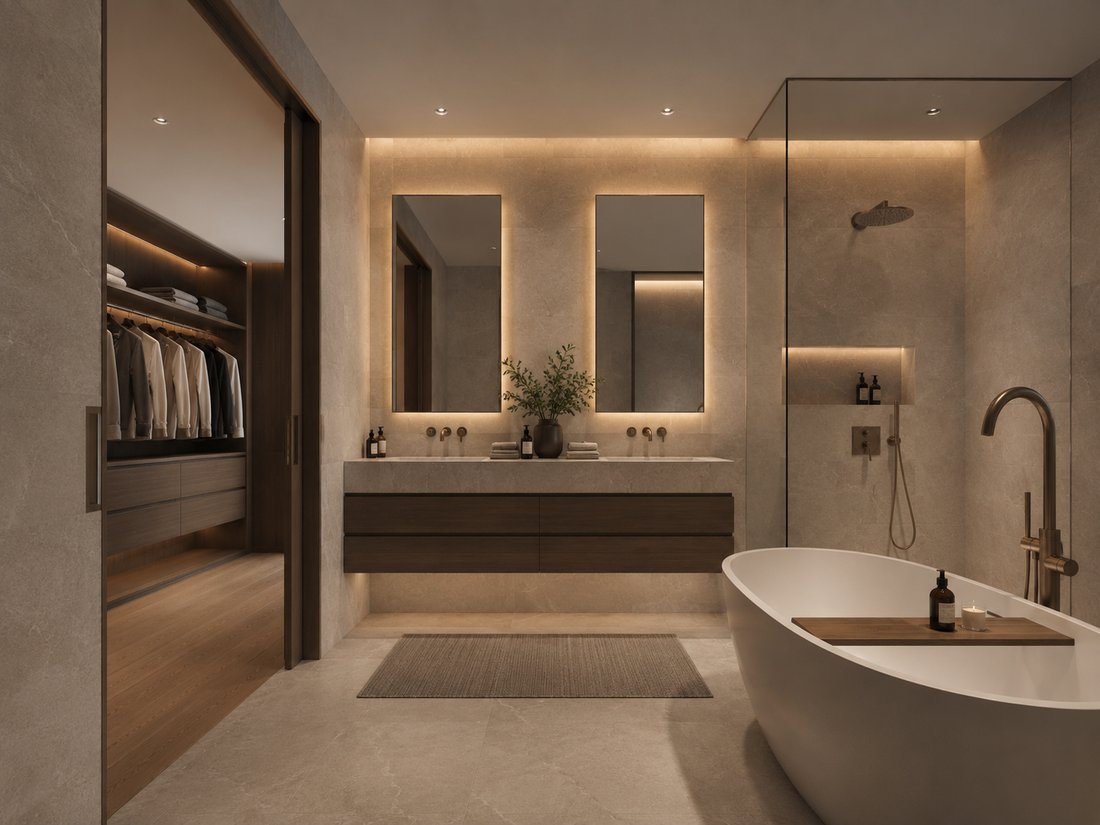
The adjoining bedroom wing comprises an additional bedroom and a principal suite with a private dressing area, bathroom and freestanding bathtub. The principal living spaces open directly onto a 70 m² main terrace, while a separate 20 m² covered terrace provides a more sheltered outdoor lounge environment with a private jacuzzi shown in the plans.
The upper level can also be reached directly by lift. It features a second private lounge of approximately 37.34 m² with its own fireplace, positioned beside the double-height opening overlooking the living spaces below.
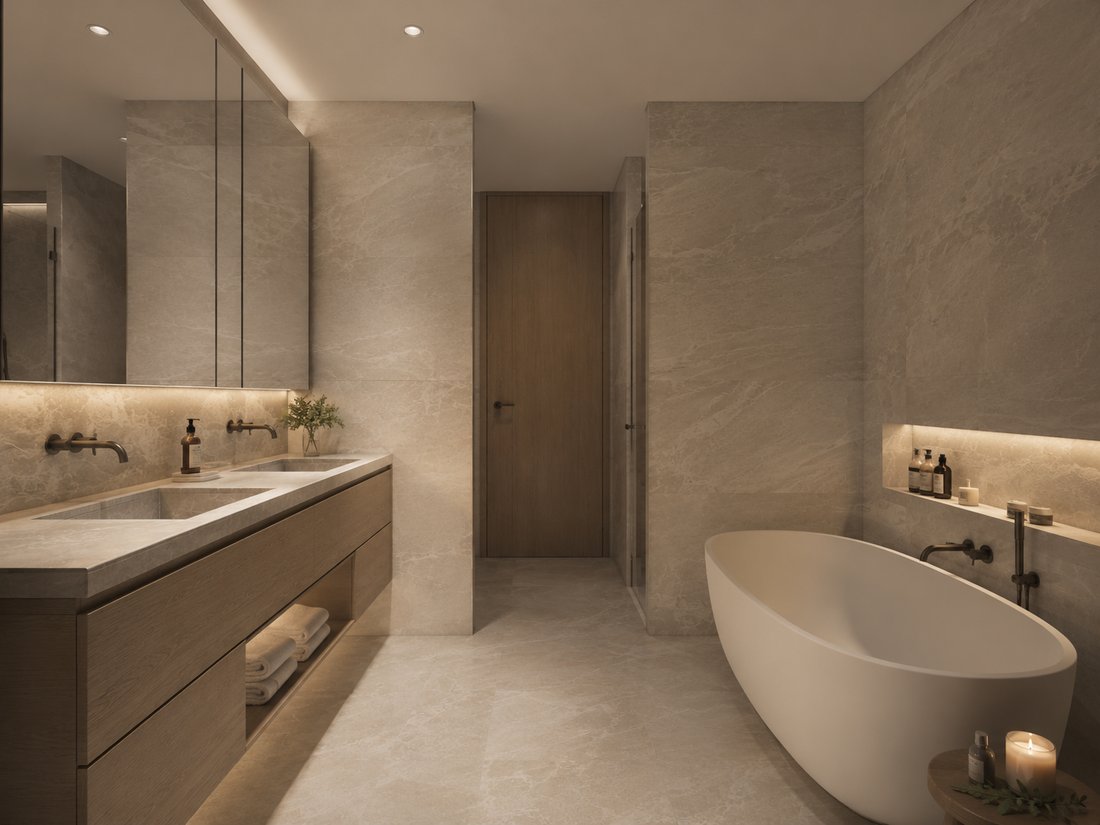
A second bedroom wing provides two further bedrooms, including another principal suite with dressing area, private bathroom and freestanding bathtub. This arrangement allows the two floors to function together as one substantial family home while also creating privacy for family members and guests.
Villa B is distinguished by an exceptional sequence of outdoor spaces. The plans provide approximately 205 m² of terraces, comprising a 70 m² main terrace, a 70 m² middle terrace, a 45 m² upper terrace and a 20 m² lower covered terrace.
These terraces are complemented by a private garden of approximately 163.22 m². Two separate jacuzzi areas are represented in the plans, creating private outdoor wellness environments on both residential levels.
A private 40 m² cellar and four assigned parking spaces complete the property.
Across its interiors, terraces, garden and cellar, Villa B provides approximately 698.22 m² of actual private areas, creating the atmosphere, scale and outdoor freedom of a contemporary hillside villa within the discreet architectural setting of Residence Orion.
Key figures
- Approximately 290 m² of interior space
- Four bedrooms, including two principal suites
- Two separate living areas
- Double-height architectural connection
- Approximately 205 m² of terraces
- 163.22 m² private garden
- Two jacuzzi areas shown in the plans
- 40 m² private cellar
- Four assigned parking spaces
- Controlled direct lift access to both residential levels
- Internal private staircase
Villa B transforms the entire Building B of Residence Orion into one exceptional private residence arranged across two residential levels above Lake Lugano.
Offering approximately 290 m² of interior space, the villa is served by controlled direct lift access to both floors and connected internally by a private staircase. Its carefully considered layout provides four bedrooms, including a principal suite on each level, two distinct living environments and an impressive double-height connection between the principal spaces.
The lower level is organised around an expansive open-plan living, dining and kitchen area of approximately 70.36 m². Designed for both everyday family life and entertaining, the space incorporates a kitchen island, generous dining area, panoramic lounge, fireplace and room for a grand piano.
The adjoining bedroom wing comprises an additional bedroom and a principal suite with a private dressing area, bathroom and freestanding bathtub. The principal living spaces open directly onto a 70 m² main terrace, while a separate 20 m² covered terrace provides a more sheltered outdoor lounge environment with a private jacuzzi shown in the plans.
The upper level can also be reached directly by lift. It features a second private lounge of approximately 37.34 m² with its own fireplace, positioned beside the double-height opening overlooking the living spaces below.
A second bedroom wing provides two further bedrooms, including another principal suite with dressing area, private bathroom and freestanding bathtub. This arrangement allows the two floors to function together as one substantial family home while also creating privacy for family members and guests.
Villa B is distinguished by an exceptional sequence of outdoor spaces. The plans provide approximately 205 m² of terraces, comprising a 70 m² main terrace, a 70 m² middle terrace, a 45 m² upper terrace and a 20 m² lower covered terrace.
These terraces are complemented by a private garden of approximately 163.22 m². Two separate jacuzzi areas are represented in the plans, creating private outdoor wellness environments on both residential levels.
A private 40 m² cellar and four assigned parking spaces complete the property.
Across its interiors, terraces, garden and cellar, Villa B provides approximately 698.22 m² of actual private areas, creating the atmosphere, scale and outdoor freedom of a contemporary hillside villa within the discreet architectural setting of Residence Orion.
Key figures
- Approximately 290 m² of interior space
- Four bedrooms, including two principal suites
- Two separate living areas
- Double-height architectural connection
- Approximately 205 m² of terraces
- 163.22 m² private garden
- Two jacuzzi areas shown in the plans
- 40 m² private cellar
- Four assigned parking spaces
- Controlled direct lift access to both residential levels
- Internal private staircase
-
Art der Immobilie
Villa
-
Etagen
2
-
Baujahr
2028
-
Preis/Quadratfuß
$2,350
Funktionen
- Garten
- Terrasse
- Kamin
- Wasserblick
- Privatflughafen
- am See
- Seeblick
- Feuergrube
- Whirlpool
Funktionen
Lot
Innenbereich
- Hohe Decke
- Kamin
- Klimaanlage
- Kücheninsel
- Whirlpool
- Waschtrockner
- Waschküche
- Offene Küche
- Stein Arbeitsplatten
- Begehbarer Kleiderschrank
Outdoor
- Terrasse
- Balkon
- Parkplatz
- Feuergrube
- Privatflughafen
- Garten
Erkunden Sie die Gegend
6992 Vernate, Switzerland, Tessin, Schweiz
Auf Google Maps anzeigen
Preis pro sqft
Niedrig
Hoch

Vor 1 Monat beigetreten
Sie haben sich nach diesem Objekt erkundigt
Der Agent wird sich in Kürze mit Ihnen in Verbindung setzen
Gelistet von
5
Angebote
2026
Beigetreten
Besichtigung mit Christian Ubaldini buchen
Wählen Sie ein Datum und ob Sie eine virtuelle oder persönliche Besichtigung mit dem Makler wünschen.
Bevorzugtes Datum
Art der Tour

Orion Apex AG is a Swiss boutique luxury real estate developer behind Residence Orion, an exclusive collection of o
Orion Apex AG is a Swiss boutique luxury real estate developer behind Residence Orion, an exclusive collection of only four bespoke residences on a secluded hillside above Lake Lugano. The project combines contemporary Italian design, exceptional craftsmanship, panoramic lake and mountain views, and private wellness features. Beyond the property itself, we provide international clients with discreet, end-to-end support covering relocation, residence permits, tax structuring, financing and the entire Swiss purchasing process.
Zuletzt aktualisiert
Heute
Erstmalig gelistet
Sep 4
Ähnliche Immobilien in der Nähe
Neue Angebote in Vernate




Entdecken Sie mehr Häuser zum Verkauf
Vernate, Tessin, Schweiz Immobilienarten
Vernate, Tessin, Schweiz beliebte Suchanfragen
- Immobilien mit Seeblick in Vernate, Tessin, Schweiz
- Immobilien mit Bar in Vernate, Tessin, Schweiz
- Blick auf die Stadt Immobilien in Vernate, Tessin, Schweiz
- Duplex Immobilien in Vernate, Tessin, Schweiz
- Gesicherte Wohnanlage Immobilien in Vernate, Tessin, Schweiz
- Immobilien auf Hügeln in Vernate, Tessin, Schweiz
- Anlageimmobilie Immobilien in Vernate, Tessin, Schweiz
- Moderne Immobilien in Vernate, Tessin, Schweiz
- Neubauten Immobilien in Vernate, Tessin, Schweiz
- Immobilien mit Dampfsauna in Vernate, Tessin, Schweiz
- Immobilien mit Klimaanlage in Vernate, Tessin, Schweiz
- Immobilien mit Weinkeller in Vernate, Tessin, Schweiz
- Immobilien mit Whirlpool in Vernate, Tessin, Schweiz
- Immobilien mit Privatflughafen in Vernate, Tessin, Schweiz
- Immobilien mit Offene Küche in Vernate, Tessin, Schweiz
- am See Immobilien in Vernate, Tessin, Schweiz
- am Fluss Immobilien in Vernate, Tessin, Schweiz
Verwandte Leitfäden & Geschichten
Das Vertrauen der führenden Makler der Welt
Die Makler hinter den außergewöhnlichsten Immobilien der Welt inserieren bei JamesEdition.
- Angebote von Sotheby's, Christie's, BARNES und Engel & Völkers
- Jedes Angebot wird vor der Veröffentlichung geprüft
- Verbinden Sie sich direkt mit verifizierten Maklern
Indem Sie fortfahren, akzeptieren Sie unsere Nutzungsbedingungen und Datenschutzrichtlinie.