$3,647,966
Residence Orion Helios — Neubauresidenz über Dem Luganersee Mit 2 Panoramaterrassen Und Jacuzzi
- 4 Schlafz.
- 3 Bäder
- 1,755 Sqft
- Aktualisiert: Heute
- 7
Über die Immobilie
Beschreibung wurde automatisch übersetzt.
Die Beschreibung wird in der Originalsprache angezeigt.
RESIDENCE B1 — HELIOS
Helios is a refined upper-level residence within Residence Orion, a limited collection of only four private three-bedroom homes on a secluded hillside in Vernate, above Lake Lugano.
Offering approximately 163 m² of interior space, the residence is arranged as a carefully considered 4.5-room home with three bedrooms, including a principal suite, an open-plan
Helios is a refined upper-level residence within Residence Orion, a limited collection of only four private three-bedroom homes on a secluded hillside in Vernate, above Lake Lugano.
Offering approximately 163 m² of interior space, the residence is arranged as a carefully considered 4.5-room home with three bedrooms, including a principal suite, an open-plan
RESIDENCE B1 — HELIOS
Helios is a refined upper-level residence within Residence Orion, a limited collection of only four private three-bedroom homes on a secluded hillside in Vernate, above Lake Lugano.
Offering approximately 163 m² of interior space, the residence is arranged as a carefully considered 4.5-room home with three bedrooms, including a principal suite, an open-plan living, dining and kitchen area, two bathrooms and a guest WC.
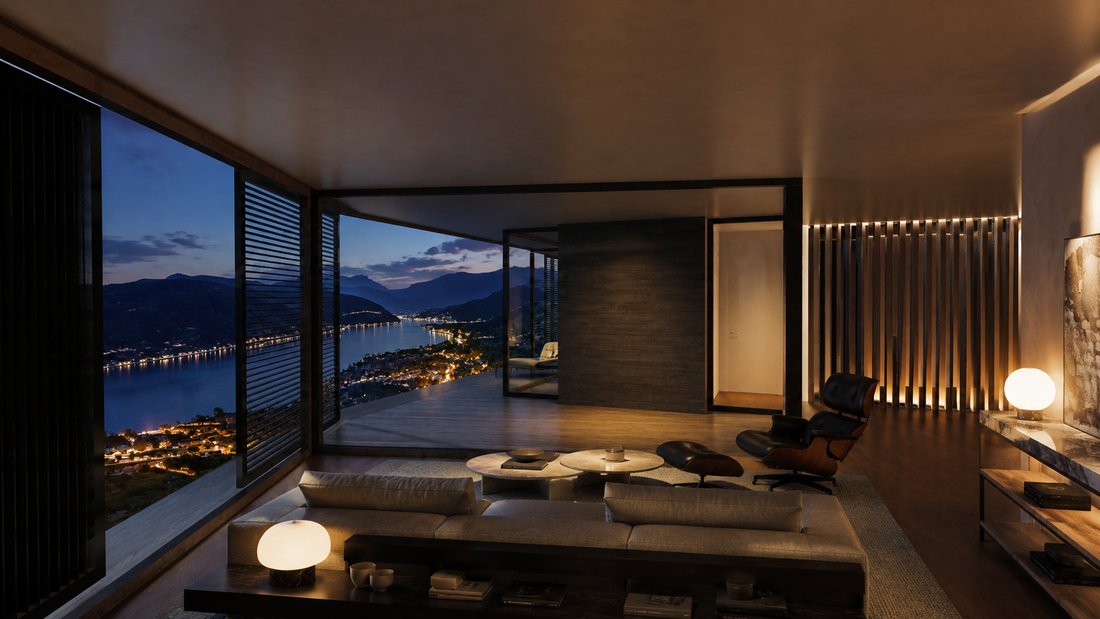
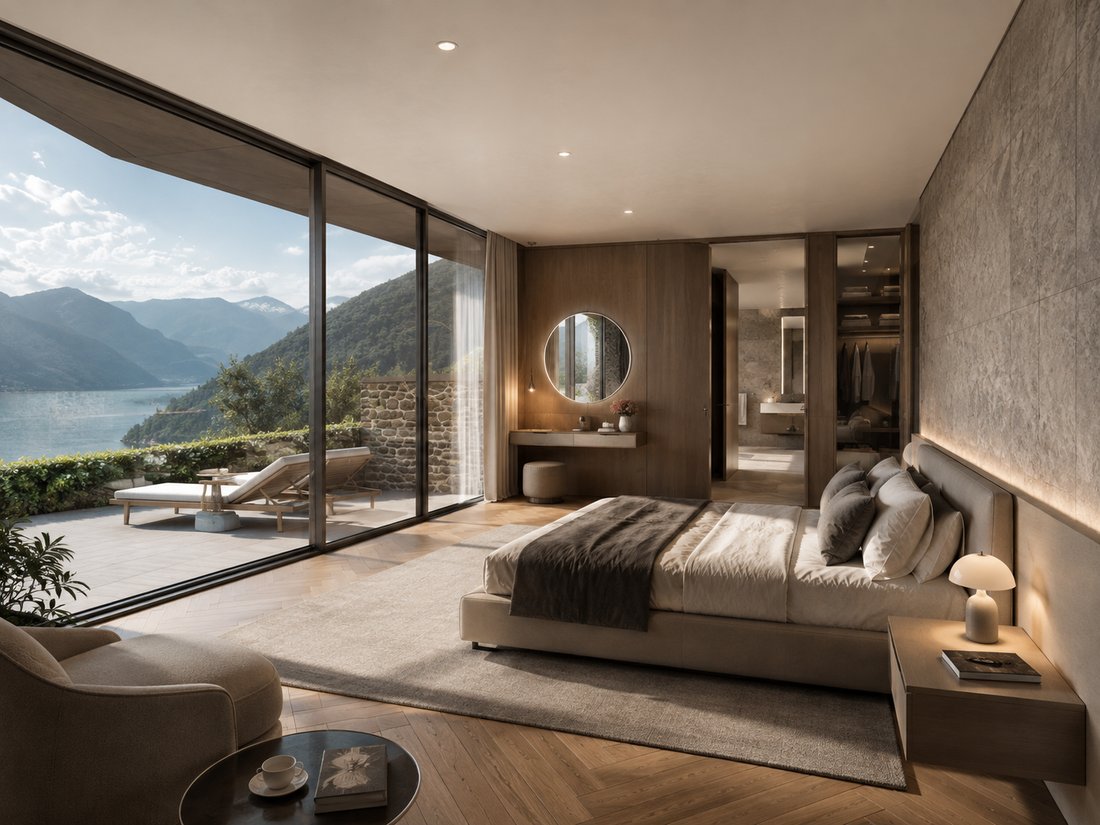
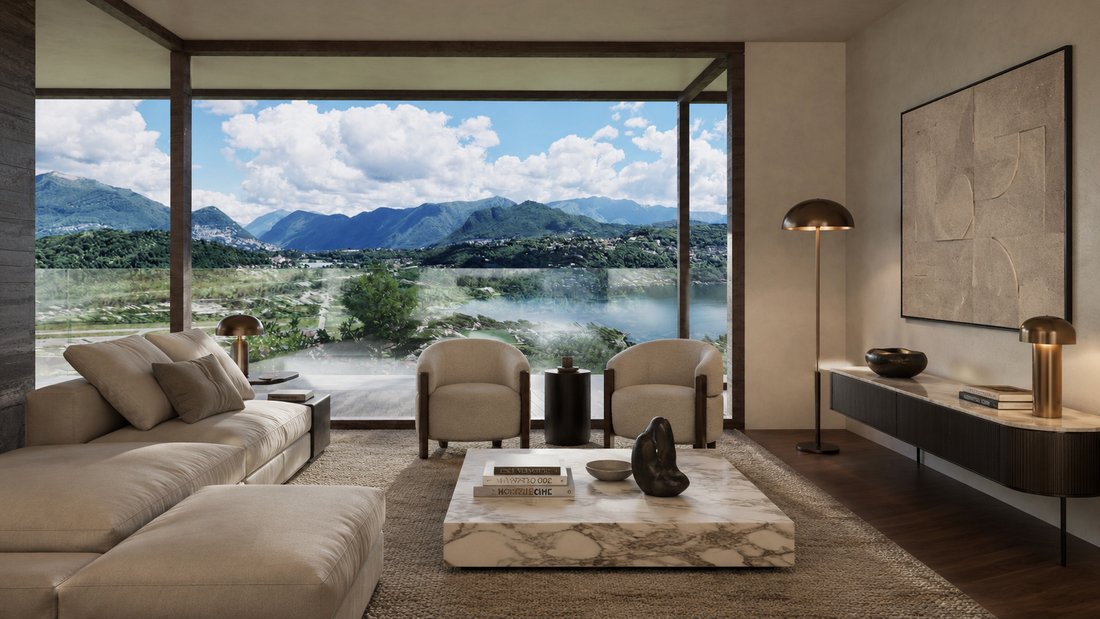
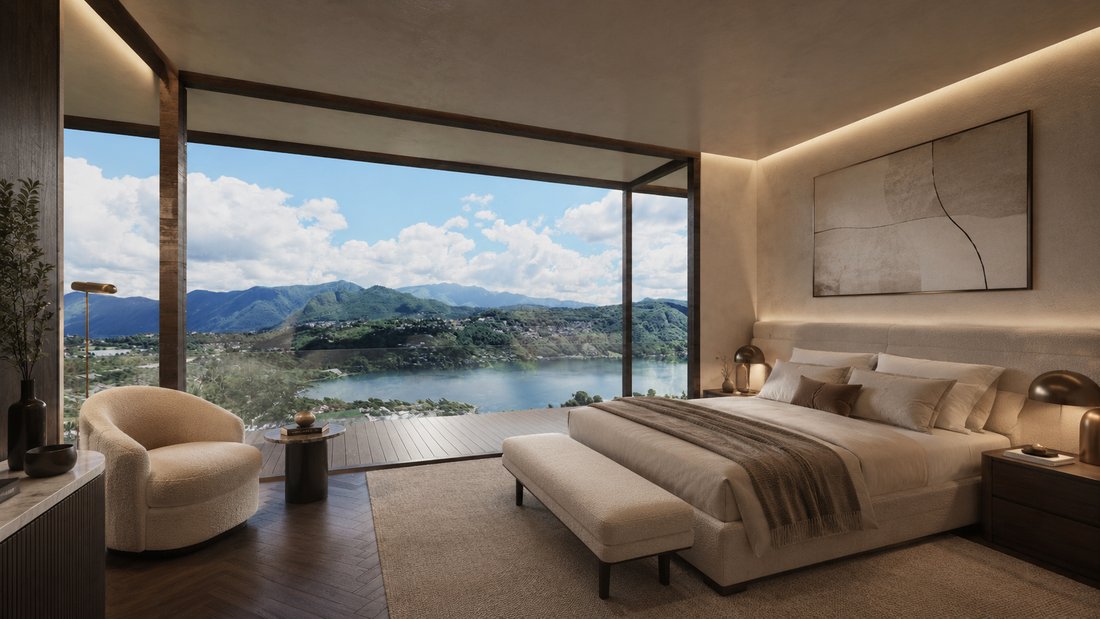
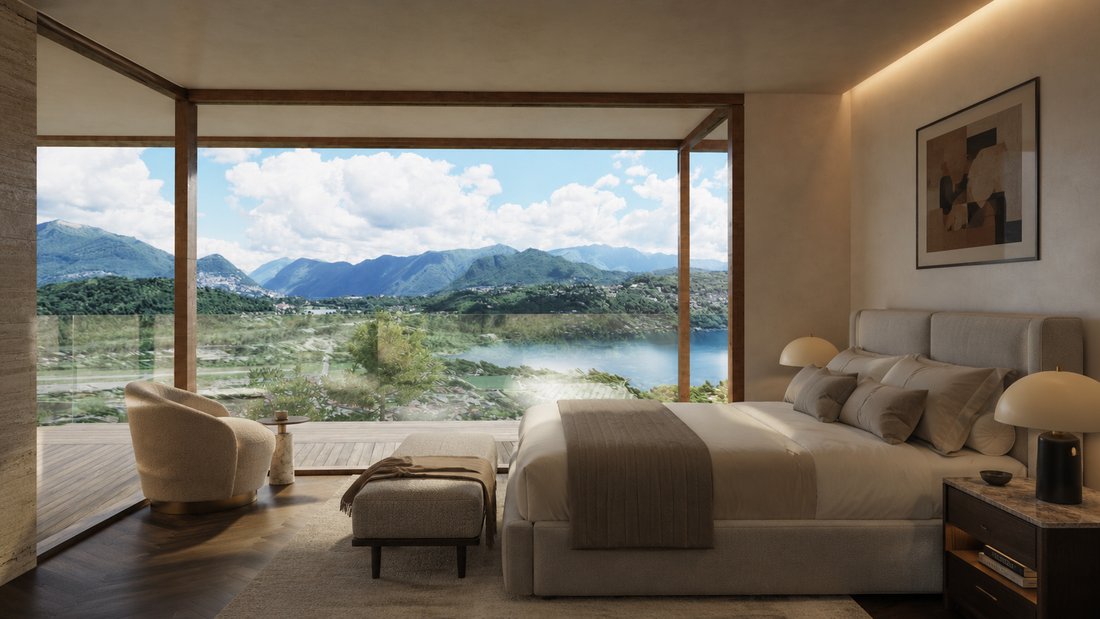
Full-height glazing opens the principal living spaces towards Lake Lugano, the valley and the surrounding mountains, bringing natural light deep into the interior and creating a continuous relationship with the landscape.
Helios is distinguished by approximately 115 m² of private outdoor space arranged across two terraces: a 70 m² main terrace and a separate 45 m² upper terrace. Together, they create an exceptional setting for elevated privacy and open-sky living above the lake.
A private outdoor jacuzzi, a 20 m² private cellar, controlled direct lift access and two assigned parking spaces complete the residence.
Helios combines the generous outdoor freedom and privacy associated with a private home with the comfort, security and ease of a newly built, low-density development comprising only four residences.
CURRENT STATUS
Helios is currently under reservation, subject to contract.
A private waiting list is available for interested purchasers.
KEY FEATURES
- Approximately 163 m² of interior space
- 4.5-room layout
- Three bedrooms, including a principal suite
- Open-plan living, dining and kitchen area
- Two bathrooms and guest WC
- 70 m² main terrace
- 45 m² upper terrace
- Approximately 115 m² across two private terraces
- Private outdoor jacuzzi included
- 20 m² private cellar
- Two assigned parking spaces included
- Controlled direct lift access
- Integrated home automation for lighting, climate and security
- EV-charging pre-installation
- Under reservation, subject to contract
- Private waiting list available
- Planned handover in Spring 2029
TWO PRIVATE TERRACES ABOVE LAKE LUGANO
The 70 m² main terrace extends the residence towards the panoramic setting and provides a generous private outdoor environment directly connected to the principal living areas.
The separate 45 m² upper terrace adds a second level of open-sky outdoor living. Together, the two terraces provide approximately 115 m² of private exterior space and distinguish Helios as the residence within the collection created for elevated privacy, natural light and expansive outdoor living.
A private outdoor jacuzzi is included within the residence’s outdoor environment.
INTERIOR SPECIFICATION AND PERSONALISATION
Helios is offered with a complete base specification and a clear path to personalisation.
The included specification comprises:
- Fitted Italian-designed kitchen
- Wood or bioethanol fireplace
- Natural stone and fine parquet flooring
- Integrated home automation for lighting, climate and security
- Private outdoor jacuzzi
- 20 m² private cellar
- Two assigned parking spaces
- EV-charging pre-installation
- Controlled direct lift access
During the construction phase, the purchaser may select the appliance brands, natural-stone finishes, sanitaryware and fittings, lighting package, home-automation configuration and final finishes and equipment, subject to the relevant construction cut-off dates, technical feasibility and the definitive contractual documentation.
Optional, separately priced additions may include an outdoor kitchen, a bespoke furnishing package, enhanced landscape design and bespoke joinery or a wine-room concept.
Heating, cooling and ventilation, glazing and acoustic performance, the energy concept, facade and flooring, the final kitchen and appliance specification, jacuzzi, warranties, laundry provisions and indicative ownership costs will be confirmed in the preliminary and definitive technical documentation as they become available.
Final brands, finishes, equipment and all optional works remain subject to the definitive technical specification and signed contractual documentation.
VERNATE — PRIVACY ABOVE LAKE LUGANO
Residence Orion is quietly positioned on the hillside in Vernate, combining privacy and panoramic surroundings with practical access to Lugano, regional transport and Northern Italy.
Indicative driving times include:
- Central Lugano: approximately 15 minutes
- Lugano-Agno Airport: approximately 10 minutes
- Golf Club Lugano: approximately 10 minutes
- Milan Malpensa International Airport: approximately one hour
- Primary school and kindergarten: approximately 2 minutes
- Middle school: approximately 6 minutes
- Bus stop: approximately 3 minutes
- Magliaso FLP railway station: approximately 8 minutes
- Agno FLP railway station: approximately 10 minutes
- Coop and Migros supermarkets: approximately 8 minutes
- Lugano-North motorway connection: approximately 15 minutes
All travel times are indicative and depend on traffic and route conditions.
PRICE AND HANDOVER
Total asking price: CHF 3’113’167
The asking price includes the base residence, the private outdoor jacuzzi, the 20 m² private cellar, two assigned parking spaces and the included sales specification.
Helios is currently under reservation, subject to contract. A private waiting list is available.
Handover is planned for Spring 2029.
ORION APEX SA
Orion Apex SA is the developer of Residence Orion and provides one dedicated point of contact throughout the transaction, from the initial enquiry and private presentation to personalisation and handover.
Dedicated legal, tax, relocation and transaction coordination may also be arranged under separate professional mandates. Depending on the purchaser’s individual requirements, these services may include residence-permit support, school and nursery search, bank-account opening, mortgage coordination, notarial and land-register procedures, moving and logistics assistance, and post-purchase administration.
All such services remain subject to individual assessment, applicable professional rules and separate engagement terms.
IMPORTANT INFORMATION
Plans are indicative, not to scale and remain subject to the definitive architectural, technical and contractual documentation.
Areas are approximate. Price, reservation status and availability remain subject to final confirmation.
Computer-generated imagery is illustrative only. View and framing may vary according to the residence, level, vegetation and season.
Any swimming pool shown in project imagery is an optional, separately priced upgrade and remains subject to final design, technical and legal feasibility and the required approvals.
Final brands, finishes, equipment and optional works remain subject to the definitive technical specification and signed contractual documentation.
Acquisition and use of the residence remain subject to Swiss law, the unit-specific legal status and the purchaser’s individual eligibility.
Helios is a refined upper-level residence within Residence Orion, a limited collection of only four private three-bedroom homes on a secluded hillside in Vernate, above Lake Lugano.
Offering approximately 163 m² of interior space, the residence is arranged as a carefully considered 4.5-room home with three bedrooms, including a principal suite, an open-plan living, dining and kitchen area, two bathrooms and a guest WC.
Full-height glazing opens the principal living spaces towards Lake Lugano, the valley and the surrounding mountains, bringing natural light deep into the interior and creating a continuous relationship with the landscape.
Helios is distinguished by approximately 115 m² of private outdoor space arranged across two terraces: a 70 m² main terrace and a separate 45 m² upper terrace. Together, they create an exceptional setting for elevated privacy and open-sky living above the lake.
A private outdoor jacuzzi, a 20 m² private cellar, controlled direct lift access and two assigned parking spaces complete the residence.
Helios combines the generous outdoor freedom and privacy associated with a private home with the comfort, security and ease of a newly built, low-density development comprising only four residences.
CURRENT STATUS
Helios is currently under reservation, subject to contract.
A private waiting list is available for interested purchasers.
KEY FEATURES
- Approximately 163 m² of interior space
- 4.5-room layout
- Three bedrooms, including a principal suite
- Open-plan living, dining and kitchen area
- Two bathrooms and guest WC
- 70 m² main terrace
- 45 m² upper terrace
- Approximately 115 m² across two private terraces
- Private outdoor jacuzzi included
- 20 m² private cellar
- Two assigned parking spaces included
- Controlled direct lift access
- Integrated home automation for lighting, climate and security
- EV-charging pre-installation
- Under reservation, subject to contract
- Private waiting list available
- Planned handover in Spring 2029
TWO PRIVATE TERRACES ABOVE LAKE LUGANO
The 70 m² main terrace extends the residence towards the panoramic setting and provides a generous private outdoor environment directly connected to the principal living areas.
The separate 45 m² upper terrace adds a second level of open-sky outdoor living. Together, the two terraces provide approximately 115 m² of private exterior space and distinguish Helios as the residence within the collection created for elevated privacy, natural light and expansive outdoor living.
A private outdoor jacuzzi is included within the residence’s outdoor environment.
INTERIOR SPECIFICATION AND PERSONALISATION
Helios is offered with a complete base specification and a clear path to personalisation.
The included specification comprises:
- Fitted Italian-designed kitchen
- Wood or bioethanol fireplace
- Natural stone and fine parquet flooring
- Integrated home automation for lighting, climate and security
- Private outdoor jacuzzi
- 20 m² private cellar
- Two assigned parking spaces
- EV-charging pre-installation
- Controlled direct lift access
During the construction phase, the purchaser may select the appliance brands, natural-stone finishes, sanitaryware and fittings, lighting package, home-automation configuration and final finishes and equipment, subject to the relevant construction cut-off dates, technical feasibility and the definitive contractual documentation.
Optional, separately priced additions may include an outdoor kitchen, a bespoke furnishing package, enhanced landscape design and bespoke joinery or a wine-room concept.
Heating, cooling and ventilation, glazing and acoustic performance, the energy concept, facade and flooring, the final kitchen and appliance specification, jacuzzi, warranties, laundry provisions and indicative ownership costs will be confirmed in the preliminary and definitive technical documentation as they become available.
Final brands, finishes, equipment and all optional works remain subject to the definitive technical specification and signed contractual documentation.
VERNATE — PRIVACY ABOVE LAKE LUGANO
Residence Orion is quietly positioned on the hillside in Vernate, combining privacy and panoramic surroundings with practical access to Lugano, regional transport and Northern Italy.
Indicative driving times include:
- Central Lugano: approximately 15 minutes
- Lugano-Agno Airport: approximately 10 minutes
- Golf Club Lugano: approximately 10 minutes
- Milan Malpensa International Airport: approximately one hour
- Primary school and kindergarten: approximately 2 minutes
- Middle school: approximately 6 minutes
- Bus stop: approximately 3 minutes
- Magliaso FLP railway station: approximately 8 minutes
- Agno FLP railway station: approximately 10 minutes
- Coop and Migros supermarkets: approximately 8 minutes
- Lugano-North motorway connection: approximately 15 minutes
All travel times are indicative and depend on traffic and route conditions.
PRICE AND HANDOVER
Total asking price: CHF 3’113’167
The asking price includes the base residence, the private outdoor jacuzzi, the 20 m² private cellar, two assigned parking spaces and the included sales specification.
Helios is currently under reservation, subject to contract. A private waiting list is available.
Handover is planned for Spring 2029.
ORION APEX SA
Orion Apex SA is the developer of Residence Orion and provides one dedicated point of contact throughout the transaction, from the initial enquiry and private presentation to personalisation and handover.
Dedicated legal, tax, relocation and transaction coordination may also be arranged under separate professional mandates. Depending on the purchaser’s individual requirements, these services may include residence-permit support, school and nursery search, bank-account opening, mortgage coordination, notarial and land-register procedures, moving and logistics assistance, and post-purchase administration.
All such services remain subject to individual assessment, applicable professional rules and separate engagement terms.
IMPORTANT INFORMATION
Plans are indicative, not to scale and remain subject to the definitive architectural, technical and contractual documentation.
Areas are approximate. Price, reservation status and availability remain subject to final confirmation.
Computer-generated imagery is illustrative only. View and framing may vary according to the residence, level, vegetation and season.
Any swimming pool shown in project imagery is an optional, separately priced upgrade and remains subject to final design, technical and legal feasibility and the required approvals.
Final brands, finishes, equipment and optional works remain subject to the definitive technical specification and signed contractual documentation.
Acquisition and use of the residence remain subject to Swiss law, the unit-specific legal status and the purchaser’s individual eligibility.
-
Art der Immobilie
Wohnung
-
Etagen
1
-
Stockwerk
2
-
Baujahr
2029
-
Preis/Quadratfuß
$2,079
-
Emissionen
A
-
Verbrauch
A
Funktionen
Funktionen
Lot
- Gesicherte Wohnanlage
- Panorama
- Blick auf die Stadt
- am Fluss
- am See
- Privatsphäre
- Seeblick
- Neubauten
- Anlageimmobilie
Innenbereich
- Hohe Decke
- Kamin
- Klimaanlage
- Whirlpool
- Waschtrockner
- Waschküche
- Weinkeller
- Keller
Outdoor
- Terrasse
- Balkon
- Feuergrube
- Garage
- Wohnraum im Freien
Erkunden Sie die Gegend
6992 Vernate, Switzerland, Tessin, Schweiz
Auf Google Maps anzeigen
Preis pro sqft
Niedrig
Hoch

Vor 1 Monat beigetreten
Sie haben sich nach diesem Objekt erkundigt
Der Agent wird sich in Kürze mit Ihnen in Verbindung setzen
Gelistet von
5
Angebote
2026
Beigetreten
Besichtigung mit Christian Ubaldini buchen
Wählen Sie ein Datum und ob Sie eine virtuelle oder persönliche Besichtigung mit dem Makler wünschen.
Bevorzugtes Datum
Art der Tour

Orion Apex AG is a Swiss boutique luxury real estate developer behind Residence Orion, an exclusive collection of o
Orion Apex AG is a Swiss boutique luxury real estate developer behind Residence Orion, an exclusive collection of only four bespoke residences on a secluded hillside above Lake Lugano. The project combines contemporary Italian design, exceptional craftsmanship, panoramic lake and mountain views, and private wellness features. Beyond the property itself, we provide international clients with discreet, end-to-end support covering relocation, residence permits, tax structuring, financing and the entire Swiss purchasing process.
Zuletzt aktualisiert
Heute
Erstmalig gelistet
Aug 18
Ähnliche Immobilien in der Nähe
Neue Angebote in Vernate




Entdecken Sie mehr Häuser zum Verkauf
Vernate, Tessin, Schweiz Immobilienarten
Vernate, Tessin, Schweiz beliebte Suchanfragen
- Immobilien mit Seeblick in Vernate, Tessin, Schweiz
- Immobilien mit Bar in Vernate, Tessin, Schweiz
- Blick auf die Stadt Immobilien in Vernate, Tessin, Schweiz
- Duplex Immobilien in Vernate, Tessin, Schweiz
- Gesicherte Wohnanlage Immobilien in Vernate, Tessin, Schweiz
- Immobilien auf Hügeln in Vernate, Tessin, Schweiz
- Anlageimmobilie Immobilien in Vernate, Tessin, Schweiz
- Moderne Immobilien in Vernate, Tessin, Schweiz
- Neubauten Immobilien in Vernate, Tessin, Schweiz
- Immobilien mit Dampfsauna in Vernate, Tessin, Schweiz
- Immobilien mit Klimaanlage in Vernate, Tessin, Schweiz
- Immobilien mit Weinkeller in Vernate, Tessin, Schweiz
- Immobilien mit Whirlpool in Vernate, Tessin, Schweiz
- Immobilien mit Privatflughafen in Vernate, Tessin, Schweiz
- Immobilien mit Offene Küche in Vernate, Tessin, Schweiz
- am See Immobilien in Vernate, Tessin, Schweiz
- am Fluss Immobilien in Vernate, Tessin, Schweiz
Verwandte Leitfäden & Geschichten
Das Vertrauen der führenden Makler der Welt
Die Makler hinter den außergewöhnlichsten Immobilien der Welt inserieren bei JamesEdition.
- Angebote von Sotheby's, Christie's, BARNES und Engel & Völkers
- Jedes Angebot wird vor der Veröffentlichung geprüft
- Verbinden Sie sich direkt mit verifizierten Maklern
Indem Sie fortfahren, akzeptieren Sie unsere Nutzungsbedingungen und Datenschutzrichtlinie.