$3,631,069
Residence Orion Selene — Panorama Wohnen über Dem Luganersee Mit Privater Terrasse Und Jacuzzi
- 4 Schlafz.
- 3 Bäder
- 2,099 Sqft
- Aktualisiert: Heute
- 39
Über die Immobilie
Beschreibung wurde automatisch übersetzt.
Die Beschreibung wird in der Originalsprache angezeigt.
A1 — ORIONSELEN
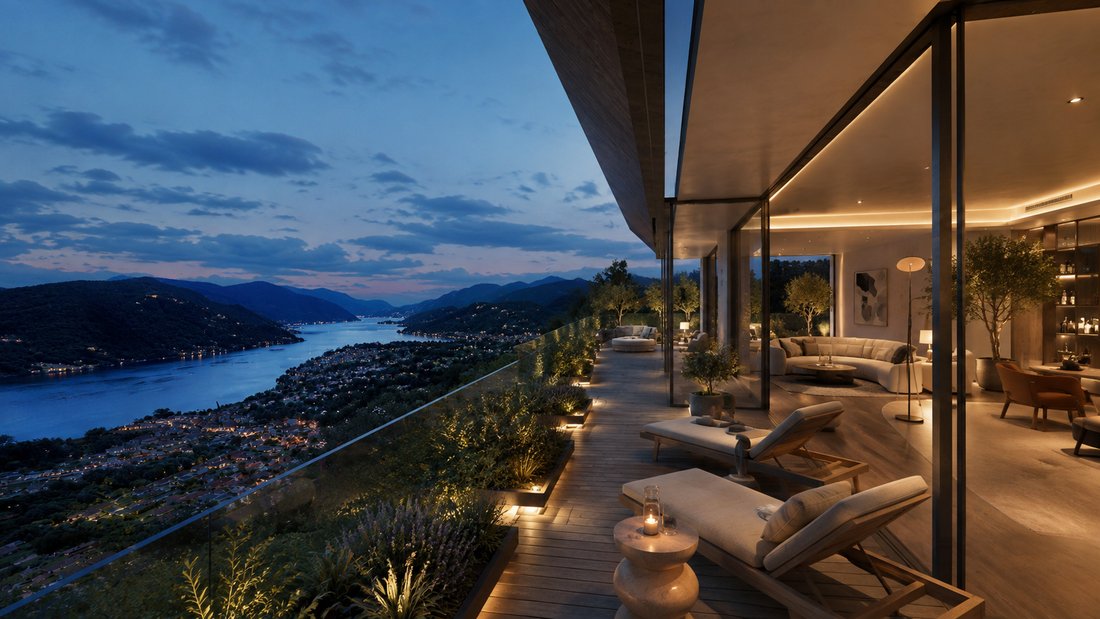
Die Terrace Residence ist das familienorientierte Haus mit 5,5 Zimmern in der Residence Orion. Es bietet ca. 195 m² Innenraum und zwei Panoramaterrassen mit Blick auf den Luganersee, das Tal und die umliegenden Berge.
Die Residenz kombiniert die großzügigen Proportionen und die Privatsphäre einer Villa mit dem Komfort und der Sicherheit einer begrenzten Sammlung v
Die Terrace Residence ist das familienorientierte Haus mit 5,5 Zimmern in der Residence Orion. Es bietet ca. 195 m² Innenraum und zwei Panoramaterrassen mit Blick auf den Luganersee, das Tal und die umliegenden Berge.
Die Residenz kombiniert die großzügigen Proportionen und die Privatsphäre einer Villa mit dem Komfort und der Sicherheit einer begrenzten Sammlung v
A1 – ORION SELENE
Selene is a refined upper-level residence within Residence Orion, a limited collection of only four private homes on a secluded hillside in Vernate, above Lake Lugano.
The residence offers approximately 195 m² of interior space and a carefully considered 5.5-room layout comprising three bedrooms, a separate private study, a walk-in wardrobe, two bathrooms and a
Selene is a refined upper-level residence within Residence Orion, a limited collection of only four private homes on a secluded hillside in Vernate, above Lake Lugano.
The residence offers approximately 195 m² of interior space and a carefully considered 5.5-room layout comprising three bedrooms, a separate private study, a walk-in wardrobe, two bathrooms and a
A1 — ORIONSELEN
Die Terrace Residence ist das familienorientierte Haus mit 5,5 Zimmern in der Residence Orion. Es bietet ca. 195 m² Innenraum und zwei Panoramaterrassen mit Blick auf den Luganersee, das Tal und die umliegenden Berge.
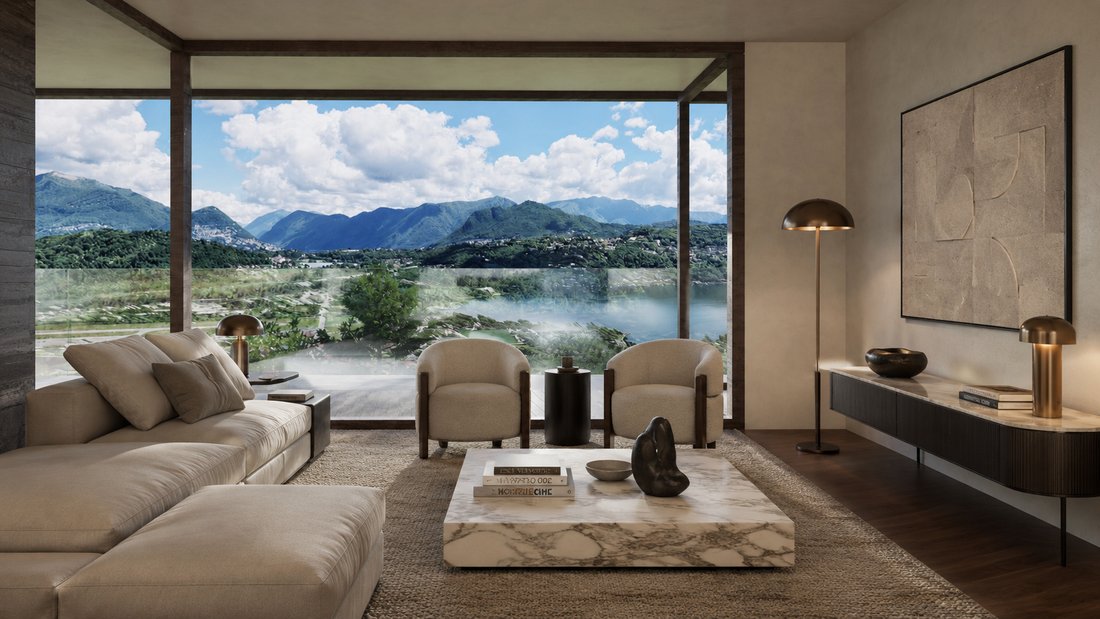
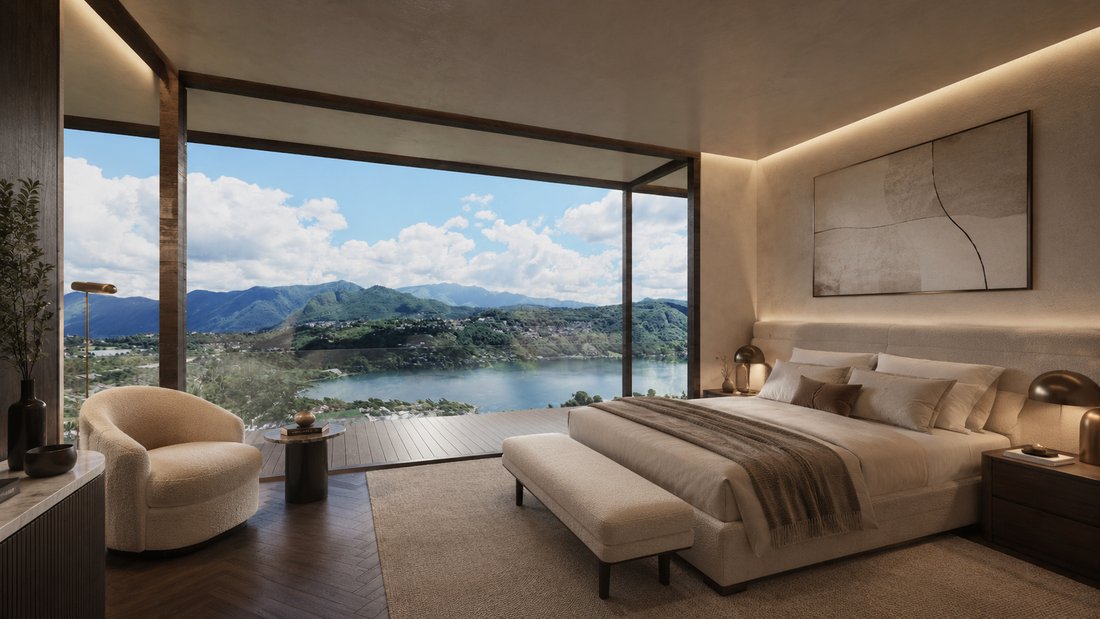
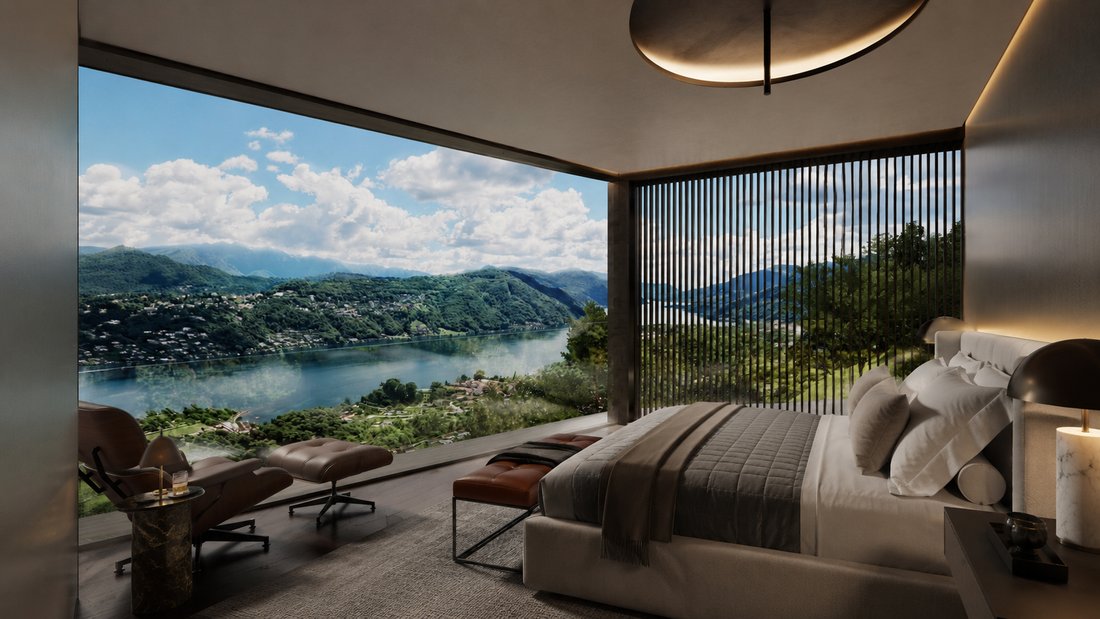
Die Residenz kombiniert die großzügigen Proportionen und die Privatsphäre einer Villa mit dem Komfort und der Sicherheit einer begrenzten Sammlung von nur vier Häusern. Großflächige Verglasungen bringen natürliches Licht tief in die Wohnbereiche und schaffen eine kontinuierliche Beziehung zwischen dem Innenraum, den Terrassen und dem außergewöhnlichen 180-Grad-Panorama.
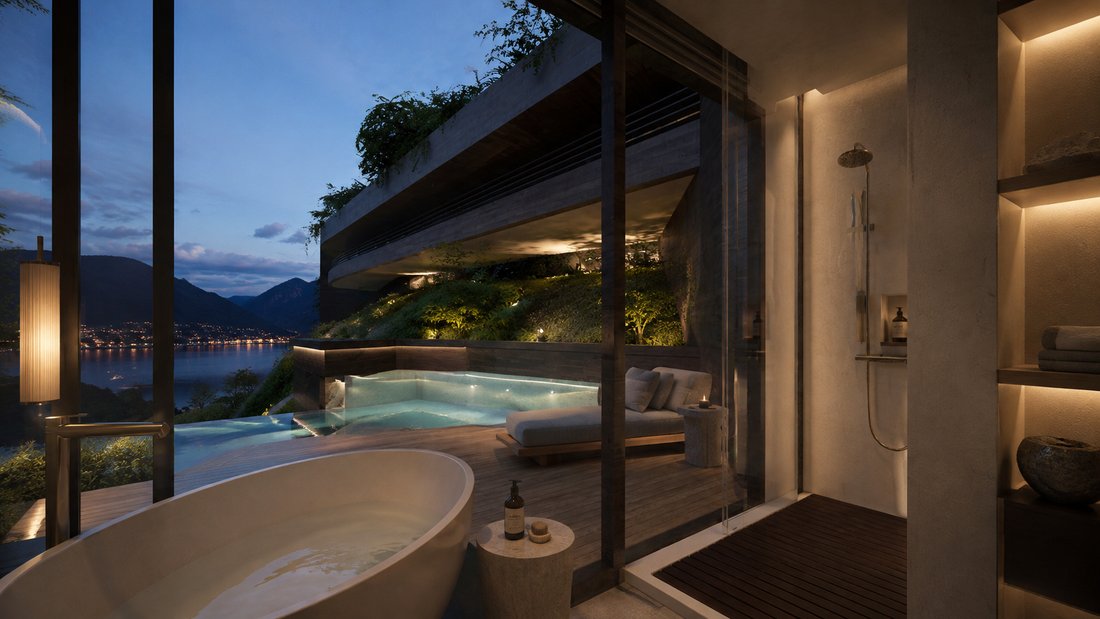
Ein privater Jacuzzi mit Seeblick, ein anspruchsvolles, offenes Wohnambiente, zwei Garagenplätze (zusätzlich CHF 80’000) und eine sorgfältig durchdachte Luxusausstattung machen Selene sowohl als Hauptwohnsitz als auch als diskrete Schweizer Basis für einen international mobilen Eigentümer geeignet.
Erstklassige Ausstattung für die Innenausstattung — Im Preis inbegriffen
Die Residenz A1 soll mit einer vollständig fertiggestellten luxuriösen Innenausstattung geliefert werden, die als integraler Bestandteil der Architektur und nicht als herkömmlicher Bauherrenausbau konzipiert ist.
Der vorgesehene Premium-Standard beinhaltet:
- Eine maßgeschneiderte italienische Küche von Dada oder einem gleichwertigen italienischen Spitzenhersteller
- Integrierte High-End-Geräte und ein temperaturgesteuerter Weinkeller-Kühlschrank
- Ein integrierter Holz- oder Bioethanolkamin, der den Mittelpunkt des Wohnbereichs bildet
- Raumhohe, wandbündige Infinity-Türen mit verdeckten Rahmen
- Feiner Parkettboden und sorgfältig ausgewählte Oberflächen, die zu 100% in Italien hergestellt wurden
- Die vom Spa inspirierten Badezimmer entsprechen dem gleichen Premium-Innenstandard
- Integrierte Hausautomation für Beleuchtung, Klima und Sicherheit
- Ein privater Whirlpool auf der Terrasse mit Panoramablick auf den See
- Ein privater Keller und eine private Wäscherei
Ausgewählte Innenausstattungen können während der Bauphase je nach Projektzeitplan, technischer Machbarkeit und dem vereinbarten Budget personalisiert werden.
Möbel, Kunstwerke und Dekorationsgegenstände, die in den Architekturvisualisierungen gezeigt werden, sind nicht enthalten, sofern dies nicht ausdrücklich in der endgültigen Vertragsspezifikation angegeben ist.
Vernate — Privatsphäre über dem Luganersee
Vernate ist ein friedliches Bergdorf über dem Luganersee, umgeben von viel Grün und zeichnet sich durch Privatsphäre, Ruhe und eine authentische Wohnatmosphäre aus.
Das Dorf bietet Zugang zum örtlichen städtischen Kindergarten- und Grundschulsystem, das Vernate und das benachbarte Neggio bedient. TASIS — The American School in Switzerland, befindet sich im nahe gelegenen Montagnola und ist etwa 10—15 Minuten mit dem Auto entfernt.
Das Zentrum von Lugano erreichen Sie in etwa 15 Minuten. Der Flughafen Lugano in Agno ist etwa 10 Minuten entfernt und bietet bequemen Zugang für Privat- und Geschäftsreisende. Den internationalen Flughafen Mailand-Malpensa erreichen Sie bei günstigen Verkehrsbedingungen in etwa einer Stunde.
Diese Kombination macht Vernate besonders attraktiv für internationale Familien, Unternehmer und Berufstätige, die eine private Schweizer Residenz in der Nähe renommierter Schulen, finanzieller und professioneller Dienstleistungen, des Sees und Norditaliens suchen.
Orion Apex SA
Orion Apex SA ist ein Schweizer Boutique-Entwicklungs- und Beratungsunternehmen für Luxusimmobilien, das sich sorgfältig ausgewählten Wohnprojekten widmet, die sich durch Architektur, Privatsphäre, außergewöhnliche Lagen und dauerhaften Wert auszeichnen.
Das Unternehmen vereint ein multidisziplinäres Team mit Fachkenntnissen in den Bereichen Immobilien, Architektur, Baukoordination, Rechtsfragen und internationale Kundenberatung. Die an den Projekten beteiligten Fachleute verfügen über mehr als zwanzig Jahre Erfahrung in den Bereichen Immobilienentwicklung, Bau und Projektmanagement.
Orion Apex begleitet jedes Projekt in seinen Hauptphasen, vom ersten Konzept und der architektonischen Entwicklung bis hin zur rechtlichen und finanziellen Strukturierung, Bauüberwachung, Vermarktung und Verkauf.
Internationale Käufer können auch diskret bei der Due Diligence von Immobilien, der Abstimmung von Hypotheken, notariellen Verfahren, Umzügen, Wohnsitzangelegenheiten und der Verwaltung nach dem Kauf unterstützt werden.
Residence Orion steht für den unverkennbaren Ansatz des Unternehmens: eine begrenzte Auswahl an einzelnen Häusern, ein kompromissloser Fokus auf Materialien und Handwerkskunst und eine hochgradig persönliche Betreuung von der ersten vertraulichen Präsentation bis zur Fertigstellung.
Die Terrace Residence ist das familienorientierte Haus mit 5,5 Zimmern in der Residence Orion. Es bietet ca. 195 m² Innenraum und zwei Panoramaterrassen mit Blick auf den Luganersee, das Tal und die umliegenden Berge.
Die Residenz kombiniert die großzügigen Proportionen und die Privatsphäre einer Villa mit dem Komfort und der Sicherheit einer begrenzten Sammlung von nur vier Häusern. Großflächige Verglasungen bringen natürliches Licht tief in die Wohnbereiche und schaffen eine kontinuierliche Beziehung zwischen dem Innenraum, den Terrassen und dem außergewöhnlichen 180-Grad-Panorama.
Ein privater Jacuzzi mit Seeblick, ein anspruchsvolles, offenes Wohnambiente, zwei Garagenplätze (zusätzlich CHF 80’000) und eine sorgfältig durchdachte Luxusausstattung machen Selene sowohl als Hauptwohnsitz als auch als diskrete Schweizer Basis für einen international mobilen Eigentümer geeignet.
Erstklassige Ausstattung für die Innenausstattung — Im Preis inbegriffen
Die Residenz A1 soll mit einer vollständig fertiggestellten luxuriösen Innenausstattung geliefert werden, die als integraler Bestandteil der Architektur und nicht als herkömmlicher Bauherrenausbau konzipiert ist.
Der vorgesehene Premium-Standard beinhaltet:
- Eine maßgeschneiderte italienische Küche von Dada oder einem gleichwertigen italienischen Spitzenhersteller
- Integrierte High-End-Geräte und ein temperaturgesteuerter Weinkeller-Kühlschrank
- Ein integrierter Holz- oder Bioethanolkamin, der den Mittelpunkt des Wohnbereichs bildet
- Raumhohe, wandbündige Infinity-Türen mit verdeckten Rahmen
- Feiner Parkettboden und sorgfältig ausgewählte Oberflächen, die zu 100% in Italien hergestellt wurden
- Die vom Spa inspirierten Badezimmer entsprechen dem gleichen Premium-Innenstandard
- Integrierte Hausautomation für Beleuchtung, Klima und Sicherheit
- Ein privater Whirlpool auf der Terrasse mit Panoramablick auf den See
- Ein privater Keller und eine private Wäscherei
Ausgewählte Innenausstattungen können während der Bauphase je nach Projektzeitplan, technischer Machbarkeit und dem vereinbarten Budget personalisiert werden.
Möbel, Kunstwerke und Dekorationsgegenstände, die in den Architekturvisualisierungen gezeigt werden, sind nicht enthalten, sofern dies nicht ausdrücklich in der endgültigen Vertragsspezifikation angegeben ist.
Vernate — Privatsphäre über dem Luganersee
Vernate ist ein friedliches Bergdorf über dem Luganersee, umgeben von viel Grün und zeichnet sich durch Privatsphäre, Ruhe und eine authentische Wohnatmosphäre aus.
Das Dorf bietet Zugang zum örtlichen städtischen Kindergarten- und Grundschulsystem, das Vernate und das benachbarte Neggio bedient. TASIS — The American School in Switzerland, befindet sich im nahe gelegenen Montagnola und ist etwa 10—15 Minuten mit dem Auto entfernt.
Das Zentrum von Lugano erreichen Sie in etwa 15 Minuten. Der Flughafen Lugano in Agno ist etwa 10 Minuten entfernt und bietet bequemen Zugang für Privat- und Geschäftsreisende. Den internationalen Flughafen Mailand-Malpensa erreichen Sie bei günstigen Verkehrsbedingungen in etwa einer Stunde.
Diese Kombination macht Vernate besonders attraktiv für internationale Familien, Unternehmer und Berufstätige, die eine private Schweizer Residenz in der Nähe renommierter Schulen, finanzieller und professioneller Dienstleistungen, des Sees und Norditaliens suchen.
Orion Apex SA
Orion Apex SA ist ein Schweizer Boutique-Entwicklungs- und Beratungsunternehmen für Luxusimmobilien, das sich sorgfältig ausgewählten Wohnprojekten widmet, die sich durch Architektur, Privatsphäre, außergewöhnliche Lagen und dauerhaften Wert auszeichnen.
Das Unternehmen vereint ein multidisziplinäres Team mit Fachkenntnissen in den Bereichen Immobilien, Architektur, Baukoordination, Rechtsfragen und internationale Kundenberatung. Die an den Projekten beteiligten Fachleute verfügen über mehr als zwanzig Jahre Erfahrung in den Bereichen Immobilienentwicklung, Bau und Projektmanagement.
Orion Apex begleitet jedes Projekt in seinen Hauptphasen, vom ersten Konzept und der architektonischen Entwicklung bis hin zur rechtlichen und finanziellen Strukturierung, Bauüberwachung, Vermarktung und Verkauf.
Internationale Käufer können auch diskret bei der Due Diligence von Immobilien, der Abstimmung von Hypotheken, notariellen Verfahren, Umzügen, Wohnsitzangelegenheiten und der Verwaltung nach dem Kauf unterstützt werden.
Residence Orion steht für den unverkennbaren Ansatz des Unternehmens: eine begrenzte Auswahl an einzelnen Häusern, ein kompromissloser Fokus auf Materialien und Handwerkskunst und eine hochgradig persönliche Betreuung von der ersten vertraulichen Präsentation bis zur Fertigstellung.
A1 – ORION SELENE
Selene is a refined upper-level residence within Residence Orion, a limited collection of only four private homes on a secluded hillside in Vernate, above Lake Lugano.
The residence offers approximately 195 m² of interior space and a carefully considered 5.5-room layout comprising three bedrooms, a separate private study, a walk-in wardrobe, two bathrooms and a guest WC.
A 48.87 m² panoramic terrace extends the living spaces towards Lake Lugano, the valley and the surrounding mountains. Full-height glazing brings natural light deep into the open-plan living, dining and kitchen areas, creating a continuous relationship between the interiors, the terrace and the landscape.
Controlled direct lift access, a private outdoor jacuzzi, a 20 m² private cellar and two assigned parking spaces complete the residence.
The total asking price is CHF 3’099’322, including the two assigned parking spaces.
Handover is planned for 2028/2029.
KEY FEATURES
- Approximately 195 m² of interior space
- 5.5-room layout
- Three bedrooms and a separate private study
- Walk-in wardrobe
- Open-plan living, dining and kitchen area
- Two bathrooms and guest WC
- 48.87 m² panoramic terrace
- Private outdoor jacuzzi
- 20 m² private cellar
- Two assigned parking spaces included
- Controlled direct lift access
- Planned handover in 2028/2029
INTERIOR SPECIFICATION AND PERSONALISATION
Residence A1 is offered with a complete base specification and a clear path to personalisation.
The included specification comprises:
- Fitted Italian-designed kitchen
- Wood or bioethanol fireplace
- Natural stone and fine parquet flooring
- Integrated home automation for lighting, climate and security
- Private outdoor jacuzzi
- 20 m² private cellar
- Two assigned parking spaces
- EV-charging pre-installation
- Controlled direct lift access
During the construction phase, the purchaser may select the appliance brands, natural-stone finishes, sanitaryware and fittings, lighting package, home-automation configuration and final finishes and equipment, subject to the relevant construction cut-off dates, technical feasibility and the definitive contractual documentation. Optional, separately priced additions may include an outdoor kitchen, a bespoke furnishing package, enhanced landscape design, a swimming pool where technically and legally feasible, and bespoke joinery or a wine-room concept. Final brands, finishes, equipment and optional works remain subject to the definitive technical specification and the signed contractual documentation.
VERNATE – PRIVACY ABOVE LAKE LUGANO
Vernate is quietly positioned on the hillside above Lake Lugano, offering privacy, tranquillity and a residential setting while remaining conveniently connected to Lugano and the surrounding region.
Central Lugano can be reached in approximately 15 minutes. Lugano-Agno Airport and Golf Club Lugano are approximately 10 minutes away, while Milan Malpensa International Airport can be reached in approximately one hour, depending on traffic and route conditions.
Nearby everyday connections and services include:
- Kindergarten and primary school: approximately 2 minutes
- Middle school: approximately 6 minutes
- Bus stop: approximately 3 minutes
- Magliaso FLP railway station: approximately 8 minutes
- Agno FLP railway station: approximately 10 minutes
- Coop and Migros supermarkets: approximately 8 minutes
- Lugano-North motorway connection: approximately 15 minutes
This combination of privacy, panoramic surroundings and practical regional connections makes Vernate an attractive location for purchasers seeking a discreet residence close to Lugano, Lake Lugano and Northern Italy.
All travel times are indicative and depend on traffic and route conditions.
ORION APEX SA
Orion Apex SA is the developer of Residence Orion and provides one dedicated point of contact throughout the transaction.
The acquisition follows a structured off-plan process covering residence selection, reservation, legal review, execution of the definitive purchase documentation before the notary, contractual construction milestones, personalisation and handover.
Dedicated legal, tax, relocation and transaction coordination may also be arranged under separate professional mandates.
Depending on the purchaser’s individual requirements, these services may include residence-permit support, school and nursery search, bank-account opening, mortgage coordination, notarial and land-register procedures, moving and logistics assistance, and post-purchase administration.
IMPORTANT INFORMATION
Plans are indicative, not to scale and remain subject to the definitive architectural and contractual documentation.
Areas are approximate. Price and availability remain subject to final confirmation.
Computer-generated imagery is illustrative only. Furniture and furnishing packages are not included unless expressly specified in the definitive contractual documentation.
Any swimming pool shown is an optional, separately priced upgrade and remains subject to final design, technical and legal feasibility and the required approvals.
Acquisition and use of the residence remain subject to Swiss law, the unit-specific legal status and the individual eligibility of the purchaser.
Selene is a refined upper-level residence within Residence Orion, a limited collection of only four private homes on a secluded hillside in Vernate, above Lake Lugano.
The residence offers approximately 195 m² of interior space and a carefully considered 5.5-room layout comprising three bedrooms, a separate private study, a walk-in wardrobe, two bathrooms and a guest WC.
A 48.87 m² panoramic terrace extends the living spaces towards Lake Lugano, the valley and the surrounding mountains. Full-height glazing brings natural light deep into the open-plan living, dining and kitchen areas, creating a continuous relationship between the interiors, the terrace and the landscape.
Controlled direct lift access, a private outdoor jacuzzi, a 20 m² private cellar and two assigned parking spaces complete the residence.
The total asking price is CHF 3’099’322, including the two assigned parking spaces.
Handover is planned for 2028/2029.
KEY FEATURES
- Approximately 195 m² of interior space
- 5.5-room layout
- Three bedrooms and a separate private study
- Walk-in wardrobe
- Open-plan living, dining and kitchen area
- Two bathrooms and guest WC
- 48.87 m² panoramic terrace
- Private outdoor jacuzzi
- 20 m² private cellar
- Two assigned parking spaces included
- Controlled direct lift access
- Planned handover in 2028/2029
INTERIOR SPECIFICATION AND PERSONALISATION
Residence A1 is offered with a complete base specification and a clear path to personalisation.
The included specification comprises:
- Fitted Italian-designed kitchen
- Wood or bioethanol fireplace
- Natural stone and fine parquet flooring
- Integrated home automation for lighting, climate and security
- Private outdoor jacuzzi
- 20 m² private cellar
- Two assigned parking spaces
- EV-charging pre-installation
- Controlled direct lift access
During the construction phase, the purchaser may select the appliance brands, natural-stone finishes, sanitaryware and fittings, lighting package, home-automation configuration and final finishes and equipment, subject to the relevant construction cut-off dates, technical feasibility and the definitive contractual documentation. Optional, separately priced additions may include an outdoor kitchen, a bespoke furnishing package, enhanced landscape design, a swimming pool where technically and legally feasible, and bespoke joinery or a wine-room concept. Final brands, finishes, equipment and optional works remain subject to the definitive technical specification and the signed contractual documentation.
VERNATE – PRIVACY ABOVE LAKE LUGANO
Vernate is quietly positioned on the hillside above Lake Lugano, offering privacy, tranquillity and a residential setting while remaining conveniently connected to Lugano and the surrounding region.
Central Lugano can be reached in approximately 15 minutes. Lugano-Agno Airport and Golf Club Lugano are approximately 10 minutes away, while Milan Malpensa International Airport can be reached in approximately one hour, depending on traffic and route conditions.
Nearby everyday connections and services include:
- Kindergarten and primary school: approximately 2 minutes
- Middle school: approximately 6 minutes
- Bus stop: approximately 3 minutes
- Magliaso FLP railway station: approximately 8 minutes
- Agno FLP railway station: approximately 10 minutes
- Coop and Migros supermarkets: approximately 8 minutes
- Lugano-North motorway connection: approximately 15 minutes
This combination of privacy, panoramic surroundings and practical regional connections makes Vernate an attractive location for purchasers seeking a discreet residence close to Lugano, Lake Lugano and Northern Italy.
All travel times are indicative and depend on traffic and route conditions.
ORION APEX SA
Orion Apex SA is the developer of Residence Orion and provides one dedicated point of contact throughout the transaction.
The acquisition follows a structured off-plan process covering residence selection, reservation, legal review, execution of the definitive purchase documentation before the notary, contractual construction milestones, personalisation and handover.
Dedicated legal, tax, relocation and transaction coordination may also be arranged under separate professional mandates.
Depending on the purchaser’s individual requirements, these services may include residence-permit support, school and nursery search, bank-account opening, mortgage coordination, notarial and land-register procedures, moving and logistics assistance, and post-purchase administration.
IMPORTANT INFORMATION
Plans are indicative, not to scale and remain subject to the definitive architectural and contractual documentation.
Areas are approximate. Price and availability remain subject to final confirmation.
Computer-generated imagery is illustrative only. Furniture and furnishing packages are not included unless expressly specified in the definitive contractual documentation.
Any swimming pool shown is an optional, separately priced upgrade and remains subject to final design, technical and legal feasibility and the required approvals.
Acquisition and use of the residence remain subject to Swiss law, the unit-specific legal status and the individual eligibility of the purchaser.
-
Art der Immobilie
Wohnung
-
Etagen
1
-
Stockwerk
1
-
Baujahr
2029
-
Preis/Quadratfuß
$1,729
Funktionen
- Terrasse
- Garage
- Kamin
- Modern
- Privatflughafen
- am See
- Seeblick
- Weinkeller
- Gesicherte Wohnanlage
Funktionen
Lot
- Gesicherte Wohnanlage
- Panorama
- Blick auf die Stadt
- am See
- Privatsphäre
- Seeblick
- Anlageimmobilie
- Modern
Innenbereich
- Office
- Kamin
- Klimaanlage
- Kücheninsel
- Whirlpool
- Waschküche
- Weinkeller
- Offene Küche
Outdoor
- Terrasse
- Parkplatz
- Garage
- Wohnraum im Freien
- Privatflughafen
Erkunden Sie die Gegend
6992 Vernate, Switzerland, Tessin, Schweiz
Auf Google Maps anzeigen
Preis pro sqft
Niedrig
Hoch

Vor 1 Monat beigetreten
Sie haben sich nach diesem Objekt erkundigt
Der Agent wird sich in Kürze mit Ihnen in Verbindung setzen
Gelistet von
5
Angebote
2026
Beigetreten
Besichtigung mit Christian Ubaldini buchen
Wählen Sie ein Datum und ob Sie eine virtuelle oder persönliche Besichtigung mit dem Makler wünschen.
Bevorzugtes Datum
Art der Tour

Orion Apex AG is a Swiss boutique luxury real estate developer behind Residence Orion, an exclusive collection of o
Orion Apex AG is a Swiss boutique luxury real estate developer behind Residence Orion, an exclusive collection of only four bespoke residences on a secluded hillside above Lake Lugano. The project combines contemporary Italian design, exceptional craftsmanship, panoramic lake and mountain views, and private wellness features. Beyond the property itself, we provide international clients with discreet, end-to-end support covering relocation, residence permits, tax structuring, financing and the entire Swiss purchasing process.
Zuletzt aktualisiert
Heute
Erstmalig gelistet
Aug 17
Ähnliche Immobilien in der Nähe
Neue Angebote in Vernate




Entdecken Sie mehr Häuser zum Verkauf
Vernate, Tessin, Schweiz Immobilienarten
Vernate, Tessin, Schweiz beliebte Suchanfragen
- Immobilien mit Seeblick in Vernate, Tessin, Schweiz
- Immobilien mit Bar in Vernate, Tessin, Schweiz
- Blick auf die Stadt Immobilien in Vernate, Tessin, Schweiz
- Duplex Immobilien in Vernate, Tessin, Schweiz
- Gesicherte Wohnanlage Immobilien in Vernate, Tessin, Schweiz
- Immobilien auf Hügeln in Vernate, Tessin, Schweiz
- Anlageimmobilie Immobilien in Vernate, Tessin, Schweiz
- Moderne Immobilien in Vernate, Tessin, Schweiz
- Neubauten Immobilien in Vernate, Tessin, Schweiz
- Immobilien mit Dampfsauna in Vernate, Tessin, Schweiz
- Immobilien mit Klimaanlage in Vernate, Tessin, Schweiz
- Immobilien mit Weinkeller in Vernate, Tessin, Schweiz
- Immobilien mit Whirlpool in Vernate, Tessin, Schweiz
- Immobilien mit Privatflughafen in Vernate, Tessin, Schweiz
- Immobilien mit Offene Küche in Vernate, Tessin, Schweiz
- am See Immobilien in Vernate, Tessin, Schweiz
- am Fluss Immobilien in Vernate, Tessin, Schweiz
Verwandte Leitfäden & Geschichten
Das Vertrauen der führenden Makler der Welt
Die Makler hinter den außergewöhnlichsten Immobilien der Welt inserieren bei JamesEdition.
- Angebote von Sotheby's, Christie's, BARNES und Engel & Völkers
- Jedes Angebot wird vor der Veröffentlichung geprüft
- Verbinden Sie sich direkt mit verifizierten Maklern
Indem Sie fortfahren, akzeptieren Sie unsere Nutzungsbedingungen und Datenschutzrichtlinie.