

$4,141,684
Gaia — Eine Private Gartenresidenz über Dem Luganersee Mit 180° Blick Und Jacuzzi
- 3 Schlafz.
- 3 Bäder
- 2,761 Sqft
- Aktualisiert: Heute
- 1
Über die Immobilie
Beschreibung wurde automatisch übersetzt.
Die Beschreibung wird in der Originalsprache angezeigt.
Residence B2 — Gaia
Gaia — The Garden Residence
4.5-room home within Residence Orion, offering approximately 164 m² of interior space, approximately 73 m² of open terraces, a sheltered private lounge of approximately 17 m² and an exceptional private garden of approximately 163 m².
Altogether, Gaia provides more than 250 m² of private outdoor living, combining the freedom and
Gaia — The Garden Residence
4.5-room home within Residence Orion, offering approximately 164 m² of interior space, approximately 73 m² of open terraces, a sheltered private lounge of approximately 17 m² and an exceptional private garden of approximately 163 m².
Altogether, Gaia provides more than 250 m² of private outdoor living, combining the freedom and
Residence B2 — Gaia
Gaia — The Garden Residence
4.5-room home within Residence Orion, offering approximately 164 m² of interior space, approximately 73 m² of open terraces, a sheltered private lounge of approximately 17 m² and an exceptional private garden of approximately 163 m².
Altogether, Gaia provides more than 250 m² of private outdoor living, combining the freedom and privacy of a contemporary hillside villa with the comfort and security of a limited collection of only four homes.
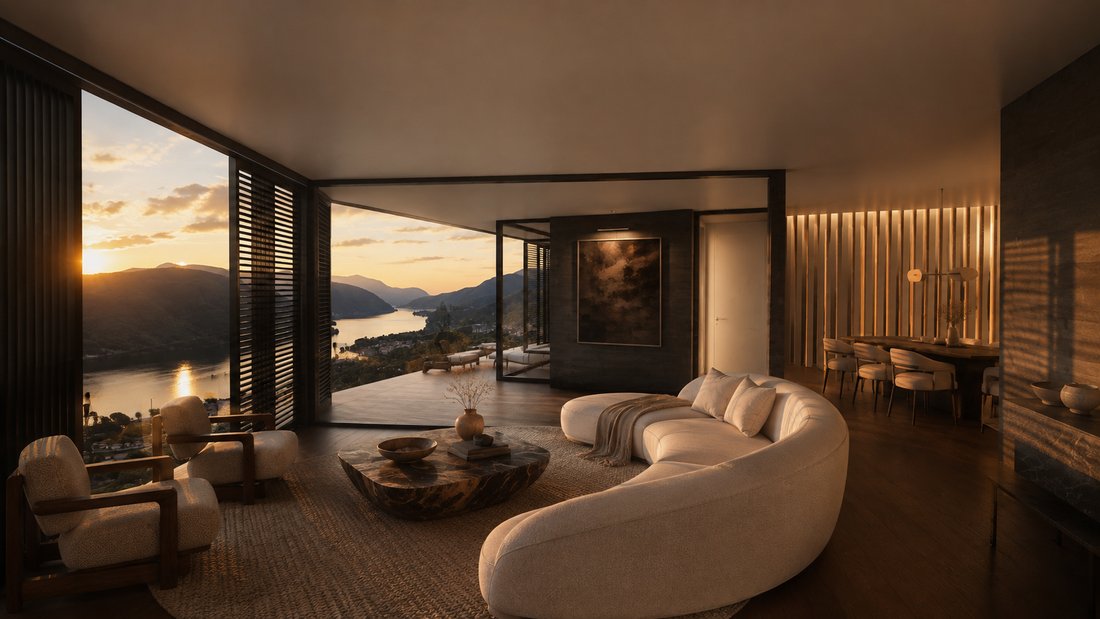
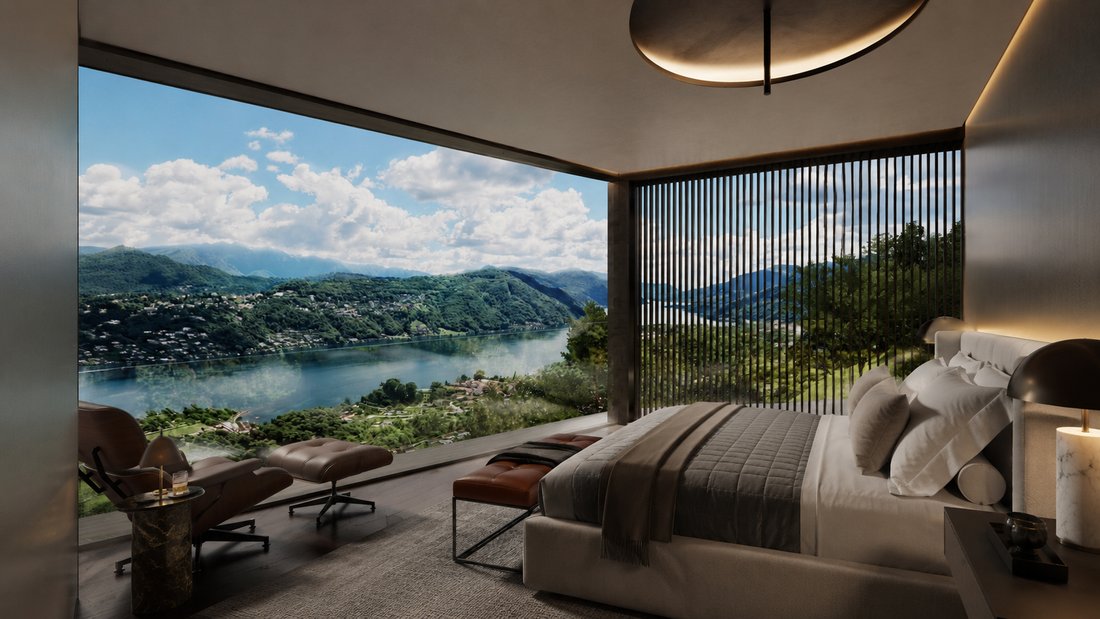
Expansive floor-to-ceiling glazing brings natural light deep into the living areas and creates a continuous relationship between the interior, the panoramic terraces, the garden and the extraordinary 180-degree views of Lake Lugano, the valley and the surrounding mountains.
A private lake-view jacuzzi, generous garden terraces, a sheltered outdoor lounge, two protected garage spaces (extra CHF 80’000.- each) and a carefully considered luxury specification make Gaia suitable as a principal family residence, an elegant second home or a discreet Swiss base for an internationally mobile owner.
Premium Interior Specification — Included
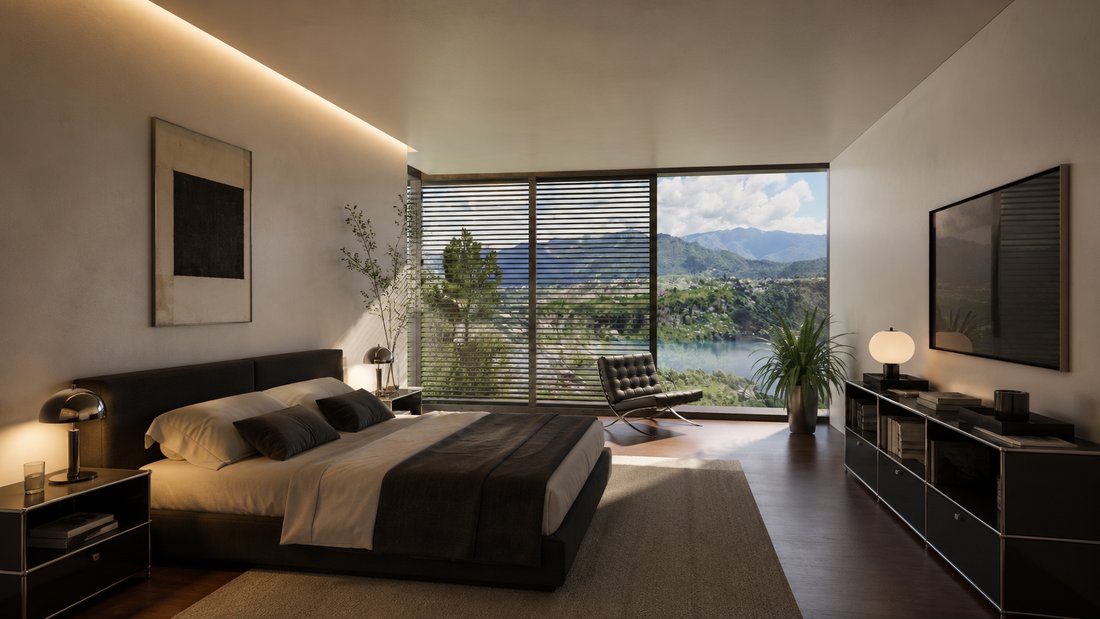
Residence B2 is planned to be delivered with a fully finished luxury interior specification conceived as an integral part of the architecture rather than as a conventional developer fit-out.
The intended premium standard includes:
- A bespoke Italian kitchen by Dada, or an equivalent top-tier Italian manufacturer
- Integrated high-end appliances and a temperature-controlled wine-cellar refrigerator
- An integrated wood or bioethanol fireplace forming the focal point of the living area
- Full-height, flush-to-wall Infinity-style doors with concealed frames
- Fine parquet flooring and carefully selected 100% - Made in Italy finishes
- Spa-inspired bathrooms completed to the same premium interior standard
- Integrated home automation for lighting, climate and security
- A private jacuzzi positioned within the garden environment with panoramic lake views
- A landscaped private garden, panoramic terraces and a sheltered outdoor lounge
- A private cellar of approximately 20 m² and a private laundry
The Italian kitchen is conceived as part of the principal living environment rather than as a separate utility area. Clean architectural lines, integrated storage and carefully selected surfaces preserve the calm and uncluttered character of the interior, while the direct relationship between the kitchen, dining area, terraces and garden supports an informal and elegant approach to entertaining.
The integrated fireplace introduces warmth and intimacy during the cooler months and creates a natural centre for the living room throughout the year. During spring and summer, the terraces and garden become a seamless extension of the interior, allowing daily life to move naturally outdoors.
Selected interior finishes, home-automation settings and elements of the garden and landscaping concept may be personalised during the construction phase, subject to the project timetable, technical feasibility, applicable approvals and the agreed budget.
Furniture, artworks, outdoor kitchens, pergolas, planting and decorative objects shown in the architectural visualisations are not included unless expressly identified in the final contractual specification.
Vernate — Privacy Above Lake Lugano
Vernate is a peaceful hillside village above Lake Lugano, surrounded by greenery and characterised by privacy, tranquillity and an authentic residential atmosphere.
The village offers access to the local municipal nursery and primary-school system serving Vernate and neighbouring Neggio. TASIS — The American School in Switzerland, located in nearby Montagnola, is approximately 10–15 minutes away by car, depending on traffic.
Central Lugano can be reached in approximately 15 minutes. Lugano Airport in Agno is around 10 minutes away and provides convenient access for private and business aviation, while Milan Malpensa International Airport can be reached in approximately one hour under favourable traffic conditions.
The proximity of Northern Italy also places Como, Milan and the wider Lombardy region within convenient reach for business, culture, dining, fashion and design.
During the warmer months, Lake Lugano offers opportunities for boating, sailing and swimming, while the surrounding hills and valleys provide routes for walking, hiking and cycling. Golf courses, mountain excursions and Alpine destinations are also easily accessible.
This combination makes Vernate particularly attractive to international families, entrepreneurs and professionals seeking a private Swiss residence close to renowned schools, financial and professional services, nature, the lake and Northern Italy.
Orion Apex SA
Orion Apex SA is a Swiss boutique luxury real estate developer and advisory company dedicated to carefully selected residential projects distinguished by architecture, privacy, exceptional locations and enduring value.
The company brings together a multidisciplinary team with expertise in real estate, architecture, construction coordination, legal matters and international client advisory. The professionals involved in its projects contribute more than twenty years of experience in real estate development, construction and project management.
Orion Apex follows each project through its principal stages, from the initial concept and architectural development to legal and financial structuring, construction supervision, marketing and sale.
International purchasers may also receive discreet support with property due diligence, mortgage coordination, notarial procedures, acquisition requirements, relocation, residence matters and post-purchase management.
Residence Orion represents the company’s signature approach: a limited collection of individual homes, an uncompromising focus on materials and craftsmanship, and highly personalised assistance from the first confidential presentation through to completion.
Within the Residence Orion collection, Gaia is the home most deeply connected to the landscape: a private garden residence above Lake Lugano where architecture, greenery, water and panoramic outdoor living become part of everyday life.
Gaia — The Garden Residence
4.5-room home within Residence Orion, offering approximately 164 m² of interior space, approximately 73 m² of open terraces, a sheltered private lounge of approximately 17 m² and an exceptional private garden of approximately 163 m².
Altogether, Gaia provides more than 250 m² of private outdoor living, combining the freedom and privacy of a contemporary hillside villa with the comfort and security of a limited collection of only four homes.
Expansive floor-to-ceiling glazing brings natural light deep into the living areas and creates a continuous relationship between the interior, the panoramic terraces, the garden and the extraordinary 180-degree views of Lake Lugano, the valley and the surrounding mountains.
A private lake-view jacuzzi, generous garden terraces, a sheltered outdoor lounge, two protected garage spaces (extra CHF 80’000.- each) and a carefully considered luxury specification make Gaia suitable as a principal family residence, an elegant second home or a discreet Swiss base for an internationally mobile owner.
Premium Interior Specification — Included
Residence B2 is planned to be delivered with a fully finished luxury interior specification conceived as an integral part of the architecture rather than as a conventional developer fit-out.
The intended premium standard includes:
- A bespoke Italian kitchen by Dada, or an equivalent top-tier Italian manufacturer
- Integrated high-end appliances and a temperature-controlled wine-cellar refrigerator
- An integrated wood or bioethanol fireplace forming the focal point of the living area
- Full-height, flush-to-wall Infinity-style doors with concealed frames
- Fine parquet flooring and carefully selected 100% - Made in Italy finishes
- Spa-inspired bathrooms completed to the same premium interior standard
- Integrated home automation for lighting, climate and security
- A private jacuzzi positioned within the garden environment with panoramic lake views
- A landscaped private garden, panoramic terraces and a sheltered outdoor lounge
- A private cellar of approximately 20 m² and a private laundry
The Italian kitchen is conceived as part of the principal living environment rather than as a separate utility area. Clean architectural lines, integrated storage and carefully selected surfaces preserve the calm and uncluttered character of the interior, while the direct relationship between the kitchen, dining area, terraces and garden supports an informal and elegant approach to entertaining.
The integrated fireplace introduces warmth and intimacy during the cooler months and creates a natural centre for the living room throughout the year. During spring and summer, the terraces and garden become a seamless extension of the interior, allowing daily life to move naturally outdoors.
Selected interior finishes, home-automation settings and elements of the garden and landscaping concept may be personalised during the construction phase, subject to the project timetable, technical feasibility, applicable approvals and the agreed budget.
Furniture, artworks, outdoor kitchens, pergolas, planting and decorative objects shown in the architectural visualisations are not included unless expressly identified in the final contractual specification.
Vernate — Privacy Above Lake Lugano
Vernate is a peaceful hillside village above Lake Lugano, surrounded by greenery and characterised by privacy, tranquillity and an authentic residential atmosphere.
The village offers access to the local municipal nursery and primary-school system serving Vernate and neighbouring Neggio. TASIS — The American School in Switzerland, located in nearby Montagnola, is approximately 10–15 minutes away by car, depending on traffic.
Central Lugano can be reached in approximately 15 minutes. Lugano Airport in Agno is around 10 minutes away and provides convenient access for private and business aviation, while Milan Malpensa International Airport can be reached in approximately one hour under favourable traffic conditions.
The proximity of Northern Italy also places Como, Milan and the wider Lombardy region within convenient reach for business, culture, dining, fashion and design.
During the warmer months, Lake Lugano offers opportunities for boating, sailing and swimming, while the surrounding hills and valleys provide routes for walking, hiking and cycling. Golf courses, mountain excursions and Alpine destinations are also easily accessible.
This combination makes Vernate particularly attractive to international families, entrepreneurs and professionals seeking a private Swiss residence close to renowned schools, financial and professional services, nature, the lake and Northern Italy.
Orion Apex SA
Orion Apex SA is a Swiss boutique luxury real estate developer and advisory company dedicated to carefully selected residential projects distinguished by architecture, privacy, exceptional locations and enduring value.
The company brings together a multidisciplinary team with expertise in real estate, architecture, construction coordination, legal matters and international client advisory. The professionals involved in its projects contribute more than twenty years of experience in real estate development, construction and project management.
Orion Apex follows each project through its principal stages, from the initial concept and architectural development to legal and financial structuring, construction supervision, marketing and sale.
International purchasers may also receive discreet support with property due diligence, mortgage coordination, notarial procedures, acquisition requirements, relocation, residence matters and post-purchase management.
Residence Orion represents the company’s signature approach: a limited collection of individual homes, an uncompromising focus on materials and craftsmanship, and highly personalised assistance from the first confidential presentation through to completion.
Within the Residence Orion collection, Gaia is the home most deeply connected to the landscape: a private garden residence above Lake Lugano where architecture, greenery, water and panoramic outdoor living become part of everyday life.
-
Art der Immobilie
Wohnung
-
Stockwerk
1
-
Baujahr
2029
-
Preis/Quadratfuß
$1,500
Funktionen
- Terrasse
- Seeblick
- Bergblick
- Garage
- Dampfsauna
- Feuergrube
- Garten
- am See
- Whirlpool
Funktionen
Lot
- Bergblick
- am See
- Privatsphäre
- Seeblick
- Neubauten
- Modern
Innenbereich
- Hohe Decke
- Office
- Kamin
- Klimaanlage
- Whirlpool
- Waschküche
- Offene Küche
- Dampfsauna
- Begehbarer Kleiderschrank
Outdoor
- Terrasse
- Feuergrube
- Garage
- Wohnraum im Freien
- Pergola
- Garten
Erkunden Sie die Gegend
6992 Vernate, Switzerland, Vernate TI, Tessin, Schweiz
Auf Google Maps anzeigen
Preis pro sqft
Niedrig
Hoch
Vor 1 Monat beigetreten
Sie haben sich nach diesem Objekt erkundigt
Der Agent wird sich in Kürze mit Ihnen in Verbindung setzen
Gelistet von
4
Angebote
2026
Beigetreten
Besichtigung mit the agent buchen
Wählen Sie ein Datum und ob Sie eine virtuelle oder persönliche Besichtigung mit dem Makler wünschen.
Bevorzugtes Datum
Art der Tour

Orion Apex AG is a Swiss boutique luxury real estate developer behind Residence Orion, an exclusive collection of o
Orion Apex AG is a Swiss boutique luxury real estate developer behind Residence Orion, an exclusive collection of only four bespoke residences on a secluded hillside above Lake Lugano. The project combines contemporary Italian design, exceptional craftsmanship, panoramic lake and mountain views, and private wellness features. Beyond the property itself, we provide international clients with discreet, end-to-end support covering relocation, residence permits, tax structuring, financing and the entire Swiss purchasing process.
Zuletzt aktualisiert
Heute
Erstmalig gelistet
Aug 26
Ähnliche Immobilien in der Nähe
Neue Angebote in Vernate TI




Entdecken Sie mehr Häuser zum Verkauf
Vernate TI, Schweiz Immobilienarten
Vernate TI, Schweiz beliebte Suchanfragen
- Immobilien mit Seeblick in Vernate TI, Schweiz
- Immobilien mit Offene Küche in Vernate TI, Schweiz
- Immobilien mit Klimaanlage in Vernate TI, Schweiz
- Immobilien mit Weinkeller in Vernate TI, Schweiz
- Moderne Immobilien in Vernate TI, Schweiz
- Immobilien mit Whirlpool in Vernate TI, Schweiz
- Duplex Immobilien in Vernate TI, Schweiz
- Neubauten Immobilien in Vernate TI, Schweiz
- Immobilien mit Privatflughafen in Vernate TI, Schweiz
- Immobilien auf Hügeln in Vernate TI, Schweiz
- am See Immobilien in Vernate TI, Schweiz
- Immobilien mit Bar in Vernate TI, Schweiz
Verwandte Leitfäden & Geschichten
Das Vertrauen der führenden Makler der Welt
Die Makler hinter den außergewöhnlichsten Immobilien der Welt inserieren bei JamesEdition.
- Angebote von Sotheby's, Christie's, BARNES und Engel & Völkers
- Jedes Angebot wird vor der Veröffentlichung geprüft
- Verbinden Sie sich direkt mit verifizierten Maklern
Indem Sie fortfahren, akzeptieren Sie unsere Nutzungsbedingungen und Datenschutzrichtlinie.