


$1,603,608
Komplex Mit Hauptvilla, Mehrzweckraum, Gästeunterkunft, Pool Und Olivenhain Kply
- 12 Schlafz.
- 23 Bäder
- 10,538 Sqft
- 4.21 Ac lot
- Aktualisiert: Juni 25
-
7
Ansichten der letzten 30 Tage
- 5
Über die Immobilie
Beschreibung wurde automatisch übersetzt.
Die Beschreibung wird in der Originalsprache angezeigt.
In a panoramic hillside position between Assisi and Perugia, a property complex of approximately 979 sq m of commercial space, featuring a main villa, multi-purpose hall, independent apartment and guest accommodation areas. The property includes a total of 12 bedrooms and 23 bathrooms, a swimming pool and 1.7 hectares of private land with olive grove.
Geographic position
Villa Morning
Geographic position
Villa Morning
In a panoramic hillside position between Assisi and Perugia, a property complex of approximately 979 sq m of commercial space, featuring a main villa, multi-purpose hall, independent apartment and guest accommodation areas. The property includes a total of 12 bedrooms and 23 bathrooms, a swimming pool and 1.7 hectares of private land with olive grove.
Geographic position
Villa Morning Star is set in a private and panoramic hillside position, nestled among the rolling hills between Valfabbrica and Assisi.
The nearest town is Valfabbrica, the main local centre for everyday services and amenities, located just 3 km away and reachable in approximately 5 minutes by car.
Assisi, one of Umbria’s most iconic towns for its history and spiritual heritage, is about 10 km away (approximately 17 minutes by car). Perugia is around 24 km away and can be reached in about 25 minutes, while Gubbio (34 km) is within roughly half an hour’s drive, and Passignano sul Trasimeno, on Lake Trasimeno, is approximately 50 km away.
The closest airport is Perugia International Airport, located about 19 km away (less than 20 minutes by car). Florence Amerigo Vespucci Airport can be reached in approximately 2 hours (186 km), while Rome Ciampino and Rome Fiumicino airports are at distances of about 198 km (around 2 hours and 10 minutes) and 215 km (approximately 2 hours and 20 minutes) respectively.
Description of buildings
The property is composed of: the main villa, a large multi-purpose open space hall, an independent apartment and a guest accommodation area, for a total net surface area of 979 sq m, in addition to porticoes and terraces. The property also includes several useful ancillary rooms, a small annex adjacent to the swimming pool with changing rooms, and a further annex used as storage areas.
Main Villa – 425 sq m net over three levels
5 bedrooms – 8 bathrooms
Ground floor
- Entrance with small external portico of 4 sq m
- Two rooms used as kitchens
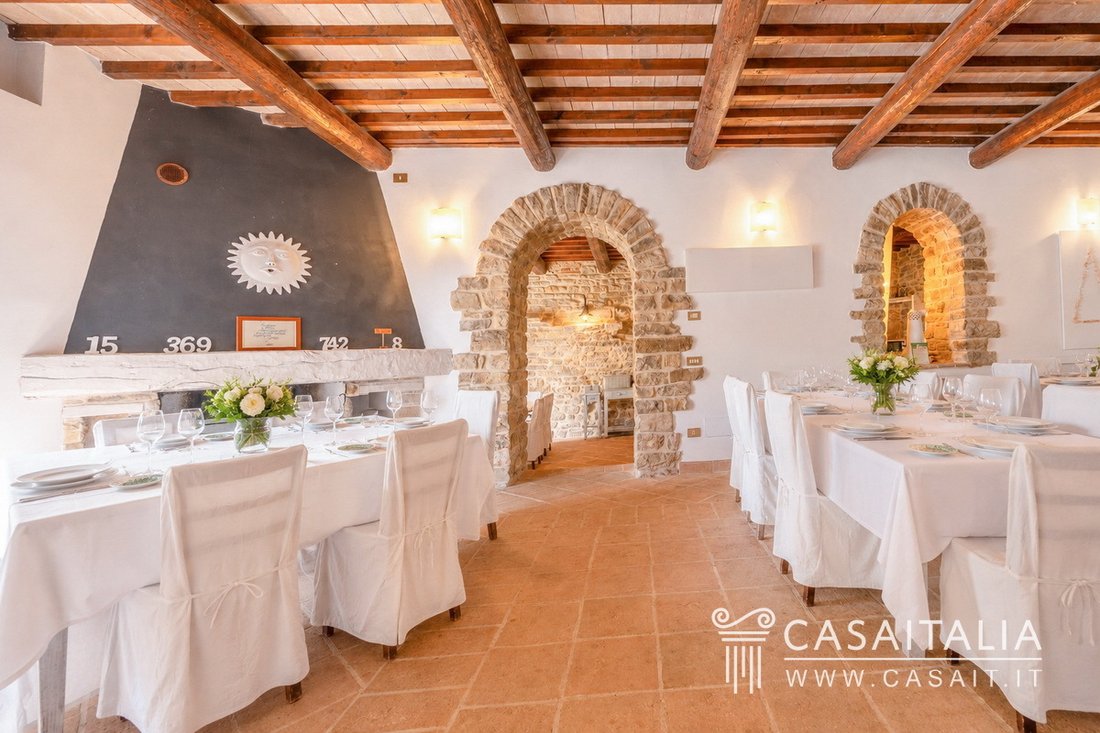
- Dining area
- Four spacious rooms used as living areas
- Study
- Two bathrooms
First floor
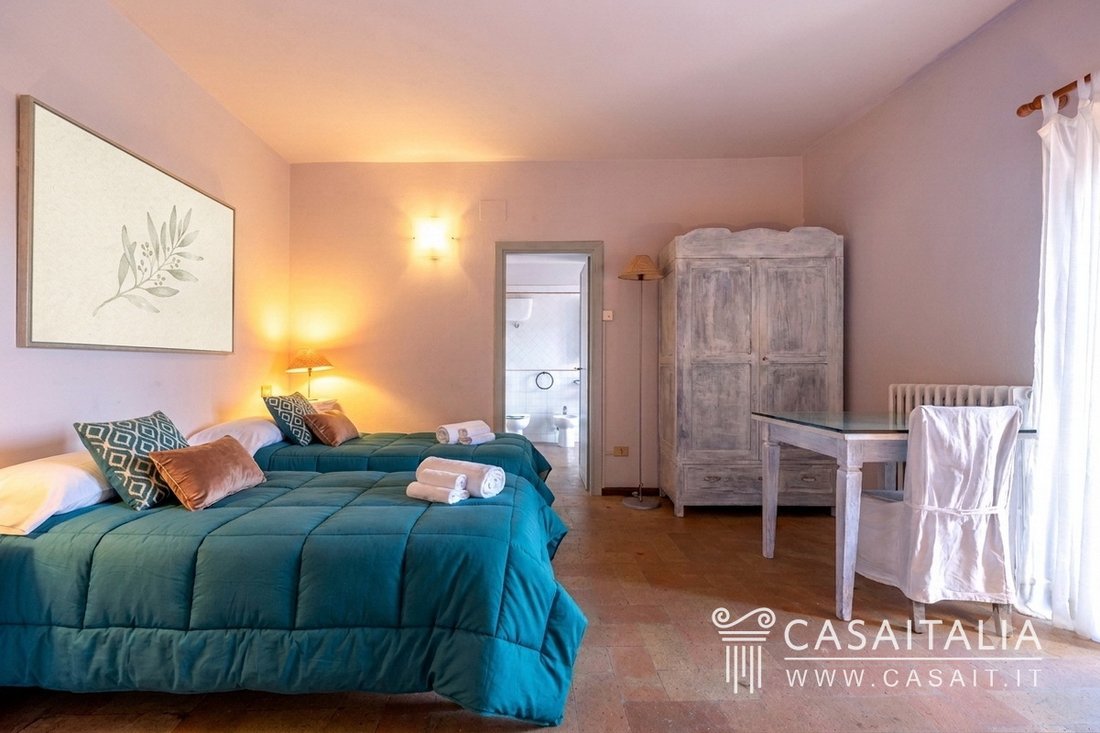
- Bedroom with en suite bathroom and terrace of 49 sq m
- Bedroom with en suite bathroom and terrace of 34 sq m
- Large multi-purpose room of approximately 73 sq m of gross built area, with independent access
Second floor
- Three bedrooms with en suite bathroom
- Multi-purpose Hall – 218 sq m net
- 4 bathrooms
Located next to the main villa, with both direct access from inside the residence and independent access, there is a large multi-purpose open space hall of 125 sq m, with an additional adjacent room of 51 sq m of gross built area, storage room and four bathrooms.
Independent Apartment – 56 sq m net
1 bedroom – 2 bathrooms
Also adjacent to the villa, there is a further guest accommodation area arranged over two levels, comprising on the ground floor a kitchen/living area and bathroom, and on the first floor a bedroom with en suite bathroom.
Guest Accommodation Area – 214 sq m net
6 bedrooms – 6 bathrooms
The guest accommodation area is located beneath the multi-purpose halls and includes:
- 5 independent bedrooms with en suite bathroom and access to a long portico of 48 sqm
- 1 independent apartment with entrance, kitchenette, dining area, bedroom and bathroom, with access to a portico of 20 sq m
In addition to the residential portion, the property also includes:
Ancillary Rooms – 139 sq m net
1 bathroom
Basement level
- One storage room
- One utility/storage room
- One bathroom
- Two technical rooms
- One warehouse
- One storage/deposit room
Ground floor
- Two rooms housing the heating plants
- One boiler room
Changing Rooms Annex – 23 sq m net
2 bathrooms
Adjacent to the swimming pool, there is a small annex comprising two changing rooms with two bathrooms, one of which is accessible to disabled persons.
Storage Annex – 96 sq m net
Divided into two rooms, both designated as storage areas.
State and finishing
The origins of the property complex date back to the 14th century, with the presence of a watchtower dating to the 1300s.
The most recent restoration involved the entire complex and allowed for a careful and functional recovery of the buildings, adapting them for continuous hospitality and training use, while fully respecting the original structures.
The finishes reflect choices that are consistent with the character of the property and the Umbrian context. Interiors feature terracotta and ceramic flooring.
Ceilings alternate between traditional exposed wooden beams with terracotta tiles and more linear solutions, particularly suited to the common areas and rooms intended for collective activities.
Exposed stone masonry characterises both the exterior façades and several interior spaces, contributing to an authentic yet functional atmosphere.
The windows and doors, made of wood and aluminium, represent a solid and appropriate choice for the period of the restoration, ensuring durability and harmonious integration with the architecture of the complex.
External areas
The property extends over 1.7 hectares of fully enclosed land. Access is via an electric gate leading to a well-organised and functional internal driveway.
The green areas surrounding the buildings are well maintained and thoughtfully arranged, with lawned areas, perimeter hedges and landscaped spaces connecting the various structures. The garden is equipped with an automatic irrigation system.
The swimming pool is one of the focal features of the outdoor areas. Generously sized at approximately 16 × 7 metres, with a maximum depth of 2.40 metres, it is PVC-lined and blends naturally into the garden setting. The pool area is surrounded by spacious sunbathing areas, screened by hedges to ensure privacy.
The land also includes approximately one hectare of olive grove.
Use and potential uses
Thanks to its overall size, the layout of the spaces and its environmental setting among the hills in the heart of Umbria, just a few kilometres from Assisi, Villa Morning Star lends itself to a variety of uses, both private and hospitality or educational in nature.
The presence of a main villa, large multi-purpose rooms and numerous independent guest bedrooms makes the property particularly suitable for those wishing to combine private residence, creative activities and hospitality. The complex could be ideal, for example, for an artist or a creative collective seeking dedicated spaces for production, studios, workshops and retreats, with the possibility of accommodating participants and collaborators in a private, nature-oriented setting.
Similarly, the property is well suited to being used as a centre for wellness-related activities, yoga, meditation and holistic disciplines, thanks to the spacious multi-purpose rooms, the tranquillity of the location and the availability of outdoor areas that can be enjoyed throughout the year, including the swimming pool area.
The configuration of the complex allows for flexible management, making it possible to keep part of the property for private use while dedicating another part to hospitality or activities, without interference between the two.
Alternatively, Villa Morning Star may be envisioned as a prestigious private residence or as a mid to high-end hospitality property with a clearly defined identity, oriented towards experiential, educational or retreat-style stays.
Geographic position
Villa Morning Star is set in a private and panoramic hillside position, nestled among the rolling hills between Valfabbrica and Assisi.
The nearest town is Valfabbrica, the main local centre for everyday services and amenities, located just 3 km away and reachable in approximately 5 minutes by car.
Assisi, one of Umbria’s most iconic towns for its history and spiritual heritage, is about 10 km away (approximately 17 minutes by car). Perugia is around 24 km away and can be reached in about 25 minutes, while Gubbio (34 km) is within roughly half an hour’s drive, and Passignano sul Trasimeno, on Lake Trasimeno, is approximately 50 km away.
The closest airport is Perugia International Airport, located about 19 km away (less than 20 minutes by car). Florence Amerigo Vespucci Airport can be reached in approximately 2 hours (186 km), while Rome Ciampino and Rome Fiumicino airports are at distances of about 198 km (around 2 hours and 10 minutes) and 215 km (approximately 2 hours and 20 minutes) respectively.
Description of buildings
The property is composed of: the main villa, a large multi-purpose open space hall, an independent apartment and a guest accommodation area, for a total net surface area of 979 sq m, in addition to porticoes and terraces. The property also includes several useful ancillary rooms, a small annex adjacent to the swimming pool with changing rooms, and a further annex used as storage areas.
Main Villa – 425 sq m net over three levels
5 bedrooms – 8 bathrooms
Ground floor
- Entrance with small external portico of 4 sq m
- Two rooms used as kitchens
- Dining area
- Four spacious rooms used as living areas
- Study
- Two bathrooms
First floor
- Bedroom with en suite bathroom and terrace of 49 sq m
- Bedroom with en suite bathroom and terrace of 34 sq m
- Large multi-purpose room of approximately 73 sq m of gross built area, with independent access
Second floor
- Three bedrooms with en suite bathroom
- Multi-purpose Hall – 218 sq m net
- 4 bathrooms
Located next to the main villa, with both direct access from inside the residence and independent access, there is a large multi-purpose open space hall of 125 sq m, with an additional adjacent room of 51 sq m of gross built area, storage room and four bathrooms.
Independent Apartment – 56 sq m net
1 bedroom – 2 bathrooms
Also adjacent to the villa, there is a further guest accommodation area arranged over two levels, comprising on the ground floor a kitchen/living area and bathroom, and on the first floor a bedroom with en suite bathroom.
Guest Accommodation Area – 214 sq m net
6 bedrooms – 6 bathrooms
The guest accommodation area is located beneath the multi-purpose halls and includes:
- 5 independent bedrooms with en suite bathroom and access to a long portico of 48 sqm
- 1 independent apartment with entrance, kitchenette, dining area, bedroom and bathroom, with access to a portico of 20 sq m
In addition to the residential portion, the property also includes:
Ancillary Rooms – 139 sq m net
1 bathroom
Basement level
- One storage room
- One utility/storage room
- One bathroom
- Two technical rooms
- One warehouse
- One storage/deposit room
Ground floor
- Two rooms housing the heating plants
- One boiler room
Changing Rooms Annex – 23 sq m net
2 bathrooms
Adjacent to the swimming pool, there is a small annex comprising two changing rooms with two bathrooms, one of which is accessible to disabled persons.
Storage Annex – 96 sq m net
Divided into two rooms, both designated as storage areas.
State and finishing
The origins of the property complex date back to the 14th century, with the presence of a watchtower dating to the 1300s.
The most recent restoration involved the entire complex and allowed for a careful and functional recovery of the buildings, adapting them for continuous hospitality and training use, while fully respecting the original structures.
The finishes reflect choices that are consistent with the character of the property and the Umbrian context. Interiors feature terracotta and ceramic flooring.
Ceilings alternate between traditional exposed wooden beams with terracotta tiles and more linear solutions, particularly suited to the common areas and rooms intended for collective activities.
Exposed stone masonry characterises both the exterior façades and several interior spaces, contributing to an authentic yet functional atmosphere.
The windows and doors, made of wood and aluminium, represent a solid and appropriate choice for the period of the restoration, ensuring durability and harmonious integration with the architecture of the complex.
External areas
The property extends over 1.7 hectares of fully enclosed land. Access is via an electric gate leading to a well-organised and functional internal driveway.
The green areas surrounding the buildings are well maintained and thoughtfully arranged, with lawned areas, perimeter hedges and landscaped spaces connecting the various structures. The garden is equipped with an automatic irrigation system.
The swimming pool is one of the focal features of the outdoor areas. Generously sized at approximately 16 × 7 metres, with a maximum depth of 2.40 metres, it is PVC-lined and blends naturally into the garden setting. The pool area is surrounded by spacious sunbathing areas, screened by hedges to ensure privacy.
The land also includes approximately one hectare of olive grove.
Use and potential uses
Thanks to its overall size, the layout of the spaces and its environmental setting among the hills in the heart of Umbria, just a few kilometres from Assisi, Villa Morning Star lends itself to a variety of uses, both private and hospitality or educational in nature.
The presence of a main villa, large multi-purpose rooms and numerous independent guest bedrooms makes the property particularly suitable for those wishing to combine private residence, creative activities and hospitality. The complex could be ideal, for example, for an artist or a creative collective seeking dedicated spaces for production, studios, workshops and retreats, with the possibility of accommodating participants and collaborators in a private, nature-oriented setting.
Similarly, the property is well suited to being used as a centre for wellness-related activities, yoga, meditation and holistic disciplines, thanks to the spacious multi-purpose rooms, the tranquillity of the location and the availability of outdoor areas that can be enjoyed throughout the year, including the swimming pool area.
The configuration of the complex allows for flexible management, making it possible to keep part of the property for private use while dedicating another part to hospitality or activities, without interference between the two.
Alternatively, Villa Morning Star may be envisioned as a prestigious private residence or as a mid to high-end hospitality property with a clearly defined identity, oriented towards experiential, educational or retreat-style stays.
-
Art der Immobilie
Villa
-
Etagen
4
-
Baujahr
1300
-
Preis/Quadratfuß
$152
-
Emissionen
G
-
Verbrauch
G
Funktionen
Erkunden Sie die Gegend
Via Romeo Sorbelli, 14, 06029 Valfabbrica PG, Italy, Umbrien, Italien
Auf Google Maps anzeigen
Preis pro sqft
Niedrig
Hoch
In der charmanten Stadt Valfabbrica gelegen, bietet diese Immobilie Ruhe und einfachen Zugang zu Natur und Kultur. In der Nähe von Assisi, berühmt für seine historische Architektur, und Perugia, mit seiner lebendigen Kulturszene, ist dieser Ort ideal für diejenigen, die eine Mischung aus ruhigem Landleben und städtischen Annehmlichkeiten suchen. Die nahe gelegene E45-Autobahn erleichtert das Reisen in der Region Umbrien.
In der Nähe anzeigen
Sehenswürdigkeiten
Schulen
Flughafen Perugia San Francesco d'Assisi – Umbria
Flughafen
26 Min.
Bahnhof Perugia
Bahnhof
31 Min.
Basilika des Heiligen Franziskus von Assisi
Kultur & Erbe
28 Min.
Umbra Institut
Universität / Höhere Bildung
30 Min.
Vor 4 Jahren beigetreten
Sie haben sich nach diesem Objekt erkundigt
Der Agent wird sich in Kürze mit Ihnen in Verbindung setzen
Gelistet von
24
Angebote
2022
Beigetreten
Besichtigung mit the agent buchen
Wählen Sie ein Datum und ob Sie eine virtuelle oder persönliche Besichtigung mit dem Makler wünschen.
Bevorzugtes Datum
Art der Tour
Casaitalia International is a real estate agency specializing in the promotion and sale of prestigious Italian prop
Casaitalia International is a real estate agency specializing in the promotion and sale of prestigious Italian properties to an international clientele, primarily from the United States, United Kingdom, and Northern Europe (Germany, Belgium, the Netherlands, and beyond).
Founded in 1979, we have over 40 years of experience in selecting unique properties and showcasing them across the most qualified global markets through a trusted network of international partners.
We are the exclusive representative in Italy for Hamptons International and John D Wood, two of the UK’s leading luxury real estate groups, and the Regents member for Italy within the Luxury Real Estate® network, the world’s most prestigious real estate network.
Our mission is to discover and promote extraordinary homes that retain their authentic charm—properties located in Italy’s most beautiful areas, where history, architecture, and landscape come together in perfect harmony.
Founded in 1979, we have over 40 years of experience in selecting unique properties and showcasing them across the most qualified global markets through a trusted network of international partners.
We are the exclusive representative in Italy for Hamptons International and John D Wood, two of the UK’s leading luxury real estate groups, and the Regents member for Italy within the Luxury Real Estate® network, the world’s most prestigious real estate network.
Our mission is to discover and promote extraordinary homes that retain their authentic charm—properties located in Italy’s most beautiful areas, where history, architecture, and landscape come together in perfect harmony.
Zuletzt aktualisiert
Juni 25
Erstmalig gelistet
Feb 12
Angebotsreferenz
KPLY
Ähnliche Immobilien in der Nähe
Neue Angebote in Valfabbrica



Entdecken Sie mehr Häuser zum Verkauf
Valfabbrica, Umbrien, Italien Immobilienarten
Valfabbrica, Umbrien, Italien beliebte Suchanfragen
- Panorama Immobilien in Valfabbrica, Umbrien, Italien
- Immobilien mit Terrasse in Valfabbrica, Umbrien, Italien
- Immobilien mit Bar in Valfabbrica, Umbrien, Italien
- Immobilien mit Spielzimmer in Valfabbrica, Umbrien, Italien
- Immobilien mit Office in Valfabbrica, Umbrien, Italien
- Immobilien mit Aufzug in Valfabbrica, Umbrien, Italien
- Immobilien mit Bergblick in Valfabbrica, Umbrien, Italien
- Immobilien mit Garten in Valfabbrica, Umbrien, Italien
- Privatsphäre Immobilien in Valfabbrica, Umbrien, Italien
- Immobilien in hohen Höhen in Valfabbrica, Umbrien, Italien
- Immobilien auf Hügeln in Valfabbrica, Umbrien, Italien
- Anlageimmobilie Immobilien in Valfabbrica, Umbrien, Italien
- Pferdesport Immobilien in Valfabbrica, Umbrien, Italien
- Immobilien mit Fitnessstudio in Valfabbrica, Umbrien, Italien
- Immobilien mit Sauna in Valfabbrica, Umbrien, Italien
- Immobilien mit Klimaanlage in Valfabbrica, Umbrien, Italien
- Immobilien mit Weinkeller in Valfabbrica, Umbrien, Italien
- Immobilien mit Kamin in Valfabbrica, Umbrien, Italien
- Immobilien mit Pool in Valfabbrica, Umbrien, Italien
- Immobilien mit Garage in Valfabbrica, Umbrien, Italien
- Immobilien mit Balkon in Valfabbrica, Umbrien, Italien
- Immobilien mit Tennisplatz in Valfabbrica, Umbrien, Italien
- Immobilien mit Weinberg in Valfabbrica, Umbrien, Italien
- Renoviert Immobilien in Valfabbrica, Umbrien, Italien
- Immobilien mit Hallenbad in Valfabbrica, Umbrien, Italien
- Immobilien mit Wasserblick in Valfabbrica, Umbrien, Italien
Verwandte Leitfäden & Geschichten
Das Vertrauen der führenden Makler der Welt
Die Makler hinter den außergewöhnlichsten Immobilien der Welt inserieren bei JamesEdition.
- Angebote von Sotheby's, Christie's, BARNES und Engel & Völkers
- Jedes Angebot wird vor der Veröffentlichung geprüft
- Verbinden Sie sich direkt mit verifizierten Maklern
Indem Sie fortfahren, akzeptieren Sie unsere Nutzungsbedingungen und Datenschutzrichtlinie.