


$2,422,911
Rotterdam
- 3 Schlafz.
- 2 Bäder
- 2,616 Sqft
- Aktualisiert: Juni 16
-
127
Ansichten der letzten 30 Tage
- 7
Über die Immobilie
Beschreibung wurde automatisch übersetzt.
Die Beschreibung wird in der Originalsprache angezeigt.
Dieses außergewöhnlich geräumige Vierzimmer-Penthouse befindet sich im 14. Stock dieses markanten Gebäudes an der Maas und bietet eine Wohnfläche von ca. 243 m². Raumhohe Fenster sorgen für viel Tageslicht und einen ungestörten Panoramablick über Rotterdams Nord, Süd und West, einschließlich der Skyline und des Wassers.
Das Apartment verfügt über eine sonnige, nach Süden ausgerichtete Ter
Das Apartment verfügt über eine sonnige, nach Süden ausgerichtete Ter
Situated on the 14th floor of this striking building along the river Maas, this exceptionally spacious four-room penthouse offers approximately 243 m² of living space. Floor-to-ceiling windows provide an abundance of natural light and uninterrupted panoramic views over Rotterdam North, South, and West, including the skyline and the water.
The apartment features a sunny south-facing terrac
The apartment features a sunny south-facing terrac
Dieses außergewöhnlich geräumige Vierzimmer-Penthouse befindet sich im 14. Stock dieses markanten Gebäudes an der Maas und bietet eine Wohnfläche von ca. 243 m². Raumhohe Fenster sorgen für viel Tageslicht und einen ungestörten Panoramablick über Rotterdams Nord, Süd und West, einschließlich der Skyline und des Wassers.
Das Apartment verfügt über eine sonnige, nach Süden ausgerichtete Terrasse von ca. 23 m², auf der Sie den ganzen Tag über die Sonne genießen können. Die hochwertige Ausstattung, kombiniert mit zwei privaten Parkplätzen und seiner erhöhten Lage, machen dieses Penthouse zu einer komfortablen und exklusiven Residenz, in der Sie die Stadt immer zur Hand haben.
Diese Immobilie befindet sich im Herzen von Katendrecht, einem der lebendigsten Hafenviertel Rotterdams. Katendrecht — oft liebevoll De Kaap genannt — ist eine beliebte Halbinsel zwischen Maashaven und Rijnhaven, bekannt für ihre lebendige Mischung aus Kultur, Gastronomie und Geschichte. Deliplein, das Theatre Walhalla, die SS Rotterdam und der Wilhelminapier sind alle nur einen Katzensprung entfernt.
Für die täglichen Einkäufe befindet sich ein Jumbo-Supermarkt in der Nähe, und die Fenix Food Factory bietet frische und handwerklich hergestellte Produkte. Die Lage ist sehr zentral: Zu Fuß oder mit dem Fahrrad ist das Stadtzentrum leicht über die Rijnhaven-Brücke zu erreichen. Der Kaappark und die Hauptstraßen in Richtung der Rotterdamer Ringstraße sind ebenfalls schnell und einfach zu erreichen.
Raumaufteilung
Erdgeschoss
Repräsentativer Eingang mit zentralem Empfangsbereich, Videotelefonanlage und Zugang zu den Aufzügen.
14. Stock
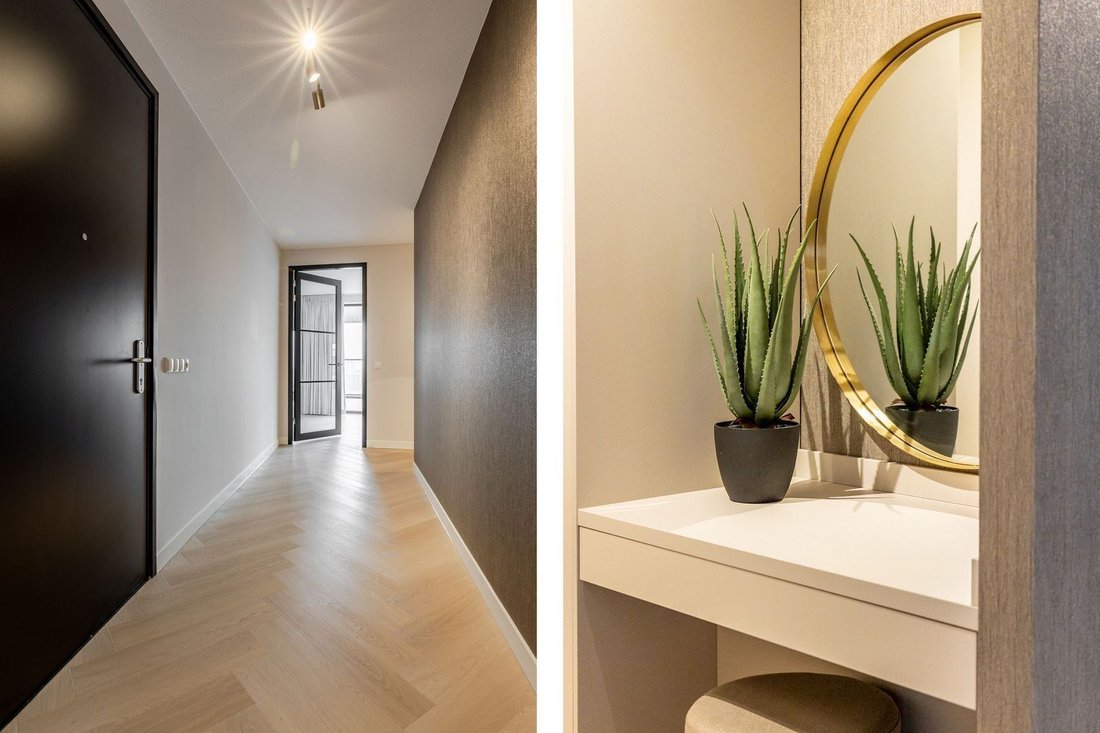
Großzügige Eingangshalle mit Zugang zu allen Räumen. Die großzügige Raumaufteilung mit weiten Sichtlinien und einem angenehmen, logischen Ablauf fällt sofort ins Auge.
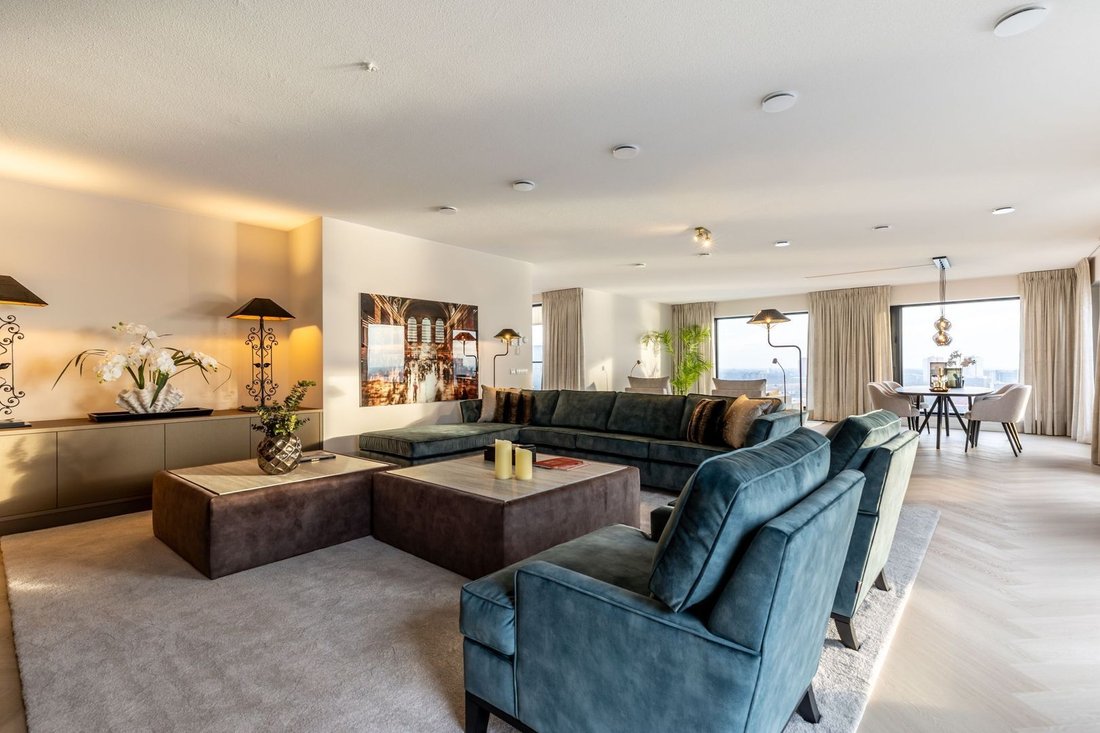
Das Wohnzimmer ist sowohl in Größe als auch in Aussehen beeindruckend. Große, vom Boden bis zur Decke reichende Fenster rahmen ein atemberaubendes Panorama über Rotterdam ein und bieten einen Blick auf das Wasser, die Skyline und die Stadtlandschaft. Der Sitz- und Essbereich bilden zusammen einen harmonischen Wohnraum, der sich sowohl für ein entspanntes tägliches Leben als auch für elegante Unterhaltung eignet.
Die Küche ist zentral positioniert und hochwertig eingerichtet. Die großzügige Insel bildet einen natürlichen Mittelpunkt und ist aus hochwertigen Materialien gefertigt. Die Küche ist komplett ausgestattet und verfügt über ein Induktionskochfeld mit integrierter Absaugung, einen Kühlschrank, eine Gefriertruhe, einen Geschirrspüler und zwei Öfen. So wird alltäglicher Komfort mit der Möglichkeit, auf fortgeschrittenem Niveau zu kochen, kombiniert. Eine stilvolle Wohnküche, die auf natürliche Weise sowohl mit dem Wohnraum als auch mit der Terrasse verbunden ist.
Ein echtes Highlight ist die geräumige Dachterrasse — ein geschützter Außenbereich in der Höhe mit einer Glasbalustrade und einem phänomenalen Blick über die Maas. Hier erleben Sie Privatsphäre, Ruhe und Weite vor der sich ständig verändernden Kulisse der Stadt.
Die Schlafbereiche sind sorgfältig von den Wohnbereichen getrennt. Das Hauptschlafzimmer ist großzügig und ruhig, mit großen Fenstern und Blick über die Stadt. Das angrenzende Badezimmer ist stilvoll eingerichtet und mit einem eleganten Waschtisch mit beleuchtetem Spiegel, ebenerdiger Dusche und Handtuchtrockner ausgestattet.
Darüber hinaus gibt es ein zweites Badezimmer mit einer Badewanne, einer ebenerdigen Dusche, einem Waschtisch mit beleuchtetem Spiegel und einem Handtuchtrockner.
Die beiden zusätzlichen Schlafzimmer sind gut proportioniert und bieten Flexibilität für verschiedene Nutzungen.
Praktischer Komfort ist diskret in den internen Abstellraum integriert, der über Anschlüsse für Waschmaschine und Trockner verfügt.
Schließlich umfasst das Penthouse zwei private Parkplätze und eine separate externe Lagereinheit, die sich beide auf Ebene -1 befinden.
Einzelheiten:
- Baujahr: 2023
- Wohnfläche ca. 243 m²
- Volumen ca. 795 m³
- Terrasse in Südlage
- Zwei private Parkplätze in der Tiefgarage
- Heizung und Warmwasser über Fernwärme
- Aktiver Hausbesitzerverband (VvE), monatlicher Beitrag Wohnung plus Abstellraum 602,58€
- Monatlicher VvE-Beitrag Parkplätze 37,56€ pro Stellplatz
- Eigentumseigentum
- Transfer: in Absprache
Kolpa van der Hoek Makelaars & Taxateurs handelt im Namen des Verkäufers. Wir empfehlen, Ihren eigenen NVM-Einkaufsagenten mit der Vertretung Ihrer Interessen zu beauftragen.
NEN2580-Klausel
Die Messanweisung basiert auf der NEN2580-Norm und soll eine einheitlichere Methode zur Messung der nutzbaren Bodenfläche bieten. Unterschiede in den Messergebnissen können aufgrund von Interpretationsunterschieden, Rundungen oder praktischen Einschränkungen während der Messung nicht vollständig ausgeschlossen werden.
Die Kaufurkunde wird eine zusätzliche Klausel enthalten, die besagt, dass der Verkäufer die Immobilie nicht genutzt hat.
Der Käufer wird gebeten, die angegebenen Flächen zu überprüfen, und er hat Zugriff auf den Messbericht, in dem die Wohnbereiche und andere Räume getrennt angegeben sind.
Diese Informationen wurden von Kolpa van der Hoek Makelaars & Taxateurs mit der gebotenen Sorgfalt zusammengestellt. Es wird jedoch keine Haftung für Ungenauigkeiten oder Auslassungen sowie für deren Folgen übernommen. Alle angegebenen Abmessungen und Oberflächen sind Richtwerte. Es gelten die NVM-Bedingungen.
Das Apartment verfügt über eine sonnige, nach Süden ausgerichtete Terrasse von ca. 23 m², auf der Sie den ganzen Tag über die Sonne genießen können. Die hochwertige Ausstattung, kombiniert mit zwei privaten Parkplätzen und seiner erhöhten Lage, machen dieses Penthouse zu einer komfortablen und exklusiven Residenz, in der Sie die Stadt immer zur Hand haben.
Diese Immobilie befindet sich im Herzen von Katendrecht, einem der lebendigsten Hafenviertel Rotterdams. Katendrecht — oft liebevoll De Kaap genannt — ist eine beliebte Halbinsel zwischen Maashaven und Rijnhaven, bekannt für ihre lebendige Mischung aus Kultur, Gastronomie und Geschichte. Deliplein, das Theatre Walhalla, die SS Rotterdam und der Wilhelminapier sind alle nur einen Katzensprung entfernt.
Für die täglichen Einkäufe befindet sich ein Jumbo-Supermarkt in der Nähe, und die Fenix Food Factory bietet frische und handwerklich hergestellte Produkte. Die Lage ist sehr zentral: Zu Fuß oder mit dem Fahrrad ist das Stadtzentrum leicht über die Rijnhaven-Brücke zu erreichen. Der Kaappark und die Hauptstraßen in Richtung der Rotterdamer Ringstraße sind ebenfalls schnell und einfach zu erreichen.
Raumaufteilung
Erdgeschoss
Repräsentativer Eingang mit zentralem Empfangsbereich, Videotelefonanlage und Zugang zu den Aufzügen.
14. Stock
Großzügige Eingangshalle mit Zugang zu allen Räumen. Die großzügige Raumaufteilung mit weiten Sichtlinien und einem angenehmen, logischen Ablauf fällt sofort ins Auge.
Das Wohnzimmer ist sowohl in Größe als auch in Aussehen beeindruckend. Große, vom Boden bis zur Decke reichende Fenster rahmen ein atemberaubendes Panorama über Rotterdam ein und bieten einen Blick auf das Wasser, die Skyline und die Stadtlandschaft. Der Sitz- und Essbereich bilden zusammen einen harmonischen Wohnraum, der sich sowohl für ein entspanntes tägliches Leben als auch für elegante Unterhaltung eignet.
Die Küche ist zentral positioniert und hochwertig eingerichtet. Die großzügige Insel bildet einen natürlichen Mittelpunkt und ist aus hochwertigen Materialien gefertigt. Die Küche ist komplett ausgestattet und verfügt über ein Induktionskochfeld mit integrierter Absaugung, einen Kühlschrank, eine Gefriertruhe, einen Geschirrspüler und zwei Öfen. So wird alltäglicher Komfort mit der Möglichkeit, auf fortgeschrittenem Niveau zu kochen, kombiniert. Eine stilvolle Wohnküche, die auf natürliche Weise sowohl mit dem Wohnraum als auch mit der Terrasse verbunden ist.
Ein echtes Highlight ist die geräumige Dachterrasse — ein geschützter Außenbereich in der Höhe mit einer Glasbalustrade und einem phänomenalen Blick über die Maas. Hier erleben Sie Privatsphäre, Ruhe und Weite vor der sich ständig verändernden Kulisse der Stadt.
Die Schlafbereiche sind sorgfältig von den Wohnbereichen getrennt. Das Hauptschlafzimmer ist großzügig und ruhig, mit großen Fenstern und Blick über die Stadt. Das angrenzende Badezimmer ist stilvoll eingerichtet und mit einem eleganten Waschtisch mit beleuchtetem Spiegel, ebenerdiger Dusche und Handtuchtrockner ausgestattet.
Darüber hinaus gibt es ein zweites Badezimmer mit einer Badewanne, einer ebenerdigen Dusche, einem Waschtisch mit beleuchtetem Spiegel und einem Handtuchtrockner.
Die beiden zusätzlichen Schlafzimmer sind gut proportioniert und bieten Flexibilität für verschiedene Nutzungen.
Praktischer Komfort ist diskret in den internen Abstellraum integriert, der über Anschlüsse für Waschmaschine und Trockner verfügt.
Schließlich umfasst das Penthouse zwei private Parkplätze und eine separate externe Lagereinheit, die sich beide auf Ebene -1 befinden.
Einzelheiten:
- Baujahr: 2023
- Wohnfläche ca. 243 m²
- Volumen ca. 795 m³
- Terrasse in Südlage
- Zwei private Parkplätze in der Tiefgarage
- Heizung und Warmwasser über Fernwärme
- Aktiver Hausbesitzerverband (VvE), monatlicher Beitrag Wohnung plus Abstellraum 602,58€
- Monatlicher VvE-Beitrag Parkplätze 37,56€ pro Stellplatz
- Eigentumseigentum
- Transfer: in Absprache
Kolpa van der Hoek Makelaars & Taxateurs handelt im Namen des Verkäufers. Wir empfehlen, Ihren eigenen NVM-Einkaufsagenten mit der Vertretung Ihrer Interessen zu beauftragen.
NEN2580-Klausel
Die Messanweisung basiert auf der NEN2580-Norm und soll eine einheitlichere Methode zur Messung der nutzbaren Bodenfläche bieten. Unterschiede in den Messergebnissen können aufgrund von Interpretationsunterschieden, Rundungen oder praktischen Einschränkungen während der Messung nicht vollständig ausgeschlossen werden.
Die Kaufurkunde wird eine zusätzliche Klausel enthalten, die besagt, dass der Verkäufer die Immobilie nicht genutzt hat.
Der Käufer wird gebeten, die angegebenen Flächen zu überprüfen, und er hat Zugriff auf den Messbericht, in dem die Wohnbereiche und andere Räume getrennt angegeben sind.
Diese Informationen wurden von Kolpa van der Hoek Makelaars & Taxateurs mit der gebotenen Sorgfalt zusammengestellt. Es wird jedoch keine Haftung für Ungenauigkeiten oder Auslassungen sowie für deren Folgen übernommen. Alle angegebenen Abmessungen und Oberflächen sind Richtwerte. Es gelten die NVM-Bedingungen.
Situated on the 14th floor of this striking building along the river Maas, this exceptionally spacious four-room penthouse offers approximately 243 m² of living space. Floor-to-ceiling windows provide an abundance of natural light and uninterrupted panoramic views over Rotterdam North, South, and West, including the skyline and the water.
The apartment features a sunny south-facing terrace of approximately 23 m², allowing you to enjoy the sun throughout the day. The high-quality finishes, combined with two private parking spaces and its elevated position, make this penthouse a comfortable and exclusive residence with the city at your fingertips.
This property is located in the heart of Katendrecht, one of Rotterdam’s most vibrant waterfront districts. Katendrecht—often affectionately referred to as De Kaap—is a sought-after peninsula between the Maashaven and Rijnhaven, known for its lively mix of culture, dining, and history. Deliplein, Theatre Walhalla, the SS Rotterdam, and the Wilhelminapier are all just a short distance away.
For daily groceries, a Jumbo supermarket is nearby, while the Fenix Food Factory offers fresh and artisanal products. The location is highly central: on foot or by bicycle, the city centre can be easily reached via the Rijnhaven Bridge. The Kaappark and main roads towards the Rotterdam ring road are also quickly and easily accessible.
Layout
Ground floor
Representative entrance with a central reception area, videophone system, and access to the lifts.
14th floor
Spacious entrance hall providing access to all rooms. The generous layout immediately stands out, with wide sightlines and a pleasant, logical flow.
The living room is impressive in both scale and appearance. Large floor-to-ceiling windows frame a breathtaking panorama over Rotterdam, offering views of the water, skyline, and urban landscape. The sitting area and dining area together create a harmonious living space, ideal for both relaxed daily living and elegant entertaining.
The kitchen is centrally positioned and finished to a high standard. The generous island forms a natural focal point and is crafted from high-quality materials. The kitchen is fully equipped with an induction hob with integrated extraction, refrigerator, freezer, dishwasher, and two ovens—combining everyday convenience with the ability to cook at an advanced level. A stylish living kitchen that naturally connects to both the living space and the terrace.
A true highlight is the spacious rooftop terrace—a sheltered outdoor space at height, featuring a glass balustrade and phenomenal views over the River Maas. Here, you will experience privacy, tranquillity, and space, with the city as an ever-changing backdrop.
The sleeping quarters are thoughtfully separated from the living areas. The master bedroom is generously sized and peaceful, with large windows and views over the city. The adjoining bathroom is stylishly finished and equipped with a sleek vanity unit with illuminated mirror, walk-in shower, and towel radiator.
In addition, there is a second bathroom, featuring a bathtub, walk-in shower, vanity with illuminated mirror, and a towel radiator.
The two additional bedrooms are well-proportioned and offer flexibility for various uses.
Practical convenience is discreetly integrated into the internal storage room, which includes connections for a washing machine and dryer.
Finally, the penthouse includes two private parking spaces and a separate external storage unit, both located on level -1.
Particulars:
- Year of construction: 2023
- Living area approx. 243 m²
- Volume approx. 795 m³
- South-facing terrace
- Two private parking spaces in the underground garage
- Heating and hot water via district heating
- Active homeowners’ association (VvE), monthly contribution apartment + storage €602.58
- Monthly VvE contribution parking spaces €37.56 per space
- Freehold property
- Transfer: in consultation
Kolpa van der Hoek Makelaars & Taxateurs acts on behalf of the seller. We recommend engaging your own NVM purchasing agent to represent your interests.
NEN2580 Clause
The measurement instruction is based on the NEN2580 standard and is intended to provide a more uniform method of measuring usable floor area. Differences in measurement outcomes cannot be fully excluded due to interpretation differences, rounding, or practical limitations during measurement.
The purchase deed will include an additional clause stating that the seller has not occupied the property.
The buyer is invited to verify the stated surface areas and has access to the measurement report, in which living areas and other spaces are specified separately.
This information has been compiled by Kolpa van der Hoek Makelaars & Taxateurs with due care. However, no liability is accepted for any inaccuracies or omissions, nor for the consequences thereof. All stated dimensions and surface areas are indicative. NVM conditions apply.
The apartment features a sunny south-facing terrace of approximately 23 m², allowing you to enjoy the sun throughout the day. The high-quality finishes, combined with two private parking spaces and its elevated position, make this penthouse a comfortable and exclusive residence with the city at your fingertips.
This property is located in the heart of Katendrecht, one of Rotterdam’s most vibrant waterfront districts. Katendrecht—often affectionately referred to as De Kaap—is a sought-after peninsula between the Maashaven and Rijnhaven, known for its lively mix of culture, dining, and history. Deliplein, Theatre Walhalla, the SS Rotterdam, and the Wilhelminapier are all just a short distance away.
For daily groceries, a Jumbo supermarket is nearby, while the Fenix Food Factory offers fresh and artisanal products. The location is highly central: on foot or by bicycle, the city centre can be easily reached via the Rijnhaven Bridge. The Kaappark and main roads towards the Rotterdam ring road are also quickly and easily accessible.
Layout
Ground floor
Representative entrance with a central reception area, videophone system, and access to the lifts.
14th floor
Spacious entrance hall providing access to all rooms. The generous layout immediately stands out, with wide sightlines and a pleasant, logical flow.
The living room is impressive in both scale and appearance. Large floor-to-ceiling windows frame a breathtaking panorama over Rotterdam, offering views of the water, skyline, and urban landscape. The sitting area and dining area together create a harmonious living space, ideal for both relaxed daily living and elegant entertaining.
The kitchen is centrally positioned and finished to a high standard. The generous island forms a natural focal point and is crafted from high-quality materials. The kitchen is fully equipped with an induction hob with integrated extraction, refrigerator, freezer, dishwasher, and two ovens—combining everyday convenience with the ability to cook at an advanced level. A stylish living kitchen that naturally connects to both the living space and the terrace.
A true highlight is the spacious rooftop terrace—a sheltered outdoor space at height, featuring a glass balustrade and phenomenal views over the River Maas. Here, you will experience privacy, tranquillity, and space, with the city as an ever-changing backdrop.
The sleeping quarters are thoughtfully separated from the living areas. The master bedroom is generously sized and peaceful, with large windows and views over the city. The adjoining bathroom is stylishly finished and equipped with a sleek vanity unit with illuminated mirror, walk-in shower, and towel radiator.
In addition, there is a second bathroom, featuring a bathtub, walk-in shower, vanity with illuminated mirror, and a towel radiator.
The two additional bedrooms are well-proportioned and offer flexibility for various uses.
Practical convenience is discreetly integrated into the internal storage room, which includes connections for a washing machine and dryer.
Finally, the penthouse includes two private parking spaces and a separate external storage unit, both located on level -1.
Particulars:
- Year of construction: 2023
- Living area approx. 243 m²
- Volume approx. 795 m³
- South-facing terrace
- Two private parking spaces in the underground garage
- Heating and hot water via district heating
- Active homeowners’ association (VvE), monthly contribution apartment + storage €602.58
- Monthly VvE contribution parking spaces €37.56 per space
- Freehold property
- Transfer: in consultation
Kolpa van der Hoek Makelaars & Taxateurs acts on behalf of the seller. We recommend engaging your own NVM purchasing agent to represent your interests.
NEN2580 Clause
The measurement instruction is based on the NEN2580 standard and is intended to provide a more uniform method of measuring usable floor area. Differences in measurement outcomes cannot be fully excluded due to interpretation differences, rounding, or practical limitations during measurement.
The purchase deed will include an additional clause stating that the seller has not occupied the property.
The buyer is invited to verify the stated surface areas and has access to the measurement report, in which living areas and other spaces are specified separately.
This information has been compiled by Kolpa van der Hoek Makelaars & Taxateurs with due care. However, no liability is accepted for any inaccuracies or omissions, nor for the consequences thereof. All stated dimensions and surface areas are indicative. NVM conditions apply.
-
Art der Immobilie
Penthouse
-
Etagen
1
-
Baujahr
2023
-
Preis/Quadratfuß
$926
Funktionen
- Wasserblick
- Terrasse
- Garage
- Begehbarer Kleiderschrank
- Flussblick
- am Wasser
- Fitnessstudio
- Aufzug
- Neubauten
Funktionen
Lot
Innenbereich
- Hohe Decke
- Kücheninsel
- Bar
- Aufzug
- Stein Arbeitsplatten
- Begehbarer Kleiderschrank
- Fitnessstudio
Outdoor
Erkunden Sie die Gegend
Rotterdam, Südholland, Niederlande
Auf Google Maps anzeigen
Preis pro sqft
Niedrig
Hoch
Vor 6 Jahren beigetreten
Sie haben sich nach diesem Objekt erkundigt
Der Agent wird sich in Kürze mit Ihnen in Verbindung setzen
Gelistet von
143
Angebote
2020
Beigetreten
Besichtigung mit the agent buchen
Wählen Sie ein Datum und ob Sie eine virtuelle oder persönliche Besichtigung mit dem Makler wünschen.
Bevorzugtes Datum
Art der Tour
Zuletzt aktualisiert
Juni 16
Erstmalig gelistet
Jun 16
Angebotsreferenz
69bbfe58c263d8bdd5ade138
Ähnliche Immobilien in der Nähe
Neue Angebote in Rotterdam



Entdecken Sie mehr Häuser zum Verkauf
Rotterdam, Niederlande Immobilienarten
Rotterdam, Niederlande beliebte Suchanfragen
- Immobilien mit Wasserblick in Rotterdam, Niederlande
- Immobilien mit Balkon in Rotterdam, Niederlande
- Immobilien mit Terrasse in Rotterdam, Niederlande
- Immobilien mit Garten in Rotterdam, Niederlande
- Immobilien mit Office in Rotterdam, Niederlande
- Immobilien mit Bar in Rotterdam, Niederlande
- Immobilien mit Garage in Rotterdam, Niederlande
- Immobilien mit Kamin in Rotterdam, Niederlande
- Privatsphäre Immobilien in Rotterdam, Niederlande
- Immobilien mit Klimaanlage in Rotterdam, Niederlande
- Immobilien mit Offene Küche in Rotterdam, Niederlande
- Immobilien mit Aufzug in Rotterdam, Niederlande
- Blick auf die Stadt Immobilien in Rotterdam, Niederlande
- Immobilien mit Fitnessstudio in Rotterdam, Niederlande
- Panorama Immobilien in Rotterdam, Niederlande
- Moderne Immobilien in Rotterdam, Niederlande
- Immobilien mit Sauna in Rotterdam, Niederlande
- Immobilien mit Weinkeller in Rotterdam, Niederlande
- Immobilien mit Pool in Rotterdam, Niederlande
- Renoviert Immobilien in Rotterdam, Niederlande
- am Wasser Immobilien in Rotterdam, Niederlande
- Neubauten Immobilien in Rotterdam, Niederlande
- Immobilien mit Spielzimmer in Rotterdam, Niederlande
- Immobilien mit Whirlpool in Rotterdam, Niederlande
- Immobilien mit Hallenbad in Rotterdam, Niederlande
- Immobilien mit Kino in Rotterdam, Niederlande
- Immobilien mit Flussblick in Rotterdam, Niederlande
- Immobilien mit Seeblick in Rotterdam, Niederlande
- Immobilien mit Bibliothek in Rotterdam, Niederlande
- Immobilien mit Outdoor-Küche in Rotterdam, Niederlande
- Gesicherte Wohnanlage Immobilien in Rotterdam, Niederlande
- am See Immobilien in Rotterdam, Niederlande
- Pferdesport Immobilien in Rotterdam, Niederlande
- Luxusvilla Immobilien in Rotterdam, Niederlande
Rotterdam, Niederlande nachbarschaften
Verwandte Leitfäden & Geschichten
Das Vertrauen der führenden Makler der Welt
Die Makler hinter den außergewöhnlichsten Immobilien der Welt inserieren bei JamesEdition.
- Angebote von Sotheby's, Christie's, BARNES und Engel & Völkers
- Jedes Angebot wird vor der Veröffentlichung geprüft
- Verbinden Sie sich direkt mit verifizierten Maklern
Indem Sie fortfahren, akzeptieren Sie unsere Nutzungsbedingungen und Datenschutzrichtlinie.