Preis auf Anfrage
Beeindruckendes 458 Ha Grosses Weingut An Der Toskanischen Küste Zum Verkauf
- 37 Schlafz.
- 42 Bäder
- 93,614 Sqft
- 207.55 Ac lot
- Aktualisiert: August 10
- 8
Über die Immobilie
Beschreibung wurde automatisch übersetzt.
Die Beschreibung wird in der Originalsprache angezeigt.
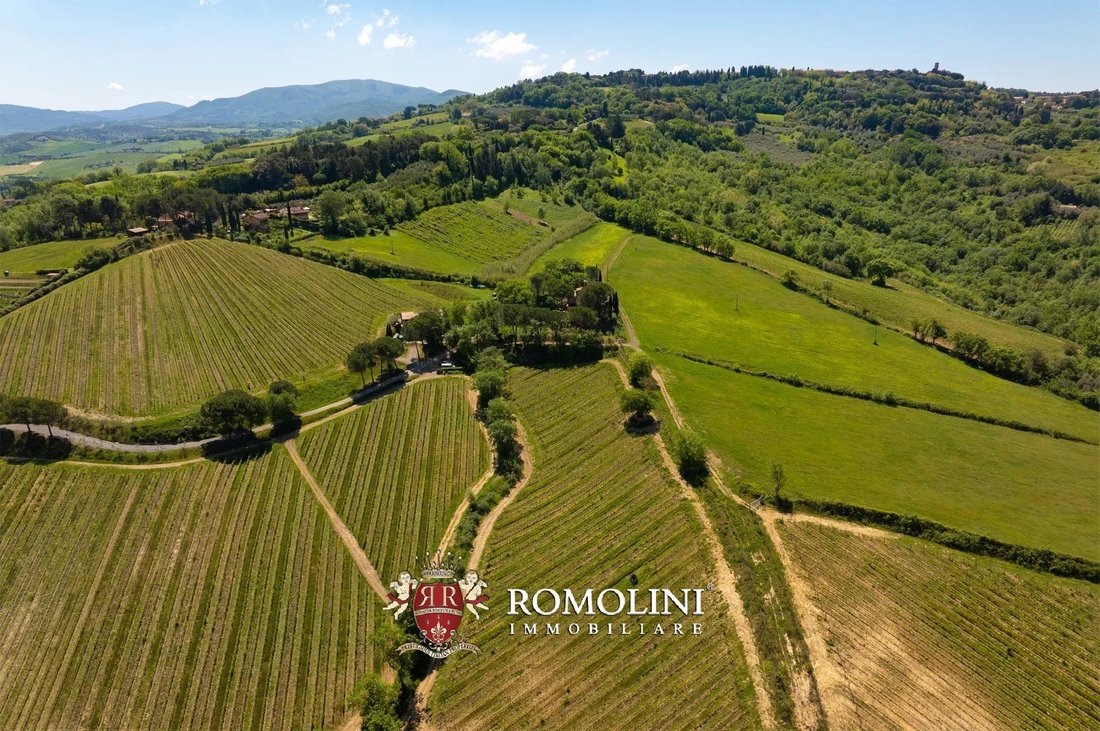
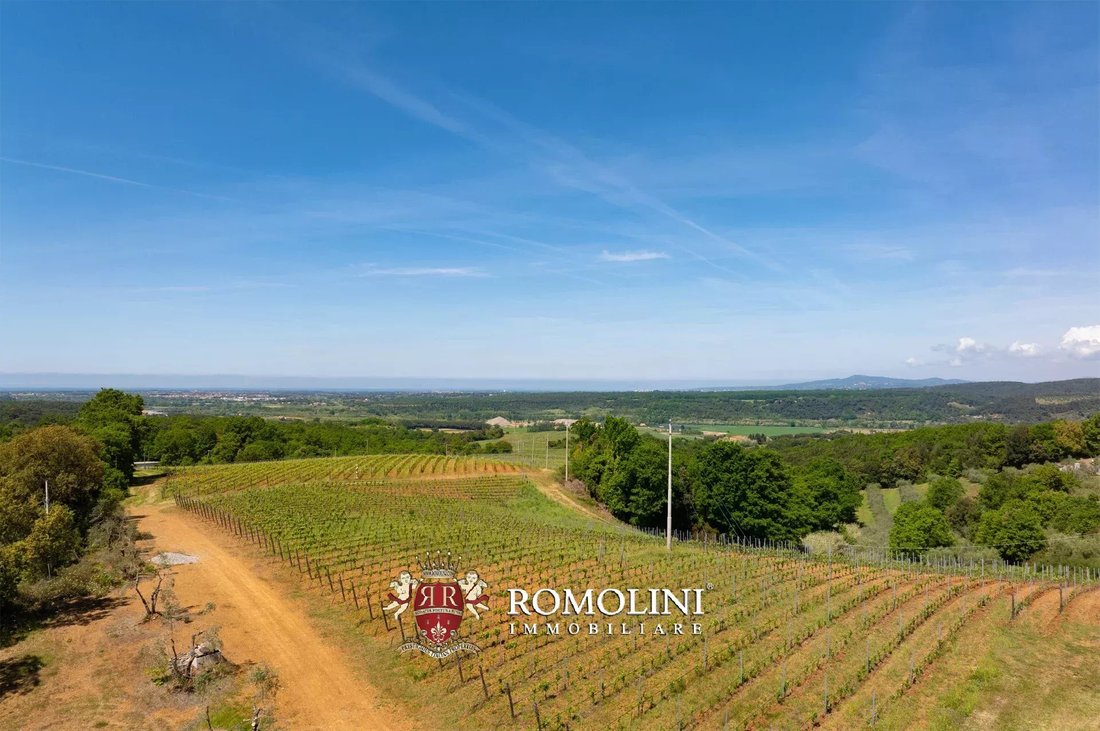
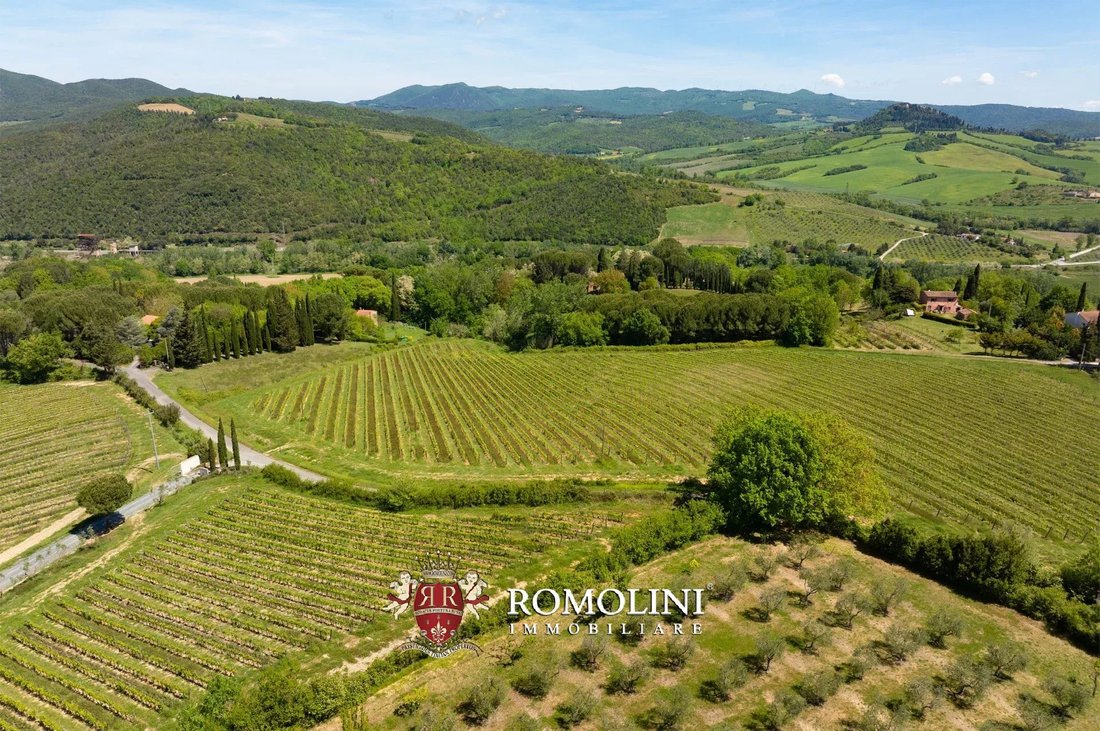
In den Hügeln des Val di Cecina, nur wenige Kilometer vom Meer entfernt, steht ein Bio-Weingut zum Verkauf. Das in vier Grundstücke mit zahlreichen Wohn- und Wirtschaftsgebäuden (insgesamt über 8.600 m²) unterteilte Anwesen erstreckt sich über eine Gesamtfläche von 458,5 Hektar in hügeliger Umgebung mit Blick auf das Val di Cecina und nicht weit vom Meer entfernt, was sich positiv auf die Qualität
In the hills of the Val di Cecina, just a few kilometers from the sea, organic wine estate for sale. The estate, divided into four plots with numerous residential and agricultural buildings (over 8,600 m² in total), covers a total area of 458.6 hectares in a hilly setting overlooking the Val di Cecina and not far from the sea, which has a positive influence on the quality of the products.
In den Hügeln des Val di Cecina, nur wenige Kilometer vom Meer entfernt, steht ein Bio-Weingut zum Verkauf. Das in vier Grundstücke mit zahlreichen Wohn- und Wirtschaftsgebäuden (insgesamt über 8.600 m²) unterteilte Anwesen erstreckt sich über eine Gesamtfläche von 458,5 Hektar in hügeliger Umgebung mit Blick auf das Val di Cecina und nicht weit vom Meer entfernt, was sich positiv auf die Qualität der Produkte auswirkt.
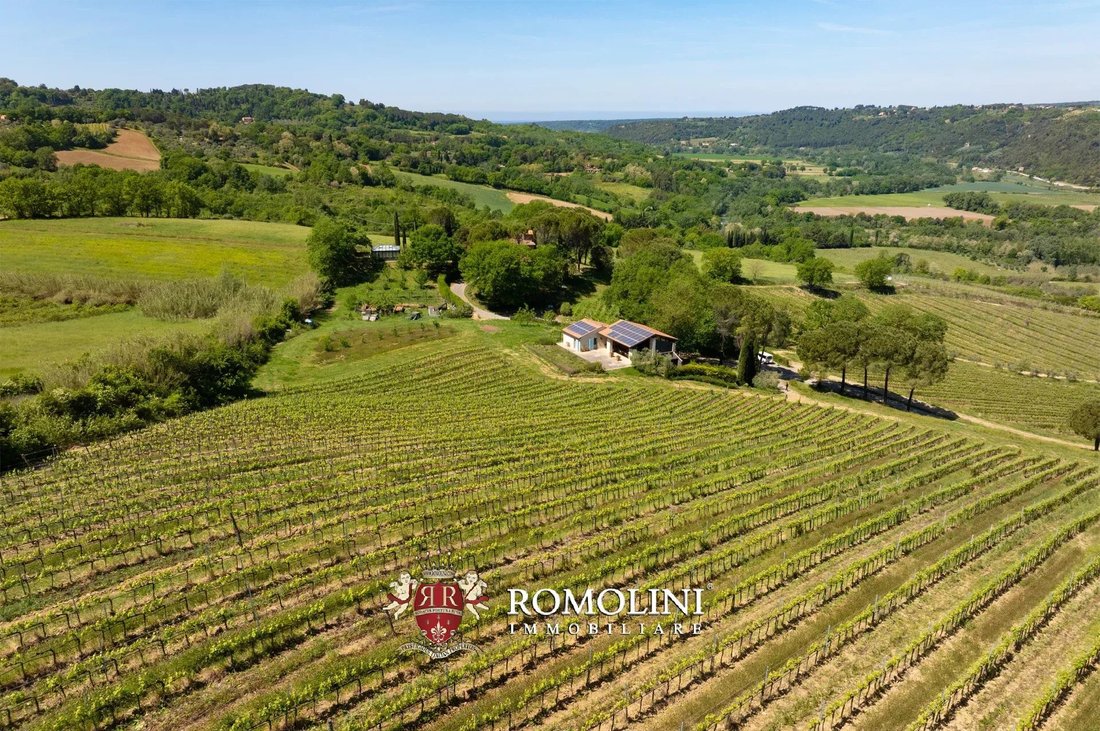
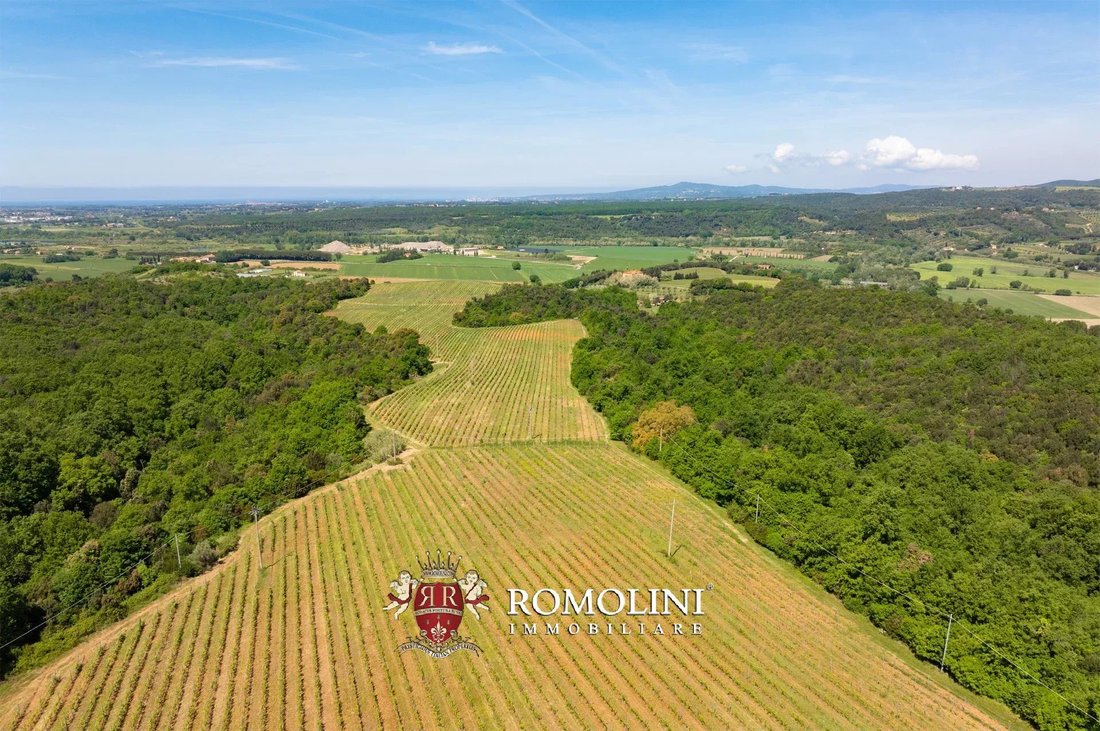
Die wichtigste Säule der Farm ist die Weinproduktion, die dank eines beeindruckenden 95,2 ha großen Weinbergs erfolgt, der mit Sangiovese, Merlot, Syrah, Cabernet Franc, Cabernet Sauvignon, Petit Verdot, Viognier und Roussanne bepflanzt ist. Das Produktionsportfolio besteht aus einer Reihe von reinsortigen Weinen und zwei Rebsorten, die alle die Bezeichnung Costa Toscana IGT tragen und im Laufe der Jahre in führenden Branchenpublikationen sehr hohe Bewertungen erhalten haben.
Der Rest des Anwesens besteht aus Olivenhainen (9,9 ha), großen Ackerflächen (44,4 ha), die sich gut für die Anpflanzung zusätzlicher Weinberge oder neuer Nutzpflanzen eignen, und ausgedehnten Wäldern (305,9 ha), die sich ideal für Spaziergänge und Wanderungen auf dem Land eignen.
Lassen Sie sich von der ruhigen Lage des Anwesens nicht täuschen: Obwohl das Anwesen von Natur umgeben ist, liegt es nur 2 km von Montescudaio entfernt, einer bezaubernden mittelalterlichen Stadt, in der Sie alle Annehmlichkeiten finden, die Sie für das tägliche Leben benötigen. Die tyrrhenische Küste der Toskana, die für ihre schönen Strände bekannt ist, ist weniger als zwanzig Minuten mit dem Auto entfernt. Die Autobahnausfahrt E80 in Cecina bietet schnelle Verbindungen in die gesamte Toskana und sogar nach Rom.
TENUTA TAMERICE
Die Villa (416 m² — 4.476 ft², 6 Schlafzimmer und 7 Badezimmer), der Hauptwohnsitz des Anwesens, wurde 2024 komplett renoviert. Dabei wurden natürliche Materialien bevorzugt, die dem toskanischen Kontext entsprechen, wie Travertin, Holz und Eisen, in einer nüchternen, zeitgenössischen Architektursprache, die sich nahtlos in die Landschaft einfügt. Das Haus ist für eine flexible Nutzung konzipiert, sowohl privat als auch für Gäste. Die Bauqualität spiegelt eine moderne Vision von ländlichem Luxus wider.
Im Erdgeschoss befindet sich ein großer offener Raum, der das Wohnzimmer und die Küche in einer nahtlosen und funktionalen Kontinuität vereint und auch für ein professionelles Hotelmanagement konzipiert ist. Die Küche ist komplett ausgestattet mit zwei Backöfen, zwei Kühlschränken, drei Gefrierschränken, zwei Geschirrspülern, einem Kochfeld und Doppelwaschbecken. Ebenfalls im Erdgeschoss befindet sich eine geräumige Waschküche mit zwei Waschmaschinen, zwei Trocknern, einem Waschbecken und Wäscheschränken sowie einem Gästebad.
Die erste Etage ist dem Schlafbereich gewidmet und beherbergt sechs Doppelzimmer, alle mit eigenem Bad. Die Umgebung ist so konzipiert, dass Unabhängigkeit, Komfort und Privatsphäre gewährleistet sind, sodass sich die Villa perfekt für ein hochrangiges Hotelmanagement eignet.
Die gesamte Residenz ist mit einem kompletten und modernisierten technologischen System ausgestattet, einschließlich einer Fußbodenheizung mit Wärmepumpe, einer Klimaanlage mit Deckenluftsystem und Umwälzung sowie einem integrierten Hausautomationssystem, das eine zentrale Steuerung von Licht, Temperaturen und Umgebungen ermöglicht. Die Nachhaltigkeit der Energieversorgung wird durch eine 19,9-kW-Photovoltaikanlage gewährleistet, die sowohl das Haupthaus als auch die landwirtschaftlichen Strukturen, einschließlich der Traktorwerkstatt, mit Strom versorgt. Alle Öffnungen sind mit Fliegengittern ausgestattet und das gesamte Grundstück ist nachts vollständig beleuchtet.
Neben der Villa befindet sich ein Poolhaus (92 m² — 990 ft², 2 Badezimmer), das mit zwei Umkleideräumen mit Servicebädern, Sommerküche und einem großen Ruheraum mit Außenportikus ausgestattet ist.
Die Außenbereiche sind ein wesentlicher Bestandteil des Anwesenserlebnisses. Der 15 × 6 m große Pool aus Naturstein erreicht eine maximale Tiefe von 180 Zentimetern und ist mit einer automatischen ferngesteuerten Abdeckung, interner Nachtbeleuchtung und einer Wärmepumpe zur Warmwasserbereitung ausgestattet. Das technische System wird durch einen eigenen Raum mit Filtern und Umwälztank vervollständigt, der eine einwandfreie Verwaltung des Systems gewährleistet.
Der Poolbereich ist als Entspannungsraum konzipiert und mit zwölf Sonnenliegen, Sonnenschirmen, Sonnenschirmen, Sonnenschirmen, Sofas und Gartensesseln ausgestattet. Neben dem Pool befindet sich ein unabhängiges Nebengebäude, das einen Yogaraum und einen Wellnessbereich, praktische Badezimmer und Duschen sowie eine zusätzliche Wäscherei mit Waschmaschine, Trockner und Poolwäscheschränken beherbergt. So entsteht ein kleines autonomes System, das der Gastfreundschaft und dem Wohlbefinden gewidmet ist.
Das Gebäude auf der Rückseite der Villa wird derzeit als Fahrzeug-/Geräteschuppen (200 m² — 2.152 ft²) genutzt, könnte aber als Fasskeller und Weinkeller für die Weinproduktion auf hohem Niveau neu interpretiert werden.
Ein zerstörtes Bauernhaus (465 m² — 5.003 ft²), das sich nicht weit von der Villa entfernt befindet und von der Gemeindestraße aus leicht zu erreichen ist, bietet sich für eine komplette Renovierung an und eignet sich auch ideal als einkommensschaffende Immobilie.
TENUTA ACQUAVIVA
Das Bauernhaus (298 m² — 3.206 ft², 3 Schlafzimmer und 4 Badezimmer) ist ein Gebäude im Landhausstil, das komplett renoviert und in zwei verschiedene Abschnitte unterteilt wurde. Das Haus im ErdgeschossEs sind Büros, Verkostungsräume und Einzelhandelsflächen für die Produkte der Farm sowie eine Garderobe, ein Gästebad und eine Waschküche. Im Obergeschoss befindet sich ein schönes Wohnzimmer mit offener Küche, das zu drei Schlafzimmern mit eigenem Bad und dem Turm führt (derzeit als Arbeitszimmer genutzt, aber auch als Schlafzimmer geeignet).
Der Weinkeller (330 m² — 3.551 ft², 2 Badezimmer) ist ein modernes, teilweise unterirdisches Gebäude mit geräumigen und funktionalen Bereichen, die einen reibungslosen und gut organisierten Produktionsprozess gewährleisten. Das Gebäude besteht aus drei Hauptbereichen (Weinherstellung, Fasskeller und Verpackung) sowie zwei Mitarbeitertoiletten und einem Hauswirtschaftsraum.
Über dem Weingut befindet sich ein Gästehaus (56 m² — 602 ft², 1 Schlafzimmer und 1 Badezimmer), das aus einem Wohnbereich mit Küche, einem Schlafzimmer und einem Badezimmer besteht. Draußen bietet eine große überdachte Terrasse (78 m² — 839 ft²) einen eleganten Außenbereich für Abendessen und Veranstaltungen sowie die Solaranlage der Unterkunft.
Nicht weit vom Bauernhaus entfernt befindet sich eine Orangerie (42 m² — 452 ft²) mit Metall- und Glaswänden, die derzeit als Sommerarbeitszimmer/Wohnzimmer genutzt wird.
TENUTA VALSERENA
Die herrschaftliche Villa (637 m² — 6.854 ft², 6 Schlafzimmer und 6 Badezimmer) befindet sich in abgeschiedener Lage mit Blick auf die Weinberge und Olivenhaine und behält ihr ursprüngliches Aussehen, obwohl sie vollständig renoviert werden muss. Im Erdgeschoss befinden sich ein großes Wohnzimmer, die Küche, ein Schlafzimmer und ein Badezimmer mit Dusche. Im ersten Stock befinden sich im rechten Flügel zwei Schlafzimmer mit eigenem Bad und einer unabhängigen Terrasse, während die linke Seite als Suite organisiert ist, die aus einem Schlafzimmer mit Wohnzimmer, eigenem Bad und direktem Zugang zur Terrasse des Turms besteht. Auf der Rückseite entsteht eine Maisonette-Wohnung mit zwei Schlafzimmern und zwei Bädern, die ebenfalls mit Zugang zu einer unabhängigen Terrasse ausgestattet sind. Die Gesamtaufteilung der Villa ist äußerst flexibel. Auf Wunsch kann der erste Stock weiter in zwei separate Einheiten unterteilt werden, wodurch die Unterkunftskapazität und die Vielseitigkeit der Immobilie erhöht werden.
Der ländliche Weiler (5.573 m² — 59.965 ft², 17 Schlafzimmer und 18 Badezimmer) umfasst eine Reihe von Agrar- und Wohngebäuden mit großem Potenzial, darunter zwei Bauernhäuser, Lagerhäuser, ein Restaurant, ein Firmenladen, ein Hausmeisterhaus und Räume für Museen und kulturelle Aktivitäten sowie alte Keller mit Steingewölben, die zu den markantesten Elementen des gesamten Anwesens gehören und sich perfekt für die Entwicklung von hochwertige Aktivitäten im Bereich Weintourismus und Weinherstellung. Der Keller erfordert Sanierungs- und Modernisierungsmaßnahmen.
Nicht weit von der Villa entfernt, in abgeschiedener Lage, befindet sich ein zu renovierendes Bauernhaus (368 m² — 3.959 ft², 4 Schlafzimmer und 2 Badezimmer), das sich sehr gut als Erweiterung für das Gastgewerbe eignet. Das Anwesen wird durch drei ländliche Nebengebäude (220 m² — 2.367 ft²) vervollständigt, die auch für Wohnzwecke genutzt werden können, sofern eine Genehmigung erforderlich ist.
NÄCHSTGELEGENE STÄDTE UND GEMEINDEN
Montescudaio (2 km; 5 Minuten), Guardistallo (4 km; 10 Minuten), Casale Marittimo (6 km; 10 Minuten), Cecina (10 km; 15 Minuten), Bibbona (12 km; 20 Minuten), Bolgheri (18 km; 25 Minuten), Castagneto Carducci (23 km; 30 Minuten), Volterra (30 km; 40 Minuten), San Vincenzo (38 km; 40 Minuten), Suvereto (48 km; 55 Minuten), Piombino (58 km; 1 Stunde), Livorno (52 km; 50 Minuten), San Gimignano (65 km; 1 Stunde 10 Minuten), Massa Marittima (70 km; 1 Stunde 15 Minuten), Pisa (70 km; 1 Stunde; 1 Stunde; 1 Stunde 20 Minuten), Siena (95 km; 1 Stunde 30 Minuten), Florenz (120 km; 1 Stunde 40 Minuten), Arezzo (180 km; 2 Stunden 15 Minuten), Bologna (205 km; 2 Stunden 35 Minuten), Rom (295 km; 3 Stunden 20 Minuten)
NÄCHSTGELEGENE FLUGHÄFEN
Pisa G. Galilei (68 km; 1 Stunde), Firenze A. Vespucci (120 km; 1 Stunde 40 Minuten), Bologna G. Marconi (205 km; 2 Stunden 35 Minuten), Perugia San Francesco (230 km; 2 Stunden 50 Minuten), Rom Ciampino (289 km; 3 Stunden 5 Minuten), Rom Fiumicino (325 km; 3 Stunden 35 Minuten)
Die wichtigste Säule der Farm ist die Weinproduktion, die dank eines beeindruckenden 95,2 ha großen Weinbergs erfolgt, der mit Sangiovese, Merlot, Syrah, Cabernet Franc, Cabernet Sauvignon, Petit Verdot, Viognier und Roussanne bepflanzt ist. Das Produktionsportfolio besteht aus einer Reihe von reinsortigen Weinen und zwei Rebsorten, die alle die Bezeichnung Costa Toscana IGT tragen und im Laufe der Jahre in führenden Branchenpublikationen sehr hohe Bewertungen erhalten haben.
Der Rest des Anwesens besteht aus Olivenhainen (9,9 ha), großen Ackerflächen (44,4 ha), die sich gut für die Anpflanzung zusätzlicher Weinberge oder neuer Nutzpflanzen eignen, und ausgedehnten Wäldern (305,9 ha), die sich ideal für Spaziergänge und Wanderungen auf dem Land eignen.
Lassen Sie sich von der ruhigen Lage des Anwesens nicht täuschen: Obwohl das Anwesen von Natur umgeben ist, liegt es nur 2 km von Montescudaio entfernt, einer bezaubernden mittelalterlichen Stadt, in der Sie alle Annehmlichkeiten finden, die Sie für das tägliche Leben benötigen. Die tyrrhenische Küste der Toskana, die für ihre schönen Strände bekannt ist, ist weniger als zwanzig Minuten mit dem Auto entfernt. Die Autobahnausfahrt E80 in Cecina bietet schnelle Verbindungen in die gesamte Toskana und sogar nach Rom.
TENUTA TAMERICE
Die Villa (416 m² — 4.476 ft², 6 Schlafzimmer und 7 Badezimmer), der Hauptwohnsitz des Anwesens, wurde 2024 komplett renoviert. Dabei wurden natürliche Materialien bevorzugt, die dem toskanischen Kontext entsprechen, wie Travertin, Holz und Eisen, in einer nüchternen, zeitgenössischen Architektursprache, die sich nahtlos in die Landschaft einfügt. Das Haus ist für eine flexible Nutzung konzipiert, sowohl privat als auch für Gäste. Die Bauqualität spiegelt eine moderne Vision von ländlichem Luxus wider.
Im Erdgeschoss befindet sich ein großer offener Raum, der das Wohnzimmer und die Küche in einer nahtlosen und funktionalen Kontinuität vereint und auch für ein professionelles Hotelmanagement konzipiert ist. Die Küche ist komplett ausgestattet mit zwei Backöfen, zwei Kühlschränken, drei Gefrierschränken, zwei Geschirrspülern, einem Kochfeld und Doppelwaschbecken. Ebenfalls im Erdgeschoss befindet sich eine geräumige Waschküche mit zwei Waschmaschinen, zwei Trocknern, einem Waschbecken und Wäscheschränken sowie einem Gästebad.
Die erste Etage ist dem Schlafbereich gewidmet und beherbergt sechs Doppelzimmer, alle mit eigenem Bad. Die Umgebung ist so konzipiert, dass Unabhängigkeit, Komfort und Privatsphäre gewährleistet sind, sodass sich die Villa perfekt für ein hochrangiges Hotelmanagement eignet.
Die gesamte Residenz ist mit einem kompletten und modernisierten technologischen System ausgestattet, einschließlich einer Fußbodenheizung mit Wärmepumpe, einer Klimaanlage mit Deckenluftsystem und Umwälzung sowie einem integrierten Hausautomationssystem, das eine zentrale Steuerung von Licht, Temperaturen und Umgebungen ermöglicht. Die Nachhaltigkeit der Energieversorgung wird durch eine 19,9-kW-Photovoltaikanlage gewährleistet, die sowohl das Haupthaus als auch die landwirtschaftlichen Strukturen, einschließlich der Traktorwerkstatt, mit Strom versorgt. Alle Öffnungen sind mit Fliegengittern ausgestattet und das gesamte Grundstück ist nachts vollständig beleuchtet.
Neben der Villa befindet sich ein Poolhaus (92 m² — 990 ft², 2 Badezimmer), das mit zwei Umkleideräumen mit Servicebädern, Sommerküche und einem großen Ruheraum mit Außenportikus ausgestattet ist.
Die Außenbereiche sind ein wesentlicher Bestandteil des Anwesenserlebnisses. Der 15 × 6 m große Pool aus Naturstein erreicht eine maximale Tiefe von 180 Zentimetern und ist mit einer automatischen ferngesteuerten Abdeckung, interner Nachtbeleuchtung und einer Wärmepumpe zur Warmwasserbereitung ausgestattet. Das technische System wird durch einen eigenen Raum mit Filtern und Umwälztank vervollständigt, der eine einwandfreie Verwaltung des Systems gewährleistet.
Der Poolbereich ist als Entspannungsraum konzipiert und mit zwölf Sonnenliegen, Sonnenschirmen, Sonnenschirmen, Sonnenschirmen, Sofas und Gartensesseln ausgestattet. Neben dem Pool befindet sich ein unabhängiges Nebengebäude, das einen Yogaraum und einen Wellnessbereich, praktische Badezimmer und Duschen sowie eine zusätzliche Wäscherei mit Waschmaschine, Trockner und Poolwäscheschränken beherbergt. So entsteht ein kleines autonomes System, das der Gastfreundschaft und dem Wohlbefinden gewidmet ist.
Das Gebäude auf der Rückseite der Villa wird derzeit als Fahrzeug-/Geräteschuppen (200 m² — 2.152 ft²) genutzt, könnte aber als Fasskeller und Weinkeller für die Weinproduktion auf hohem Niveau neu interpretiert werden.
Ein zerstörtes Bauernhaus (465 m² — 5.003 ft²), das sich nicht weit von der Villa entfernt befindet und von der Gemeindestraße aus leicht zu erreichen ist, bietet sich für eine komplette Renovierung an und eignet sich auch ideal als einkommensschaffende Immobilie.
TENUTA ACQUAVIVA
Das Bauernhaus (298 m² — 3.206 ft², 3 Schlafzimmer und 4 Badezimmer) ist ein Gebäude im Landhausstil, das komplett renoviert und in zwei verschiedene Abschnitte unterteilt wurde. Das Haus im ErdgeschossEs sind Büros, Verkostungsräume und Einzelhandelsflächen für die Produkte der Farm sowie eine Garderobe, ein Gästebad und eine Waschküche. Im Obergeschoss befindet sich ein schönes Wohnzimmer mit offener Küche, das zu drei Schlafzimmern mit eigenem Bad und dem Turm führt (derzeit als Arbeitszimmer genutzt, aber auch als Schlafzimmer geeignet).
Der Weinkeller (330 m² — 3.551 ft², 2 Badezimmer) ist ein modernes, teilweise unterirdisches Gebäude mit geräumigen und funktionalen Bereichen, die einen reibungslosen und gut organisierten Produktionsprozess gewährleisten. Das Gebäude besteht aus drei Hauptbereichen (Weinherstellung, Fasskeller und Verpackung) sowie zwei Mitarbeitertoiletten und einem Hauswirtschaftsraum.
Über dem Weingut befindet sich ein Gästehaus (56 m² — 602 ft², 1 Schlafzimmer und 1 Badezimmer), das aus einem Wohnbereich mit Küche, einem Schlafzimmer und einem Badezimmer besteht. Draußen bietet eine große überdachte Terrasse (78 m² — 839 ft²) einen eleganten Außenbereich für Abendessen und Veranstaltungen sowie die Solaranlage der Unterkunft.
Nicht weit vom Bauernhaus entfernt befindet sich eine Orangerie (42 m² — 452 ft²) mit Metall- und Glaswänden, die derzeit als Sommerarbeitszimmer/Wohnzimmer genutzt wird.
TENUTA VALSERENA
Die herrschaftliche Villa (637 m² — 6.854 ft², 6 Schlafzimmer und 6 Badezimmer) befindet sich in abgeschiedener Lage mit Blick auf die Weinberge und Olivenhaine und behält ihr ursprüngliches Aussehen, obwohl sie vollständig renoviert werden muss. Im Erdgeschoss befinden sich ein großes Wohnzimmer, die Küche, ein Schlafzimmer und ein Badezimmer mit Dusche. Im ersten Stock befinden sich im rechten Flügel zwei Schlafzimmer mit eigenem Bad und einer unabhängigen Terrasse, während die linke Seite als Suite organisiert ist, die aus einem Schlafzimmer mit Wohnzimmer, eigenem Bad und direktem Zugang zur Terrasse des Turms besteht. Auf der Rückseite entsteht eine Maisonette-Wohnung mit zwei Schlafzimmern und zwei Bädern, die ebenfalls mit Zugang zu einer unabhängigen Terrasse ausgestattet sind. Die Gesamtaufteilung der Villa ist äußerst flexibel. Auf Wunsch kann der erste Stock weiter in zwei separate Einheiten unterteilt werden, wodurch die Unterkunftskapazität und die Vielseitigkeit der Immobilie erhöht werden.
Der ländliche Weiler (5.573 m² — 59.965 ft², 17 Schlafzimmer und 18 Badezimmer) umfasst eine Reihe von Agrar- und Wohngebäuden mit großem Potenzial, darunter zwei Bauernhäuser, Lagerhäuser, ein Restaurant, ein Firmenladen, ein Hausmeisterhaus und Räume für Museen und kulturelle Aktivitäten sowie alte Keller mit Steingewölben, die zu den markantesten Elementen des gesamten Anwesens gehören und sich perfekt für die Entwicklung von hochwertige Aktivitäten im Bereich Weintourismus und Weinherstellung. Der Keller erfordert Sanierungs- und Modernisierungsmaßnahmen.
Nicht weit von der Villa entfernt, in abgeschiedener Lage, befindet sich ein zu renovierendes Bauernhaus (368 m² — 3.959 ft², 4 Schlafzimmer und 2 Badezimmer), das sich sehr gut als Erweiterung für das Gastgewerbe eignet. Das Anwesen wird durch drei ländliche Nebengebäude (220 m² — 2.367 ft²) vervollständigt, die auch für Wohnzwecke genutzt werden können, sofern eine Genehmigung erforderlich ist.
NÄCHSTGELEGENE STÄDTE UND GEMEINDEN
Montescudaio (2 km; 5 Minuten), Guardistallo (4 km; 10 Minuten), Casale Marittimo (6 km; 10 Minuten), Cecina (10 km; 15 Minuten), Bibbona (12 km; 20 Minuten), Bolgheri (18 km; 25 Minuten), Castagneto Carducci (23 km; 30 Minuten), Volterra (30 km; 40 Minuten), San Vincenzo (38 km; 40 Minuten), Suvereto (48 km; 55 Minuten), Piombino (58 km; 1 Stunde), Livorno (52 km; 50 Minuten), San Gimignano (65 km; 1 Stunde 10 Minuten), Massa Marittima (70 km; 1 Stunde 15 Minuten), Pisa (70 km; 1 Stunde; 1 Stunde; 1 Stunde 20 Minuten), Siena (95 km; 1 Stunde 30 Minuten), Florenz (120 km; 1 Stunde 40 Minuten), Arezzo (180 km; 2 Stunden 15 Minuten), Bologna (205 km; 2 Stunden 35 Minuten), Rom (295 km; 3 Stunden 20 Minuten)
NÄCHSTGELEGENE FLUGHÄFEN
Pisa G. Galilei (68 km; 1 Stunde), Firenze A. Vespucci (120 km; 1 Stunde 40 Minuten), Bologna G. Marconi (205 km; 2 Stunden 35 Minuten), Perugia San Francesco (230 km; 2 Stunden 50 Minuten), Rom Ciampino (289 km; 3 Stunden 5 Minuten), Rom Fiumicino (325 km; 3 Stunden 35 Minuten)
In the hills of the Val di Cecina, just a few kilometers from the sea, organic wine estate for sale. The estate, divided into four plots with numerous residential and agricultural buildings (over 8,600 m² in total), covers a total area of 458.6 hectares in a hilly setting overlooking the Val di Cecina and not far from the sea, which has a positive influence on the quality of the products.
The farm’s mainstay is wine production, carried out thanks to an impressive 84.0-ha vineyard planted with Sangiovese, Merlot, Syrah, Cabernet Franc, Cabernet Sauvignon, Petit Verdot, Viognier, and Roussanne. The production portfolio consists of a line of single-varietal wines and two blends, all bearing the Costa Toscana IGT designation and having received very high scores over the years from leading industry publications.
The rest of the property consists of olive groves (9.9 ha), large tracts of arable land (47.1 ha) well-suited for planting additional vineyards or new crops, and extensive woodlands (314.3 ha) that provide ideal settings for walks and hikes in the countryside.
Don’t let the property’s peaceful location fool you: although surrounded by nature, the estate is in fact just 2 km from Montescudaio, a charming medieval town where one can find all the amenities you need for daily life. The Tyrrhenian coast of Tuscany, renowned for its beautiful beaches, is less than twenty minutes away by car, and the E80 highway exit in Cecina provides quick access to all of Tuscany and even Rome.
TENUTA TAMERICE
The villa (416 m² – 4,476 ft², 6 bedrooms and 7 bathrooms), the main residence of the estate, was completely renovated in 2024, with work that favored natural materials consistent with the Tuscan context, such as travertine, wood, and iron, in a sober, contemporary architectural language, seamlessly integrated into the landscape. The house is designed for flexible use, both private and guest-related, with construction quality reflecting a modern vision of rural luxury.
On the ground floor, there is a large open-plan space that combines the living room and kitchen in a seamless and functional continuity, also designed for professional hospitality management. The kitchen is fully equipped with two ovens, two refrigerators, three freezers, two dishwashers, a cooktop, and double sinks. Also on the ground floor, there is a spacious laundry room equipped with two washing machines, two dryers, a sink, and linen cabinets, as well as a guest bathroom.
The first floor is dedicated to the sleeping area and hosts six double bedrooms, all with private bathrooms. The environments are designed to ensure independence, comfort, and privacy, making the villa perfectly suitable for high-level hospitality management.
The entire residence is equipped with a complete and updated technological system, including underfloor heating powered by heat pump, air conditioning with ducted ceiling air system and recirculation, and an integrated home automation system that allows centralized control of lights, temperatures, and environments. Energy sustainability is ensured by a 19.9-kW photovoltaic system, powering both the main house and the agricultural structures, including the tractor workshop. All openings are fitted with mosquito screens, and the entire property is fully illuminated during nighttime.
Next to the villa, there is a pool house (92 m² – 990 ft², 2 bathrooms) equipped with two changing rooms with service bathrooms, summer kitchen, and a large relaxation room with outdoor portico.
The outdoor spaces are a fundamental part of the estate experience. The 15 × 6 m swimming pool, made of natural stone, reaches a maximum depth of 180 centimeters and is equipped with an automated remote-controlled cover, internal night lighting, and a heat pump for water heating. The technical system is completed with a dedicated room with filters and recirculation tank, ensuring impeccable management of the system.
The pool area is designed as a relaxation space, fully equipped with twelve sun loungers, umbrellas, parasol sails, sofas, and outdoor armchairs. Adjacent to the pool, there is an independent dependance that hosts a yoga room and wellness area, utility bathrooms and showers, and an additional laundry with washer, dryer, and pool linen cabinets, thus creating a small autonomous system dedicated to hospitality and well-being.
The building at the back of the villa is currently used as a vehicle/tool shed (200 m² – 2,152 ft²), but could be reinterpreted as a barrel cellar and wine cellar for high-level wine production.
A ruined farmhouse (465 m² – 5,003 ft²), located not far from the villa with easy access from the municipal road, lends itself to a complete renovation, also ideal as an income-producing property.
TENUTA ACQUAVIVA
The farmhouse (298 m² – 3,206 ft², 3 bedrooms and 4 bathrooms) is a rustic-style building that has been completely renovated and divided into two distinct sections. The ground floor houses offices, tasting rooms, and retail spaces for the farm’s products, as well as a coatroom, a guest bathroom, and a laundry room. Upstairs is a beautiful living room with an open kitchen that leads to three bedrooms with en-suite bathrooms and the turret (currently used as a study but suitable for use as a bedroom).
The wine cellar (330 m² – 3,551 ft², 2 bathrooms) is a modern, partially underground building designed with spacious and functional areas that ensure smooth and well-organized production processes. The building consists of three main areas (winemaking, barrel cellar, and packaging), as well as two employee restrooms and a utility room.
Above the winery is a guesthouse (56 m²– 602 ft², 1 bedroom and 1 bathroom) comprising a living area with a kitchen, a bedroom, and a bathroom. Outside, a large covered patio (78 m² – 839 ft²) offers an elegant outdoor space for dinners and events, as well as housing the property’s solar panel system.
Not far from the farmhouse is an orangery (42 m² – 452 ft²), featuring metal and glass walls, currently used as a summer study/living room.
TENUTA VALSERENA
The manorial villa (637 m² – 6,854 ft², 6 bedrooms and 6 bathrooms) is located in a secluded position with a view of the vineyards and olive groves and retains its original appearance, although it requires full renovation. On the ground floor, there is a large living room, the kitchen, one bedroom, and a bathroom with a shower. On the first floor, the right wing hosts two bedrooms with private bathrooms and an independent terrace, while the left side is organized as a suite composed of a bedroom with a living room, private bathroom, and direct access to the tower’s terrace. The rear side develops into a duplex apartment with two bedrooms and two bathrooms, also equipped with access to an independent terrace. The overall layout of the villa is extremely flexible, and if desired, the first floor can be further divided into two separate units, increasing the accommodation capacity and versatility of the property.
The rural hamlet (5,573 m² – 59,965 ft², 17 bedrooms and 18 bathrooms) includes a set of agricultural and residential buildings with great potential, including two farmhouses, warehouses, a restaurant, a company shop, a caretaker’s house, and spaces for a museum and cultural activities, as well as ancient cellars with stone vaults, which are among the most striking elements of the entire property and are perfectly suited for the development of high-end enotourism and wine production activities. The cellar requires recovery and modernization interventions.
Not far from the villa, in a secluded position, there is a farmhouse to be renovated (368 m² – 3,959 ft², 4 bedrooms, and 2 bathrooms), very suitable as an expansion for the hospitality activity. The estate is completed by three rural annexes (220 m² – 2,367 ft²) also usable for residential purposes subject to authorization.
CLOSEST CITIES AND TOWNS
Montescudaio (2 km; 5’), Guardistallo (4 km; 10’), Casale Marittimo (6 km; 10’), Cecina (10 km; 15’), Bibbona (12 km; 20’), Bolgheri (18 km; 25’), Castagneto Carducci (23 km; 30’), Volterra (30 km; 40’), San Vincenzo (38 km; 40’), Suvereto (48 km; 55’), Piombino (58 km; 1h), Livorno (52 km; 50’), San Gimignano (65 km; 1h 10’), Massa Marittima (70 km; 1h 15’), Pisa (70 km; 1h), Lucca (90 km; 1h 20’), Siena (95 km; 1h 30’), Florence (120 km; 1h 40’), Arezzo (180 km; 2h 15’), Bologna (205 km; 2h 35’), Rome (295 km; 3h 20’)
CLOSEST AIRPORTS
Pisa G. Galilei (68 km; 1h), Firenze A. Vespucci (120 km; 1h 40’), Bologna G. Marconi (205 km; 2h 35’), Perugia San Francesco (230 km; 2h 50’), Roma Ciampino (289km; 3h 5’), Rome Fiumicino (325 km; 3h 35’)
The farm’s mainstay is wine production, carried out thanks to an impressive 84.0-ha vineyard planted with Sangiovese, Merlot, Syrah, Cabernet Franc, Cabernet Sauvignon, Petit Verdot, Viognier, and Roussanne. The production portfolio consists of a line of single-varietal wines and two blends, all bearing the Costa Toscana IGT designation and having received very high scores over the years from leading industry publications.
The rest of the property consists of olive groves (9.9 ha), large tracts of arable land (47.1 ha) well-suited for planting additional vineyards or new crops, and extensive woodlands (314.3 ha) that provide ideal settings for walks and hikes in the countryside.
Don’t let the property’s peaceful location fool you: although surrounded by nature, the estate is in fact just 2 km from Montescudaio, a charming medieval town where one can find all the amenities you need for daily life. The Tyrrhenian coast of Tuscany, renowned for its beautiful beaches, is less than twenty minutes away by car, and the E80 highway exit in Cecina provides quick access to all of Tuscany and even Rome.
TENUTA TAMERICE
The villa (416 m² – 4,476 ft², 6 bedrooms and 7 bathrooms), the main residence of the estate, was completely renovated in 2024, with work that favored natural materials consistent with the Tuscan context, such as travertine, wood, and iron, in a sober, contemporary architectural language, seamlessly integrated into the landscape. The house is designed for flexible use, both private and guest-related, with construction quality reflecting a modern vision of rural luxury.
On the ground floor, there is a large open-plan space that combines the living room and kitchen in a seamless and functional continuity, also designed for professional hospitality management. The kitchen is fully equipped with two ovens, two refrigerators, three freezers, two dishwashers, a cooktop, and double sinks. Also on the ground floor, there is a spacious laundry room equipped with two washing machines, two dryers, a sink, and linen cabinets, as well as a guest bathroom.
The first floor is dedicated to the sleeping area and hosts six double bedrooms, all with private bathrooms. The environments are designed to ensure independence, comfort, and privacy, making the villa perfectly suitable for high-level hospitality management.
The entire residence is equipped with a complete and updated technological system, including underfloor heating powered by heat pump, air conditioning with ducted ceiling air system and recirculation, and an integrated home automation system that allows centralized control of lights, temperatures, and environments. Energy sustainability is ensured by a 19.9-kW photovoltaic system, powering both the main house and the agricultural structures, including the tractor workshop. All openings are fitted with mosquito screens, and the entire property is fully illuminated during nighttime.
Next to the villa, there is a pool house (92 m² – 990 ft², 2 bathrooms) equipped with two changing rooms with service bathrooms, summer kitchen, and a large relaxation room with outdoor portico.
The outdoor spaces are a fundamental part of the estate experience. The 15 × 6 m swimming pool, made of natural stone, reaches a maximum depth of 180 centimeters and is equipped with an automated remote-controlled cover, internal night lighting, and a heat pump for water heating. The technical system is completed with a dedicated room with filters and recirculation tank, ensuring impeccable management of the system.
The pool area is designed as a relaxation space, fully equipped with twelve sun loungers, umbrellas, parasol sails, sofas, and outdoor armchairs. Adjacent to the pool, there is an independent dependance that hosts a yoga room and wellness area, utility bathrooms and showers, and an additional laundry with washer, dryer, and pool linen cabinets, thus creating a small autonomous system dedicated to hospitality and well-being.
The building at the back of the villa is currently used as a vehicle/tool shed (200 m² – 2,152 ft²), but could be reinterpreted as a barrel cellar and wine cellar for high-level wine production.
A ruined farmhouse (465 m² – 5,003 ft²), located not far from the villa with easy access from the municipal road, lends itself to a complete renovation, also ideal as an income-producing property.
TENUTA ACQUAVIVA
The farmhouse (298 m² – 3,206 ft², 3 bedrooms and 4 bathrooms) is a rustic-style building that has been completely renovated and divided into two distinct sections. The ground floor houses offices, tasting rooms, and retail spaces for the farm’s products, as well as a coatroom, a guest bathroom, and a laundry room. Upstairs is a beautiful living room with an open kitchen that leads to three bedrooms with en-suite bathrooms and the turret (currently used as a study but suitable for use as a bedroom).
The wine cellar (330 m² – 3,551 ft², 2 bathrooms) is a modern, partially underground building designed with spacious and functional areas that ensure smooth and well-organized production processes. The building consists of three main areas (winemaking, barrel cellar, and packaging), as well as two employee restrooms and a utility room.
Above the winery is a guesthouse (56 m²– 602 ft², 1 bedroom and 1 bathroom) comprising a living area with a kitchen, a bedroom, and a bathroom. Outside, a large covered patio (78 m² – 839 ft²) offers an elegant outdoor space for dinners and events, as well as housing the property’s solar panel system.
Not far from the farmhouse is an orangery (42 m² – 452 ft²), featuring metal and glass walls, currently used as a summer study/living room.
TENUTA VALSERENA
The manorial villa (637 m² – 6,854 ft², 6 bedrooms and 6 bathrooms) is located in a secluded position with a view of the vineyards and olive groves and retains its original appearance, although it requires full renovation. On the ground floor, there is a large living room, the kitchen, one bedroom, and a bathroom with a shower. On the first floor, the right wing hosts two bedrooms with private bathrooms and an independent terrace, while the left side is organized as a suite composed of a bedroom with a living room, private bathroom, and direct access to the tower’s terrace. The rear side develops into a duplex apartment with two bedrooms and two bathrooms, also equipped with access to an independent terrace. The overall layout of the villa is extremely flexible, and if desired, the first floor can be further divided into two separate units, increasing the accommodation capacity and versatility of the property.
The rural hamlet (5,573 m² – 59,965 ft², 17 bedrooms and 18 bathrooms) includes a set of agricultural and residential buildings with great potential, including two farmhouses, warehouses, a restaurant, a company shop, a caretaker’s house, and spaces for a museum and cultural activities, as well as ancient cellars with stone vaults, which are among the most striking elements of the entire property and are perfectly suited for the development of high-end enotourism and wine production activities. The cellar requires recovery and modernization interventions.
Not far from the villa, in a secluded position, there is a farmhouse to be renovated (368 m² – 3,959 ft², 4 bedrooms, and 2 bathrooms), very suitable as an expansion for the hospitality activity. The estate is completed by three rural annexes (220 m² – 2,367 ft²) also usable for residential purposes subject to authorization.
CLOSEST CITIES AND TOWNS
Montescudaio (2 km; 5’), Guardistallo (4 km; 10’), Casale Marittimo (6 km; 10’), Cecina (10 km; 15’), Bibbona (12 km; 20’), Bolgheri (18 km; 25’), Castagneto Carducci (23 km; 30’), Volterra (30 km; 40’), San Vincenzo (38 km; 40’), Suvereto (48 km; 55’), Piombino (58 km; 1h), Livorno (52 km; 50’), San Gimignano (65 km; 1h 10’), Massa Marittima (70 km; 1h 15’), Pisa (70 km; 1h), Lucca (90 km; 1h 20’), Siena (95 km; 1h 30’), Florence (120 km; 1h 40’), Arezzo (180 km; 2h 15’), Bologna (205 km; 2h 35’), Rome (295 km; 3h 20’)
CLOSEST AIRPORTS
Pisa G. Galilei (68 km; 1h), Firenze A. Vespucci (120 km; 1h 40’), Bologna G. Marconi (205 km; 2h 35’), Perugia San Francesco (230 km; 2h 50’), Roma Ciampino (289km; 3h 5’), Rome Fiumicino (325 km; 3h 35’)
-
Art der Immobilie
Anwesen
Funktionen
Funktionen
Lot
Innenbereich
- Hohe Decke
- Kamin
- Klimaanlage
- Kücheninsel
- Gasherd
- Waschtrockner
- Waschküche
- Sauna
- Weinkeller
- Offene Küche
- Stein Arbeitsplatten
Outdoor
Erkunden Sie die Gegend
Montescudaio, Toskana, Italien
Auf Google Maps anzeigen
Preis pro sqft
Niedrig
Hoch
Diese Immobilie in Montescudaio, Pisa, bietet ruhiges Landleben mit guter Anbindung an die toskanische Küste. Der Flughafen Pisa ist in 45 Minuten mit dem Auto erreichbar. Nahegelegene Städte wie Volterra und Cecina bieten kulturelle Sehenswürdigkeiten und Restaurants. Weingüter, Golfclubs und Naturschutzgebiete in der Umgebung ermöglichen Freizeitaktivitäten und einen ausgewogenen Lebensstil.
In der Nähe anzeigen
Sehenswürdigkeiten
Schulen
Internationaler Flughafen Pisa
Flughafen
45 Min.
Bahnhof Pisa Centrale
Bahnhof
50 Min.
Marina di Cecina
Hafen / Marina
30 Min.
Golfclub Castelfalfi
Golf- & Country-Clubs
32 Min.
Altstadt Volterra
Kultur & Erbe
28 Min.
Weinregion Bolgheri
Outdoor & Natur
40 Min.
Terme di Sassetta
Luxus Wellness & Spas
40 Min.
Internationale Schule Pisa
Internationale Schule
45 Min.
Liceo Classico Niccolini Pisa
Öffentliche Schule
50 Min.

Vor 3 Jahren beigetreten
Sie haben sich nach diesem Objekt erkundigt
Der Agent wird sich in Kürze mit Ihnen in Verbindung setzen
Gelistet von
58
Angebote
2024
Beigetreten
Besichtigung mit Lorenzo Guerri buchen
Wählen Sie ein Datum und ob Sie eine virtuelle oder persönliche Besichtigung mit dem Makler wünschen.
Bevorzugtes Datum
Art der Tour

Romolini Immobiliare
Piazza Torre di Berta 4, Tuscany, 52037, Sansepolcro, Italy
Agenturprofil anzeigen
Riccardo and Marta met during their high school years. Since then, their paths have never parted. United by shared
Riccardo and Marta met during their high school years. Since then, their paths have never parted. United by shared dreams and aspirations, they married in 1999 and are today parents of three children. In 2004, driven by their passion for their native land, art, and beauty, they chose the historic heart of Tuscany – the charming village of Anghiari – as the birthplace of a project that already carried the warmth of home: Romolini Immobiliare. A story founded on courage, dedication, and profound values that, paired with their vision, quickly earned them recognition within both the national and international real estate markets. In 2008, an important achievement further strengthened their reputation: Romolini Immobiliare was appointed exclusive affiliate of Christie’s International Real Estate, the world’s most prestigious name in luxury real estate – a testament to their authenticity and unwavering commitment. Romolini, however, is more than a business: it is a family. Those who have joined Riccardo and Marta in this endeavor were welcomed for their human qualities, integrity, and outstanding professionalism, becoming not just exceptional team members, but part of a greater family. Each brings a unique approach, a personal style, and a shared dedication to the values that have always defined Romolini. In 2020, Danilo, their eldest son, chose to join the company. Having grown up amid the dreams and challenges of the family business, he brought a visionary spirit and a profound love for beauty. Danilo pioneered a new way of presenting properties in Italy, creating emotional and engaging video narratives that captivate and inspire. With his contribution, Romolini Immobiliare embraced a new chapter. A refined approach to communication, an even greater attention to detail, and a client-centered philosophy have established the company as a leading figure in the luxury real estate sector. Romolini is not just a name. It is a legacy. It is a family dream brought to life. It is a journey that moves forward with passion and purpose.
Zuletzt aktualisiert
August 10
Erstmalig gelistet
Aug 4
Angebotsreferenz
3062
Ähnliche Immobilien in der Nähe
Neue Angebote in Montescudaio







Entdecken Sie mehr Häuser zum Verkauf
Montescudaio, Toskana, Italien Immobilienarten
Montescudaio, Toskana, Italien beliebte Suchanfragen
Verwandte Leitfäden & Geschichten
Das Vertrauen der führenden Makler der Welt
Die Makler hinter den außergewöhnlichsten Immobilien der Welt inserieren bei JamesEdition.
- Angebote von Sotheby's, Christie's, BARNES und Engel & Völkers
- Jedes Angebot wird vor der Veröffentlichung geprüft
- Verbinden Sie sich direkt mit verifizierten Maklern
Indem Sie fortfahren, akzeptieren Sie unsere Nutzungsbedingungen und Datenschutzrichtlinie.