$1,031,880
Historischer Palast Mit Aussicht 0 Qkb
- 5 Schlafz.
- 7 Bäder
- 6,922 Sqft
- 4,844 Sqft lot
- Aktualisiert: Januar 13
-
20
Ansichten der letzten 30 Tage
- 18
Über die Immobilie
Beschreibung wurde automatisch übersetzt.
Die Beschreibung wird in der Originalsprache angezeigt.
Historischer Palast in Panoramalage, im Herzen eines charakteristischen mittelalterlichen toskanischen Dorfes. Gesamtgewerbefläche von ca. 643 qm, mit Hauptwohnung, 2 weiteren unabhängigen Einheiten, Nebenräumen mit Hallenbad, großen Nebenräumen, Balkonen, Terrasse und ca. 450 qm Garten und Innenhof. Helle und repräsentative Wohnbereiche, 5 Schlafzimmer, Bibliothek/Arbeitszimmer, 7 Badezimmer.
Historical palace in panoramic position, in the heart of a characteristic medieval Tuscan village. Total commercial surface area of approx. 643 sqm, with main flat, 2 other independent units, annexe with indoor swimming pool, large ancillary rooms, balconies, terrace and approx. 450 sqm of garden and courtyard. Bright and representative living areas, 5 bedrooms, library/study, 7 bathrooms.
Historischer Palast in Panoramalage, im Herzen eines charakteristischen mittelalterlichen toskanischen Dorfes. Gesamtgewerbefläche von ca. 643 qm, mit Hauptwohnung, 2 weiteren unabhängigen Einheiten, Nebenräumen mit Hallenbad, großen Nebenräumen, Balkonen, Terrasse und ca. 450 qm Garten und Innenhof. Helle und repräsentative Wohnbereiche, 5 Schlafzimmer, Bibliothek/Arbeitszimmer, 7 Badezimmer.
Geografische Lage
Der Palazzo Storico con Vista befindet sich im Herzen eines kleinen mittelalterlichen Dorfes, eingebettet zwischen ländlichen Landschaften und grünen Hügeln: eine strategische Lage, die ihn ideal für Kunst- und Kulturliebhaber sowie für diejenigen macht, die gerne in der Natur wandern.
Die Gegend wird in der Tat besonders für ihre unberührten Landschaften mit herrlichem Blick auf die toskanische Landschaft und die Weinberge geschätzt, aus denen einige der besten Weine der Region hergestellt werden. Die Umgebung bietet zahlreiche Möglichkeiten zum Wandern und Radfahren sowie Besuche lokaler Weingüter und Verkostungen typischer Produkte.
Die Lage ist günstig und gut an die historischen Städte Arezzo (18 km entfernt) angebunden, die in etwa 20 Minuten mit dem Auto zu erreichen sind, Siena (48 km) und Florenz (57 km), beide etwa eine Dreiviertelstunde entfernt.
Die nächstgelegenen Flughäfen sind die 75 km entfernte Florenz und die 118 km entfernte Perugia, die jeweils in anderthalb Stunden mit dem Auto erreicht werden können.
Beschreibung der Gebäude
Der Palazzo, dessen Bau aus dem frühen 19. Jahrhundert stammt, hat eine Gewerbefläche von etwa 605 Quadratmetern, davon etwa 33 Quadratmeter Keller im Untergeschoss und etwa 95 Quadratmeter perfekt verarbeitete Decken im obersten Stockwerk.
Wenige Meter vom Palazzo entfernt, mit Blick auf den Garten, befindet sich auch ein Nebengebäude mit einem Innenpool und einem Badezimmer mit einer Gewerbefläche von ca. 38,5 Quadratmetern.
Der Palast
605 Gewerbefläche
20 Zimmer - 5 Schlafzimmer - 7 Badezimmer
Der Palazzo beherbergt derzeit zwei unabhängige Wohnungen mit 3 Balkonen, einer Terrasse und gemeinsamen Nebenräumen im Erdgeschoss, die zum gepflasterten Innenhof und zum Garten führen.
Erdgeschoss
Im Erdgeschoss gibt es einen gemeinsamen Eingang, von dem aus Sie zum Innenhof und zum privaten Garten gelangen.
Auf beiden Seiten des Eingangs dienen große, perfekt eingerichtete Räume als Nebenräume zum Haus, die als Fahrrad- oder Motorradschuppen, Hobbyräume usw. genutzt werden können. Von einem von ihnen ist es möglich, in die beiden Kellerräume hinabzusteigen.
Auf der rechten Seite des Eingangs führt eine Treppe zu den drei oberen Stockwerken, in denen sich zwei unabhängige Wohnungen befinden (von denen die letzte zweistöckig ist).
Erster Stock - Wohnung 1, mit 6 qm Balkon und 47 qm Balkon/Terrasse
Wir befinden uns im Piano Nobile mit Deckenfresken im Salon und in den Zimmern. Es ist wie folgt aufgeteilt
- Eingangshalle
- Küche mit Zugang zum 6 qm großen Balkon
- Esszimmer mit Kamin und Zugang zum 6 m² großen Balkon
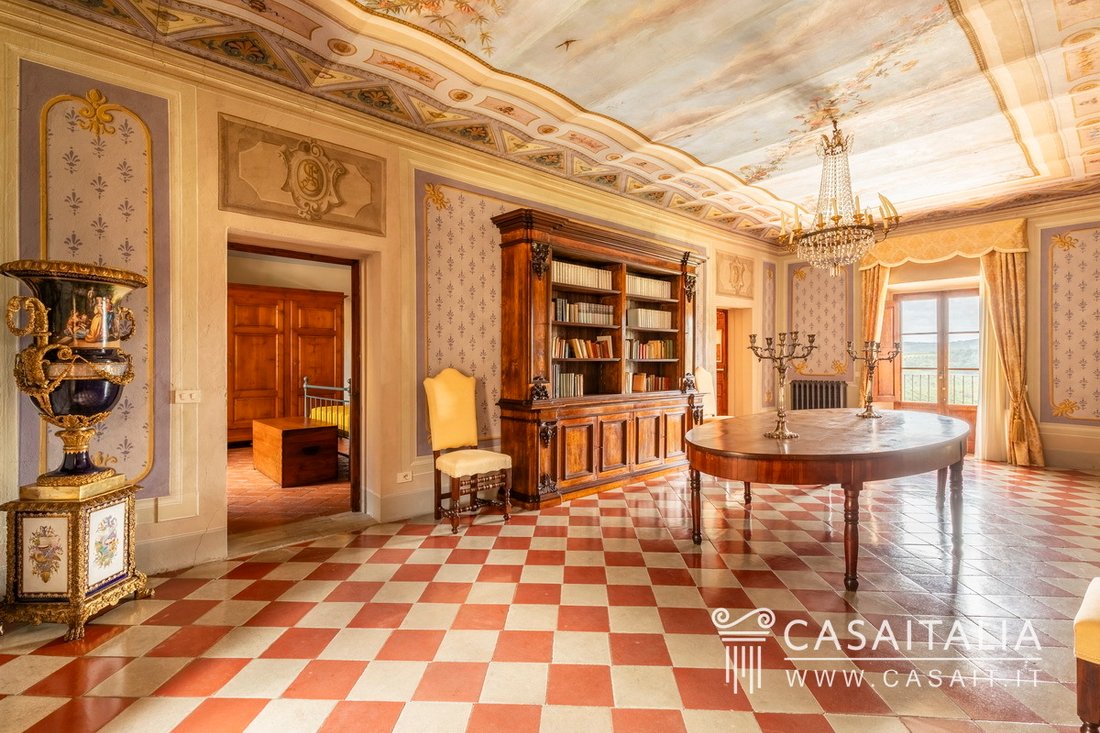
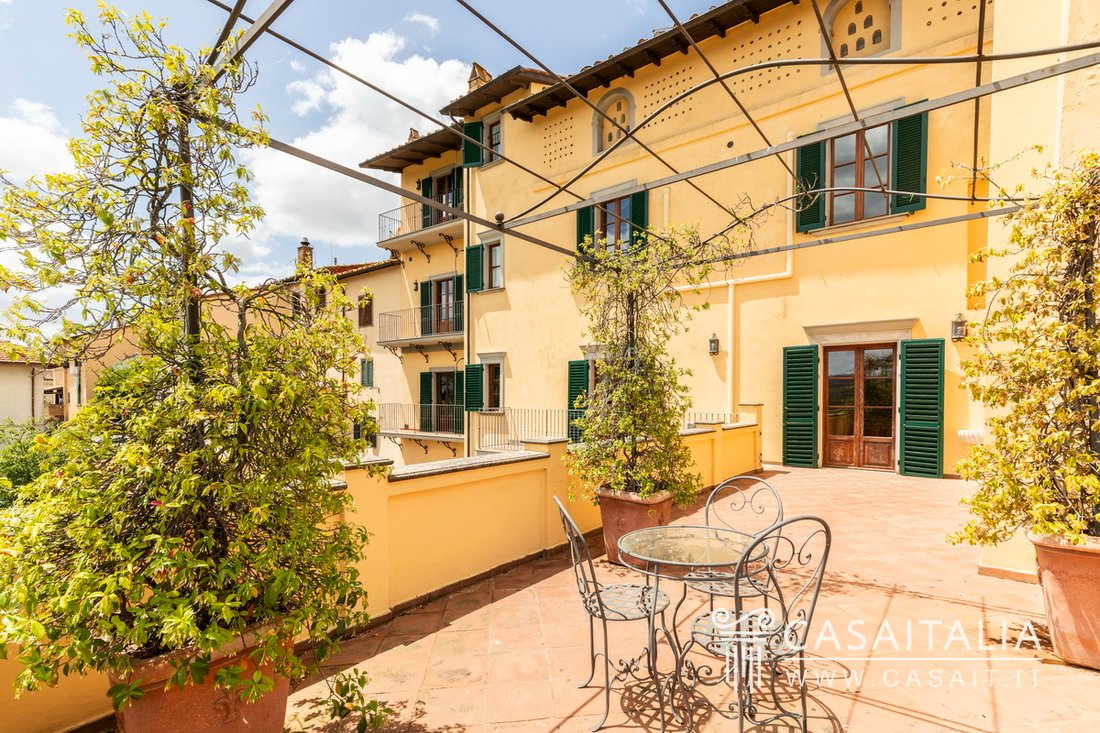
- großes, repräsentatives Wohnzimmer mit Fresken und Kohlenbecken, ausgestattet mit Kaminabzug und Zugang zum großen Balkon/Terrasse von ca. 47 qm
- 2 Schlafzimmer mit Fresken, eines mit Zugang zum großen Balkon/Terrasse
- Badezimmer mit Vorbad.
Zweiter Stock - Wohnung 2 (Master), mit 6 qm Balkon
Dort finden wir:
- Eingangshalle
- große Küche mit Halbinsel und Zugang zum 6 qm großen Balkon
- geräumiger Flur mit Einbauschränken, ideal als Speisekammer oder auch als Essbereich und mit Zugang zum Balkon
- Badezimmer
- Wohnzimmer mit Wohn- und Essbereich
- Schlafzimmer mit eigenem Badezimmer
- Bibliothek/Arbeitszimmer mit Kamin.
Dritter und oberster Stock - Wohnung 2, mit 6 qm Balkon und Dachboden
Auf der dritten und letzten Etage befinden sich der Schlafbereich und eine große Fläche (ca. 95 m²) mit zwei perfekt ausgestatteten Zimmern und Dachboden.
Die Räume sind wie folgt aufgeteilt
- Schlafzimmer mit eigenem Bad und Zugang zum 6 qm großen Balkon
- Schlafzimmer mit Zugang zu einem zusätzlichen Badezimmer mit Vorbad
- zwei große Räume von insgesamt etwa 95 qm, perfekt eingerichtet, mit Dachboden, aber als Hobbyraum, Spielzimmer oder Fernsehraum nutzbar.
Untergeschoss
Von einem der Räume im Erdgeschoss aus zugänglich, befinden sich zwei geräumige, perfekt ausgestattete Keller, von denen einer einen Brunnen/Abfluss aus der Römerzeit gefunden hat, der durch ein kleines Glasfenster angemessen geschützt ist.
Im Innenhof befindet sich ein Raum, der derzeit als Stauraum für Gartengeräte genutzt wird, aber mit allen Sanitär- und Elektroanlagen ausgestattet ist, die in ein Badezimmer umgewandelt werden sollen.
Die Dependance
38,5 qm gewerblich
1 Zimmer mit Pool - 1 Badezimmer
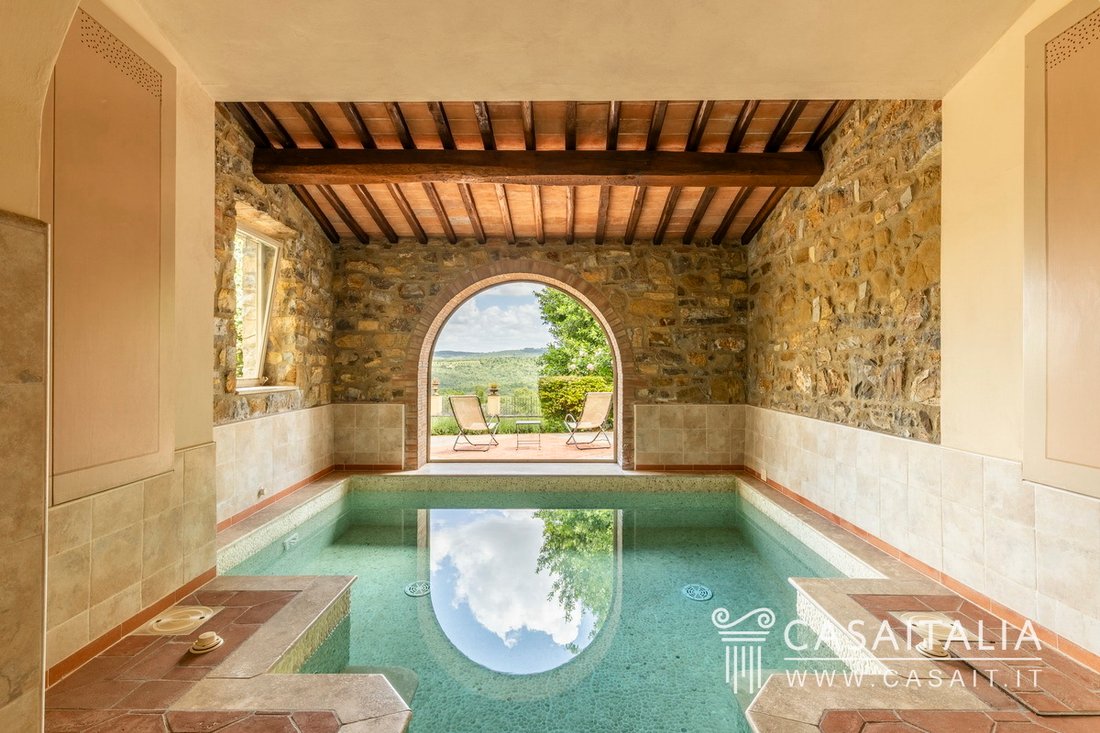
Ein kleines Gebäude mit separatem Eingang, das vom Garten aus zugänglich ist und nur wenige Meter vom Palazzo entfernt ist, beherbergt ein Badezimmer und einen herrlichen beheizten Innenpool, der 5 x 6,5 Meter misst und 1,4 Meter tief ist, mit 2 Hydromassage-Stationen und einer Gegenstromanlage.
Die Oberfläche wird auf der Grundlage der Nettogrundfläche einschließlich Inter berechnetoder Trennwände und erhöhte Inzidenz für tragende Wände um 10%.
Die Fläche der Terrassen muss zur Gesamtfläche hinzugerechnet werden, die separat berechnet wird.
Zustand und Verarbeitung
Der Bau des Palastes in seiner heutigen Form stammt aus dem frühen 19. Jahrhundert, aber der älteste Kern stammt aus dem 17. Jahrhundert, mit einer einstöckigen Erweiterung Anfang des 20. Jahrhunderts.
Der komplett renovierte Palazzo befindet sich in einem ausgezeichneten Zustand.
Im Inneren befinden sich wertvolle Materialien wie Marmor verschiedener Arten und Farben, Pietra Serena und handgefertigte Terrakotta.
Der Palazzo hat viele seiner faszinierenden historischen Merkmale bewahrt, darunter den Salon und die Zimmer im Piano Nobile mit Deckenfresken sowie einen Abfluss/Brunnen aus der Römerzeit, der sich in den Kelleruntergeschossen befindet und durch Glas geschützt ist.
Im Garten befindet sich ein Brunnen aus dem 17. Jahrhundert.
Der Innenpool ist mit Material aus „Sassi di Assisi“ ausgekleidet (sie veröffentlichen ein Bild davon auf ihrer Website), mit Travertin an den Rändern, Stein an den Wänden, handgefertigter Terrakotta auf dem Boden und Mosaiken im Badezimmer.
Außenbereiche
Eine der größten Stärken dieser bezaubernden historischen Residenz sind zweifellos ihre privaten Außenbereiche, eine echte Seltenheit in historischen Zentren.
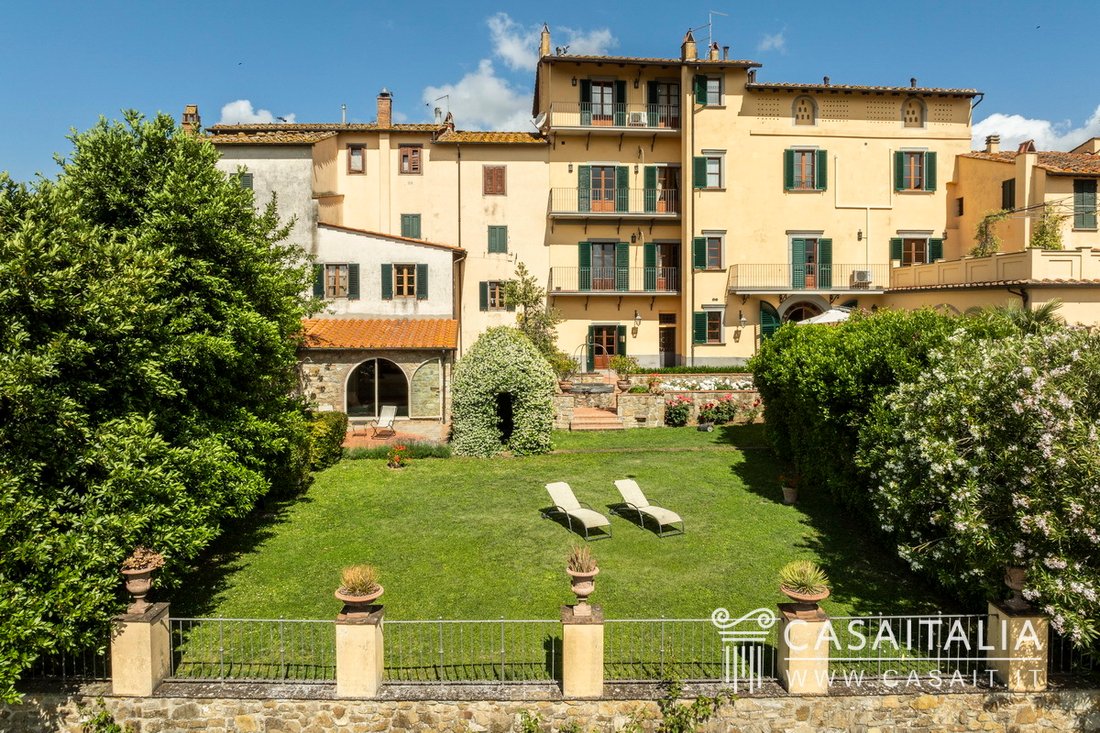
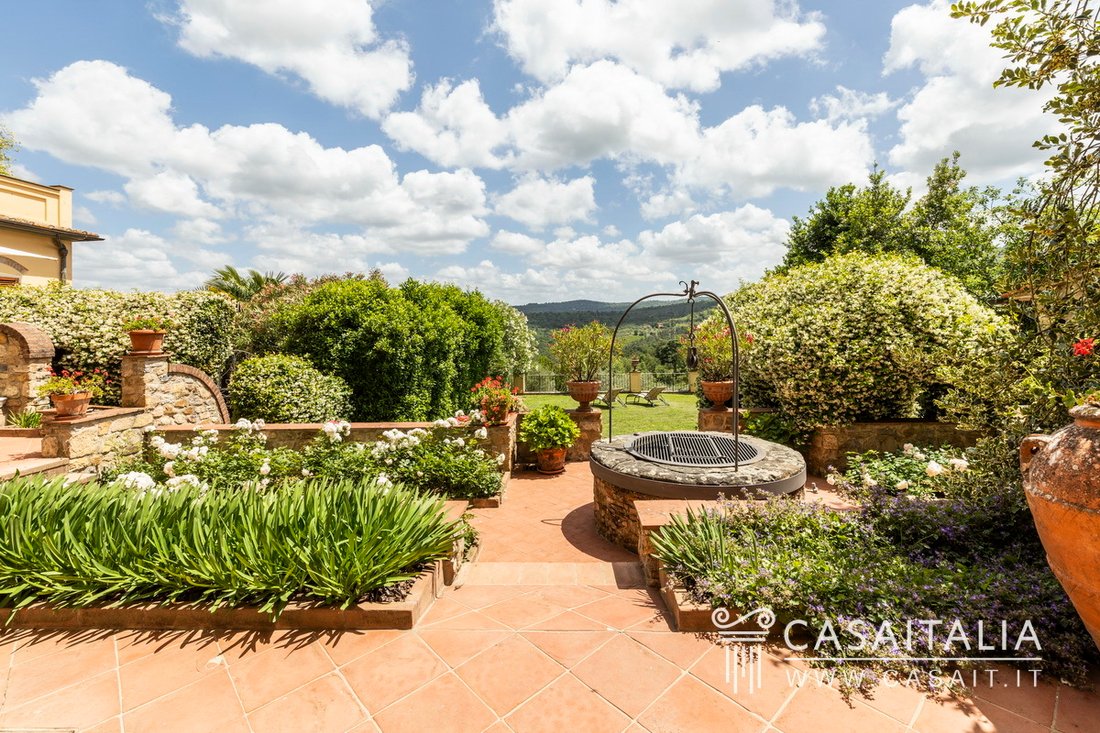
Tatsächlich umfasst das Anwesen etwa 450 m2 Privatgrundstück, das in einen großen Innenhof aufgeteilt ist, der mit handgefertigten Terrakottafliesen gepflastert ist, wodurch eine angenehme Panoramaterrasse entsteht, und einen Bereich, der für einen Garten bestimmt ist.
Der Innenhof, der von einem Brunnen aus dem 17. Jahrhundert geschmückt und mit üppigen Blumenbeeten und duftenden Blumen (Rosen, Jasminhecken, Lavendel, Geranien usw.) geschmückt ist, eignet sich perfekt für Mahlzeiten im Freien. Von hier aus haben Sie Zugang zum Poolbereich und zum Garten, der einen bezaubernden Blick auf die toskanischen Hügel bietet, die mit englischem Rasen gepflegt sind und deren Seiten von hohen Hecken begrenzt werden.
Dienstleistungen und Nebenkosten
- Kondensationskessel
- Getrenntes Heizsystem pro Etage
- 10 kW elektrisches System, das pro Etage aufgeteilt ist, mit speziellen Schalttafeln und Leistungsschaltern
- Unabhängiges Bedienfeld für den Poolbereich
- Klimaanlage in den oberen beiden Stockwerken, in allen Schlafzimmern und im Wohnzimmer im zweiten Stock, mit speziellen Splittern und drei Motoren mit unterschiedlichen Nennleistungen, die draußen positioniert sind
- eine Alarmanlage für das gesamte Gebäude, die von jeder einzelnen Etage aus aktiviert werden kann
- eine Festnetz-Telefonanlage
- TIM-Glasfaserleitung, die das gesamte Gebäude und den Außenpoolbereich abdeckt
- Satellitenschüssel, die für den Satellitenempfang an den Fernsehkreis angeschlossen ist
- Schwimmbad Castiglioni, beheizt für Sommer- und Winterzyklen mit RHOOS-Luftheizung und Castiglioni-System zur elektrischen Warmwasserbereitung, mit 2 Hydromassage-Stationen und Gegenstromanlage.
Nutzung und Einsatzmöglichkeiten
Der Palazzo Storico con Vista ist ein seltenes und faszinierendes Anwesen im Herzen der Toskana, das viele seiner ursprünglichen architektonischen Merkmale bewahrt hat und exklusive Außenbereiche sowie einen herrlichen Innenpool bietet.
Die Nutzungsmöglichkeiten sind vielfältig: Es eignet sich ideal als private repräsentative Residenz, in der Sie Verwandte oder Freunde in einer der unabhängigen Wohnungen beherbergen und gleichzeitig Ihre Privatsphäre wahren können. Darüber hinaus kann es auch als kleines Unternehmen betrachtet werden, das Einnahmen erzielt, indem es in Zeiten der Nichtnutzung wöchentlich ganz oder teilweise vermietet wird.
Die Residenz bietet eine Oase der Ruhe in der toskanischen Landschaft, in der Sie die Schönheit der umliegenden Landschaft genießen und den Komfort genießen können, alle wichtigen Kultur- und Naturattraktionen in der Nähe zu haben.
Geografische Lage
Der Palazzo Storico con Vista befindet sich im Herzen eines kleinen mittelalterlichen Dorfes, eingebettet zwischen ländlichen Landschaften und grünen Hügeln: eine strategische Lage, die ihn ideal für Kunst- und Kulturliebhaber sowie für diejenigen macht, die gerne in der Natur wandern.
Die Gegend wird in der Tat besonders für ihre unberührten Landschaften mit herrlichem Blick auf die toskanische Landschaft und die Weinberge geschätzt, aus denen einige der besten Weine der Region hergestellt werden. Die Umgebung bietet zahlreiche Möglichkeiten zum Wandern und Radfahren sowie Besuche lokaler Weingüter und Verkostungen typischer Produkte.
Die Lage ist günstig und gut an die historischen Städte Arezzo (18 km entfernt) angebunden, die in etwa 20 Minuten mit dem Auto zu erreichen sind, Siena (48 km) und Florenz (57 km), beide etwa eine Dreiviertelstunde entfernt.
Die nächstgelegenen Flughäfen sind die 75 km entfernte Florenz und die 118 km entfernte Perugia, die jeweils in anderthalb Stunden mit dem Auto erreicht werden können.
Beschreibung der Gebäude
Der Palazzo, dessen Bau aus dem frühen 19. Jahrhundert stammt, hat eine Gewerbefläche von etwa 605 Quadratmetern, davon etwa 33 Quadratmeter Keller im Untergeschoss und etwa 95 Quadratmeter perfekt verarbeitete Decken im obersten Stockwerk.
Wenige Meter vom Palazzo entfernt, mit Blick auf den Garten, befindet sich auch ein Nebengebäude mit einem Innenpool und einem Badezimmer mit einer Gewerbefläche von ca. 38,5 Quadratmetern.
Der Palast
605 Gewerbefläche
20 Zimmer - 5 Schlafzimmer - 7 Badezimmer
Der Palazzo beherbergt derzeit zwei unabhängige Wohnungen mit 3 Balkonen, einer Terrasse und gemeinsamen Nebenräumen im Erdgeschoss, die zum gepflasterten Innenhof und zum Garten führen.
Erdgeschoss
Im Erdgeschoss gibt es einen gemeinsamen Eingang, von dem aus Sie zum Innenhof und zum privaten Garten gelangen.
Auf beiden Seiten des Eingangs dienen große, perfekt eingerichtete Räume als Nebenräume zum Haus, die als Fahrrad- oder Motorradschuppen, Hobbyräume usw. genutzt werden können. Von einem von ihnen ist es möglich, in die beiden Kellerräume hinabzusteigen.
Auf der rechten Seite des Eingangs führt eine Treppe zu den drei oberen Stockwerken, in denen sich zwei unabhängige Wohnungen befinden (von denen die letzte zweistöckig ist).
Erster Stock - Wohnung 1, mit 6 qm Balkon und 47 qm Balkon/Terrasse
Wir befinden uns im Piano Nobile mit Deckenfresken im Salon und in den Zimmern. Es ist wie folgt aufgeteilt
- Eingangshalle
- Küche mit Zugang zum 6 qm großen Balkon
- Esszimmer mit Kamin und Zugang zum 6 m² großen Balkon
- großes, repräsentatives Wohnzimmer mit Fresken und Kohlenbecken, ausgestattet mit Kaminabzug und Zugang zum großen Balkon/Terrasse von ca. 47 qm
- 2 Schlafzimmer mit Fresken, eines mit Zugang zum großen Balkon/Terrasse
- Badezimmer mit Vorbad.
Zweiter Stock - Wohnung 2 (Master), mit 6 qm Balkon
Dort finden wir:
- Eingangshalle
- große Küche mit Halbinsel und Zugang zum 6 qm großen Balkon
- geräumiger Flur mit Einbauschränken, ideal als Speisekammer oder auch als Essbereich und mit Zugang zum Balkon
- Badezimmer
- Wohnzimmer mit Wohn- und Essbereich
- Schlafzimmer mit eigenem Badezimmer
- Bibliothek/Arbeitszimmer mit Kamin.
Dritter und oberster Stock - Wohnung 2, mit 6 qm Balkon und Dachboden
Auf der dritten und letzten Etage befinden sich der Schlafbereich und eine große Fläche (ca. 95 m²) mit zwei perfekt ausgestatteten Zimmern und Dachboden.
Die Räume sind wie folgt aufgeteilt
- Schlafzimmer mit eigenem Bad und Zugang zum 6 qm großen Balkon
- Schlafzimmer mit Zugang zu einem zusätzlichen Badezimmer mit Vorbad
- zwei große Räume von insgesamt etwa 95 qm, perfekt eingerichtet, mit Dachboden, aber als Hobbyraum, Spielzimmer oder Fernsehraum nutzbar.
Untergeschoss
Von einem der Räume im Erdgeschoss aus zugänglich, befinden sich zwei geräumige, perfekt ausgestattete Keller, von denen einer einen Brunnen/Abfluss aus der Römerzeit gefunden hat, der durch ein kleines Glasfenster angemessen geschützt ist.
Im Innenhof befindet sich ein Raum, der derzeit als Stauraum für Gartengeräte genutzt wird, aber mit allen Sanitär- und Elektroanlagen ausgestattet ist, die in ein Badezimmer umgewandelt werden sollen.
Die Dependance
38,5 qm gewerblich
1 Zimmer mit Pool - 1 Badezimmer
Ein kleines Gebäude mit separatem Eingang, das vom Garten aus zugänglich ist und nur wenige Meter vom Palazzo entfernt ist, beherbergt ein Badezimmer und einen herrlichen beheizten Innenpool, der 5 x 6,5 Meter misst und 1,4 Meter tief ist, mit 2 Hydromassage-Stationen und einer Gegenstromanlage.
Die Oberfläche wird auf der Grundlage der Nettogrundfläche einschließlich Inter berechnetoder Trennwände und erhöhte Inzidenz für tragende Wände um 10%.
Die Fläche der Terrassen muss zur Gesamtfläche hinzugerechnet werden, die separat berechnet wird.
Zustand und Verarbeitung
Der Bau des Palastes in seiner heutigen Form stammt aus dem frühen 19. Jahrhundert, aber der älteste Kern stammt aus dem 17. Jahrhundert, mit einer einstöckigen Erweiterung Anfang des 20. Jahrhunderts.
Der komplett renovierte Palazzo befindet sich in einem ausgezeichneten Zustand.
Im Inneren befinden sich wertvolle Materialien wie Marmor verschiedener Arten und Farben, Pietra Serena und handgefertigte Terrakotta.
Der Palazzo hat viele seiner faszinierenden historischen Merkmale bewahrt, darunter den Salon und die Zimmer im Piano Nobile mit Deckenfresken sowie einen Abfluss/Brunnen aus der Römerzeit, der sich in den Kelleruntergeschossen befindet und durch Glas geschützt ist.
Im Garten befindet sich ein Brunnen aus dem 17. Jahrhundert.
Der Innenpool ist mit Material aus „Sassi di Assisi“ ausgekleidet (sie veröffentlichen ein Bild davon auf ihrer Website), mit Travertin an den Rändern, Stein an den Wänden, handgefertigter Terrakotta auf dem Boden und Mosaiken im Badezimmer.
Außenbereiche
Eine der größten Stärken dieser bezaubernden historischen Residenz sind zweifellos ihre privaten Außenbereiche, eine echte Seltenheit in historischen Zentren.
Tatsächlich umfasst das Anwesen etwa 450 m2 Privatgrundstück, das in einen großen Innenhof aufgeteilt ist, der mit handgefertigten Terrakottafliesen gepflastert ist, wodurch eine angenehme Panoramaterrasse entsteht, und einen Bereich, der für einen Garten bestimmt ist.
Der Innenhof, der von einem Brunnen aus dem 17. Jahrhundert geschmückt und mit üppigen Blumenbeeten und duftenden Blumen (Rosen, Jasminhecken, Lavendel, Geranien usw.) geschmückt ist, eignet sich perfekt für Mahlzeiten im Freien. Von hier aus haben Sie Zugang zum Poolbereich und zum Garten, der einen bezaubernden Blick auf die toskanischen Hügel bietet, die mit englischem Rasen gepflegt sind und deren Seiten von hohen Hecken begrenzt werden.
Dienstleistungen und Nebenkosten
- Kondensationskessel
- Getrenntes Heizsystem pro Etage
- 10 kW elektrisches System, das pro Etage aufgeteilt ist, mit speziellen Schalttafeln und Leistungsschaltern
- Unabhängiges Bedienfeld für den Poolbereich
- Klimaanlage in den oberen beiden Stockwerken, in allen Schlafzimmern und im Wohnzimmer im zweiten Stock, mit speziellen Splittern und drei Motoren mit unterschiedlichen Nennleistungen, die draußen positioniert sind
- eine Alarmanlage für das gesamte Gebäude, die von jeder einzelnen Etage aus aktiviert werden kann
- eine Festnetz-Telefonanlage
- TIM-Glasfaserleitung, die das gesamte Gebäude und den Außenpoolbereich abdeckt
- Satellitenschüssel, die für den Satellitenempfang an den Fernsehkreis angeschlossen ist
- Schwimmbad Castiglioni, beheizt für Sommer- und Winterzyklen mit RHOOS-Luftheizung und Castiglioni-System zur elektrischen Warmwasserbereitung, mit 2 Hydromassage-Stationen und Gegenstromanlage.
Nutzung und Einsatzmöglichkeiten
Der Palazzo Storico con Vista ist ein seltenes und faszinierendes Anwesen im Herzen der Toskana, das viele seiner ursprünglichen architektonischen Merkmale bewahrt hat und exklusive Außenbereiche sowie einen herrlichen Innenpool bietet.
Die Nutzungsmöglichkeiten sind vielfältig: Es eignet sich ideal als private repräsentative Residenz, in der Sie Verwandte oder Freunde in einer der unabhängigen Wohnungen beherbergen und gleichzeitig Ihre Privatsphäre wahren können. Darüber hinaus kann es auch als kleines Unternehmen betrachtet werden, das Einnahmen erzielt, indem es in Zeiten der Nichtnutzung wöchentlich ganz oder teilweise vermietet wird.
Die Residenz bietet eine Oase der Ruhe in der toskanischen Landschaft, in der Sie die Schönheit der umliegenden Landschaft genießen und den Komfort genießen können, alle wichtigen Kultur- und Naturattraktionen in der Nähe zu haben.
Historical palace in panoramic position, in the heart of a characteristic medieval Tuscan village. Total commercial surface area of approx. 643 sqm, with main flat, 2 other independent units, annexe with indoor swimming pool, large ancillary rooms, balconies, terrace and approx. 450 sqm of garden and courtyard. Bright and representative living areas, 5 bedrooms, library/study, 7 bathrooms.
Geographic position
The Palazzo Storico con Vista is located in the heart of a small medieval village, nestled between rural landscapes and green hills: a strategic position that makes it ideal for art and culture lovers, as well as for those who enjoy hiking in nature.
The area is in fact particularly appreciated for its unspoilt landscapes, with sweeping views of the Tuscan countryside and vineyards, which produce some of the best wines in the region. The surrounding area offers numerous opportunities for hiking and cycling, as well as visits to local wineries and tastings of typical products.
Its location is convenient and well connected to the historic cities of Arezzo (18 km away), which can be reached in about 20 minutes by car, Siena (48 km) and Florence (57 km), both about three quarters of an hour away.
The nearest airports are those of Florence, 75 km away, and Perugia, 118 km away, which can be reached in an hour and an hour and a half by car, respectively.
Description of buildings
The palazzo, the construction of which dates back to the early 19th century, has a commercial surface area of approximately 605 square metres, of which approximately 33 square metres of cellars on the basement floor and approximately 95 square metres of perfectly finished ceilings on the top floor.
A few metres from the palazzo, overlooking the garden, we also find an annexe with an indoor swimming pool and bathroom, with a commercial surface area of approximately 38.5 square metres.
The Palace
605 commercial sqm
20 rooms - 5 bedrooms - 7 bathrooms
The palazzo currently houses two independent flats with 3 balconies, a terrace and common accessory rooms on the ground floor, which open onto the paved courtyard and garden.
Ground Floor
On the ground floor there is a common entrance, from which there is access to the courtyard and the private garden.
On either side of the entrance, large, perfectly finished rooms serve as accessory spaces to the house, which can be used as bicycle or motorbike sheds, hobby rooms, etc., and from one of them it is possible to descend to the two basement cellars.
On the right of the entrance, a staircase leads to the three upper floors, which house two independent flats (the last of which has two floors).
First floor - Apartment 1, with 6 sqm balcony and 47 sqm balcony/terrace
We are on the piano nobile, with frescoed ceilings in the salon and rooms, and is divided as follows
- entrance hall
- kitchen with access to the 6 sq m balcony
- dining room with fireplace and access to the 6 sq m balcony
- large frescoed representative living room with brazier compartment equipped with chimney flue and access to the large balcony/terrace of about 47 sqm
- 2 frescoed bedrooms, one with access to the large balcony/terrace
- bathroom with ante-bathroom.
Second floor - Apartment 2 (master), with 6 sqm balcony
There we find:
- entrance hall
- large kitchen with peninsula and access to the 6 sqm balcony
- spacious hallway with fitted wardrobes, ideal as a pantry or also as a dining area and with access to the balcony
- bathroom
- living room with lounge and dining area
- bedroom with en-suite bathroom
- library/study with fireplace.
Third and top floor - Apartment 2, with 6 sqm balcony and attic
On the third and last floor we find the sleeping area and a large area (approx. 95 sqm) with two perfectly finished rooms and attic space.
The spaces are divided as follows
- bedroom with en-suite bathroom and access to the 6 sqm balcony
- bedroom with access to an additional bathroom with ante-bathroom
- two large rooms of about 95 sqm in total, perfectly finished, with attic destination, but usable as hobby room, games room or TV room.
Basement floor
Accessed from one of the rooms on the ground floor, there are two spacious, perfectly finished cellars, in one of which a well/drain from the Roman era has been found, suitably protected by a small glass window.
In the inner courtyard there is a room currently used as storage for garden tools but equipped with all plumbing and electrical systems to be converted into a bathroom.
The Dependance
38,5 sqm commercial
1 room with pool - 1 bathroom
Accessible from the garden and only a few metres away from the Palazzo, a small building with an independent entrance houses a bathroom and a wonderful heated indoor swimming pool, measuring 5x6.5 metres and 1.4 metres deep, with 2 hydromassage stations and a counter-current swimming device.
The surface area is calculated on the basis of the net floor area including interior partitions and increased by a 10% incidence for load-bearing walls.
The surface area of the terraces must be added to the total area, which is calculated separately.
State and finishing
The construction of the palace in its present form dates back to the early 19th century, but the oldest core dates back to the 17th century, with a one-storey extension in the early 20th century.
Completely renovated, the palazzo is in excellent condition.
Inside are precious materials such as marble of various types and hues, pietra serena and handmade terracotta.
The palazzo retains many of its fascinating historical features, including the salon and rooms on the piano nobile with frescoed ceilings, and a drain/well from the Roman era, located in the basement cellars and protected by glass.
In the garden is a well dating back to the 17th century.
The indoor pool is lined with material from ’Sassi di Assisi’ (they post a picture of it on their website), with travertine on the edges, stone on the walls, handmade terracotta on the floor and mosaics in the bathroom.
External areas
One of the greatest strengths of this charming historic residence is undoubtedly its private outdoor spaces, a true rarity in historic centres.
In fact, the property includes about 450 sqm of private land, divided into a large courtyard paved with handmade terracotta tiles, which creates a pleasant panoramic terrace, and an area destined for a garden.
The courtyard, adorned by a 17th-century well and enriched by luxuriant flowerbeds and scented flowers (roses, jasmine hedges, lavender, geraniums, etc.), is perfect for al fresco dining. From here it is possible to access the swimming pool area and the garden, which offers an enchanting view of the Tuscan hills, manicured in English lawn, with high hedges delimiting its sides.
Services and utilities
- Condensation boilers
- Partitioned heating system per floor
- 10Kw electrical system partitioned per floor with dedicated switchboards and circuit breakers
- Independent control panel for the pool area
- Air-conditioning system on the top two floors, on all the bedrooms and the second floor lounge, with dedicated splits and three motors of different power ratings positioned outside
- an alarm system for the entire building that can be activated from each individual floor
- a fixed-line telephone system
- TIM fibre optic line covering the entire building and the outdoor pool area
- satellite dish connected to the TV circuit for satellite reception
- Castiglioni swimming pool, heated for the summer and winter cycles with RHOOS air heating system and Castiglioni system for electric water heating, with 2 hydromassage stations and counter-current swimming device.
Use and potential uses
The Palazzo Storico con Vista is a rare and fascinating property, in the heart of Tuscany, that preserves many of its original architectural features and offers exclusive outdoor spaces, as well as a splendid indoor swimming pool.
Its potential uses are multiple: it can be ideal as a private representative residence, allowing you to host relatives or friends in one of the independent flats, while still retaining your privacy. Moreover, it can also be thought of as a small business to be put to income, renting it out weekly in part or in its entirety during periods of non-use.
The residence offers an oasis of tranquillity in the Tuscan countryside, allowing you to enjoy the beauty of the surrounding landscape and the convenience of having all the main cultural and natural attractions close at hand.
Geographic position
The Palazzo Storico con Vista is located in the heart of a small medieval village, nestled between rural landscapes and green hills: a strategic position that makes it ideal for art and culture lovers, as well as for those who enjoy hiking in nature.
The area is in fact particularly appreciated for its unspoilt landscapes, with sweeping views of the Tuscan countryside and vineyards, which produce some of the best wines in the region. The surrounding area offers numerous opportunities for hiking and cycling, as well as visits to local wineries and tastings of typical products.
Its location is convenient and well connected to the historic cities of Arezzo (18 km away), which can be reached in about 20 minutes by car, Siena (48 km) and Florence (57 km), both about three quarters of an hour away.
The nearest airports are those of Florence, 75 km away, and Perugia, 118 km away, which can be reached in an hour and an hour and a half by car, respectively.
Description of buildings
The palazzo, the construction of which dates back to the early 19th century, has a commercial surface area of approximately 605 square metres, of which approximately 33 square metres of cellars on the basement floor and approximately 95 square metres of perfectly finished ceilings on the top floor.
A few metres from the palazzo, overlooking the garden, we also find an annexe with an indoor swimming pool and bathroom, with a commercial surface area of approximately 38.5 square metres.
The Palace
605 commercial sqm
20 rooms - 5 bedrooms - 7 bathrooms
The palazzo currently houses two independent flats with 3 balconies, a terrace and common accessory rooms on the ground floor, which open onto the paved courtyard and garden.
Ground Floor
On the ground floor there is a common entrance, from which there is access to the courtyard and the private garden.
On either side of the entrance, large, perfectly finished rooms serve as accessory spaces to the house, which can be used as bicycle or motorbike sheds, hobby rooms, etc., and from one of them it is possible to descend to the two basement cellars.
On the right of the entrance, a staircase leads to the three upper floors, which house two independent flats (the last of which has two floors).
First floor - Apartment 1, with 6 sqm balcony and 47 sqm balcony/terrace
We are on the piano nobile, with frescoed ceilings in the salon and rooms, and is divided as follows
- entrance hall
- kitchen with access to the 6 sq m balcony
- dining room with fireplace and access to the 6 sq m balcony
- large frescoed representative living room with brazier compartment equipped with chimney flue and access to the large balcony/terrace of about 47 sqm
- 2 frescoed bedrooms, one with access to the large balcony/terrace
- bathroom with ante-bathroom.
Second floor - Apartment 2 (master), with 6 sqm balcony
There we find:
- entrance hall
- large kitchen with peninsula and access to the 6 sqm balcony
- spacious hallway with fitted wardrobes, ideal as a pantry or also as a dining area and with access to the balcony
- bathroom
- living room with lounge and dining area
- bedroom with en-suite bathroom
- library/study with fireplace.
Third and top floor - Apartment 2, with 6 sqm balcony and attic
On the third and last floor we find the sleeping area and a large area (approx. 95 sqm) with two perfectly finished rooms and attic space.
The spaces are divided as follows
- bedroom with en-suite bathroom and access to the 6 sqm balcony
- bedroom with access to an additional bathroom with ante-bathroom
- two large rooms of about 95 sqm in total, perfectly finished, with attic destination, but usable as hobby room, games room or TV room.
Basement floor
Accessed from one of the rooms on the ground floor, there are two spacious, perfectly finished cellars, in one of which a well/drain from the Roman era has been found, suitably protected by a small glass window.
In the inner courtyard there is a room currently used as storage for garden tools but equipped with all plumbing and electrical systems to be converted into a bathroom.
The Dependance
38,5 sqm commercial
1 room with pool - 1 bathroom
Accessible from the garden and only a few metres away from the Palazzo, a small building with an independent entrance houses a bathroom and a wonderful heated indoor swimming pool, measuring 5x6.5 metres and 1.4 metres deep, with 2 hydromassage stations and a counter-current swimming device.
The surface area is calculated on the basis of the net floor area including interior partitions and increased by a 10% incidence for load-bearing walls.
The surface area of the terraces must be added to the total area, which is calculated separately.
State and finishing
The construction of the palace in its present form dates back to the early 19th century, but the oldest core dates back to the 17th century, with a one-storey extension in the early 20th century.
Completely renovated, the palazzo is in excellent condition.
Inside are precious materials such as marble of various types and hues, pietra serena and handmade terracotta.
The palazzo retains many of its fascinating historical features, including the salon and rooms on the piano nobile with frescoed ceilings, and a drain/well from the Roman era, located in the basement cellars and protected by glass.
In the garden is a well dating back to the 17th century.
The indoor pool is lined with material from ’Sassi di Assisi’ (they post a picture of it on their website), with travertine on the edges, stone on the walls, handmade terracotta on the floor and mosaics in the bathroom.
External areas
One of the greatest strengths of this charming historic residence is undoubtedly its private outdoor spaces, a true rarity in historic centres.
In fact, the property includes about 450 sqm of private land, divided into a large courtyard paved with handmade terracotta tiles, which creates a pleasant panoramic terrace, and an area destined for a garden.
The courtyard, adorned by a 17th-century well and enriched by luxuriant flowerbeds and scented flowers (roses, jasmine hedges, lavender, geraniums, etc.), is perfect for al fresco dining. From here it is possible to access the swimming pool area and the garden, which offers an enchanting view of the Tuscan hills, manicured in English lawn, with high hedges delimiting its sides.
Services and utilities
- Condensation boilers
- Partitioned heating system per floor
- 10Kw electrical system partitioned per floor with dedicated switchboards and circuit breakers
- Independent control panel for the pool area
- Air-conditioning system on the top two floors, on all the bedrooms and the second floor lounge, with dedicated splits and three motors of different power ratings positioned outside
- an alarm system for the entire building that can be activated from each individual floor
- a fixed-line telephone system
- TIM fibre optic line covering the entire building and the outdoor pool area
- satellite dish connected to the TV circuit for satellite reception
- Castiglioni swimming pool, heated for the summer and winter cycles with RHOOS air heating system and Castiglioni system for electric water heating, with 2 hydromassage stations and counter-current swimming device.
Use and potential uses
The Palazzo Storico con Vista is a rare and fascinating property, in the heart of Tuscany, that preserves many of its original architectural features and offers exclusive outdoor spaces, as well as a splendid indoor swimming pool.
Its potential uses are multiple: it can be ideal as a private representative residence, allowing you to host relatives or friends in one of the independent flats, while still retaining your privacy. Moreover, it can also be thought of as a small business to be put to income, renting it out weekly in part or in its entirety during periods of non-use.
The residence offers an oasis of tranquillity in the Tuscan countryside, allowing you to enjoy the beauty of the surrounding landscape and the convenience of having all the main cultural and natural attractions close at hand.
-
Art der Immobilie
Stadthaus
-
Etagen
4
-
Baujahr
1800
-
Preis/Quadratfuß
$149
-
Emissionen
F
-
Verbrauch
F
Funktionen
Erkunden Sie die Gegend
Via del Bagno, 52019 Laterina Pergine Valdarno AR, Italy, Toskana, Italien
Auf Google Maps anzeigen
Preis pro sqft
Niedrig
Hoch
Im Herzen der Toskana gelegen, bietet Laterina Pergine Valdarno eine ruhige Mischung aus Geschichte und Natur. Die Immobilie ist ideal gelegen, um das reiche kulturelle Erbe der Region zu erkunden, mit einfacher Anbindung an die Chianti-Weinberge und die künstlerischen Wunder von Florenz und Siena. Ein Paradies für Ruhe und Charme Suchende, gut verbunden für entspannte Reisen durch die malerische toskanische Landschaft.
In der Nähe anzeigen
Sehenswürdigkeiten
Schulen
Flughafen Florenz-Peretola
Flughafen
55 Min.
Bahnhof Arezzo
Bahnhof
20 Min.
Kathedrale von Santa Maria del Fiore
Kultur & Erbe
59 Min.
Uffizien-Galerie
Kultur & Erbe
62 Min.
Internationale Schule Florenz
Internationale Schule
61 Min.
Universität Florenz
Universität / Höhere Bildung
60 Min.
Vor 4 Jahren beigetreten
Sie haben sich nach diesem Objekt erkundigt
Der Agent wird sich in Kürze mit Ihnen in Verbindung setzen
Gelistet von
33
Angebote
2019
Beigetreten
Besichtigung mit Luca Giovannelli buchen
Wählen Sie ein Datum und ob Sie eine virtuelle oder persönliche Besichtigung mit dem Makler wünschen.
Bevorzugtes Datum
Art der Tour
Casaitalia International is a real estate agency specializing in the promotion and sale of prestigious Italian prop
Casaitalia International is a real estate agency specializing in the promotion and sale of prestigious Italian properties to an international clientele, primarily from the United States, United Kingdom, and Northern Europe (Germany, Belgium, the Netherlands, and beyond).
Founded in 1979, we have over 40 years of experience in selecting unique properties and showcasing them across the most qualified global markets through a trusted network of international partners.
We are the exclusive representative in Italy for Hamptons International and John D Wood, two of the UK’s leading luxury real estate groups, and the Regents member for Italy within the Luxury Real Estate® network, the world’s most prestigious real estate network.
Our mission is to discover and promote extraordinary homes that retain their authentic charm—properties located in Italy’s most beautiful areas, where history, architecture, and landscape come together in perfect harmony.
Founded in 1979, we have over 40 years of experience in selecting unique properties and showcasing them across the most qualified global markets through a trusted network of international partners.
We are the exclusive representative in Italy for Hamptons International and John D Wood, two of the UK’s leading luxury real estate groups, and the Regents member for Italy within the Luxury Real Estate® network, the world’s most prestigious real estate network.
Our mission is to discover and promote extraordinary homes that retain their authentic charm—properties located in Italy’s most beautiful areas, where history, architecture, and landscape come together in perfect harmony.
Zuletzt aktualisiert
Januar 13
Erstmalig gelistet
Jun 19, 2024
Angebotsreferenz
0QKB
Ähnliche Immobilien in der Nähe
Neue Angebote in Laterina Pergine Valdarno












Entdecken Sie mehr Häuser zum Verkauf
Laterina Pergine Valdarno, Toskana, Italien Immobilienarten
- Villen zum Verkauf in Laterina Pergine Valdarno, Toskana, Italien
- Landhaus zum Verkauf in Laterina Pergine Valdarno, Toskana, Italien
- Anwesen zum Verkauf in Laterina Pergine Valdarno, Toskana, Italien
- Häuser zum Verkauf in Laterina Pergine Valdarno, Toskana, Italien
- Farm Ranches zum Verkauf in Laterina Pergine Valdarno, Toskana, Italien
- Stadthäuser zum Verkauf in Laterina Pergine Valdarno, Toskana, Italien
Laterina Pergine Valdarno, Toskana, Italien beliebte Suchanfragen
- Panorama Immobilien in Laterina Pergine Valdarno, Toskana, Italien
- Immobilien mit Seeblick in Laterina Pergine Valdarno, Toskana, Italien
- Immobilien mit Terrasse in Laterina Pergine Valdarno, Toskana, Italien
- Immobilien mit Bar in Laterina Pergine Valdarno, Toskana, Italien
- Immobilien mit Spielzimmer in Laterina Pergine Valdarno, Toskana, Italien
- Immobilien mit Office in Laterina Pergine Valdarno, Toskana, Italien
- Immobilien mit Aufzug in Laterina Pergine Valdarno, Toskana, Italien
- Immobilien mit Bergblick in Laterina Pergine Valdarno, Toskana, Italien
- Immobilien mit Garten in Laterina Pergine Valdarno, Toskana, Italien
- Immobilien mit Outdoor-Küche in Laterina Pergine Valdarno, Toskana, Italien
- Duplex Immobilien in Laterina Pergine Valdarno, Toskana, Italien
- Gesicherte Wohnanlage Immobilien in Laterina Pergine Valdarno, Toskana, Italien
- Privatsphäre Immobilien in Laterina Pergine Valdarno, Toskana, Italien
- Immobilien auf Hügeln in Laterina Pergine Valdarno, Toskana, Italien
- Anlageimmobilie Immobilien in Laterina Pergine Valdarno, Toskana, Italien
- Moderne Immobilien in Laterina Pergine Valdarno, Toskana, Italien
- Pferdesport Immobilien in Laterina Pergine Valdarno, Toskana, Italien
- Immobilien mit Fitnessstudio in Laterina Pergine Valdarno, Toskana, Italien
- Immobilien mit Sauna in Laterina Pergine Valdarno, Toskana, Italien
- Immobilien mit Bibliothek in Laterina Pergine Valdarno, Toskana, Italien
- Immobilien mit Klimaanlage in Laterina Pergine Valdarno, Toskana, Italien
- Immobilien mit Weinkeller in Laterina Pergine Valdarno, Toskana, Italien
- Immobilien mit Whirlpool in Laterina Pergine Valdarno, Toskana, Italien
- Immobilien mit Kamin in Laterina Pergine Valdarno, Toskana, Italien
- Immobilien mit Pool in Laterina Pergine Valdarno, Toskana, Italien
- Immobilien mit Garage in Laterina Pergine Valdarno, Toskana, Italien
- Immobilien mit Balkon in Laterina Pergine Valdarno, Toskana, Italien
- Immobilien mit Weinberg in Laterina Pergine Valdarno, Toskana, Italien
- Immobilien mit Offene Küche in Laterina Pergine Valdarno, Toskana, Italien
- Renoviert Immobilien in Laterina Pergine Valdarno, Toskana, Italien
- Immobilien mit Kino in Laterina Pergine Valdarno, Toskana, Italien
- Immobilien mit Hallenbad in Laterina Pergine Valdarno, Toskana, Italien
- Immobilien mit Wasserblick in Laterina Pergine Valdarno, Toskana, Italien
Verwandte Leitfäden & Geschichten
Das Vertrauen der führenden Makler der Welt
Die Makler hinter den außergewöhnlichsten Immobilien der Welt inserieren bei JamesEdition.
- Angebote von Sotheby's, Christie's, BARNES und Engel & Völkers
- Jedes Angebot wird vor der Veröffentlichung geprüft
- Verbinden Sie sich direkt mit verifizierten Maklern
Indem Sie fortfahren, akzeptieren Sie unsere Nutzungsbedingungen und Datenschutzrichtlinie.