$1,462,162
Postmoderne Villa Mit Großem Pool Mit Blick Auf Den Sonnenuntergang In Ficulle (Terni), Umbrien, Italien
- 6 Schlafz.
- 8 Bäder
- 8,935 Sqft
- 7.42 Ac lot
- 80
Über die Immobilie
Beschreibung wurde automatisch übersetzt.
Die Beschreibung wird in der Originalsprache angezeigt.
Postmoderne Villa mit großem Pool mit Blick auf den Sonnenuntergang in Ficulle (Terni), Umbrien, Italien
Wohnfläche 830 qm + Wohnraum im Freien + 3 Hektar Park, Swimmingpool und Grundstück
Architektur & Co.
Villa Nibbio Der Bau stammt aus der Mitte der 1990er Jahre und entstand aus der Idee des Eigentümers, eines erfolgreichen Ingenieurs, die Merkmale der ländlichen
Wohnfläche 830 qm + Wohnraum im Freien + 3 Hektar Park, Swimmingpool und Grundstück
Architektur & Co.
Villa Nibbio Der Bau stammt aus der Mitte der 1990er Jahre und entstand aus der Idee des Eigentümers, eines erfolgreichen Ingenieurs, die Merkmale der ländlichen
Postmodern villa with large pool facing the sunset in Ficulle (Terni) Umbria Italy
Living area 830 sqm + outside living + 3 hectares park, swimming pool and land
Architecture & Co.
Villa Nibbio The construction dates back to the mid-1990s, born from an idea by the owner, a successful engineer, to integrate the characteristics of rural architecture with those of a rep
Living area 830 sqm + outside living + 3 hectares park, swimming pool and land
Architecture & Co.
Villa Nibbio The construction dates back to the mid-1990s, born from an idea by the owner, a successful engineer, to integrate the characteristics of rural architecture with those of a rep
Postmoderne Villa mit großem Pool mit Blick auf den Sonnenuntergang in Ficulle (Terni), Umbrien, Italien
Wohnfläche 830 qm + Wohnraum im Freien + 3 Hektar Park, Swimmingpool und Grundstück
Architektur & Co.
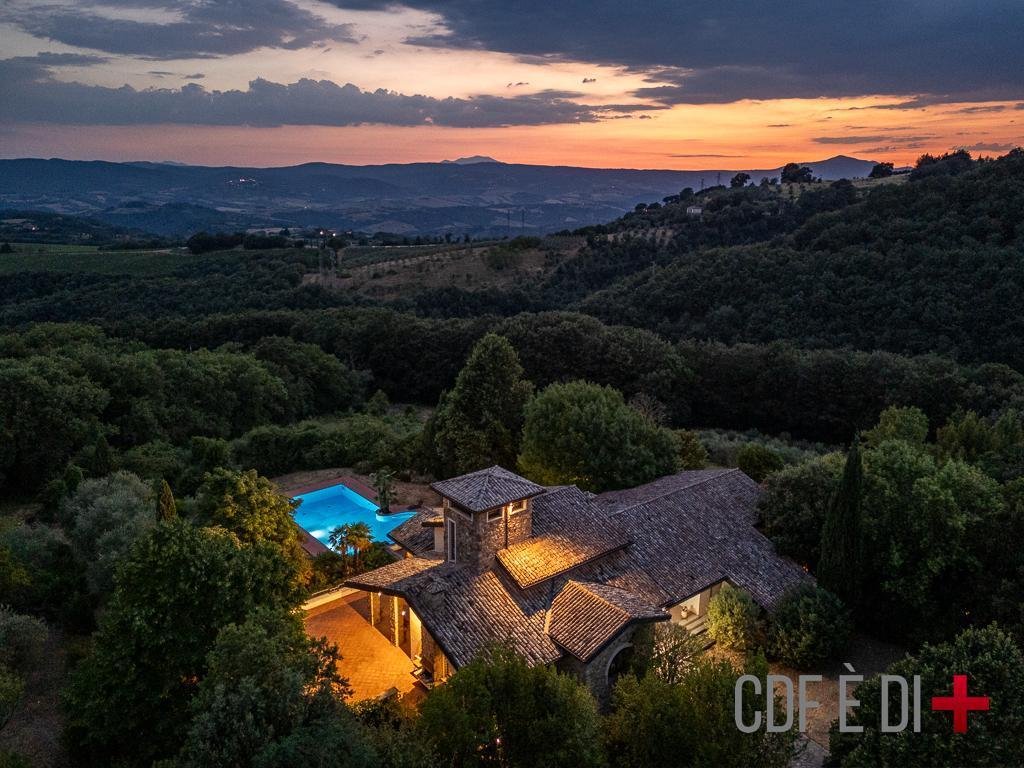
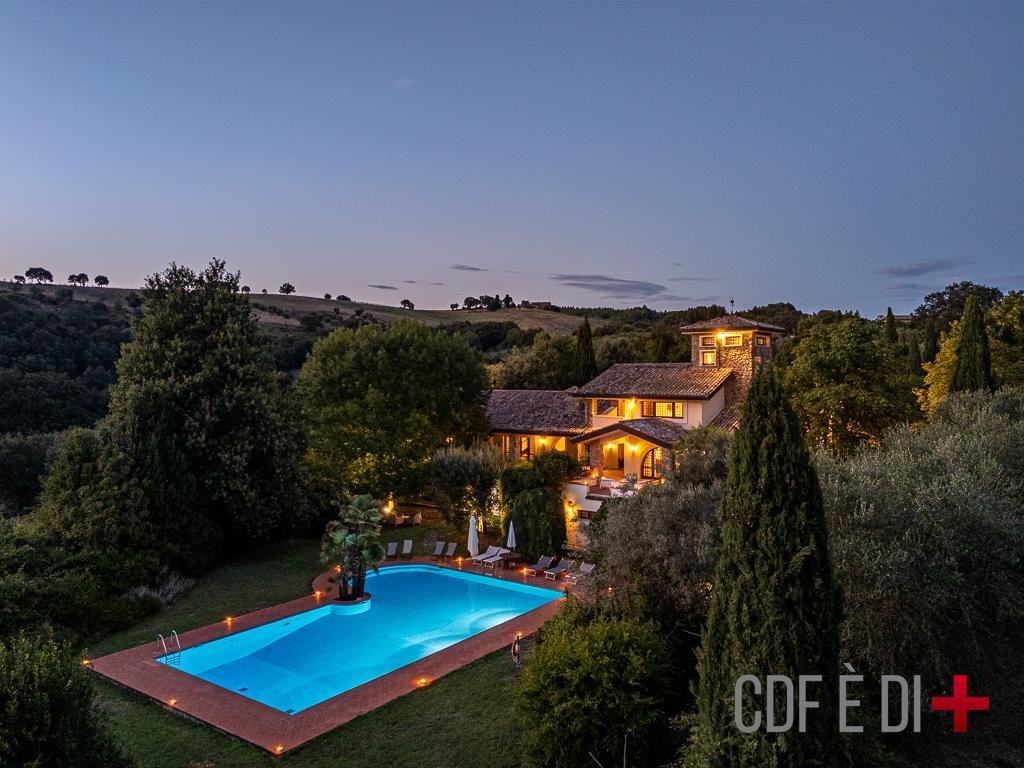
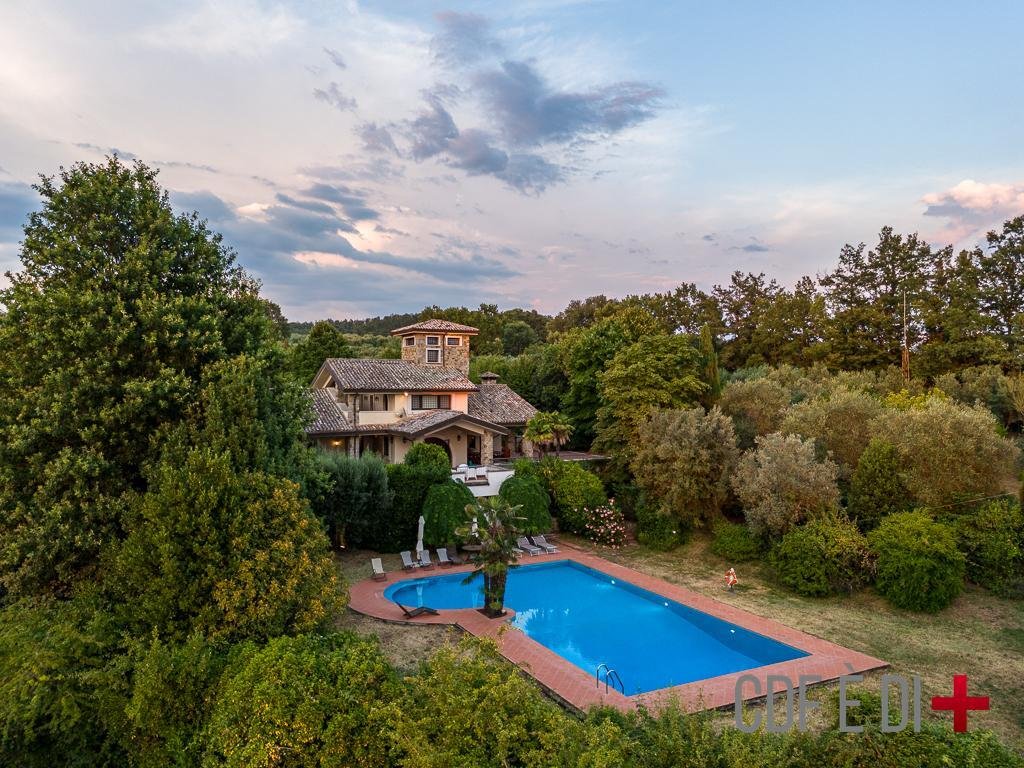
Villa Nibbio Der Bau stammt aus der Mitte der 1990er Jahre und entstand aus der Idee des Eigentümers, eines erfolgreichen Ingenieurs, die Merkmale der ländlichen Architektur mit denen einer repräsentativen Villa mit einer Fassade und einem Pool, der bei Sonnenuntergang sichtbar ist, zu verbinden. Die Arbeit des verantwortlichen Architekten war der Aufgabe gewachsen und technisch gesehen konnten wir sie als postmoderne Architektur im neoeklektischen Stil definieren.
Zusammenfassende Beschreibung der Immobilie
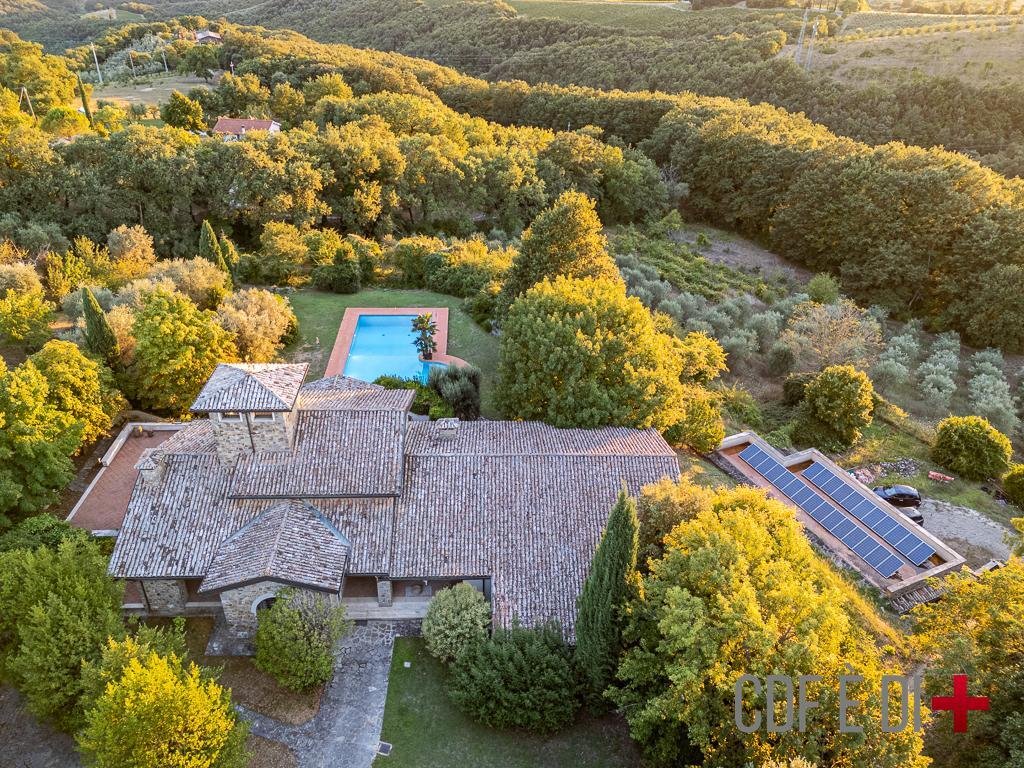
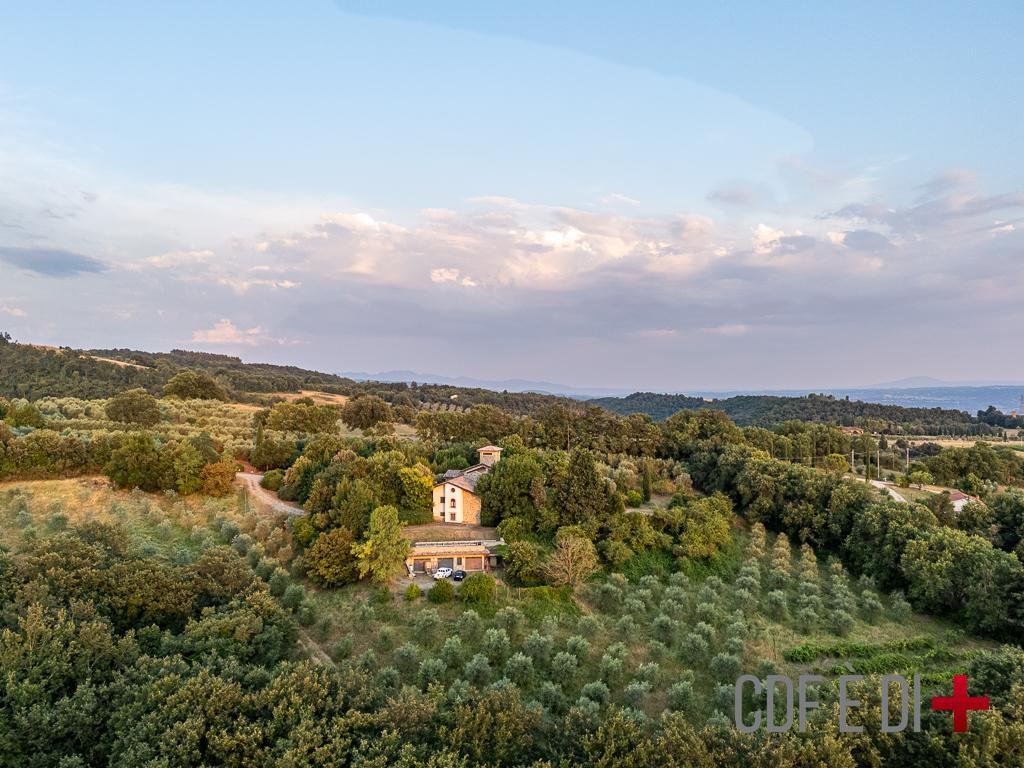
Die Villa erstreckt sich über drei Etagen und ist von einem Park von insgesamt ca. 3 Hektar umgeben, der einen Swimmingpool, verschiedene Pflanzen (Obstbäume, produktive Olivenbäume, Rebsorte) und einen angrenzenden Wald von ca. 6 Hektar umfasst. Die Katasterkategorie ist A8 (Luxuswohnungen und Villen).
Das Gebäude besteht aus:
Untergeschoss 499 m2 bestehend aus:
- Empfangshalle (Esszimmer und Ruhebereich), von der aus Sie zu 1 Abstellraum, 1 Küche mit Bad und einem Keller gelangen, der durch eine Glastür (198 m2) vom Flur getrennt ist
- Garage mit Wärme- und Elektrizitätswerk, Keller mit Ölmühle (Abfüllung und Öllager), Flur und Wäscherei (190 m2),
- Serviceunterkunft für alle Betreuer (Küche, Bad, Flur, ca. 46 m2)
- Zugangsbereich zum Pool (2 Badezimmer, 1 mit Dusche, Abstellraum) (22,23 m2).
Erdgeschoss mit 283 m2 bestehend aus:
- Schuppen
- Küche und Esszimmer,
- Zimmer mit externem Badezimmer (kann auf Wunsch als Arbeitszimmer genutzt werden),
- großes Wohnzimmer mit Kamin und Ruhebereich, von dem aus Sie 1 Zimmer mit Bad (en suite) und 2 Doppelzimmer mit angeschlossenem Badezimmer (insgesamt 264 m2) erreichen
- Zwischengeschoss mit Designer-Holztreppe
Erster Stock, 50m2, bestehend aus:
- Doppelzimmer mit Panoramaterrasse, von der eine Seite überdacht ist
- hochwertiger begehbarer Kleiderschrank aus Holz
- großes Badezimmer mit Hydromassage-Dusche und Badewanne.
- Turm, der als Fitness-/Meditationsraum genutzt werden kann und über eine Wendeltreppe erreichbar ist.
Der Pool
Er misst 16x8 (11 an der breitesten Stelle) Meter.
Weitere Informationen
Draußen: ein Stall mit einer Hundehütte; ein Garagenabstellraum für landwirtschaftliche Geräte oder andere Gegenstände; und eine funktionierende Photovoltaikanlage.
Alle verwendeten Materialien sind von hoher Qualität und Qualität: Außenböden aus originalem toskanischem Terrakotta, Steine an den Wänden und Säulen (original aus der Gegend). Travertin für das Badezimmer, Schränke und Massivholzverkleidungen, Kamin; architektonisch gestaltete Fenster, gepanzerte Türen und Alarmanlage, Schleusentore und einbruchhemmendes Glas.
BIENE: KLASSE G (ÜBER 3,5 EP) — EPgl: 254,74 kWh/m2a
KATASTERDATEN: KATEGORIE: A/8 - KATASTEREINKOMMEN: 4.028,36€
DIE ANGEGEBENEN INFORMATIONEN, PLÄNE UND KENNZAHLEN SIND RICHTWERTE UND STELLEN KEINE VERTRAGLICHEN ELEMENTE DAR
Wohnfläche 830 qm + Wohnraum im Freien + 3 Hektar Park, Swimmingpool und Grundstück
Architektur & Co.
Villa Nibbio Der Bau stammt aus der Mitte der 1990er Jahre und entstand aus der Idee des Eigentümers, eines erfolgreichen Ingenieurs, die Merkmale der ländlichen Architektur mit denen einer repräsentativen Villa mit einer Fassade und einem Pool, der bei Sonnenuntergang sichtbar ist, zu verbinden. Die Arbeit des verantwortlichen Architekten war der Aufgabe gewachsen und technisch gesehen konnten wir sie als postmoderne Architektur im neoeklektischen Stil definieren.
Zusammenfassende Beschreibung der Immobilie
Die Villa erstreckt sich über drei Etagen und ist von einem Park von insgesamt ca. 3 Hektar umgeben, der einen Swimmingpool, verschiedene Pflanzen (Obstbäume, produktive Olivenbäume, Rebsorte) und einen angrenzenden Wald von ca. 6 Hektar umfasst. Die Katasterkategorie ist A8 (Luxuswohnungen und Villen).
Das Gebäude besteht aus:
Untergeschoss 499 m2 bestehend aus:
- Empfangshalle (Esszimmer und Ruhebereich), von der aus Sie zu 1 Abstellraum, 1 Küche mit Bad und einem Keller gelangen, der durch eine Glastür (198 m2) vom Flur getrennt ist
- Garage mit Wärme- und Elektrizitätswerk, Keller mit Ölmühle (Abfüllung und Öllager), Flur und Wäscherei (190 m2),
- Serviceunterkunft für alle Betreuer (Küche, Bad, Flur, ca. 46 m2)
- Zugangsbereich zum Pool (2 Badezimmer, 1 mit Dusche, Abstellraum) (22,23 m2).
Erdgeschoss mit 283 m2 bestehend aus:
- Schuppen
- Küche und Esszimmer,
- Zimmer mit externem Badezimmer (kann auf Wunsch als Arbeitszimmer genutzt werden),
- großes Wohnzimmer mit Kamin und Ruhebereich, von dem aus Sie 1 Zimmer mit Bad (en suite) und 2 Doppelzimmer mit angeschlossenem Badezimmer (insgesamt 264 m2) erreichen
- Zwischengeschoss mit Designer-Holztreppe
Erster Stock, 50m2, bestehend aus:
- Doppelzimmer mit Panoramaterrasse, von der eine Seite überdacht ist
- hochwertiger begehbarer Kleiderschrank aus Holz
- großes Badezimmer mit Hydromassage-Dusche und Badewanne.
- Turm, der als Fitness-/Meditationsraum genutzt werden kann und über eine Wendeltreppe erreichbar ist.
Der Pool
Er misst 16x8 (11 an der breitesten Stelle) Meter.
Weitere Informationen
Draußen: ein Stall mit einer Hundehütte; ein Garagenabstellraum für landwirtschaftliche Geräte oder andere Gegenstände; und eine funktionierende Photovoltaikanlage.
Alle verwendeten Materialien sind von hoher Qualität und Qualität: Außenböden aus originalem toskanischem Terrakotta, Steine an den Wänden und Säulen (original aus der Gegend). Travertin für das Badezimmer, Schränke und Massivholzverkleidungen, Kamin; architektonisch gestaltete Fenster, gepanzerte Türen und Alarmanlage, Schleusentore und einbruchhemmendes Glas.
BIENE: KLASSE G (ÜBER 3,5 EP) — EPgl: 254,74 kWh/m2a
KATASTERDATEN: KATEGORIE: A/8 - KATASTEREINKOMMEN: 4.028,36€
DIE ANGEGEBENEN INFORMATIONEN, PLÄNE UND KENNZAHLEN SIND RICHTWERTE UND STELLEN KEINE VERTRAGLICHEN ELEMENTE DAR
Postmodern villa with large pool facing the sunset in Ficulle (Terni) Umbria Italy
Living area 830 sqm + outside living + 3 hectares park, swimming pool and land
Architecture & Co.
Villa Nibbio The construction dates back to the mid-1990s, born from an idea by the owner, a successful engineer, to integrate the characteristics of rural architecture with those of a representative villa with a facade and swimming pool exposed at sunset. The work done by the architect in charge was up to the task and technically we could define it as a postmodern architecture in neo-eclectic style.
Summary description of the property
The villa is spread over three floors, surrounded by a park of a total of approximately 3 hectares that includes a swimming pool, various vegetation (fruit trees, productive olive trees, grape variety) and an adjoining forest of approximately 6 hectares. The cadastral category is A8 (luxury dwellings and villas).
The building is made up of:
Underground floor 499 m2 consisting of:
- reception hall (dining room and relaxation area) from which you access 1 storage room, 1 kitchen with bathroom and a cellar divided from the hall by a glass door (198 m2)
- garage with thermal and electrical power plant, cellar with oil mill (bottling and oil storage), hallway and laundry (190 m2),
- service accommodation for any custodians (kitchen, bathroom, hallway, approx. 46 m2)
- access area to the pool (2 bathrooms, 1 with shower, storage room) (22.23 m2).
Ground floor with 283 m2 composed of:
- shed
- kitchen and dining room,
- room with external bathroom (to be used as a study if desired),
- large lounge with fireplace and relaxation area from which you access 1 room with bathroom (ensuite) and 2 double rooms with connecting bathroom (total 264 m2)
- mezzanine with designer wooden staircase
First floor, 50m2, consisting of:
- double room with panoramic terrace, one side of which is covered
- high-quality wooden walk-in closet
- large bathroom with hydromassage shower and bathtub.
- turret to be used as a gym/meditation room reachable via a spiral staircase.
The pool
It measures 16x8 (11 at the widest point) meters.
Other information
Outside: a pen with a dog house; a garage storage room for agricultural equipment or other items; and a functioning photovoltaic system.
All the materials used are of high quality and quality: external flooring in original Tuscan terracotta, stones on the walls and columns original to the area). Bathroom travertine, cabinets and solid wood trim, fireplace; architecturally designed windows, armored doors and alarm, floodgates, and burglar-proof glass.
BEE: CLASS G (OVER 3.5 EP) - EPgl: 254.74 kWh/m2a
CADASTRAL DATA: CATEGORY: A/8 - CADASTRAL INCOME: € 4,028.36
THE INFORMATION, PLANS AND METRICS REPORTED ARE INDICATIVE AND DO NOT CONSTITUTE CONTRACTUAL ELEMENTS
Living area 830 sqm + outside living + 3 hectares park, swimming pool and land
Architecture & Co.
Villa Nibbio The construction dates back to the mid-1990s, born from an idea by the owner, a successful engineer, to integrate the characteristics of rural architecture with those of a representative villa with a facade and swimming pool exposed at sunset. The work done by the architect in charge was up to the task and technically we could define it as a postmodern architecture in neo-eclectic style.
Summary description of the property
The villa is spread over three floors, surrounded by a park of a total of approximately 3 hectares that includes a swimming pool, various vegetation (fruit trees, productive olive trees, grape variety) and an adjoining forest of approximately 6 hectares. The cadastral category is A8 (luxury dwellings and villas).
The building is made up of:
Underground floor 499 m2 consisting of:
- reception hall (dining room and relaxation area) from which you access 1 storage room, 1 kitchen with bathroom and a cellar divided from the hall by a glass door (198 m2)
- garage with thermal and electrical power plant, cellar with oil mill (bottling and oil storage), hallway and laundry (190 m2),
- service accommodation for any custodians (kitchen, bathroom, hallway, approx. 46 m2)
- access area to the pool (2 bathrooms, 1 with shower, storage room) (22.23 m2).
Ground floor with 283 m2 composed of:
- shed
- kitchen and dining room,
- room with external bathroom (to be used as a study if desired),
- large lounge with fireplace and relaxation area from which you access 1 room with bathroom (ensuite) and 2 double rooms with connecting bathroom (total 264 m2)
- mezzanine with designer wooden staircase
First floor, 50m2, consisting of:
- double room with panoramic terrace, one side of which is covered
- high-quality wooden walk-in closet
- large bathroom with hydromassage shower and bathtub.
- turret to be used as a gym/meditation room reachable via a spiral staircase.
The pool
It measures 16x8 (11 at the widest point) meters.
Other information
Outside: a pen with a dog house; a garage storage room for agricultural equipment or other items; and a functioning photovoltaic system.
All the materials used are of high quality and quality: external flooring in original Tuscan terracotta, stones on the walls and columns original to the area). Bathroom travertine, cabinets and solid wood trim, fireplace; architecturally designed windows, armored doors and alarm, floodgates, and burglar-proof glass.
BEE: CLASS G (OVER 3.5 EP) - EPgl: 254.74 kWh/m2a
CADASTRAL DATA: CATEGORY: A/8 - CADASTRAL INCOME: € 4,028.36
THE INFORMATION, PLANS AND METRICS REPORTED ARE INDICATIVE AND DO NOT CONSTITUTE CONTRACTUAL ELEMENTS
-
Art der Immobilie
Villa
-
Etagen
3
-
Baujahr
1995
-
Preis/Quadratfuß
$163
-
Emissionen
G
-
Verbrauch
G
Funktionen
Erkunden Sie die Gegend
05016 Ficulle, Province of Terni, Italy, Umbrien, Italien
Auf Google Maps anzeigen
Preis pro sqft
Niedrig
Hoch
Eingebettet in die malerische Landschaft Umbriens, bietet Ficulle die Ruhe des ländlichen Italiens und ist dennoch günstig gelegen. Das Dorf liegt in kurzer Fahrdistanz zu wichtigen Verbindungen wie dem Flughafen Perugia (70 Minuten) und dem Bahnhof Orvieto (20 Minuten). Genießen Sie kulturelle Sehenswürdigkeiten wie die Kathedrale von Orvieto und die nahegelegenen Weingüter. Ideal für alle, die ein ruhiges und gleichzeitig vernetztes Leben suchen.
In der Nähe anzeigen
Sehenswürdigkeiten
Flughafen Perugia San Francesco d'Assisi
Flughafen
70 Min.
Bahnhof Orvieto
Bahnhof
20 Min.
Kathedrale von Orvieto
Kultur & Erbe
20 Min.
Vor 9 Monaten beigetreten
Sie haben sich nach diesem Objekt erkundigt
Der Agent wird sich in Kürze mit Ihnen in Verbindung setzen
Gelistet von
12
Angebote
2026
Beigetreten
Besichtigung mit Giuseppina Proietti buchen
Wählen Sie ein Datum und ob Sie eine virtuelle oder persönliche Besichtigung mit dem Makler wünschen.
Bevorzugtes Datum
Art der Tour
Erstmalig gelistet
Januar 19
Maklerlizenz
Angebotsreferenz
RIF: FICULLE-290-14-W
Ähnliche Immobilien in der Nähe
Neue Angebote in Ficulle





Entdecken Sie mehr Häuser zum Verkauf
Ficulle, Umbrien, Italien Immobilienarten
Ficulle, Umbrien, Italien beliebte Suchanfragen
- Blick auf die Stadt Immobilien in Ficulle, Umbrien, Italien
- Duplex Immobilien in Ficulle, Umbrien, Italien
- Immobilien in hohen Höhen in Ficulle, Umbrien, Italien
- Immobilien auf Hügeln in Ficulle, Umbrien, Italien
- Moderne Immobilien in Ficulle, Umbrien, Italien
- Immobilien mit Sauna in Ficulle, Umbrien, Italien
- Immobilien mit Dampfsauna in Ficulle, Umbrien, Italien
- Immobilien mit Bibliothek in Ficulle, Umbrien, Italien
- Immobilien mit Whirlpool in Ficulle, Umbrien, Italien
- Luxusvilla Immobilien in Ficulle, Umbrien, Italien
Verwandte Leitfäden & Geschichten
Das Vertrauen der führenden Makler der Welt
Die Makler hinter den außergewöhnlichsten Immobilien der Welt inserieren bei JamesEdition.
- Angebote von Sotheby's, Christie's, BARNES und Engel & Völkers
- Jedes Angebot wird vor der Veröffentlichung geprüft
- Verbinden Sie sich direkt mit verifizierten Maklern
Indem Sie fortfahren, akzeptieren Sie unsere Nutzungsbedingungen und Datenschutzrichtlinie.