Das Anwesen Der Familie Arntzenius — Luxuriöses Wohnen Im Innen Und Außenbereich In Amsterdam Oost
- 5 Schlafz.
- 3 Bäder
- 2,627 Sqft
- 22
Über die Immobilie
Dieses außergewöhnliche Eckfamilienhaus befindet sich an einer der begehrtesten Straßen am Amsterdamer Watergraafsmeer und vereint großzügigen Wohnraum, Tageslicht und modernen Komfort auf vier Etagen. Das Anwesen befindet sich an der Kreuzung von Hogeweg und Mr. P. N. Arntzeniusweg und bietet
Spacious Family Home Across Four Levels with a Beautiful Garden – City Living with an Outdoor Feel
Located on one of the most desirable streets in Amsterdam’s Watergraafsmeer, this exceptional corner family home combines generous living space, natural light, and modern comfort across four full floors. Situated at the intersection of Hogeweg and Mr. P. N. Arntzeniusweg, the property
Dieses außergewöhnliche Eckfamilienhaus befindet sich an einer der begehrtesten Straßen am Amsterdamer Watergraafsmeer und vereint großzügigen Wohnraum, Tageslicht und modernen Komfort auf vier Etagen. Das Anwesen befindet sich an der Kreuzung von Hogeweg und Mr. P. N. Arntzeniusweg und bietet ca. 244 m² Wohnfläche, einen wunderschön angelegten Garten und fortschrittliche nachhaltige Einrichtungen.
Dies ist ein Haus, das für modernes Familienleben konzipiert wurde — geräumig, elegant und bemerkenswert ruhig und dennoch in der Nähe des pulsierenden Stadtzentrums.
UNTERGESCHOSS
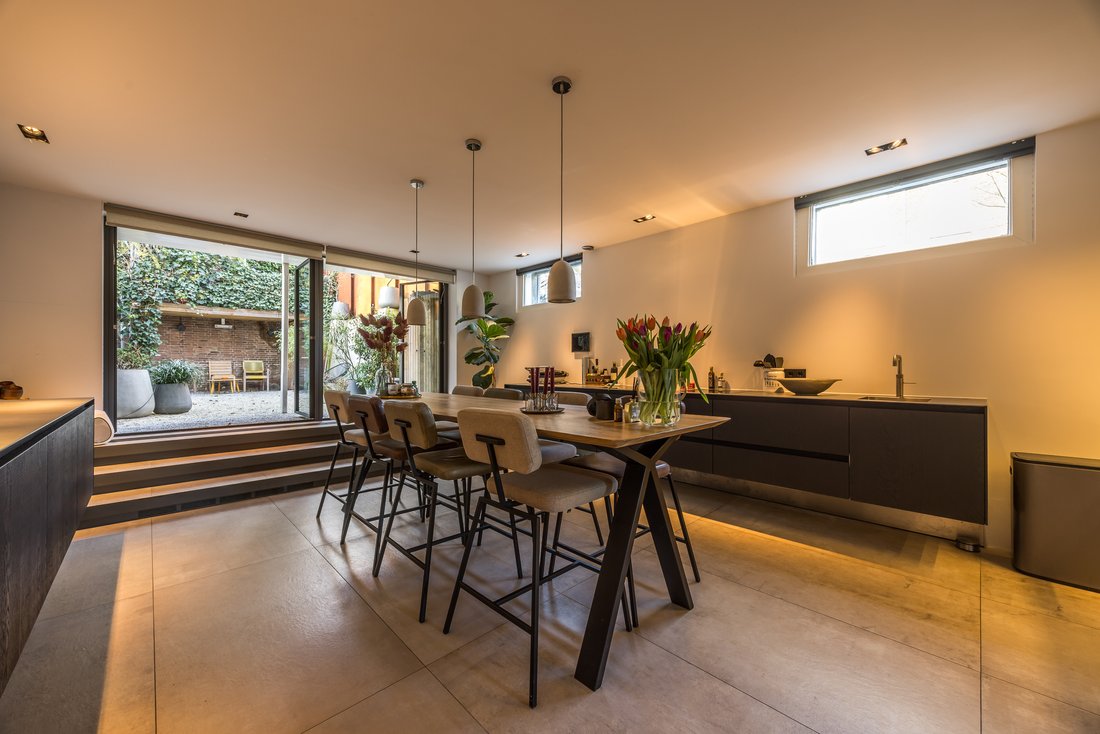
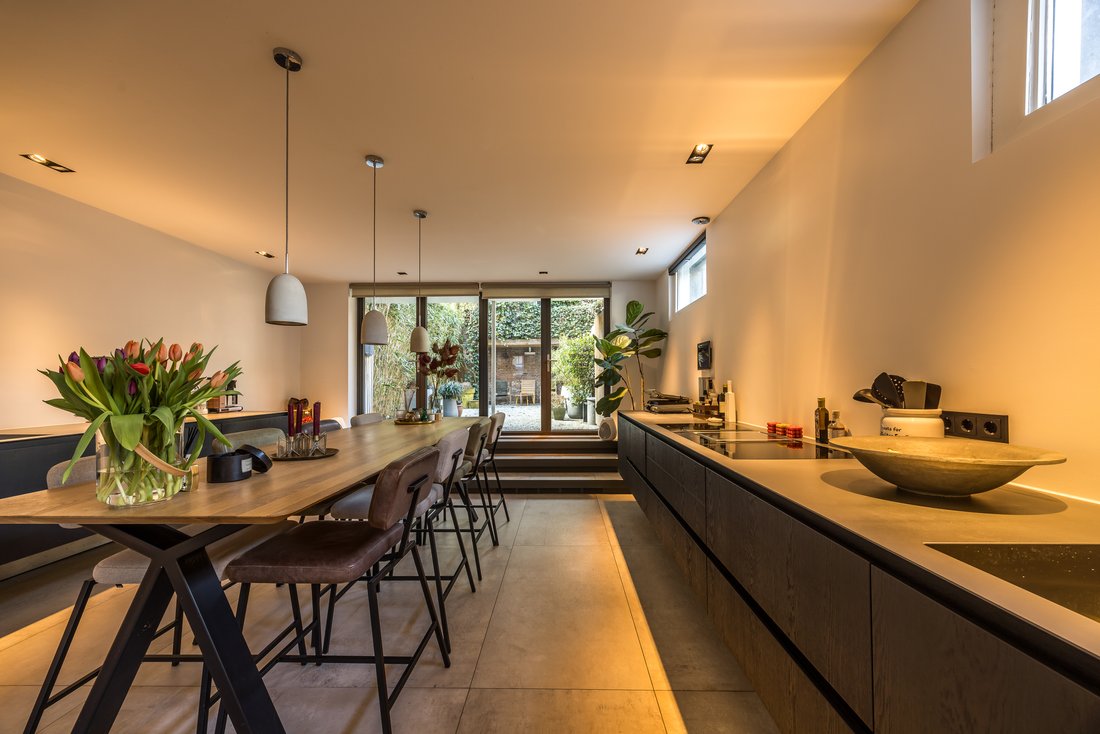
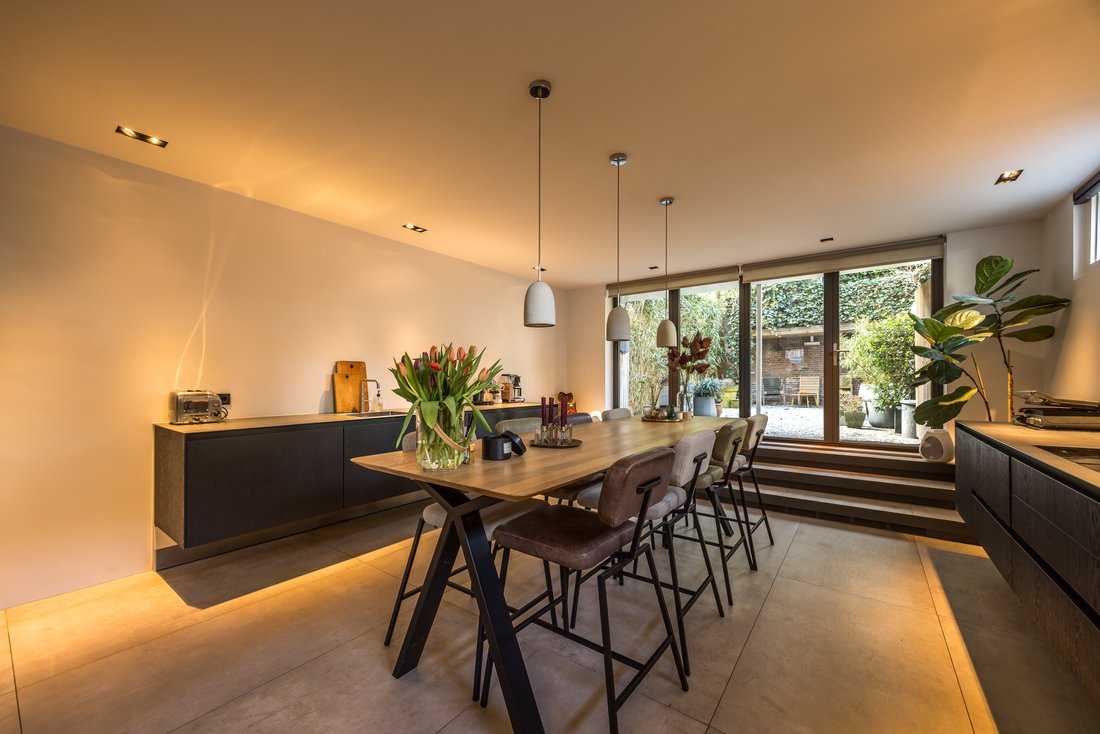
Das Untergeschoss bildet das Herzstück des Hauses. Der geräumige offene Küchen- und Essbereich ist hell und einladend und verfügt über eine hochwertige, voll ausgestattete Küche und große Glastüren, die direkt in den Garten führen. Diese Ebene ist ideal für das Familienleben, einen unterhaltsamen und entspannten Alltag.
An der Vorderseite befindet sich ein vielseitiger zusätzlicher Raum, der perfekt als Spielzimmer, Heimbüro, Gästezimmer oder Lounge funktioniert. Die Fußbodenheizung sorgt das ganze Jahr über für Komfort auf der gesamten Etage.
DER GARTEN
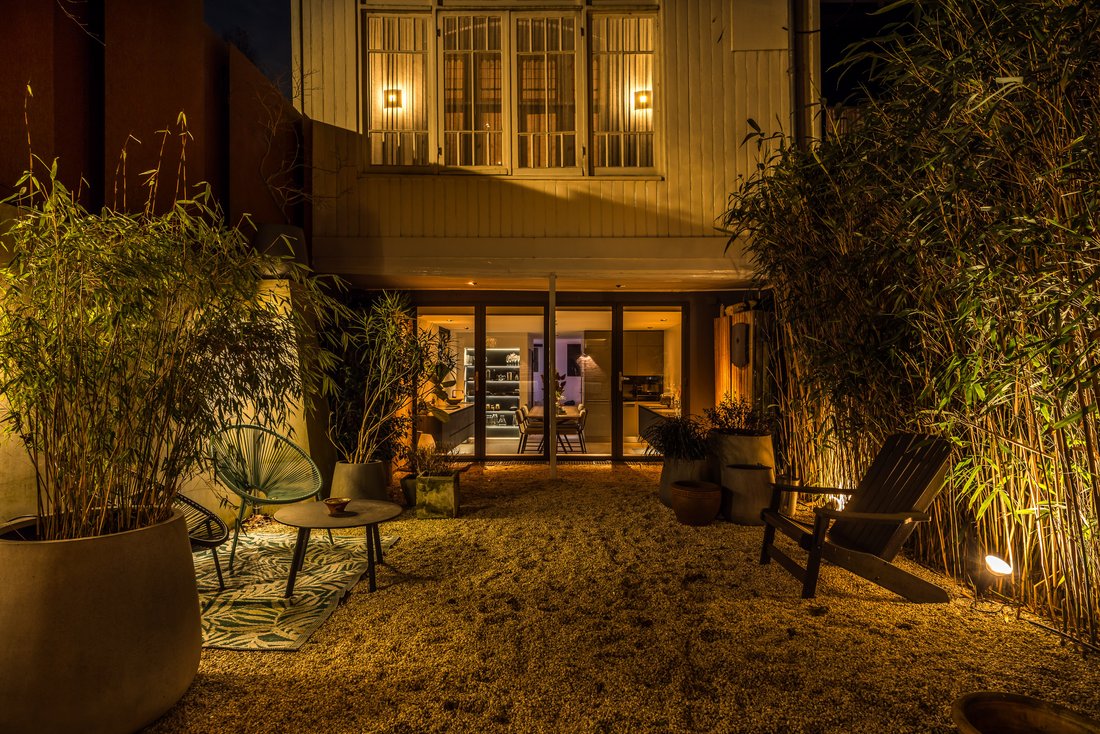
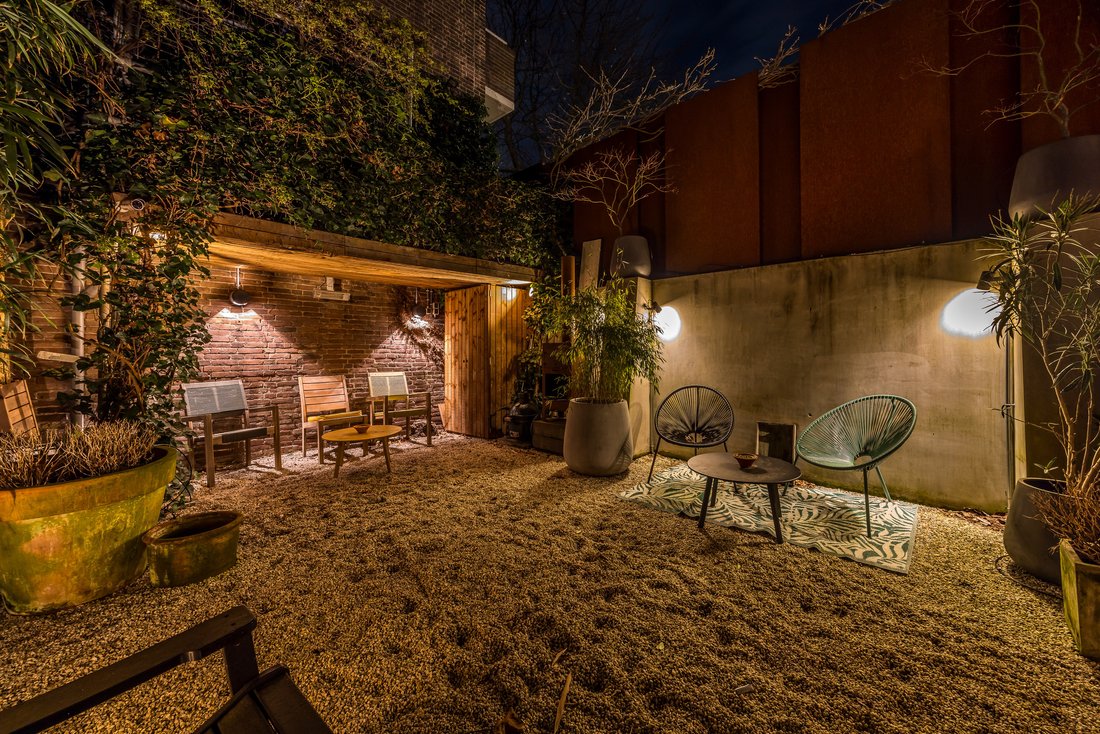
Der tief angelegte Hintergarten ist eines der herausragenden Merkmale des Hauses — grün, sonnig und außergewöhnlich privat für eine zentrale Lage in Amsterdam. Mehrere Sitzbereiche und üppiges Grün schaffen einen ruhigen Rückzugsort im Freien für Erwachsene und Kinder.
Auf der Rückseite des Gartens befindet sich ein freistehendes, beheiztes Gartenhaus aus Holz, das sich ideal als Studio, Arbeitsbereich, Hobbyraum oder Lounge im Freien eignet. Auf Straßenniveau dient es auch als sicherer Fahrradkeller mit Lademöglichkeiten für Elektrofahrräder.
ERDGESCHOSS
Die elegante Eingangshalle mit Garderobe führt in das weitläufige Wohnzimmer, in dem hohe Decken und große Fenster für ein beeindruckendes Raum- und Lichtgefühl sorgen. Durch die Eckposition fällt den ganzen Tag über Tageslicht in den Innenraum.
Ein bezaubernder Wintergarten bietet einen zusätzlichen, halb im Freien gelegenen Wohnbereich mit Blick auf den Garten — perfekt für den Morgenkaffee, zum Lesen oder Entspannen. Die großzügige Raumaufteilung bietet problemlos Platz für großzügige Sitzbereiche und einen eigenen Arbeitsbereich.
ERSTER STOCK
Die erste Etage dient als ruhige Schlafebene. Das geräumige Hauptschlafzimmer auf der Rückseite verfügt über Einbauschränke, einen privaten Balkon mit Blick auf den Garten und direkten Zugang zum luxuriösen Badezimmer mit ebenerdiger Dusche, Badewanne, Doppelwaschbecken und Toilette.
An der Vorderseite befindet sich ein zweites großes Schlafzimmer, das derzeit als Heimbüro genutzt wird. Es bietet Flexibilität für verschiedene Wohnformen und bietet einen schönen Blick über die von Bäumen gesäumte Straße.
ZWEITER STOCK
Die oberste Etage bietet eine außergewöhnliche Vielseitigkeit mit drei zusätzlichen Schlafzimmern, einem zweiten Badezimmer mit ebenerdiger Dusche und Toilette sowie einem praktischen Abstellraum. Ideal für größere Familien, Gästeunterkünfte, Hobbyräume oder zusätzliche Arbeitsbereiche. Die geneigten Dachlinien und der französische Balkon verleihen dem Raum Wärme und Charakter.
STANDORT
Mr. P. N. Arntzeniusweg ist eine der attraktivsten Straßen in Watergraafsmeer: grün, breit und überraschend ruhig und doch in der Nähe des Stadtzentrums. Exzellente Schulen, Park Frankendael, Flevopark, Geschäfte, Cafés und Restaurants befinden sich alle in der Nähe.
Die öffentlichen Verkehrsmittel sind ausgezeichnet. Die Straßenbahnlinie 19 befindet sich direkt vor der Tür und die Haltestellen Amstel, Science Park und Muiderpoort sind leicht zu erreichen. Das Stadtzentrum von Amsterdam ist nur eine 15-minütige Fahrradfahrt entfernt.
DIE WICHTIGSTEN FUNKTIONEN
Ca. 244 qm Wohnfläche
Vier Vollgeschosse
Fünf Schlafzimmer
Zwei Badezimmer
Großer Landschaftsgarten mit freistehendem beheiztem Gartenhaus
Sicherer Fahrradkeller mit Lademöglichkeit
20-kWh-Hausbatteriesystem
17 Sonnenkollektoren (5,76 kWp Spitzenleistung)
Fußbodenheizung im Keller und in den Bädern
Integriertes Smart-Home-Automatisierungssystem
Zukünftiger Fernwärmeanschluss möglich
Eigentumseigentum
Eine seltene Gelegenheit, ein großzügiges Familienleben mit dem Komfort eines Außenbereichs in einem der begehrtesten Wohnviertel Amsterdams zu genießen.
Spacious Family Home Across Four Levels with a Beautiful Garden – City Living with an Outdoor Feel
Located on one of the most desirable streets in Amsterdam’s Watergraafsmeer, this exceptional corner family home combines generous living space, natural light, and modern comfort across four full floors. Situated at the intersection of Hogeweg and Mr. P. N. Arntzeniusweg, the property offers approximately 244 sqm of living space, a beautifully landscaped garden, and advanced sustainable features.
This is a home designed for modern family living — spacious, elegant, and remarkably peaceful while remaining close to the vibrant city centre.
BASEMENT LEVEL
The lower ground floor forms the heart of the home. The spacious open-plan kitchen and dining area is bright and inviting, featuring a high-end fully equipped kitchen and large glass doors opening directly onto the garden. This level is ideal for family life, entertaining, and relaxed everyday living.
At the front, a versatile additional room works perfectly as a playroom, home office, guest room, or lounge. Underfloor heating provides year-round comfort throughout the floor.
THE GARDEN
The deep landscaped rear garden is one of the home’s standout features — green, sunny, and exceptionally private for a central Amsterdam location. Multiple seating areas and mature greenery create a peaceful outdoor retreat for both adults and children.
At the rear of the garden is a detached heated wooden garden house, ideal as a studio, workspace, hobby room, or outdoor lounge. At street level, it also functions as a secure bicycle storage area with charging facilities for electric bikes.
GROUND FLOOR
The elegant entrance hall with cloakroom leads into the expansive living room, where high ceilings and large windows create an impressive sense of space and light. The corner position allows daylight to flood the interior throughout the day.
A charming conservatory adds an additional semi-outdoor living area overlooking the garden — perfect for morning coffee, reading, or relaxing. The spacious layout easily accommodates both generous seating areas and a dedicated workspace.
FIRST FLOOR
The first floor serves as a quiet sleeping level. The spacious master bedroom at the rear features built-in wardrobes, a private balcony overlooking the garden, and direct access to the luxurious bathroom with walk-in shower, bathtub, double vanity, and toilet.
At the front, a second large bedroom — currently used as a home office — offers flexibility for various living arrangements and enjoys pleasant views over the tree-lined street.
SECOND FLOOR
The top floor offers exceptional versatility with three additional bedrooms, a second bathroom with walk-in shower and toilet, and a practical storage room. Ideal for larger families, guest accommodation, hobby rooms, or additional workspaces. The sloped rooflines and French balcony add warmth and character to the space.
LOCATION
Mr. P. N. Arntzeniusweg is one of the most attractive streets in Watergraafsmeer: green, wide, and surprisingly peaceful while remaining close to the city centre. Excellent schools, Park Frankendael, Flevopark, shops, cafés, and restaurants are all nearby.
Public transport connections are excellent, with tram 19 directly outside and stations Amstel, Science Park, and Muiderpoort within easy reach. Amsterdam’s city centre is only a 15-minute bike ride away.
KEY FEATURES
Approx. 244 sqm living space
Four full floors
Five bedrooms
Two bathrooms
Large landscaped garden with detached heated garden house
Secure bicycle storage with charging facilities
20 kWh home battery system
17 solar panels (5.76 kWp peak capacity)
Underfloor heating in basement and bathrooms
Integrated smart home automation system
Future district heating connection possible
Freehold property
A rare opportunity to enjoy spacious family living with the comfort of outdoor space in one of Amsterdam’s most desirable residential neighbourhoods.
-
Art der Immobilie
Haus
-
Preis/Quadratfuß
$1,061
Funktionen
- Terrasse
- Garten
- Kamin
- Fitnessstudio
- Bar
- Office
- Stein Arbeitsplatten
- Keller
- Kücheninsel
Innenbereich
- Office
- Kamin
- Kücheninsel
- Bar
- Keller
- Stein Arbeitsplatten
- Fitnessstudio
Outdoor
- Terrasse
- Balkon
- Garten
Erkunden Sie die Gegend
Der Agent wird sich in Kürze mit Ihnen in Verbindung setzen
Gelistet von
Besichtigung mit Marianne Joanknecht buchen
Wählen Sie ein Datum und ob Sie eine virtuelle oder persönliche Besichtigung mit dem Makler wünschen.

Ähnliche Immobilien in der Nähe
Neue Angebote in Transvaalbuurt

Entdecken Sie mehr Häuser zum Verkauf
Transvaalbuurt, Niederlande Immobilienarten
Transvaalbuurt, Niederlande beliebte Suchanfragen
- Immobilien mit Fitnessstudio in Transvaalbuurt, Niederlande
- Blick auf die Stadt Immobilien in Transvaalbuurt, Niederlande
- Moderne Immobilien in Transvaalbuurt, Niederlande
- Neubauten Immobilien in Transvaalbuurt, Niederlande
- Immobilien mit Sauna in Transvaalbuurt, Niederlande
- am Wasser Immobilien in Transvaalbuurt, Niederlande
- Immobilien mit Hallenbad in Transvaalbuurt, Niederlande
- Immobilien mit Weinkeller in Transvaalbuurt, Niederlande
Verwandte Leitfäden & Geschichten
Das Vertrauen der führenden Makler der Welt
Die Makler hinter den außergewöhnlichsten Immobilien der Welt inserieren bei JamesEdition.
- Angebote von Sotheby's, Christie's, BARNES und Engel & Völkers
- Jedes Angebot wird vor der Veröffentlichung geprüft
- Verbinden Sie sich direkt mit verifizierten Maklern
Indem Sie fortfahren, akzeptieren Sie unsere Nutzungsbedingungen und Datenschutzrichtlinie.