$1,921,248
Oosterpark 88
- 3 Schlafz.
- 2,508 Sqft
- 1,658 Sqft lot
- Aktualisiert: Juni 18
- 6
Über die Immobilie
Beschreibung wurde automatisch übersetzt.
Die Beschreibung wird in der Originalsprache angezeigt.
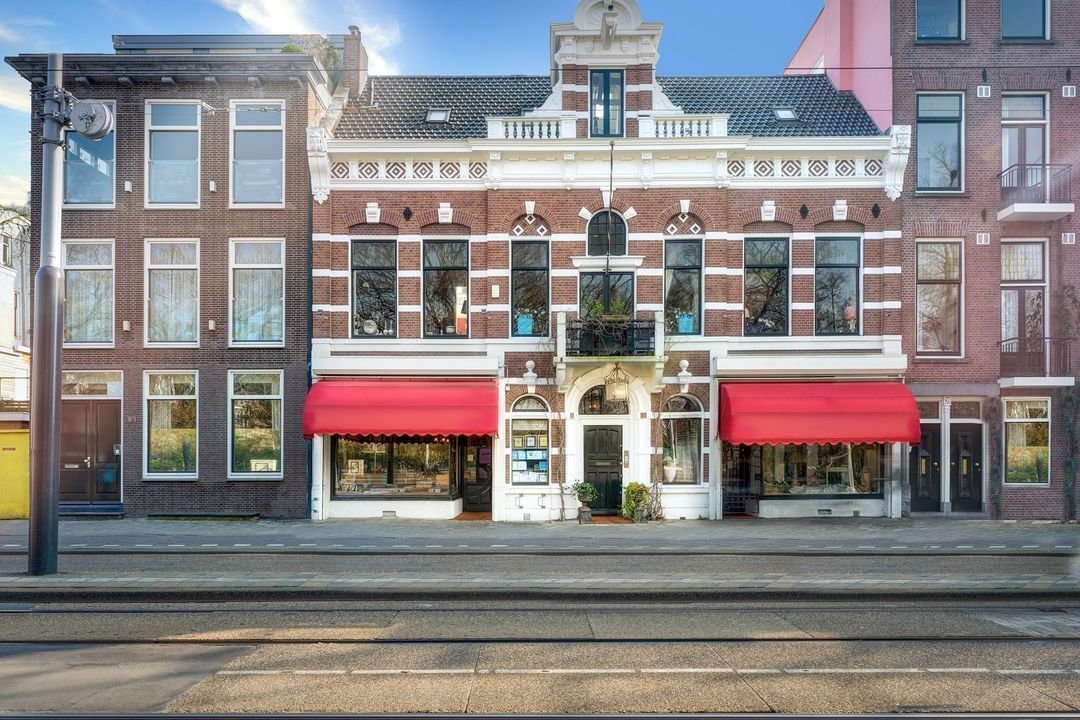
Stylish and spacious living in a listed building: the Patriciërshuis at Oosterpark 88, with stunning views of Oosterpark.
The Patriciërshuis, situated on its own plot, enjoys a unique location. In the city centre, within walking distance of the OLVG Hospital, with views of Oosterpark and the Wereldmuseum. Also within walking distance are the Dappermarkt, various supermarkets, Artis Zoo, p
The Patriciërshuis, situated on its own plot, enjoys a unique location. In the city centre, within walking distance of the OLVG Hospital, with views of Oosterpark and the Wereldmuseum. Also within walking distance are the Dappermarkt, various supermarkets, Artis Zoo, p
Stylish and spacious living in a listed building: the Patriciërshuis at Oosterpark 88, with stunning views of Oosterpark.
The Patriciërshuis, situated on its own plot, enjoys a unique location. In the city centre, within walking distance of the OLVG Hospital, with views of Oosterpark and the Wereldmuseum. Also within walking distance are the Dappermarkt, various supermarkets, Artis Zoo, pharmacies and doctors’ surgeries. The area is rich in cosy restaurants, various gyms and excellent primary schools. All this with excellent accessibility via public transport.
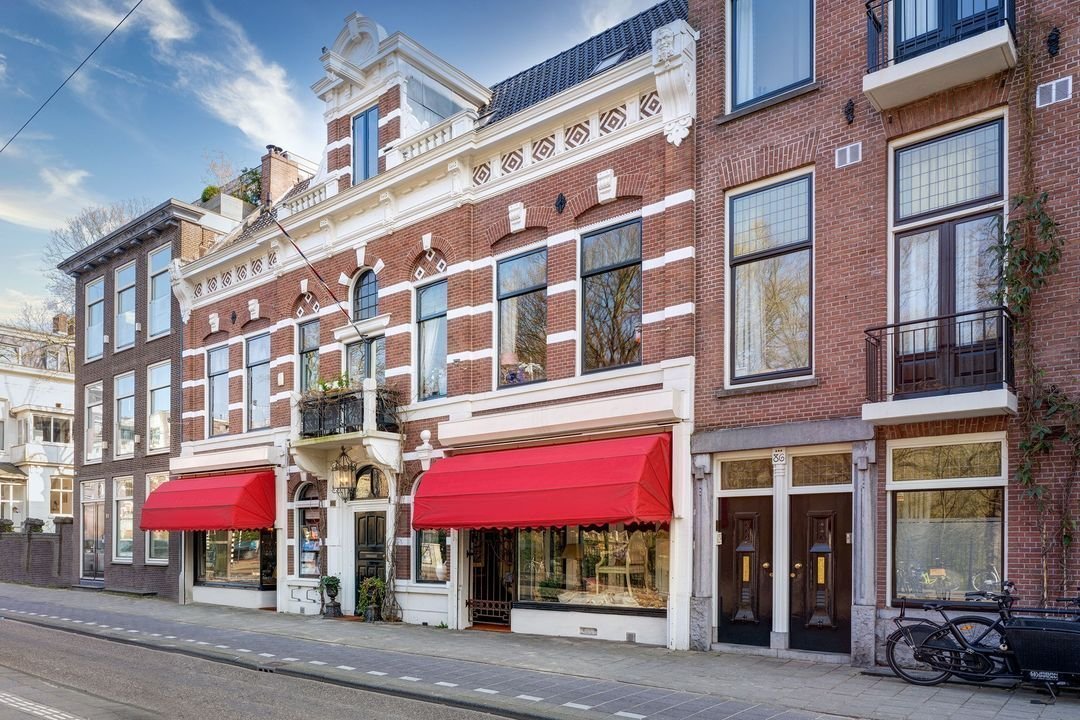
Within this listed building, built in 1883 as a studio for painters and converted in 1905 to its current form with two shops/studios/office spaces on the ground floor, lies a unique property.
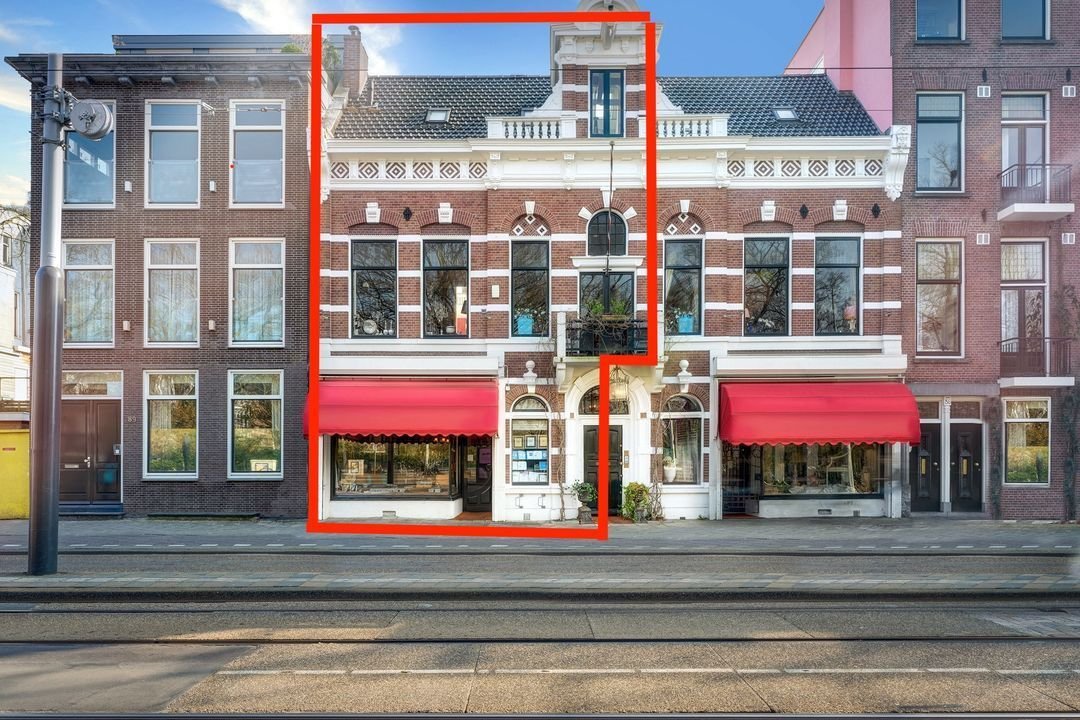
The property comprises two former independent residential houses. Currently, both houses, each with a garden and roof terrace(s), are being offered for sale separately.
Both houses have two entrances, with the central door serving as the main entrance. This leads via a shared staircase to house numbers 87 and 88.
The house has been lived in with care and love, and with respect for many authentic details. Almost everywhere, there are ceilings with a height of approximately 3.20 metres and large windows. The architect has done everything possible to let in as much light as possible from all sides, creating a particularly light and festive living experience.
The following list of rooms located at number 88 is for illustrative purposes only. Naturally, these rooms may be repurposed by the new owner.
Ground floor
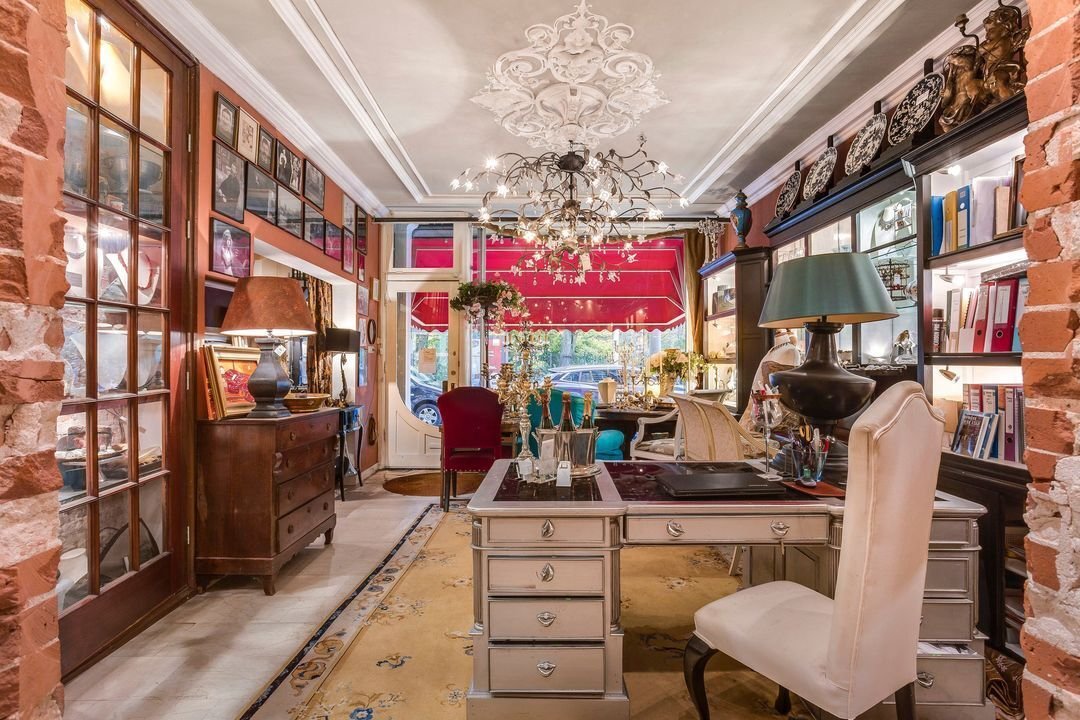
Through the main entrance – or via the central entrance – you enter a surprisingly light space currently used as retail space. Thanks to the existing kitchen, this floor offers plenty of opportunities to create a spacious kitchen-diner, a lovely place for extensive cooking, cosy dining and socialising.
Adjacent is a spacious bedroom fitted with a practical built-in wardrobe. At the rear is another bedroom, currently used as a dressing room. Large sliding glass doors provide direct access to the beautiful, south-facing garden. The garden features a spacious covered terrace, also fitted with built-in cupboards, and a generous wooden storage shed at the rear. The lush vegetation and mature plants create an oasis of calm right in the heart of the city.
From the bedroom, which also has a separate toilet, a staircase leads to the basement and a second small staircase leads to the bathroom, fitted with a shower, washbasin and connections for a washing machine and tumble dryer. The staircase to the first floor is also located here.
First floor
The first floor is characterised by the beautiful natural light thanks to the large windows at the front. In the current layout, this space comprises a cosy music or study room with French doors leading to the front balcony, featuring authentic details such as a flagpole holder and an original moving hook.
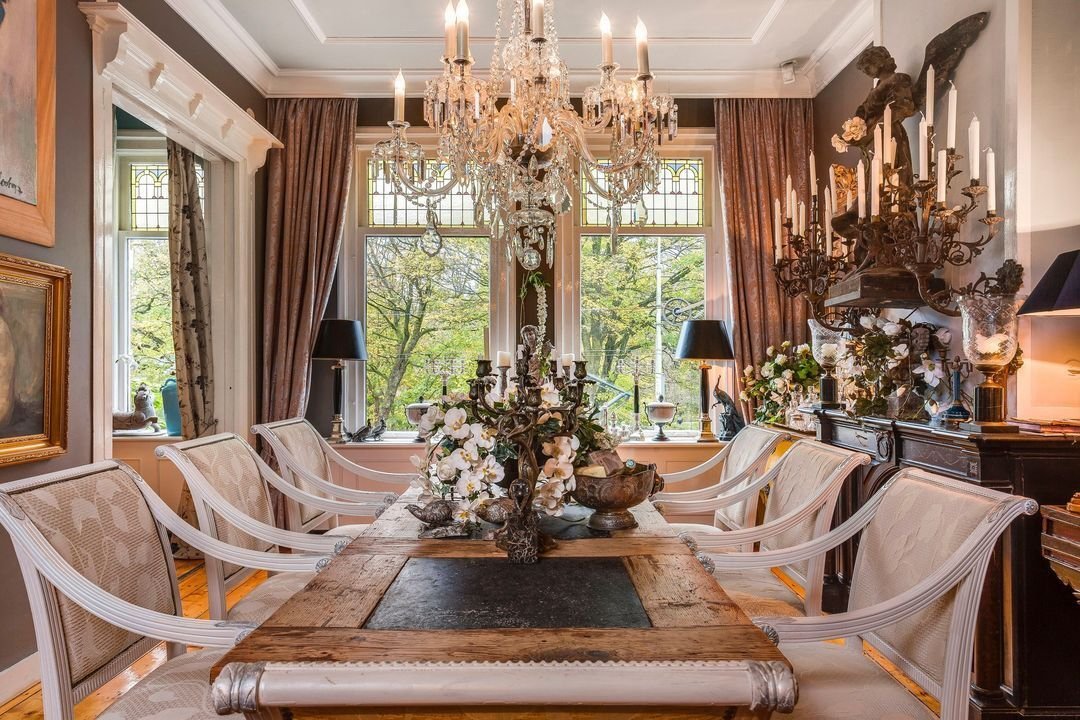
Adjacent to this is the spacious sitting and dining room with a beautiful authentic fireplace and a cloakroom. At the rear is the cosy kitchen, fitted with Bosch built-in appliances, and a pleasant dining area in the conservatory. From here, there is access to a lovely sunny terrace, where the vines grow upwards from the garden towards the terraces above.
The stairs from the kitchen lead to the first floor. Halfway up the stairs is a spacious roof terrace with a storage cupboard, followed by a second, large sun terrace.
From here, you once again have a view of the beautifully landscaped south-facing garden with rare trees (such as a mulberry tree and a ginkgo biloba), and you’ll forget you’re in the heart of the city! Gardens like this are now rare in Amsterdam because almost everywhere is being developed and built upon. (Perhaps a shame, but it is certainly a possibility: according to the zoning plan, extension and development are permitted.)
Second floor
The second floor features a charming landing with a romantic window and a seating area overlooking the park. There is also a kitchen and a spacious room currently furnished as a bedroom with a living and dining area.
This floor also features French doors leading to an impressive terrace spanning the full width of the floor. Thanks to the favourable south-facing position, the roofs are ideally suited for the installation of solar panels.
Key features
- 3 storeys with roof terrace, balcony terrace and garden, situated near Oosterpark
- Total living area of approx. 233 m²
- 7 rooms, including 3 bedrooms, 3 bathrooms, garden, roof terrace, balcony terrace and cellar
- Listed building
- Situated on freehold land
- Working open fireplace
- Front façade fitted with a sun awning
- Undivided; according to the BAG, number 88 is registered as a property with a single house number
- As is, where is clause applies
- Age clause applies
- Seller’s discretion clause applies
What makes this particularly special is that number 87 is also being offered as a separate dwelling. This unique (entire) property has three separate addresses, each with its own connections for water, gas and electricity. This offers the house various options, including a home-based practice, living upstairs and letting out the ground floor, or dividing it into four separate flats. It is anticipated that creating two separate houses with gardens would be the best development option.
Plenty of possibilities, then! We would therefore like to invite you to come and see for yourself what this property has to offer. Please consult our floor plans for the current layout and the possibilities of this unique property.
The Patriciërshuis, situated on its own plot, enjoys a unique location. In the city centre, within walking distance of the OLVG Hospital, with views of Oosterpark and the Wereldmuseum. Also within walking distance are the Dappermarkt, various supermarkets, Artis Zoo, pharmacies and doctors’ surgeries. The area is rich in cosy restaurants, various gyms and excellent primary schools. All this with excellent accessibility via public transport.
Within this listed building, built in 1883 as a studio for painters and converted in 1905 to its current form with two shops/studios/office spaces on the ground floor, lies a unique property.
The property comprises two former independent residential houses. Currently, both houses, each with a garden and roof terrace(s), are being offered for sale separately.
Both houses have two entrances, with the central door serving as the main entrance. This leads via a shared staircase to house numbers 87 and 88.
The house has been lived in with care and love, and with respect for many authentic details. Almost everywhere, there are ceilings with a height of approximately 3.20 metres and large windows. The architect has done everything possible to let in as much light as possible from all sides, creating a particularly light and festive living experience.
The following list of rooms located at number 88 is for illustrative purposes only. Naturally, these rooms may be repurposed by the new owner.
Ground floor
Through the main entrance – or via the central entrance – you enter a surprisingly light space currently used as retail space. Thanks to the existing kitchen, this floor offers plenty of opportunities to create a spacious kitchen-diner, a lovely place for extensive cooking, cosy dining and socialising.
Adjacent is a spacious bedroom fitted with a practical built-in wardrobe. At the rear is another bedroom, currently used as a dressing room. Large sliding glass doors provide direct access to the beautiful, south-facing garden. The garden features a spacious covered terrace, also fitted with built-in cupboards, and a generous wooden storage shed at the rear. The lush vegetation and mature plants create an oasis of calm right in the heart of the city.
From the bedroom, which also has a separate toilet, a staircase leads to the basement and a second small staircase leads to the bathroom, fitted with a shower, washbasin and connections for a washing machine and tumble dryer. The staircase to the first floor is also located here.
First floor
The first floor is characterised by the beautiful natural light thanks to the large windows at the front. In the current layout, this space comprises a cosy music or study room with French doors leading to the front balcony, featuring authentic details such as a flagpole holder and an original moving hook.
Adjacent to this is the spacious sitting and dining room with a beautiful authentic fireplace and a cloakroom. At the rear is the cosy kitchen, fitted with Bosch built-in appliances, and a pleasant dining area in the conservatory. From here, there is access to a lovely sunny terrace, where the vines grow upwards from the garden towards the terraces above.
The stairs from the kitchen lead to the first floor. Halfway up the stairs is a spacious roof terrace with a storage cupboard, followed by a second, large sun terrace.
From here, you once again have a view of the beautifully landscaped south-facing garden with rare trees (such as a mulberry tree and a ginkgo biloba), and you’ll forget you’re in the heart of the city! Gardens like this are now rare in Amsterdam because almost everywhere is being developed and built upon. (Perhaps a shame, but it is certainly a possibility: according to the zoning plan, extension and development are permitted.)
Second floor
The second floor features a charming landing with a romantic window and a seating area overlooking the park. There is also a kitchen and a spacious room currently furnished as a bedroom with a living and dining area.
This floor also features French doors leading to an impressive terrace spanning the full width of the floor. Thanks to the favourable south-facing position, the roofs are ideally suited for the installation of solar panels.
Key features
- 3 storeys with roof terrace, balcony terrace and garden, situated near Oosterpark
- Total living area of approx. 233 m²
- 7 rooms, including 3 bedrooms, 3 bathrooms, garden, roof terrace, balcony terrace and cellar
- Listed building
- Situated on freehold land
- Working open fireplace
- Front façade fitted with a sun awning
- Undivided; according to the BAG, number 88 is registered as a property with a single house number
- As is, where is clause applies
- Age clause applies
- Seller’s discretion clause applies
What makes this particularly special is that number 87 is also being offered as a separate dwelling. This unique (entire) property has three separate addresses, each with its own connections for water, gas and electricity. This offers the house various options, including a home-based practice, living upstairs and letting out the ground floor, or dividing it into four separate flats. It is anticipated that creating two separate houses with gardens would be the best development option.
Plenty of possibilities, then! We would therefore like to invite you to come and see for yourself what this property has to offer. Please consult our floor plans for the current layout and the possibilities of this unique property.
-
Art der Immobilie
Villa
-
Preis/Quadratfuß
$766
Funktionen
- Terrasse
- Garten
- Wasserblick
- Kamin
- 3D Grundriss
- Gasherd
- Keller
- Office
- Waschtrockner
Funktionen
Lot
Innenbereich
Outdoor
Erkunden Sie die Gegend
Oosterpark 88, Amsterdam, Nordholland, Niederlande
Auf Google Maps anzeigen
Preis pro sqft
Niedrig
Hoch
Vor 7 Jahren beigetreten
Sie haben sich nach diesem Objekt erkundigt
Der Agent wird sich in Kürze mit Ihnen in Verbindung setzen
Gelistet von
270
Angebote
2019
Beigetreten
Besichtigung mit the agent buchen
Wählen Sie ein Datum und ob Sie eine virtuelle oder persönliche Besichtigung mit dem Makler wünschen.
Bevorzugtes Datum
Art der Tour

Residence 365 B.V. Christie's International Real Estate - HQ
Herengracht 454, 1017 CA, Amsterdam, Netherlands
Agenturprofil anzeigen
Zuletzt aktualisiert
Juni 18
Erstmalig gelistet
May 27
Angebotsreferenz
166a008169b031fd120aa0dead
Ähnliche Immobilien in der Nähe
Neue Angebote in Transvaalbuurt

Entdecken Sie mehr Häuser zum Verkauf
Transvaalbuurt, Niederlande Immobilienarten
Transvaalbuurt, Niederlande beliebte Suchanfragen
- Immobilien mit Fitnessstudio in Transvaalbuurt, Niederlande
- Moderne Immobilien in Transvaalbuurt, Niederlande
- Neubauten Immobilien in Transvaalbuurt, Niederlande
- Blick auf die Stadt Immobilien in Transvaalbuurt, Niederlande
- am Wasser Immobilien in Transvaalbuurt, Niederlande
- Immobilien mit Sauna in Transvaalbuurt, Niederlande
- Immobilien mit Weinkeller in Transvaalbuurt, Niederlande
- Immobilien mit Hallenbad in Transvaalbuurt, Niederlande
Verwandte Leitfäden & Geschichten
Das Vertrauen der führenden Makler der Welt
Die Makler hinter den außergewöhnlichsten Immobilien der Welt inserieren bei JamesEdition.
- Angebote von Sotheby's, Christie's, BARNES und Engel & Völkers
- Jedes Angebot wird vor der Veröffentlichung geprüft
- Verbinden Sie sich direkt mit verifizierten Maklern
Indem Sie fortfahren, akzeptieren Sie unsere Nutzungsbedingungen und Datenschutzrichtlinie.