$535,000
Single Family Residence In Yorkville
- 3 Beds
- 3 Baths
- 2,225 Sqft
- 12,071 Sqft lot
- Updated: June 24
-
1
Views for last 30 days
- Source: Midwest Real Estate Data (MRED) MLS#12679734
About the Property
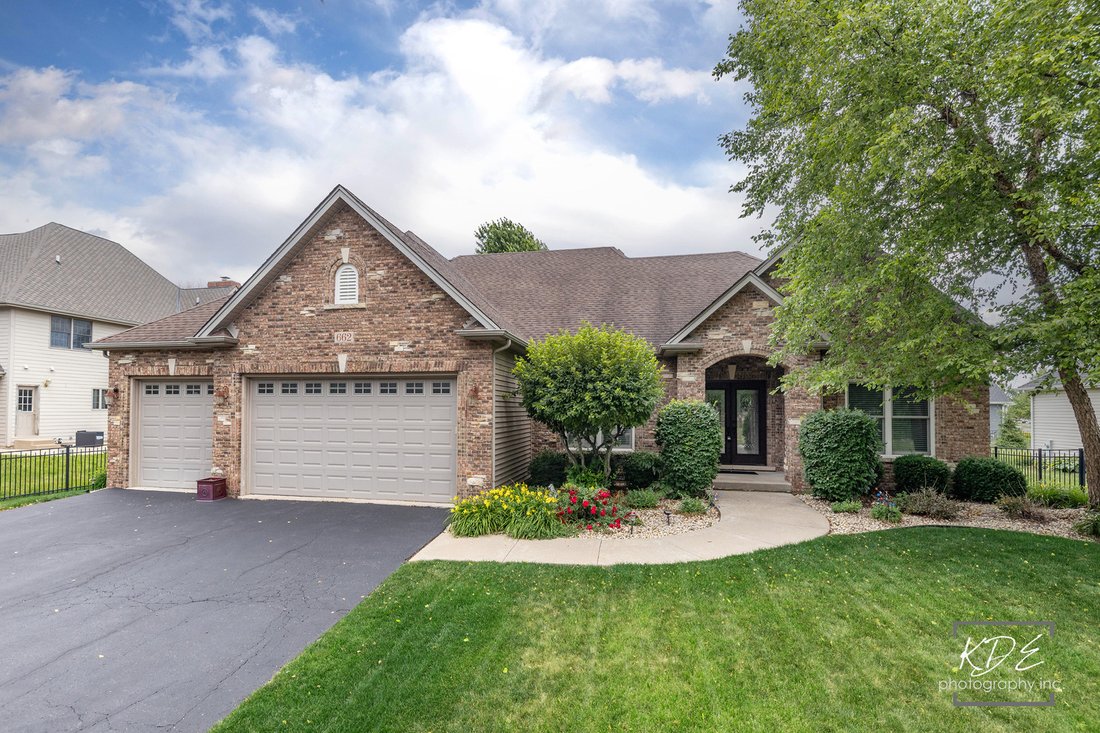
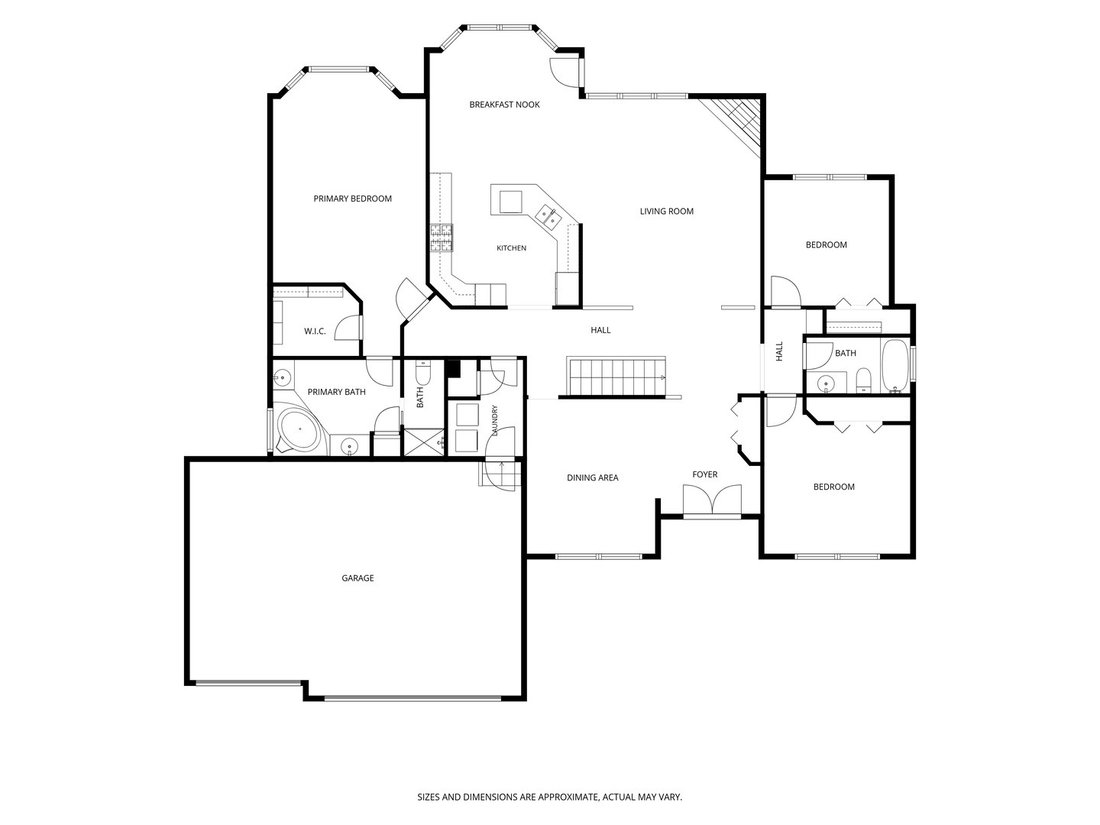
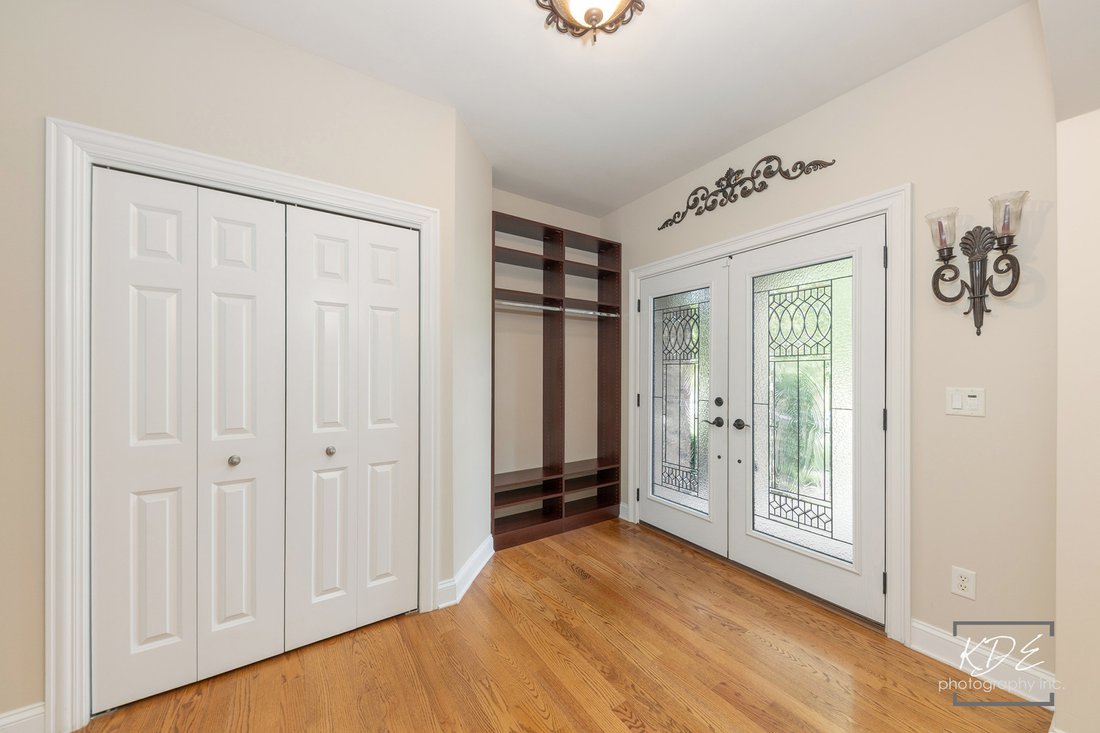
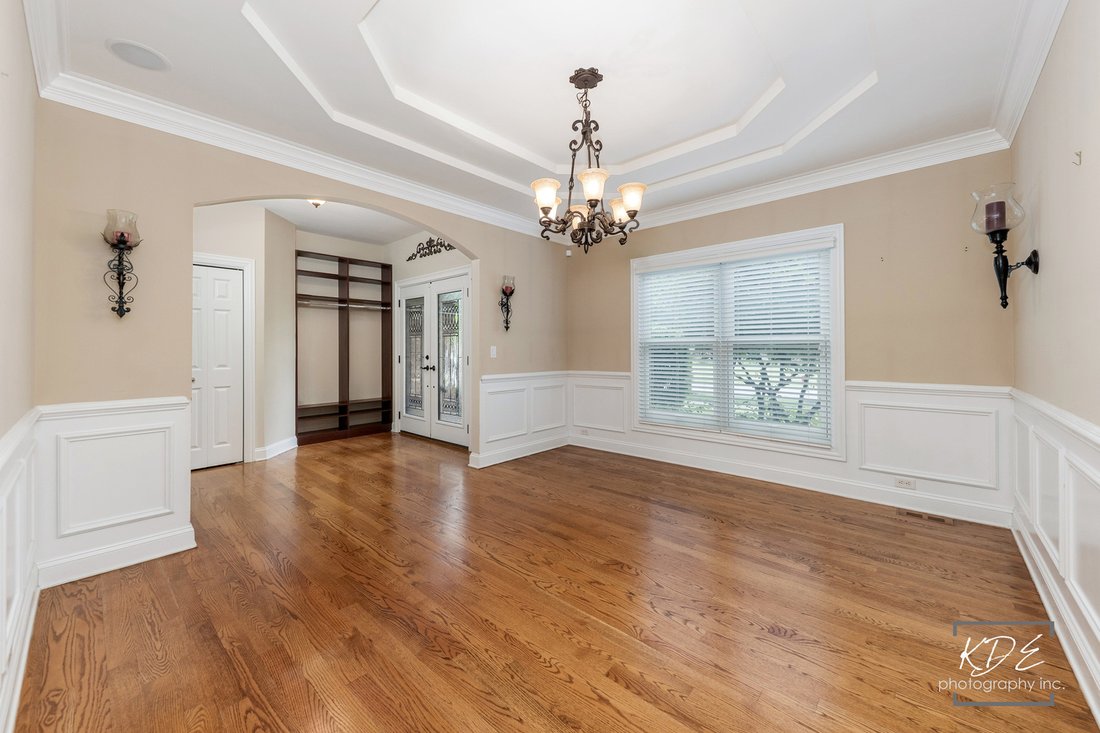
HEARTLAND CIRCLE ~ CUSTOM RANCH HOME ~ PERFECT FOR EVERYDAY LIVING & ENTERTAINING ~~ HIGHLIGHTS: 2,306 SF + Full Finished Basement & 3-Car Garage (693 SF), Open Floorplan with 3 Main Floor Bedrooms + 1 Lower Level Bedroom, 3 Baths, Open Staircase to Lower Level & Professional Landscaping ~~ MAIN LEVEL FEATURES: Welcoming Foyer with Hardwood Floors, Drop Zone & Guest Closet ~ Dining
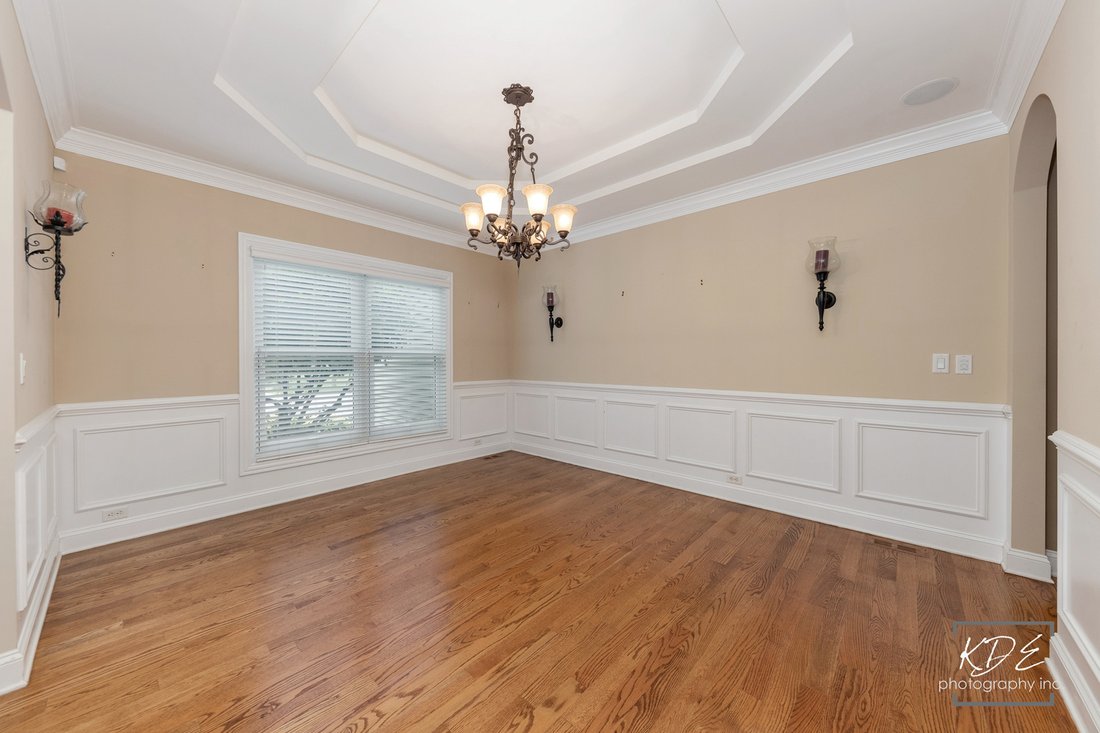
HEARTLAND CIRCLE ~ CUSTOM RANCH HOME ~ PERFECT FOR EVERYDAY LIVING & ENTERTAINING ~~ HIGHLIGHTS: 2,306 SF + Full Finished Basement & 3-Car Garage (693 SF), Open Floorplan with 3 Main Floor Bedrooms + 1 Lower Level Bedroom, 3 Baths, Open Staircase to Lower Level & Professional Landscaping ~~ MAIN LEVEL FEATURES: Welcoming Foyer with Hardwood Floors, Drop Zone & Guest Closet ~ Dining Room features Hardwood Floors, Multi-level Tray Ceiling & Wainscoting ~ Family Room with Vaulted Ceiling, Corner Fireplace, Ceiling Fan ~ Kitchen features Granite Counters, Hardwood Floors, Tile Backsplash, Can Lighting, Breakfast Bar & SS Appliances opens to Breakfast Room with Bayed Window Wall & Patio Access ~ Primary Suite with Vaulted Ceiling, Bayed Window Wall, Ceiling Fan, Walk-in Closet with Custom Organization System, Dual Sinks, Jetted 2-Person Jacuzzi Tub, Linen Closet, Water Closet & Walk-in Shower ~ Split Bedroom Layout includes Two Additional Bedrooms with Ceiling Fans ~ Shared Hall Bath with Tub ~ Hall Linen Closet ~ Laundry Room with Closet & Garage Access ~~ LOWER LEVEL FEATURES: Open Staircase Leads to the Recreation Space - An Entertainers Dream featuring a Custom Wet Bar with Ice Machine, Cooler (as is), Kitchenette with Oven & Microwave, Can Lighting, TVs, Pool Table, & More ~ Bedroom ~ Office ~ Large Storage Room ~ Workshop / Mechanical Room with Utility Sink & Counter Space ~ Full Bath with Walk-in Shower & Linen Closet ~ Additional Storage Space ~~ EXTERIOR FEATURES: Welcoming Front Walkway with Professional Landscaping, Brick Paver Patio with Firepit & Low Voltage Lighting on Walls, Fully Fenced Yard ~~ ADDITIONAL INFO: Front & Back Doors (2020), Front & Primary Windows (2019), Furnace & Aprilaire (2023), Water Heater (2022), Refrigerator (2024), Dishwasher (2023) Pull Down Garage Attic Access, Bar Cooler (As-Is), Included: Whole House Audio Equipment, Pool Table & Accessories, 2 TVs, Blink Exterior, Simple Safe Alarm & Doorbell, Radon Mitigation System ~ Minutes to Recreation, Parks, Restaurants, Shopping ~ This May Be Where Your Next Chapter Begins ~~ LIVE-LOVE-YORKVILLE
-
Property type
House
-
Year built
2007
-
Price/sqft
$240
Features
- Garage
- Walk In Closet
- Fireplace
- Garden
- Jacuzzi
- Pool
- Laundry Room
- Bar
- Office
Features
Indoor
- Office
- Fireplace
- Jacuzzi
- Bar
- Laundry Room
- Basement
- Walk In Closet
Outdoor
- Pool
- Garage
- Garden
Explore the Area
662 Omaha Drive, Yorkville, Illinois, United States
View on Google Maps
Price per sqft
Low
High
Joined 9 months ago
You have inquired about this property
The agent will contact you soon by
Listed by
12
Listings
2025
Joined
Book home tour with the agent
Choose a date and whether you'd like a virtual or in-person tour with the agent.
Preferred date
Tour type
Last updated
June 24
First listed
Jun 17
Listing reference
12679734
Listing status
Active under contract
Based on information submitted to the MLS GRID as of2026. All data is obtained from various sources and may not have been verified by broker or MLS GRID. Supplied Open House Information is subject to change without notice. All information should be independently reviewed and verified for accuracy. Properties may or may not be listed by the office/agent presenting the information.
Similar Properties Nearby
New Listings in Yorkville

Explore More Homes for Sale
Yorkville, IL, United States property types
Yorkville, IL, United States popular searches
- Properties with Pool in Yorkville, IL, United States
- Properties with Open Kitchen in Yorkville, IL, United States
- New Builds properties in Yorkville, IL, United States
- Properties with Tennis Court in Yorkville, IL, United States
- Properties with Game Room in Yorkville, IL, United States
- Properties with Cinema in Yorkville, IL, United States
- Renovated properties in Yorkville, IL, United States
- Water View properties in Yorkville, IL, United States
- Equestrian properties in Yorkville, IL, United States
- Properties with Wine Cellar in Yorkville, IL, United States
- Golf View properties in Yorkville, IL, United States
- Properties with Steam Room in Yorkville, IL, United States
Related Guides & Stories
Trusted by the World's Leading Brokers
The agents behind the world's most exceptional properties list with JamesEdition.
- Listings from Sotheby's, Christie's, BARNES, and Engel & Völkers
- Every listing reviewed before it goes live
- Connect directly with verified listing agents
By continuing you agree to our Terms and Privacy Policy.
brokerages we
partnered with
partnered with