$899,900
Single Family Residence In Yorkville
- 5 Beds
- 5 Baths
- 6,562 Sqft
- 41,818 Sqft lot
- Updated: August 5
-
1
Views for last 30 days
- Source: Midwest Real Estate Data (MRED) MLS#12723870
About the Property
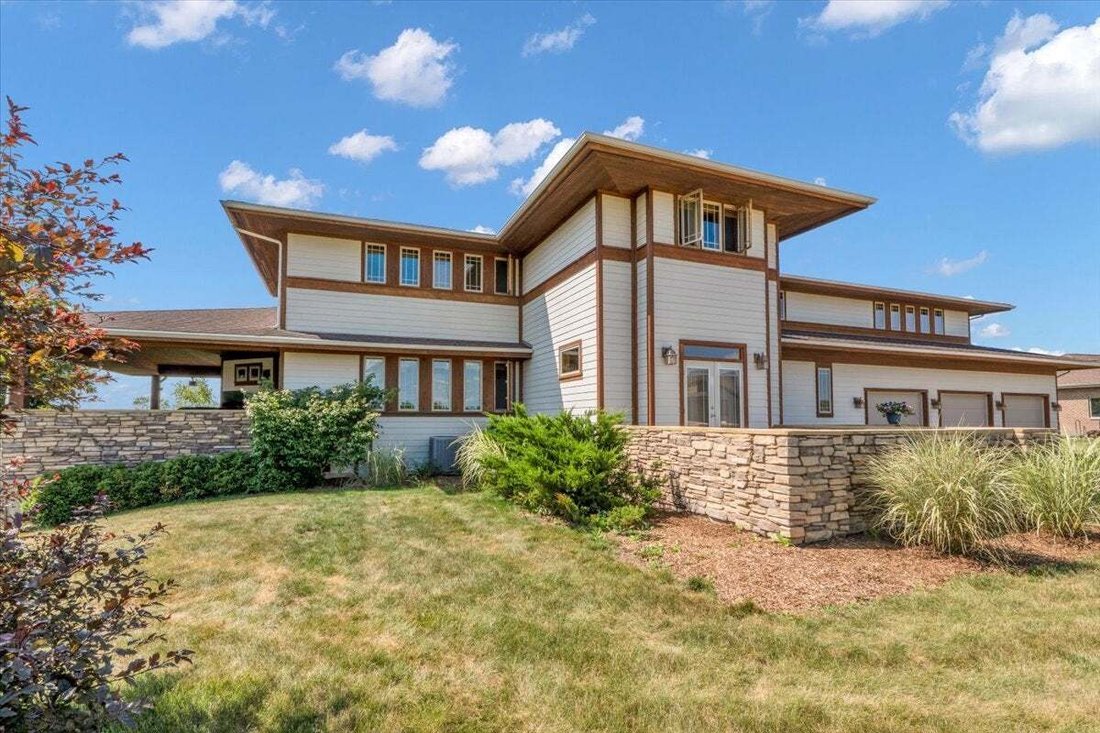
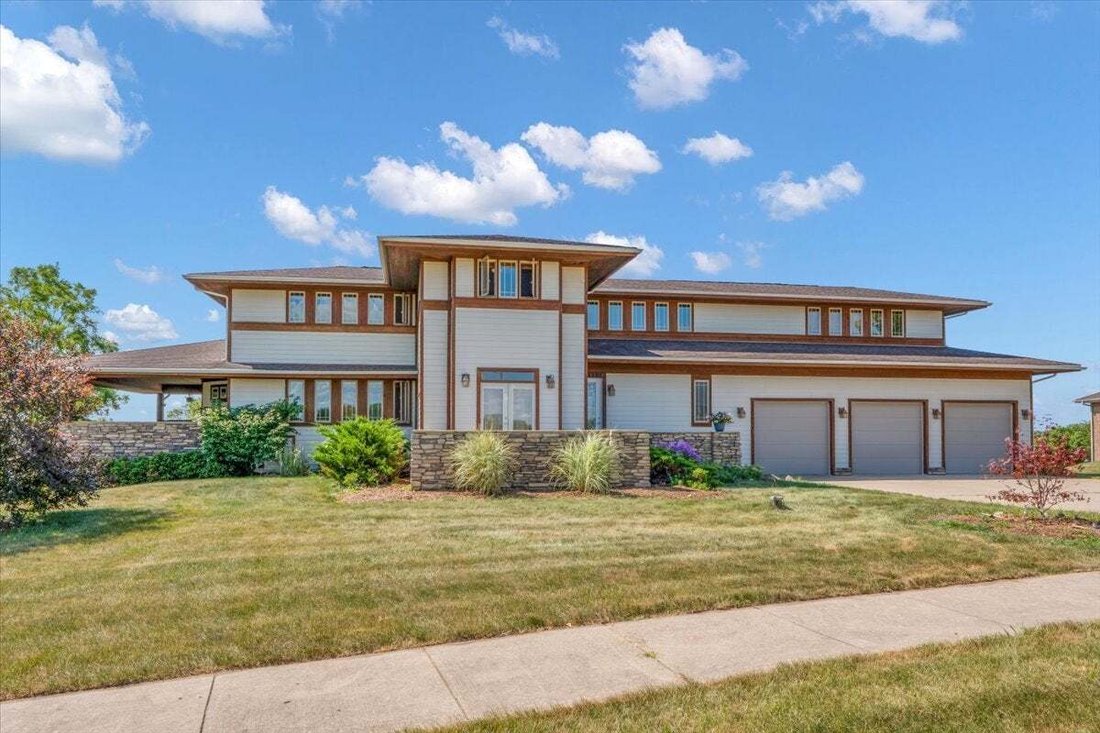
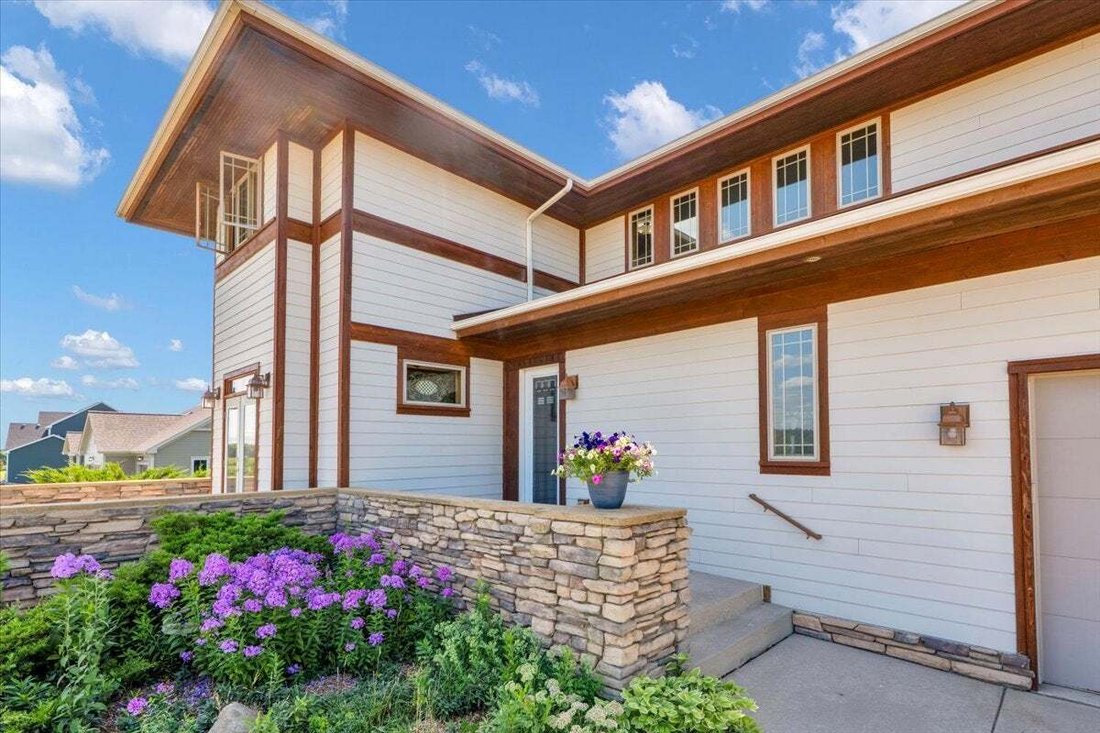
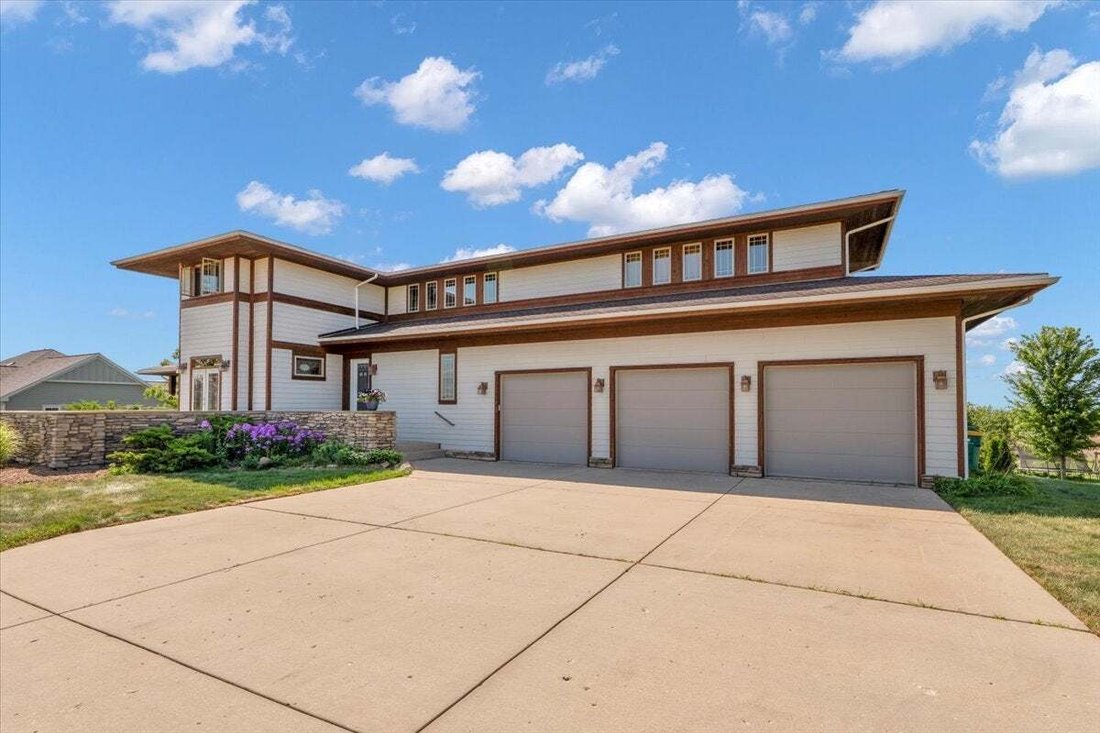
Nestled on nearly one acre in Yorkville, this one-of-a-kind Prairie-inspired residence offers a rare blend of timeless architecture, exceptional craftsmanship, and everyday comfort. Designed with both entertaining and daily living in mind, this distinctive home features approximately 4,400 square feet above grade plus a beautifully finished walkout lower level, providing generous space for family,
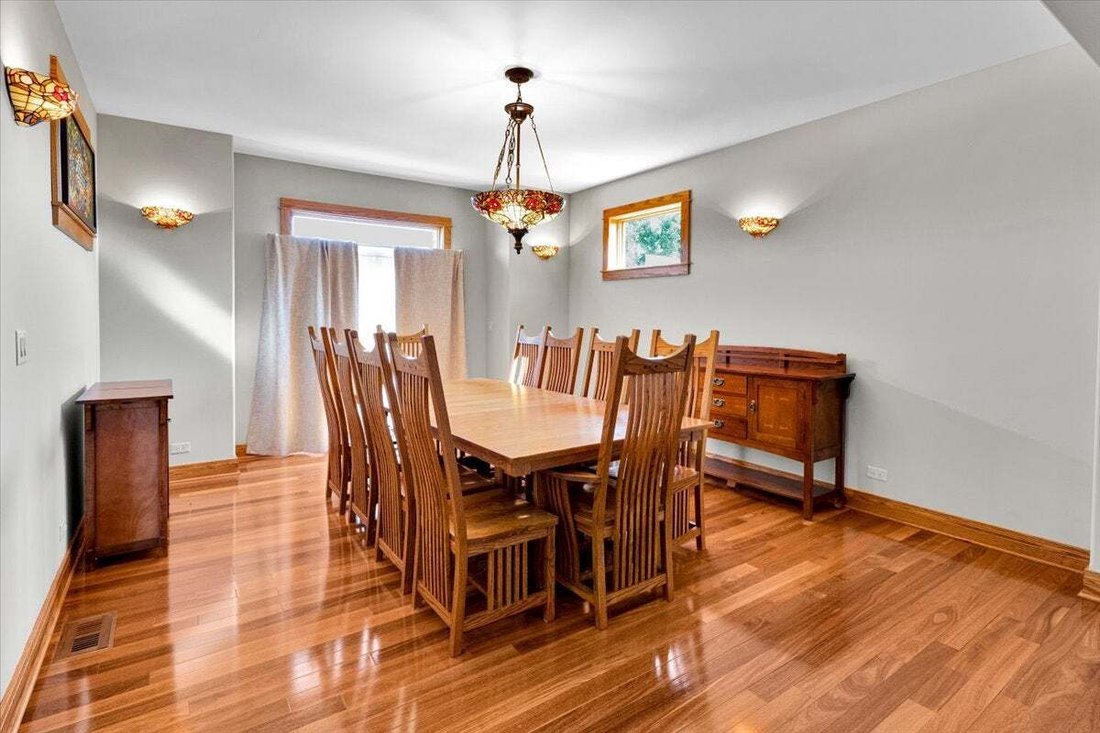
Nestled on nearly one acre in Yorkville, this one-of-a-kind Prairie-inspired residence offers a rare blend of timeless architecture, exceptional craftsmanship, and everyday comfort. Designed with both entertaining and daily living in mind, this distinctive home features approximately 4,400 square feet above grade plus a beautifully finished walkout lower level, providing generous space for family, guests, work, and recreation. The spacious great room is anchored by a custom stone fireplace and rich stained woodwork, creating a warm and inviting gathering place. The adjoining kitchen is the heart of the home, featuring an oversized island, abundant workspace, and seamless flow into the dining and living areas-perfect for everything from casual family dinners to holiday celebrations. The main-floor primary suite offers privacy and convenience, while additional bedrooms and flexible living areas easily accommodate guests, multigenerational living, or work-from-home needs. Upstairs, a spacious bonus room provides endless possibilities as a family room, game room, music room, media room, or play space. The finished walkout lower level extends the home’s living space with a custom wood bar, expansive recreation areas, flexible fitness or media room, wine storage potential, and direct access to the backyard-creating the ideal setting for entertaining year-round. Outdoor living is equally impressive with multiple decks and covered outdoor spaces that invite morning coffee, outdoor dining, evening gatherings, and relaxing under the stars. The nearly one-acre property includes established fruit trees, berry bushes, grapevines, and garden areas, creating a peaceful setting that combines natural beauty with practical enjoyment. Additional highlights include six bedrooms, 4.5 bathrooms, an oversized three-car garage, abundant storage throughout, and a desirable Yorkville location offering privacy while remaining close to schools, shopping, dining, and commuter routes. This exceptional property offers a rare opportunity to own a truly distinctive home where thoughtful design, quality craftsmanship, and comfortable living come together in a setting unlike any other.
-
Property type
House
-
Year built
2007
-
Price/sqft
$137
Features
- Garage
- Fireplace
- Garden
- Fitness Center / Gym
- Game Room
- Balcony
- Privacy
- Bar
Explore the Area
10952 Tanglewood Trails Drive, Yorkville, Illinois, United States
View on Google Maps
Price per sqft
Low
High
Joined 9 months ago
You have inquired about this property
The agent will contact you soon by
Listed by
48
Listings
2025
Joined
Book home tour with the agent
Choose a date and whether you'd like a virtual or in-person tour with the agent.
Preferred date
Tour type
Last updated
August 5
First listed
Aug 5
Listing reference
12723870
Listing status
Based on information submitted to the MLS GRID as of2026. All data is obtained from various sources and may not have been verified by broker or MLS GRID. Supplied Open House Information is subject to change without notice. All information should be independently reviewed and verified for accuracy. Properties may or may not be listed by the office/agent presenting the information.
Similar Properties Nearby
New Listings in Yorkville

Explore More Homes for Sale
Yorkville, IL, United States property types
Yorkville, IL, United States popular searches
- Properties with Pool in Yorkville, IL, United States
- Properties with Open Kitchen in Yorkville, IL, United States
- New Builds properties in Yorkville, IL, United States
- Properties with Tennis Court in Yorkville, IL, United States
- Properties with Game Room in Yorkville, IL, United States
- Properties with Cinema in Yorkville, IL, United States
- Renovated properties in Yorkville, IL, United States
- Water View properties in Yorkville, IL, United States
- Equestrian properties in Yorkville, IL, United States
- Properties with Wine Cellar in Yorkville, IL, United States
- Golf View properties in Yorkville, IL, United States
- Properties with Steam Room in Yorkville, IL, United States
Related Guides & Stories
Trusted by the World's Leading Brokers
The agents behind the world's most exceptional properties list with JamesEdition.
- Listings from Sotheby's, Christie's, BARNES, and Engel & Völkers
- Every listing reviewed before it goes live
- Connect directly with verified listing agents
By continuing you agree to our Terms and Privacy Policy.
brokerages we
partnered with
partnered with