$1,295,000
Single Family Residence In Yorkville
- 4 Beds
- 4 Baths
- 3,640 Sqft
- 36,155 Sqft lot
- Updated: September 30
- Source: Midwest Real Estate Data (MRED) MLS#12718192
About the Property
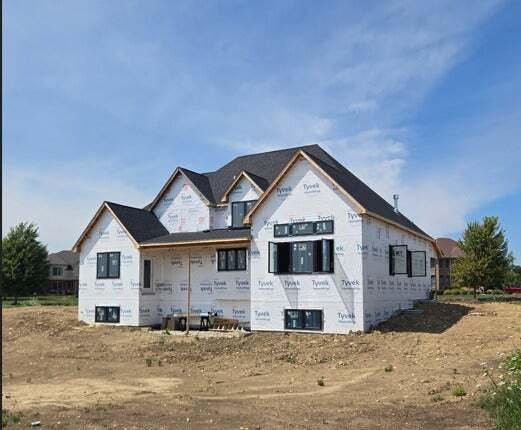
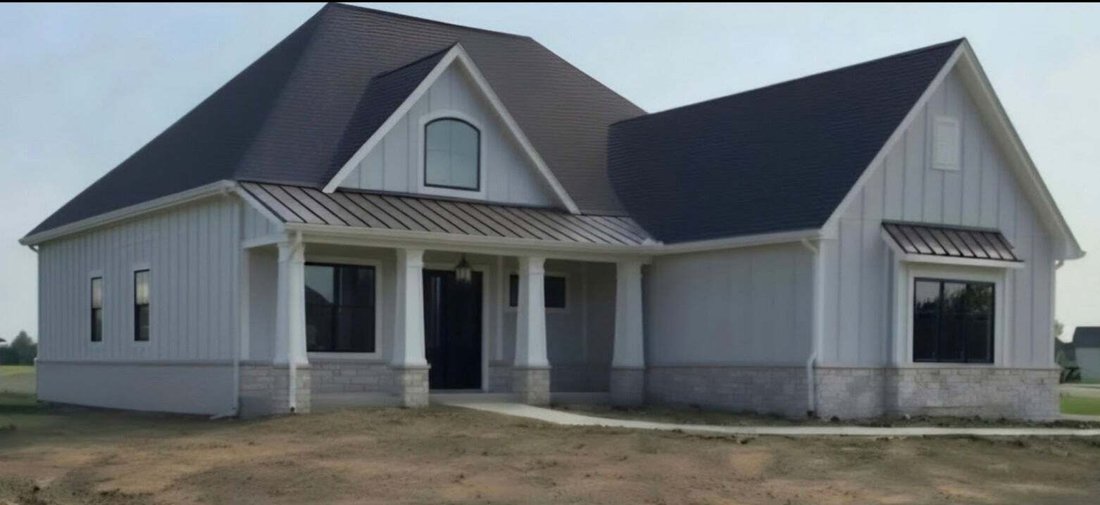
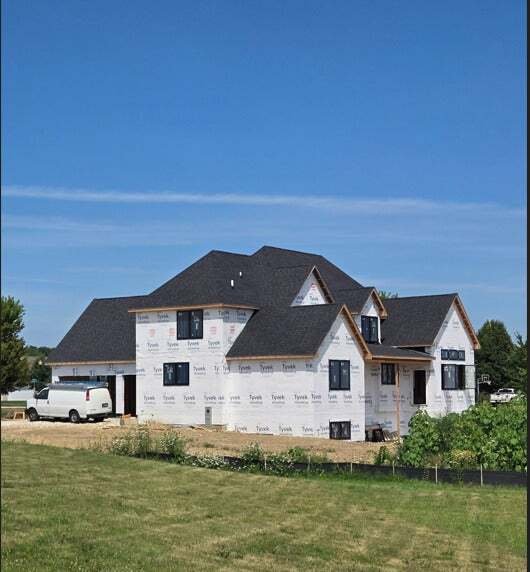
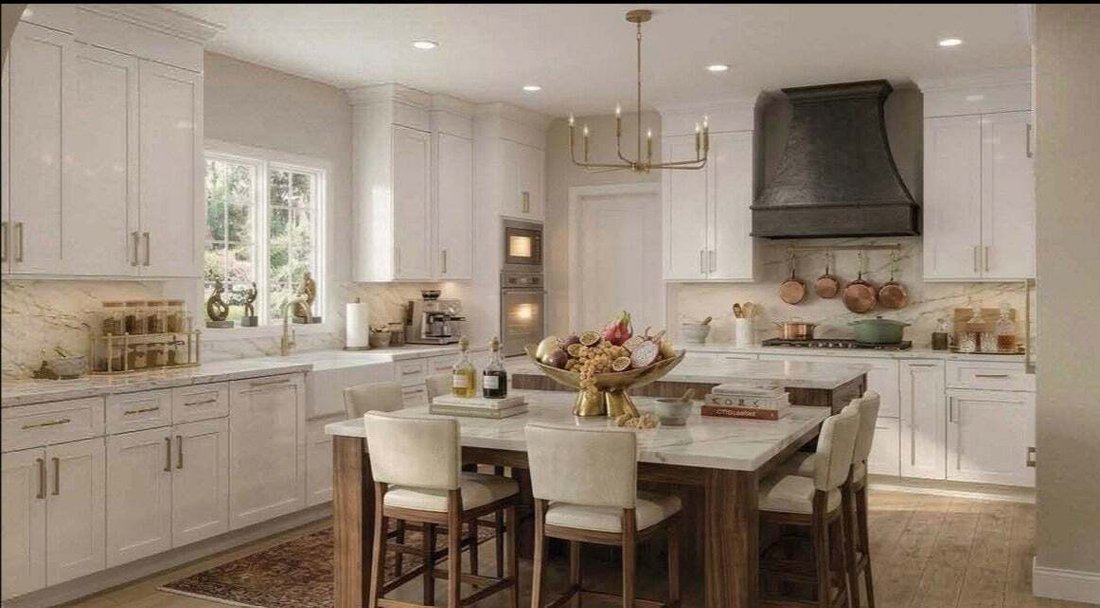
NEW CONSTUCTION - FIRST FLOOR MASTER SUITE - READY FOR ALL THE HOLIDAYS!! Nearly an acre in Yorkville’s Whitetail Ridge Golf course neighborhood, this luxury estate seamlessly pairs elite architectural design with high-end modern amenities. Striking stone accents and durable James Hardie siding frame the sophisticated exterior. Entry consists of a welcoming covered front porch complemented by a co
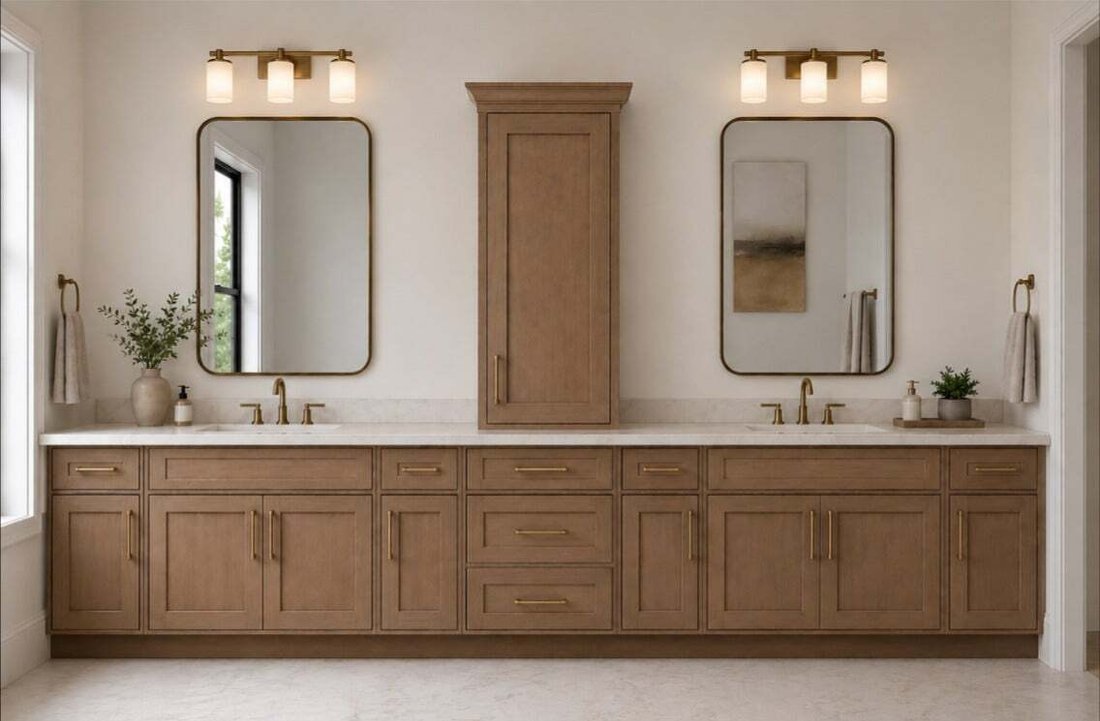
NEW CONSTUCTION - FIRST FLOOR MASTER SUITE - READY FOR ALL THE HOLIDAYS!! Nearly an acre in Yorkville’s Whitetail Ridge Golf course neighborhood, this luxury estate seamlessly pairs elite architectural design with high-end modern amenities. Striking stone accents and durable James Hardie siding frame the sophisticated exterior. Entry consists of a welcoming covered front porch complemented by a concrete driveway leading to a spacious 3-car garage. Premium black-on-black Andersen casement windows elevate the home’s striking aesthetic inside and out. The grand interior contains first floor 9-foot walls, 8-foot doors, and a dramatic 20-foot cathedral great room. An upgraded trim package elevates the living spaces with architectural beams, a coffered ceiling, and custom feature walls. A unique see-through gas fireplace elegantly connects the massive great room to a private study. At the heart of the home is a chef’s kitchen outfitted with a tiered 10-foot island with integrated table seating, built-in double oven, and a spacious walk-in pantry. Designed for ultimate comfort, the 4-bedroom, 3.1-bath layout features a coveted FIRST FLOOR resort-style MASTER RETREAT. This private oasis boasts a cathedral ceiling, an expansive walk-in closet, and a spa-like bath with a free-standing soaking tub and a rainhead walk-in shower. The master suite enjoys direct access to a covered rear deck shared with the great room, perfect for seamless indoor-outdoor living. Upstairs, a second-floor en suite can be perfect privacy for family or guests. The home includes two furnaces, two air conditioning units, and 400-amp electrical service. The expansive lookout basement features 9-foot walls and pre-installed rough-in plumbing, offering endless customization potential. Don’t miss out on this rare opportunity in a custom build subdivision! Schedule your sneak peek today! Property is Agent owned. Updated photos to come once siding and interior are complete
-
Property type
House
-
Year built
2026
-
Price/sqft
$355
Features
- Garage
- Fireplace
- Walk In Closet
- Garden
- Gas Stovetop
- Air Conditioning
- Privacy
- Washer Dryer
- Bar
Features
Lot
- Privacy
Indoor
- High Ceiling
- Fireplace
- Air Conditioning
- Kitchen island
- Gas Stovetop
- Washer Dryer
- Bar
- Basement
- Stone Countertops
- Walk In Closet
Outdoor
- Garage
- Garden
Explore the Area
7626 Bentgrass Circle, Yorkville, Illinois, United States
View on Google Maps
Price per sqft
Low
High
Joined 8 months ago
You have inquired about this property
The agent will contact you soon by
Listed by
1
Listings
2026
Joined
Book home tour with the agent
Choose a date and whether you'd like a virtual or in-person tour with the agent.
Preferred date
Tour type
Last updated
September 30
First listed
July 31
Listing reference
12718192
Listing status
Based on information submitted to the MLS GRID as of2026. All data is obtained from various sources and may not have been verified by broker or MLS GRID. Supplied Open House Information is subject to change without notice. All information should be independently reviewed and verified for accuracy. Properties may or may not be listed by the office/agent presenting the information.
Trusted by the World's Leading Brokers
The agents behind the world's most exceptional properties list with JamesEdition.
- Listings from Sotheby's, Christie's, BARNES, and Engel & Völkers
- Every listing reviewed before it goes live
- Connect directly with verified listing agents
By continuing you agree to our Terms and Privacy Policy.
brokerages we
partnered with
partnered with