$589,900
Single Family Residence in Yorkville
- 4 Beds
- 4 Baths
- 4,416 Sqft
- Updated: November 12
- Source: Midwest Real Estate Data (MRED) MLS#12806474
About the Property
FEBRUARY 1ST OCCUPANCY! SPECTACULAR NEW CONSTRUCTION! Amazing CUSTOM home that offers over 4100 square feet of living space! Home boasts 4 bedrooms, 3.5 bathrooms, 3 car garage and a FULL FINISHED BASEMENT WITH FULL BATH! Spacious home has it all starting with a large foyer that opens to a ”flex room” that can be used either as an office or formal living room and then continues on to a formal dini
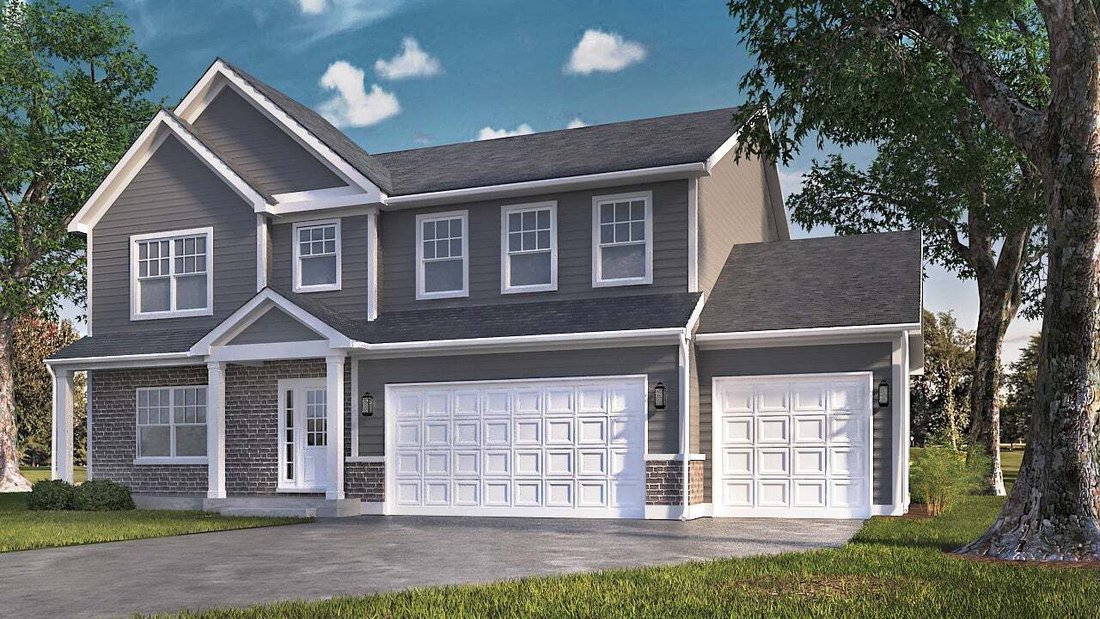
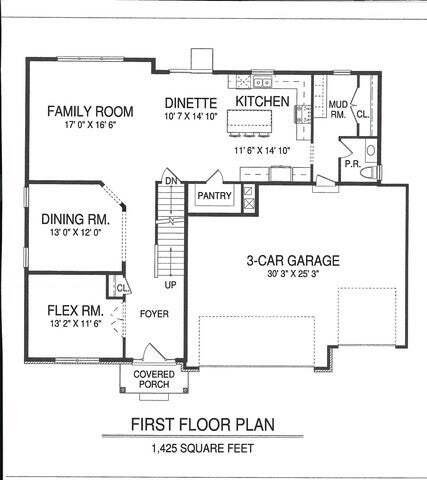
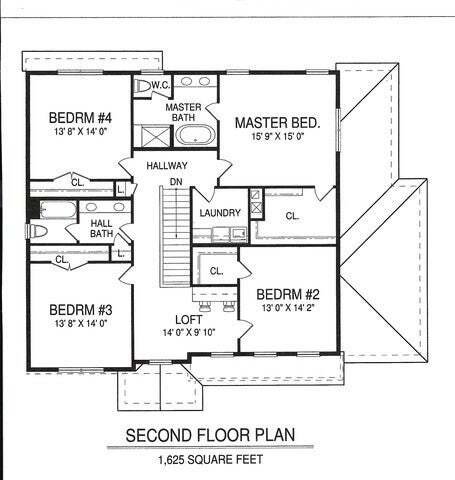
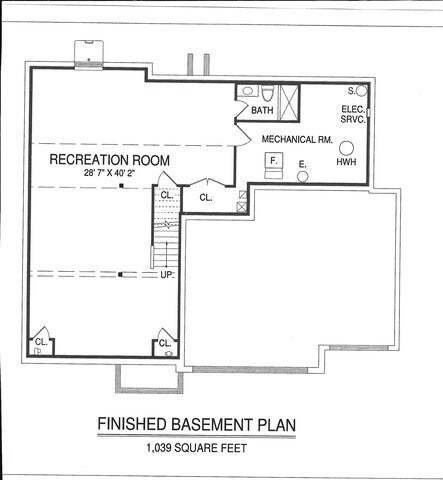
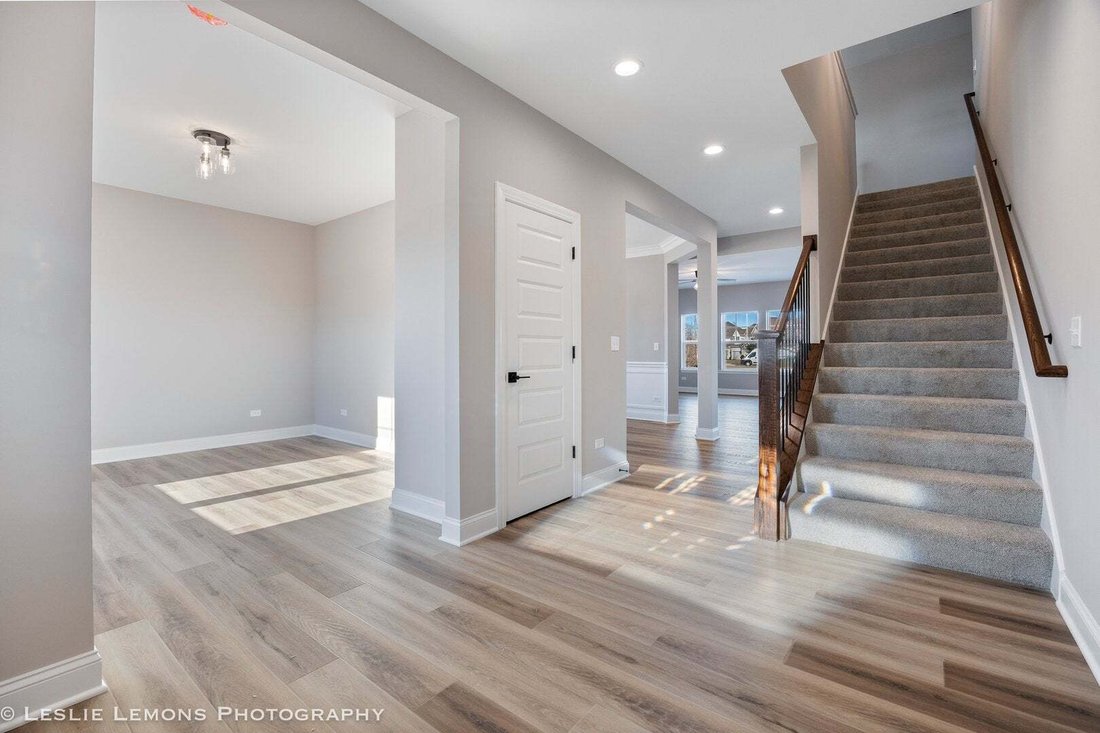
FEBRUARY 1ST OCCUPANCY! SPECTACULAR NEW CONSTRUCTION! Amazing CUSTOM home that offers over 4100 square feet of living space! Home boasts 4 bedrooms, 3.5 bathrooms, 3 car garage and a FULL FINISHED BASEMENT WITH FULL BATH! Spacious home has it all starting with a large foyer that opens to a ”flex room” that can be used either as an office or formal living room and then continues on to a formal dining room with custom woodworking. First floor expands to a large eat in kitchen - with a walk-in pantry - that is completely open to a spacious family room. The mudroom offers a large closet & 1/2 bath. Home has tons of natural light & a fabulous floor plan for entertaining! Second story offers 4 spacious bedrooms - all with large closets - 2 full baths & a loft! Also features a large 2nd floor laundry room! The spa like master bath boasts a separate shower & large soaker tub, tiled floors & surrounds, private water closet & double vanity. The other bedrooms share a hall bath that also offers an expanded double vanity. Don’t forget the full finished basement with its own full bath! This gorgeous home comes with tons of UPGRADES including an upgraded elevation with brick & an expanded front porch, 9’ 1st floor ceilings, luxury vinyl plank floors throughout entire 1st floor, CUSTOM KITCHEN with 42” kitchen cabinets plus an island, quartz countertops, tiled backsplash & SS appliances. Bathrooms all offer tiled floors & upgraded vanities. House has upgraded millwork & 5 panel interior doors. High efficiency furnace, central air & high efficiency water heater are also included. Fully sodded yard! Home offers a large yard on a quiet street. Home is in an amazing subdivision. Walk to the elementary school and multiple parks. Easy drive to Oswego, Naperville & I88. 10 YEAR STRUCTURAL WARRANTY! Broker Interest. Photos are of same model. Plans subject to change.
-
Property type
House
-
Year built
2027
-
Price/sqft
$133
Features
- Garage
- Garden
- Walk In Closet
- Open Kitchen
- Washer Dryer
- Air Conditioning
- New Builds
- Kitchen island
- Office
Features
Lot
Indoor
- High Ceiling
- Office
- Air Conditioning
- Kitchen island
- Washer Dryer
- Open Kitchen
- Basement
- Stone Countertops
- Walk In Closet
Outdoor
- Garage
- Garden
Explore the Area
2005 Prairie Grass Lane, Yorkville, Illinois, United States
View on Google Maps
Price per sqft
Low
High
Joined 1 year ago
You have inquired about this property
The agent will contact you soon by
Listed by
27
Listings
2025
Joined
Book home tour with the agent
Choose a date and whether you'd like a virtual or in-person tour with the agent.
Preferred date
Tour type
Last updated
November 12
First listed
November 12
Listing reference
12806474
Listing status
Based on information submitted to the MLS GRID as of2026. All data is obtained from various sources and may not have been verified by broker or MLS GRID. Supplied Open House Information is subject to change without notice. All information should be independently reviewed and verified for accuracy. Properties may or may not be listed by the office/agent presenting the information.
Similar Properties Nearby
New Listings in Yorkville





Explore More Homes for Sale
Yorkville, IL, United States property types
Yorkville, IL, United States popular searches
- Properties with Pool in Yorkville, IL, United States
- Properties with Open Kitchen in Yorkville, IL, United States
- Water View properties in Yorkville, IL, United States
- New Builds properties in Yorkville, IL, United States
- Properties with Game Room in Yorkville, IL, United States
- Equestrian properties in Yorkville, IL, United States
- Properties with Terrace in Yorkville, IL, United States
- Properties with Cinema in Yorkville, IL, United States
- Lake View properties in Yorkville, IL, United States
- Properties with Wine Cellar in Yorkville, IL, United States
- Renovated properties in Yorkville, IL, United States
Related Guides & Stories
Trusted by the World's Leading Brokers
The agents behind the world's most exceptional properties list with JamesEdition.
- Listings from Sotheby's, Christie's, BARNES, and Engel & Völkers
- Every listing reviewed before it goes live
- Connect directly with verified listing agents
By continuing you agree to our Terms and Privacy Policy.
Brokerages we
partnered with
partnered with