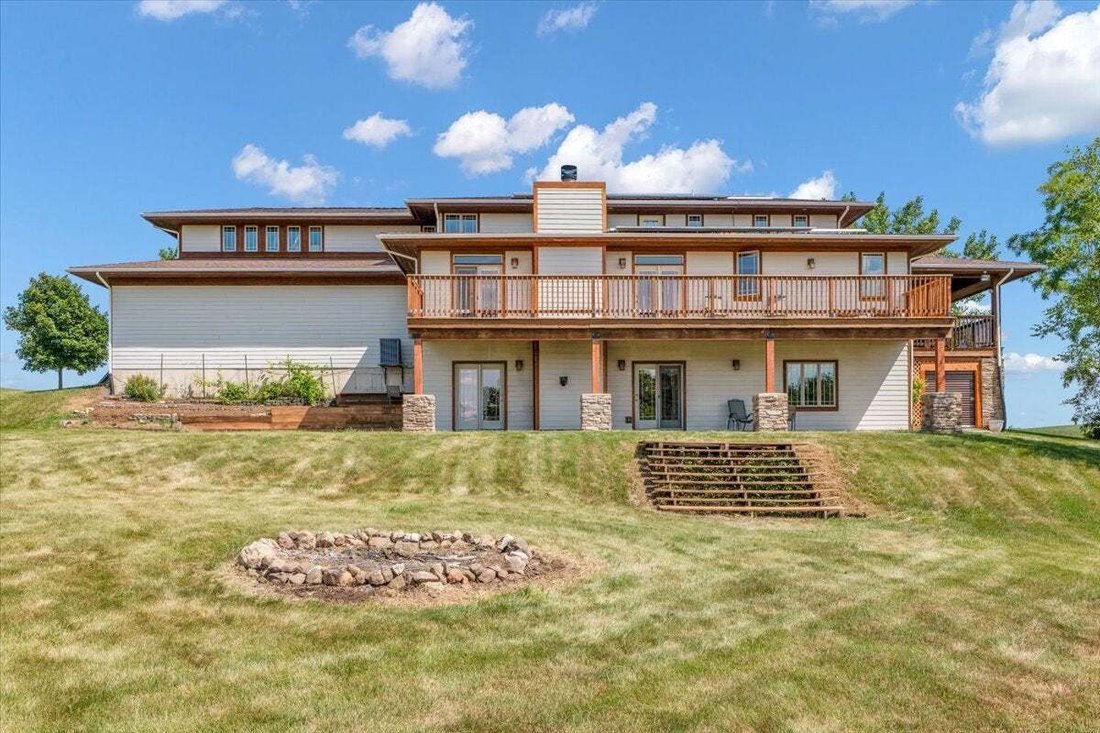
$789,900
Single Family Residence In Yorkville
- 5 Beds
- 5 Baths
- 4,086 Sqft
- 41,818 Sqft lot
- Updated: October 3
- Source: Midwest Real Estate Data (MRED) MLS#12775874
About the Property
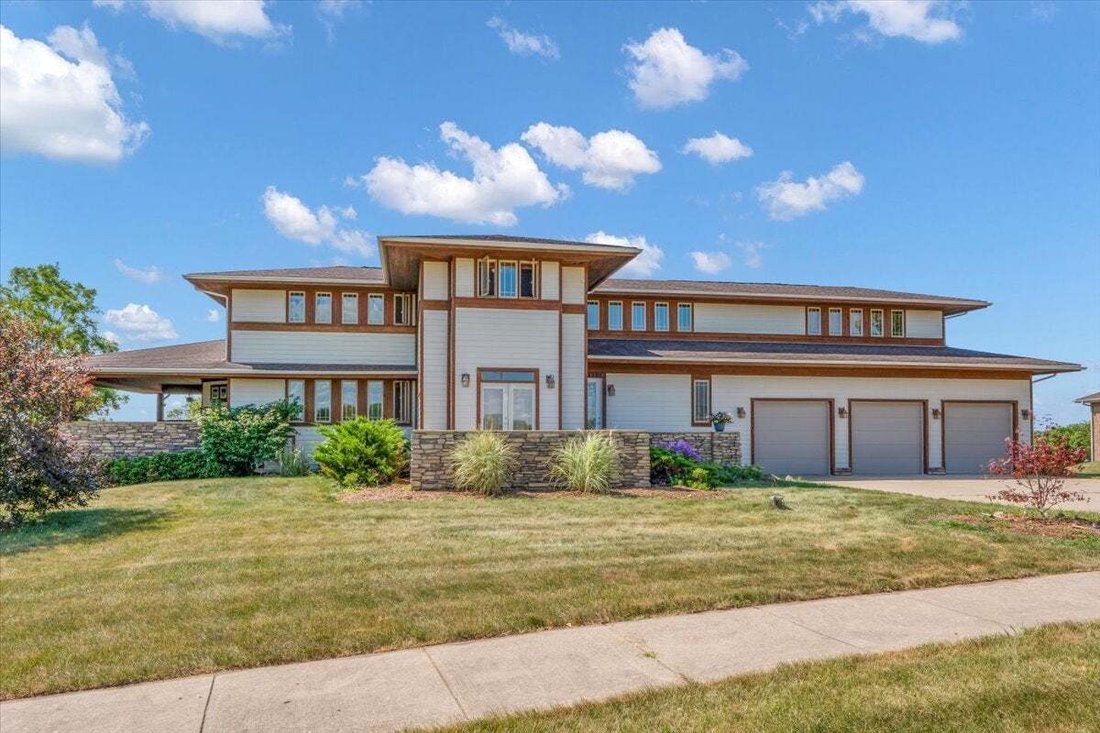
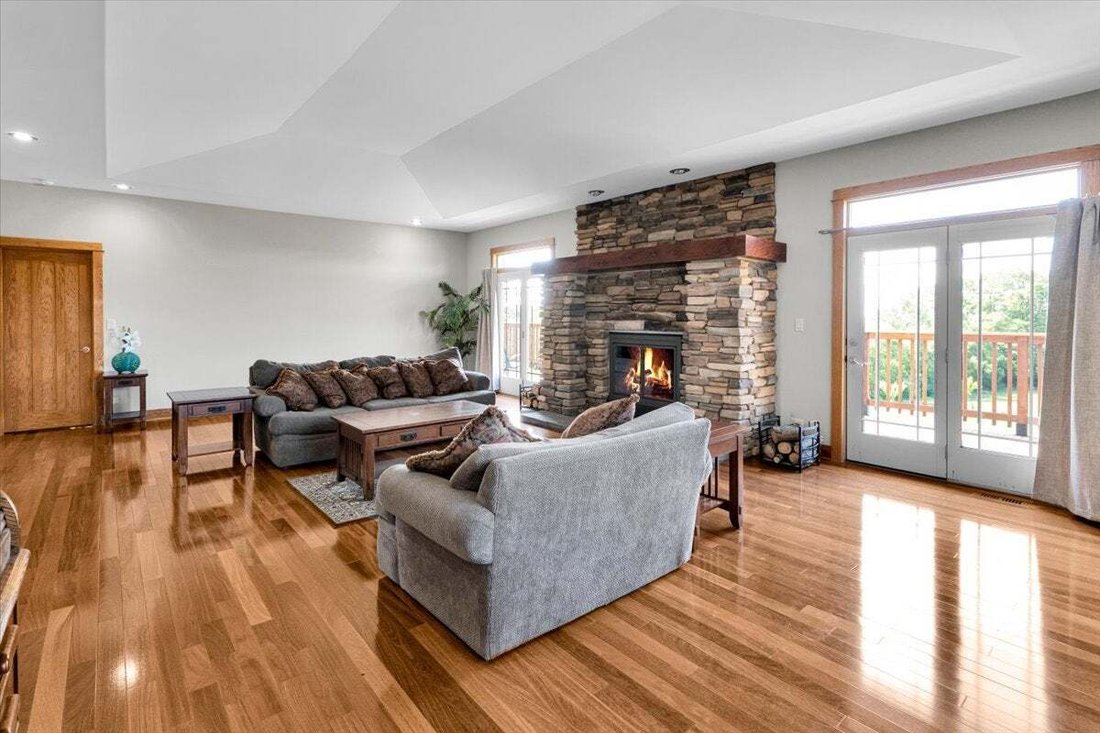
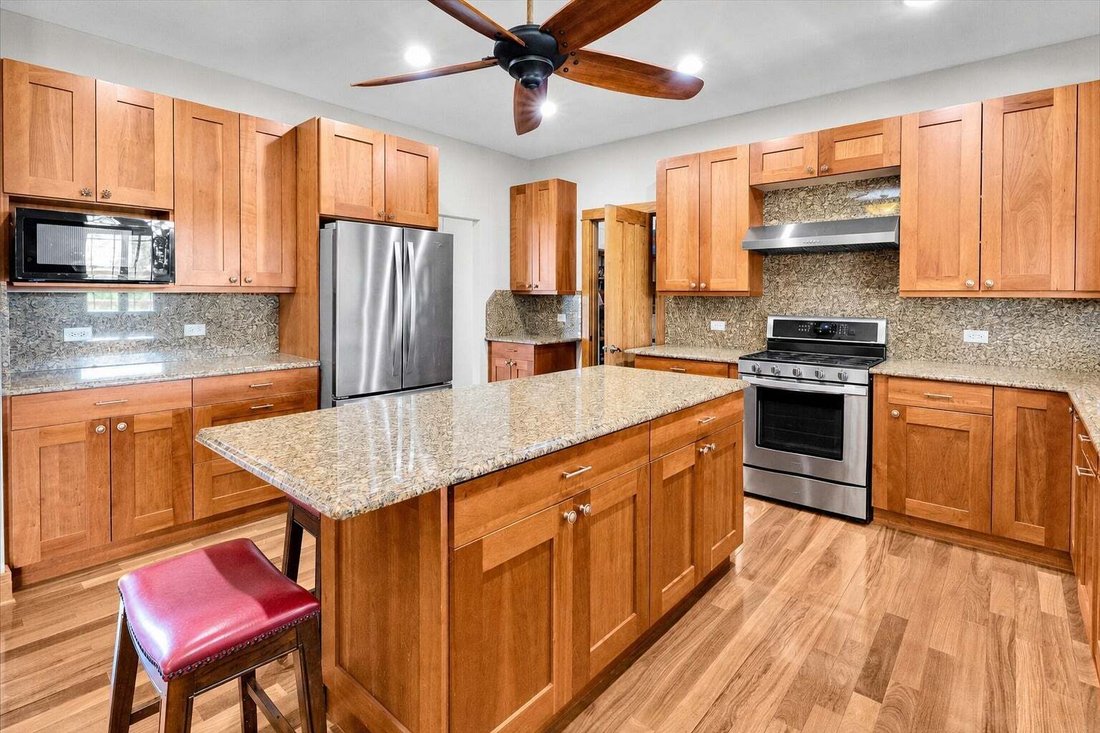
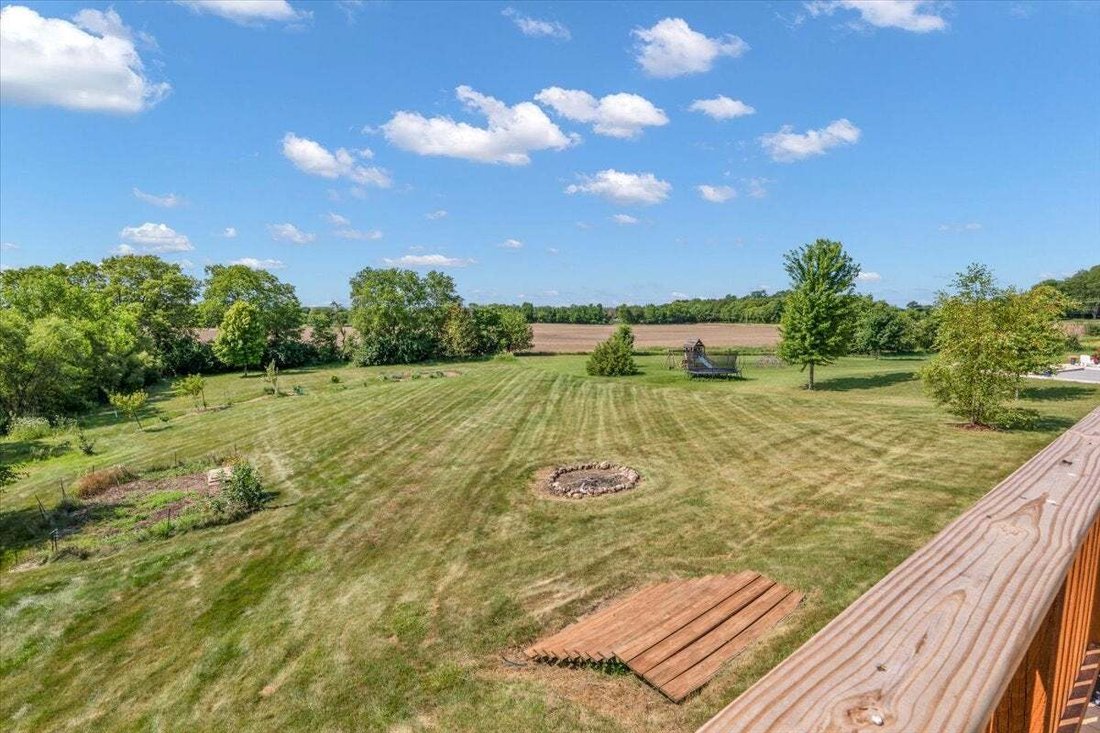
Nearly 1 acre * Main-floor primary suite * Finished walkout lower level * Approx. 440-sq.-ft. bonus room * 3-car garage * Multiple decks & outdoor living areas A one-of-a-kind Prairie-inspired residence where architecture, nature, and everyday living come together. The dramatic great room features a custom stone fireplace, hardwood floors, warm stained woodwork, and multiple doors opening to e
Nearly 1 acre * Main-floor primary suite * Finished walkout lower level * Approx. 440-sq.-ft. bonus room * 3-car garage * Multiple decks & outdoor living areas A one-of-a-kind Prairie-inspired residence where architecture, nature, and everyday living come together. The dramatic great room features a custom stone fireplace, hardwood floors, warm stained woodwork, and multiple doors opening to expansive outdoor living spaces and scenic views. The adjoining kitchen offers abundant cabinetry, granite countertops, a large center island, and an easy flow to the dining and living areas. The main-level primary suite provides privacy and convenience, while additional bedrooms and flexible living spaces accommodate guests, hobbies, and work-from-home needs. Upstairs, the approximately 440-square-foot finished bonus area is ideal for a media room, music room, office, guest space, or recreation. The finished walkout lower level adds even more living and entertaining space, including recreation areas and a bar with direct access to the backyard. Multiple decks, mature landscaping, gardens, fruit trees, berries, and grapes make full use of the nearly one-acre setting. A three-car garage and extensive storage complete this distinctive Yorkville property.
-
Property type
House
-
Year built
2007
-
Price/sqft
$193
Features
- Garage
- Fireplace
- Garden
- Balcony
- Panoramic / Scenic View
- Stone Countertops
- Bar
- Kitchen island
Explore the Area
10952 Tanglewood Trails Drive, Yorkville, Illinois, United States
View on Google Maps
Price per sqft
Low
High
Joined 11 months ago
You have inquired about this property
The agent will contact you soon by
Listed by
42
Listings
2025
Joined
Book home tour with the agent
Choose a date and whether you'd like a virtual or in-person tour with the agent.
Preferred date
Tour type
Last updated
October 3
First listed
October 3
Listing reference
12775874
Listing status
Based on information submitted to the MLS GRID as of2026. All data is obtained from various sources and may not have been verified by broker or MLS GRID. Supplied Open House Information is subject to change without notice. All information should be independently reviewed and verified for accuracy. Properties may or may not be listed by the office/agent presenting the information.
Trusted by the World's Leading Brokers
The agents behind the world's most exceptional properties list with JamesEdition.
- Listings from Sotheby's, Christie's, BARNES, and Engel & Völkers
- Every listing reviewed before it goes live
- Connect directly with verified listing agents
By continuing you agree to our Terms and Privacy Policy.
brokerages we
partnered with
partnered with