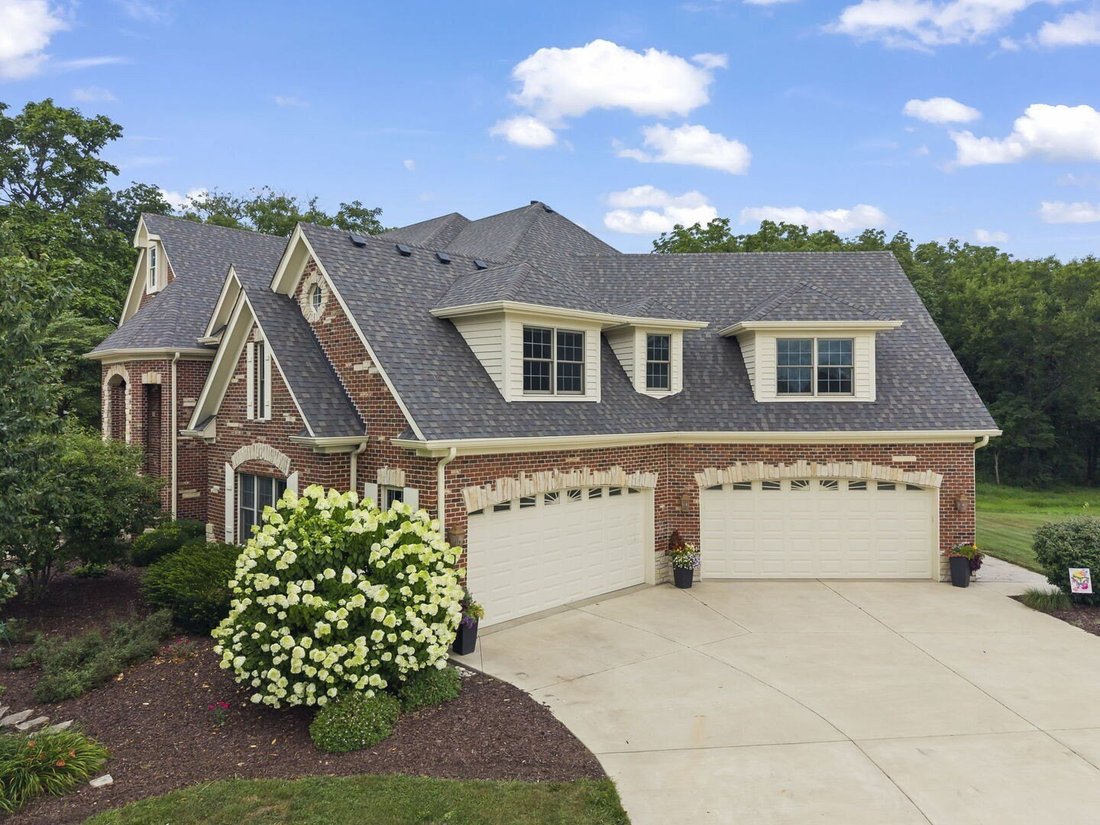
$1,750,000

Experience Unparalleled Luxury In This Private Estate

  • 5 Beds
  • 7 Baths
  • 6,517 Sqft
  • Updated: September 10
  • 1
  • MLS#12717697

About the Property

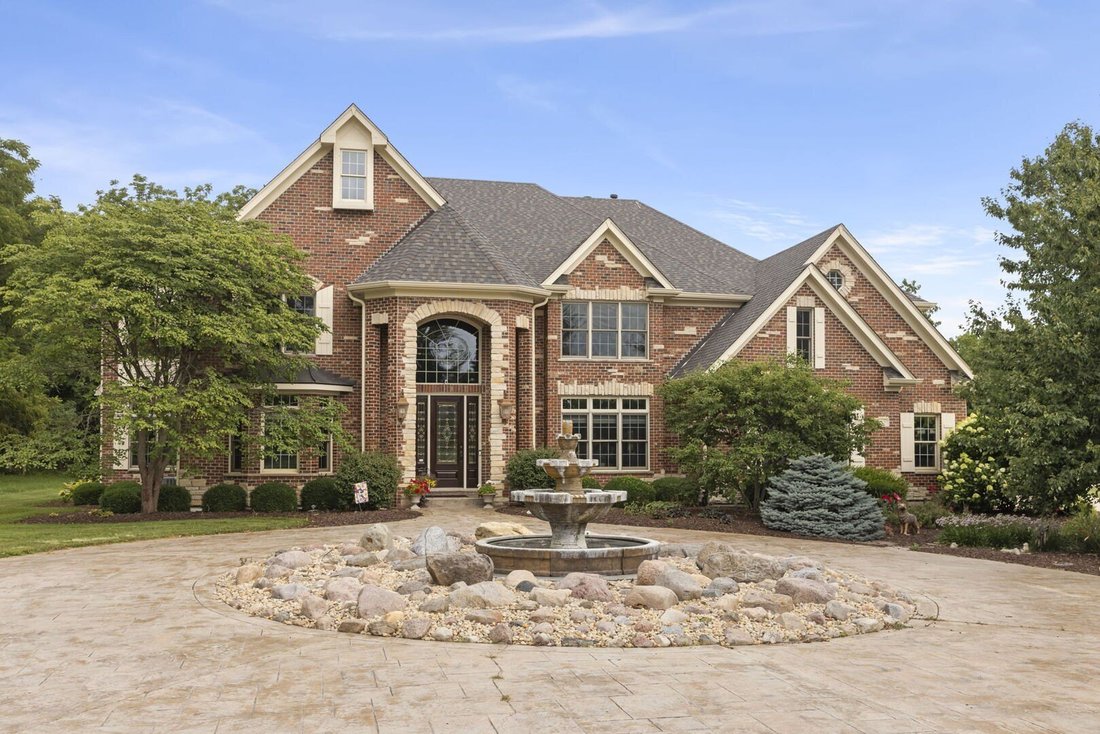
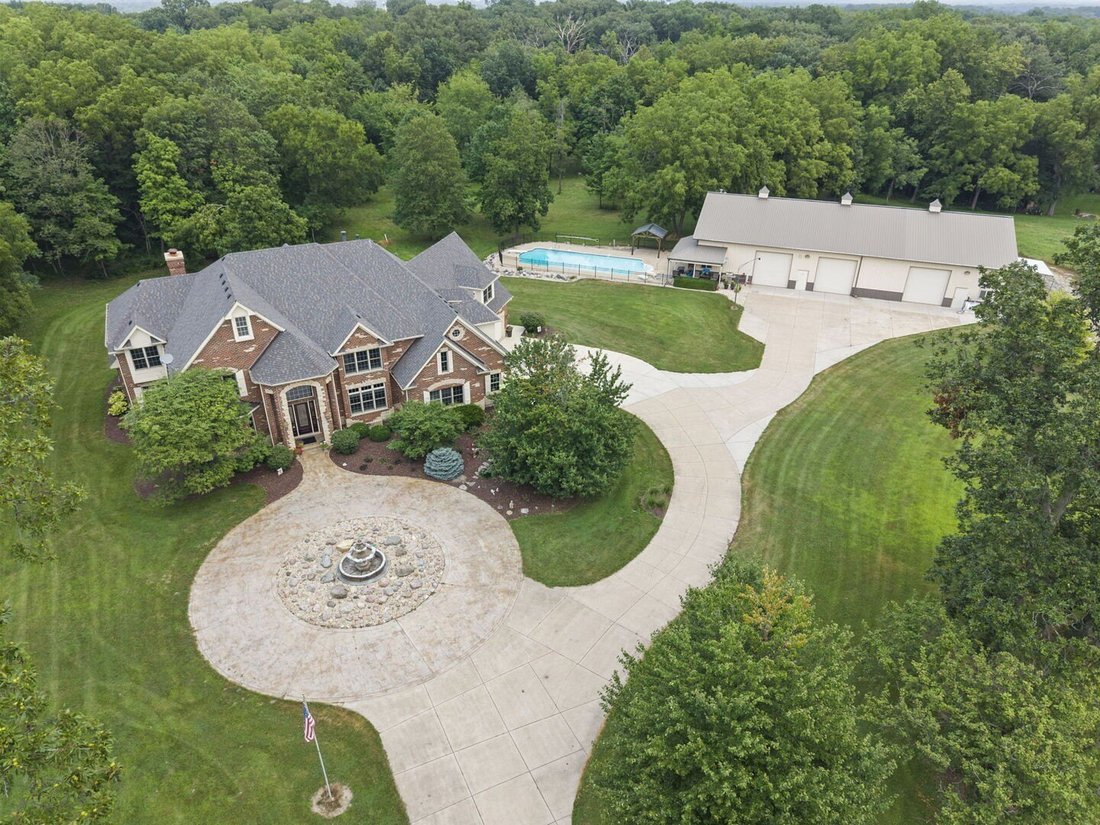
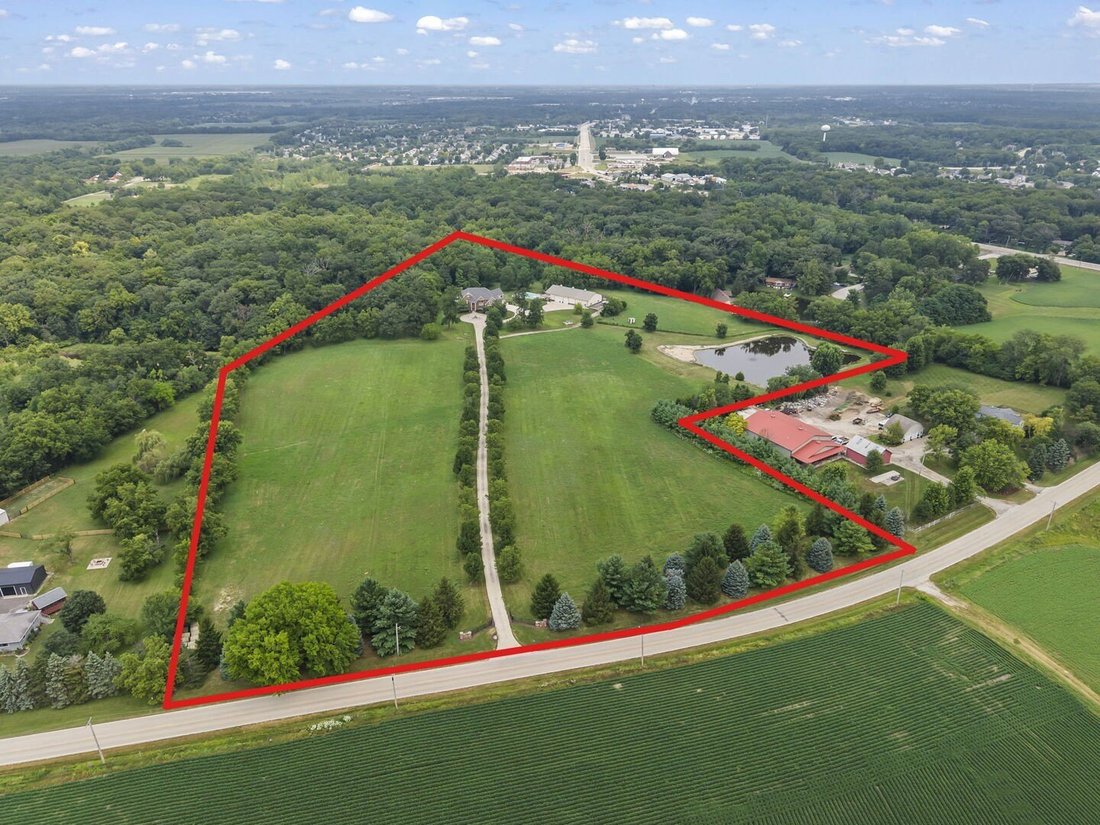
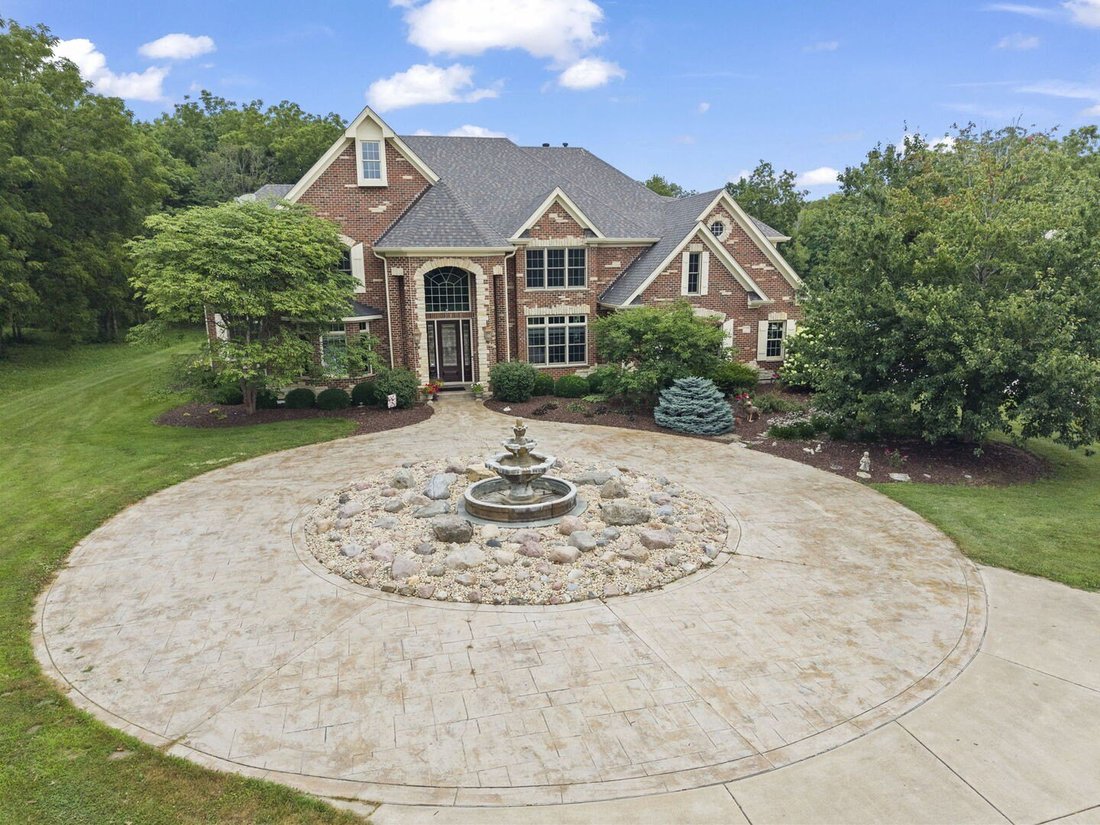
Some properties check boxes. Others rewrite the rulebook entirely! Welcome to 10061 Legion Road, an extraordinary private estate where luxury, privacy, and natural beauty converge across more than 21 breathtaking acres. Nestled behind a gated entrance, this custom all brick and stone residence offers over 9,500 square feet of finished living space, complemented by a resort-style saltwater pool, an
Some properties check boxes. Others rewrite the rulebook entirely! Welcome to 10061 Legion Road, an extraordinary private estate where luxury, privacy, and natural beauty converge across more than 21 breathtaking acres. Nestled behind a gated entrance, this custom all brick and stone residence offers over 9,500 square feet of finished living space, complemented by a resort-style saltwater pool, an incredible 100’ x 50’ outbuilding, a stocked pond, and approximately seven acres of mature timber-creating a lifestyle that is simply impossible to replicate. *** A winding tree-lined drive leads to the impressive home, where a stamped concrete circular driveway and an elegant fountain provide an unforgettable first impression. Inside, a dramatic two-story foyer welcomes you into thoughtfully designed living spaces filled with natural light and timeless craftsmanship. The heart of the home is a stunning chef’s kitchen featuring custom Styleline cabinetry, granite countertops, premium stainless steel appliances, and an expansive dining area that opens seamlessly to the breathtaking family room highlighted by a floor-to-ceiling stone wood-burning fireplace. Just beyond, the sunroom offers panoramic views of the private grounds and opens onto a sprawling stamped concrete patio with a built-in grill, creating the perfect setting for entertaining or quiet evenings surrounded by nature. A distinguished executive office with exquisite custom millwork and built-in cabinetry, elegant formal living and dining rooms, and a spacious mudroom complete the main level. *** The grand curved staircase leads to five spacious bedrooms, including a spectacular primary suite designed as a true private retreat. Enjoy a three-sided fireplace, private balcony overlooking the wooded landscape, a separate sitting room or fitness space, and a luxurious spa-inspired bath featuring a steam shower, whirlpool tub, dual vanities, and an oversized walk-in closet. Two additional bedrooms offer private ensuite baths, while the remaining bedrooms share a Jack-and-Jill bath. *** Designed for entertaining on every level, the finished basement adds more than 3,000 square feet of exceptional living space with a second family room centered around a custom brick fireplace, expansive recreation areas, wet bar, sixth bedroom, full bath, dedicated fitness room, and convenient direct access to the garage. *** Beyond the home lies an estate unlike any other. The impressive 100’ x 50’ outbuilding offers incredible flexibility for car collectors, hobbyists, recreational equipment, business use, or additional entertaining space, while the attached pool house opens directly to the stunning 45’ x 20’ saltwater pool. Wander the beautifully maintained grounds to discover approximately seven acres of mature woods and a picturesque stocked pond complete with a beach area, providing year-round opportunities for recreation and relaxation in complete privacy. *** Offering an unmatched combination of luxury, recreation, and tranquility just minutes from Yorkville’s shopping, dining, and everyday conveniences, 10061 Legion Road is far more than a home-it is a destination, a private retreat, and a legacy estate unlike anything else on the market.
…
  • Property type

    House

  • Year built

    2001

  • Price/sqft

    $268

Features

  • Garage
  • Walk In Closet
  • Fireplace
  • Garden
  • Outdoor Kitchen
  • Water View
  • Jacuzzi
  • Fitness Center / Gym
  • Pool
Features

Lot

Indoor

  • High Ceiling
  • Office
  • Fireplace
  • Kitchen island
  • Gas Stovetop
  • Jacuzzi
  • Bar
  • Basement
  • Stone Countertops
  • Walk In Closet
  • Fitness Center / Gym

Outdoor

  • Balcony
  • Pool
  • Garage
  • Outdoor Kitchen
  • Outdoor Living Space
  • Garden

Explore the Area

10061 Legion Road Yorkville IL 60560, Illinois, United States View on Google Maps
Price per sqft
Low
High

View 29 more listings in Yorkville

Shane Halleman

Joined 2 months ago
Your message
You have inquired about this property

The agent will contact you soon by

Listed by

Shane Halleman
Illinois, United States
View agency profile
1
Listings
2026
Joined

Book home tour with Shane Halleman

Choose a date and whether you'd like a virtual or in-person tour with the agent.

In-person tour
Preferred date
Tour type
john greene Realtor
john greene Realtor
1311 S. State Route 59, 60564-9400, Naperville, Illinois, United States
View agency profile

We are john greene Realtor, a family owned and operated company founded in 1976 by John Greene. At its inception

We are john greene Realtor, a family owned and operated company founded in 1976 by John Greene. At its inception, John Greene saw an opportunity to add value to the local market through a new model that focused on personal relationships, hand-picked agents and local knowledge. We have deep ties to the western suburbs of Chicago as residents, professionals and leaders and feel that our local knowledge and involvement allow us to better serve our clients. john greene Realtor leverages the latest technology to reach the widest audience of homebuyers. We use techniques such as email marketing, search engine optimization, digital advertising across various platforms, retargeting, and more traditional methods to give our clients maximum exposure. As a privately-owned brokerage we’re nimble, and as marketers we are poised to recognize advances and new distribution channels and are able to capitalize on them fast. That’s why we have more sales per agent than any other company in the area.

…
Last updated
September 10
First listed
August 1
Listing reference
149f1eac-8c98-11f1-901e-6045bdd61ac4
Call

Start phone call with:

Hello, I’m calling for the property with the reference 149f1eac-8c98-11f1-901e-6045bdd61ac4, which I discovered on JamesEdition.

After the call, we'll provide your contacts to the agent for easy communication.

brokerages we
partnered with