$530,000
Single Family Residence In Yorkville
- 4 Beds
- 3 Baths
- 3,146 Sqft
- Updated: September 20
- Source: Midwest Real Estate Data (MRED) MLS#12731013
About the Property
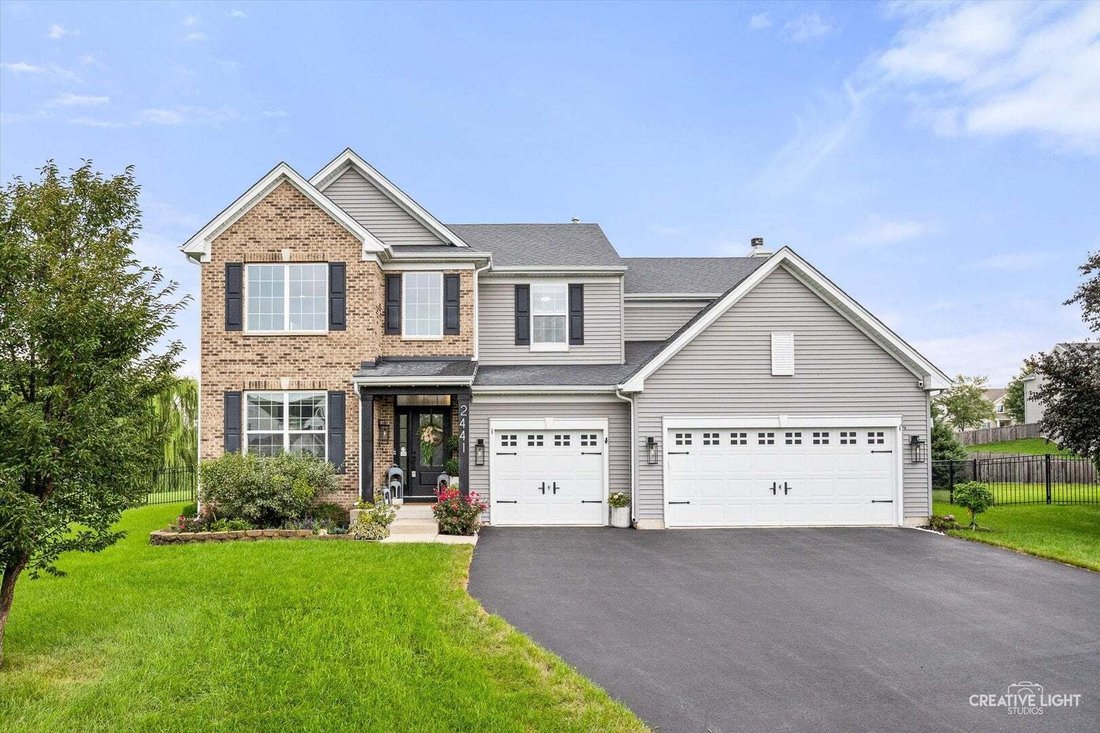
If you’re looking for a home with the ”wow” factor, this one has it all! This beautifully appointed four-bedroom, 21/2-bath home offers spacious living areas, stylish finishes, and an incredible backyard designed for entertaining. The inviting kitchen features a large center island, eat-in area, hardwood flooring, stainless steel appliances., subway-tile backsplash, and a dedicated coffee station.
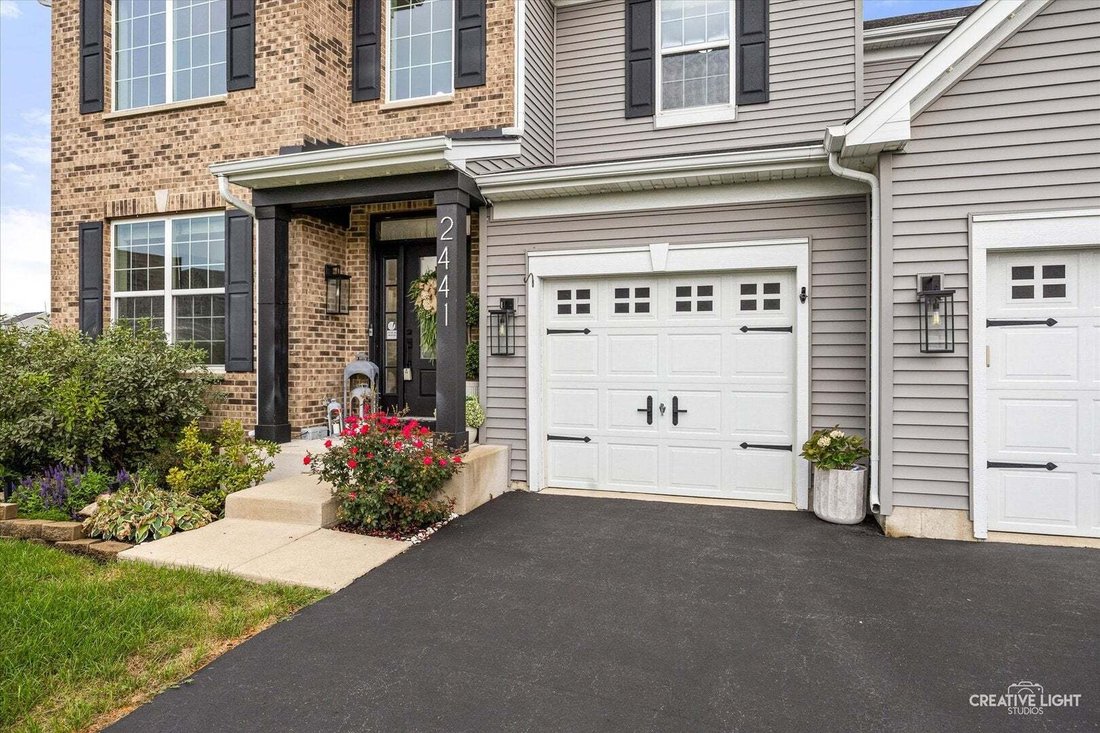
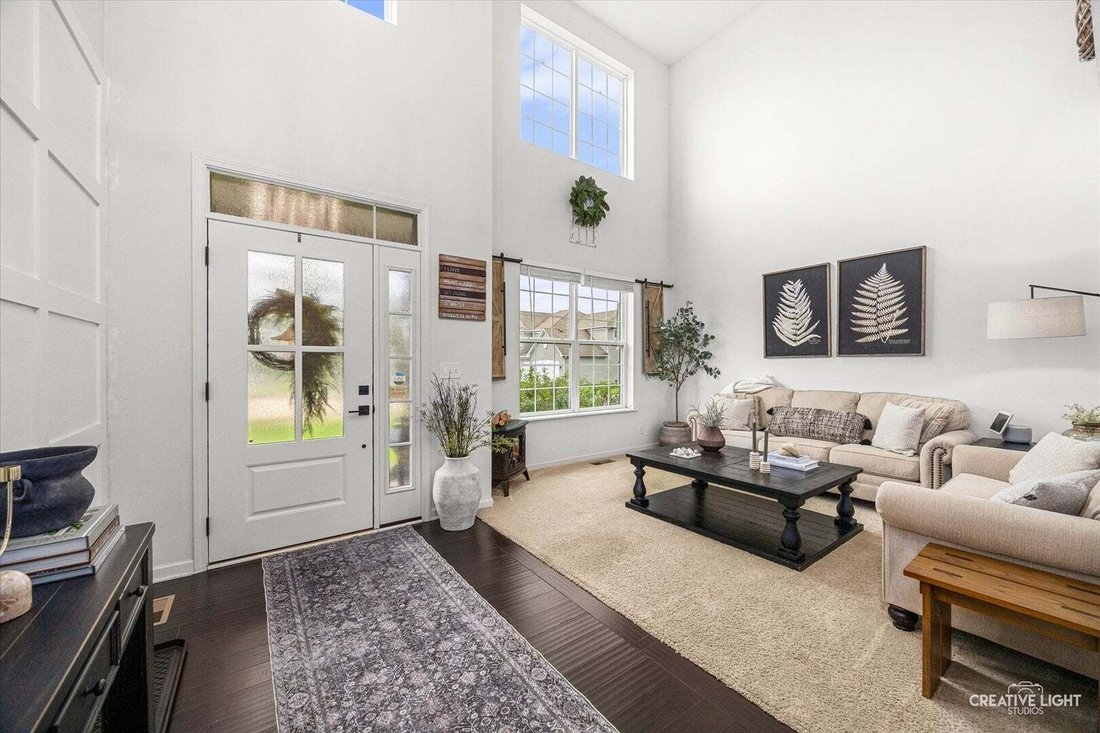
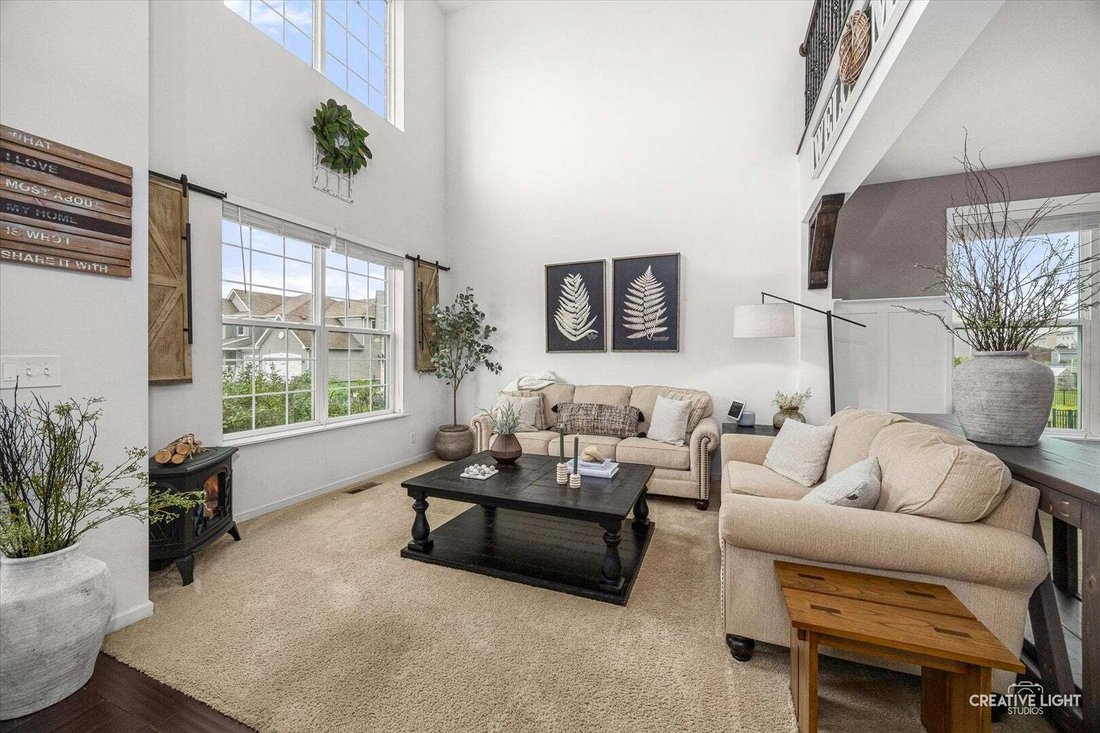
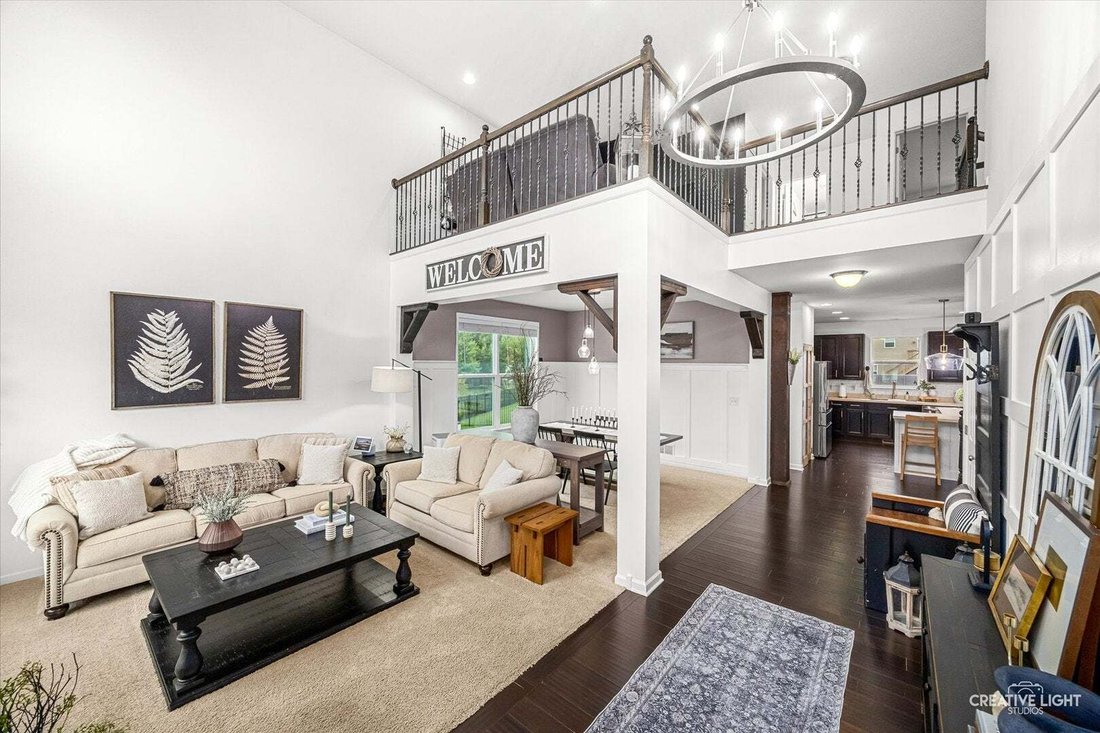
If you’re looking for a home with the ”wow” factor, this one has it all! This beautifully appointed four-bedroom, 21/2-bath home offers spacious living areas, stylish finishes, and an incredible backyard designed for entertaining. The inviting kitchen features a large center island, eat-in area, hardwood flooring, stainless steel appliances., subway-tile backsplash, and a dedicated coffee station. Pantry with custom cabinetry and shelving provides exceptional storage. The open-concept family room is filled with natural light and features a gas fireplace and a surround-sound speaker system, which stays with the home. A first floor flex room adds additional opportunities for office, hobbies or even an extra bedroom. For more formal occasions, enjoy the formal dining room and formal living room complemented by an impressive, vaulted ceiling. Upstairs, a versatile loft provides additional living or flex space. The spacious primary suite is a true retreat, featuring an electric fireplace and stylish board-and-batten wall detailing. The luxurious primary bath offers a separate shower and a relaxing soaker tub. Step outside and discover the backyard oasis, perfect for entertaining or relaxing. The oversized patio, pergola, gazebo, and hot tub create multiple spaces for outdoor enjoyment. The expansive yard is enclosed by an attractive iron-rod fence and also includes a storage shed. Completing the property is an oversized three-car garage, providing plenty of room for vehicles, storage, and more. With its generous living spaces, thoughtful upgrades, including a new high efficiency heating and air conditioning system, and exceptional outdoor amenities, this home offers the perfect combination of comfort, style, and entertaining space.
-
Property type
House
-
Year built
2016
-
Price/sqft
$168
Features
- Garage
- Fireplace
- Walk In Closet
- Garden
- Jacuzzi
- Open Kitchen
- Pergola
- Air Conditioning
- Kitchen island
Features
Indoor
- High Ceiling
- Office
- Fireplace
- Air Conditioning
- Kitchen island
- Jacuzzi
- Open Kitchen
- Walk In Closet
Outdoor
- Garage
- Pergola
- Garden
Explore the Area
2441 Wilton Court, Yorkville, Illinois, United States
View on Google Maps
Price per sqft
Low
High
Joined 11 months ago
You have inquired about this property
The agent will contact you soon by
Listed by
Legacy Properties, A Sarah Leonard Company, LLC - St. Charles
Illinois, United States
View agency profile
23
Listings
2025
Joined
Book home tour with the agent
Choose a date and whether you'd like a virtual or in-person tour with the agent.
Preferred date
Tour type
Legacy Properties, A Sarah Leonard Company, LLC - St. Charles
St. Charles, Illinois, United States
View agency profile
Last updated
September 20
First listed
August 18
Listing reference
12731013
Listing status
Based on information submitted to the MLS GRID as of2026. All data is obtained from various sources and may not have been verified by broker or MLS GRID. Supplied Open House Information is subject to change without notice. All information should be independently reviewed and verified for accuracy. Properties may or may not be listed by the office/agent presenting the information.
Trusted by the World's Leading Brokers
The agents behind the world's most exceptional properties list with JamesEdition.
- Listings from Sotheby's, Christie's, BARNES, and Engel & Völkers
- Every listing reviewed before it goes live
- Connect directly with verified listing agents
By continuing you agree to our Terms and Privacy Policy.
brokerages we
partnered with
partnered with