$599,900
Single Family Residence In Wildwood
- 5 Beds
- 4 Baths
- 4,208 Sqft
- 3.09 Ac lot
- Updated: August 6
-
1
Views for last 30 days
- 1
- Source: MARIS MLS MLS#26031241
About the Property
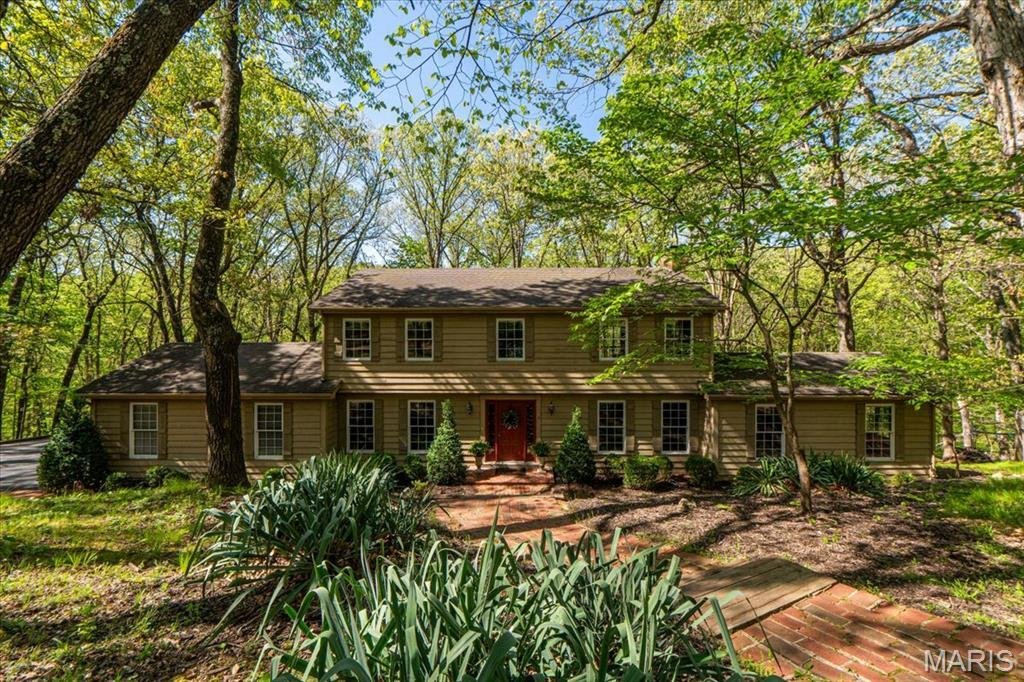
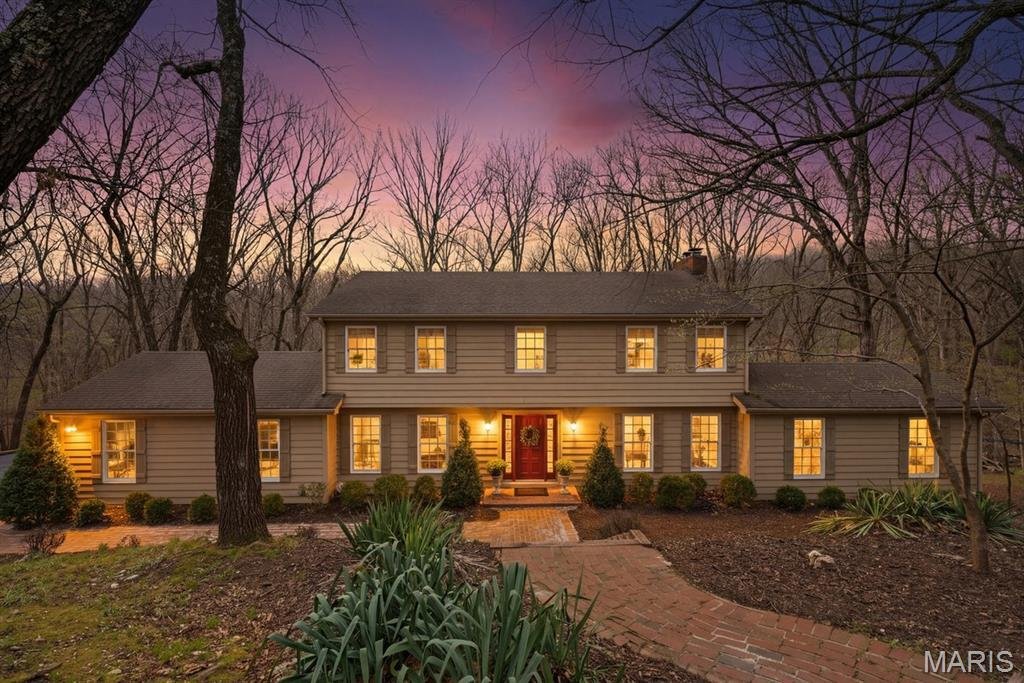
Incredible opportunity to own this beautiful custom 2-story home in the highly sought-after Indian Tree subdivision, perfectly situated just off a quiet cul-de-sac on 3.09+/- secluded acres with breathtaking wooded views and complete privacy. Enjoy the best of both worlds: a peaceful, private retreat conveniently located close to dining, entertainment, and shopping. This home offers an amazing set
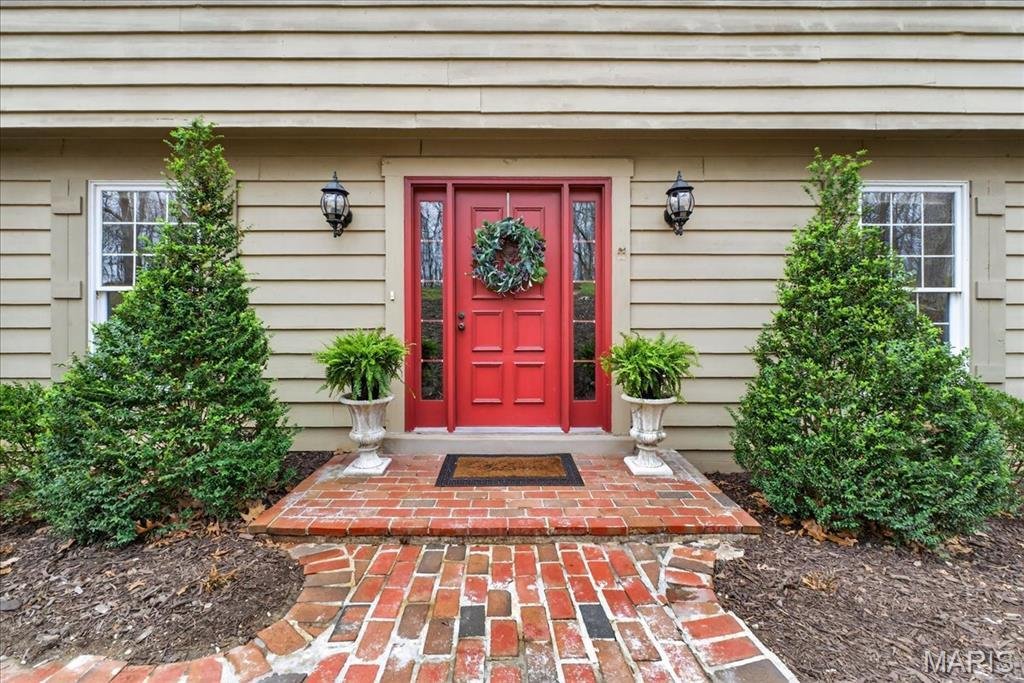
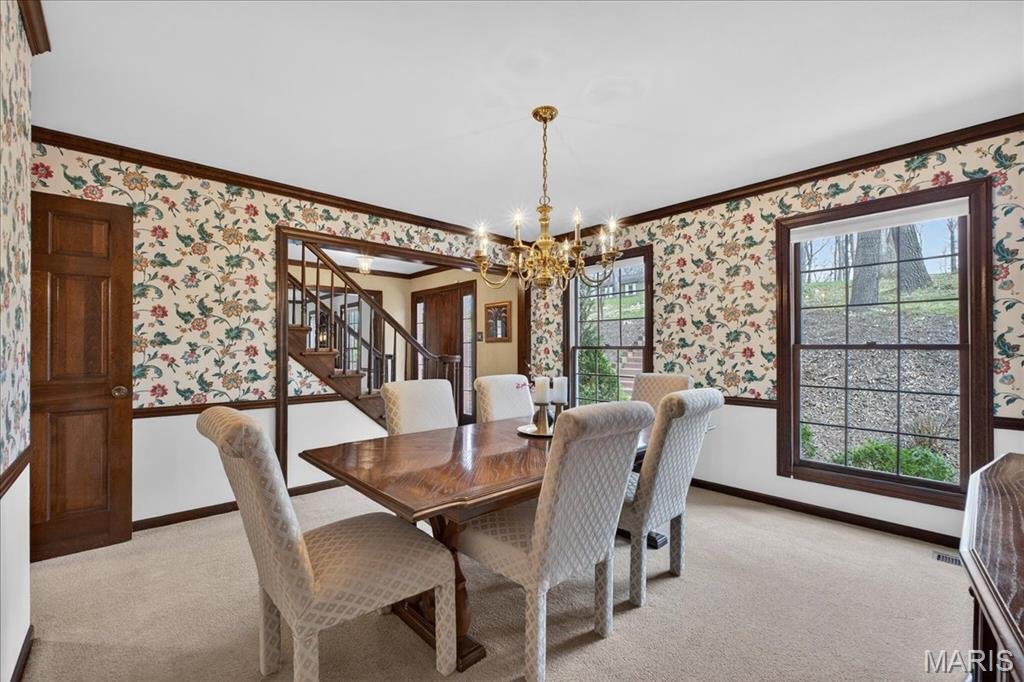
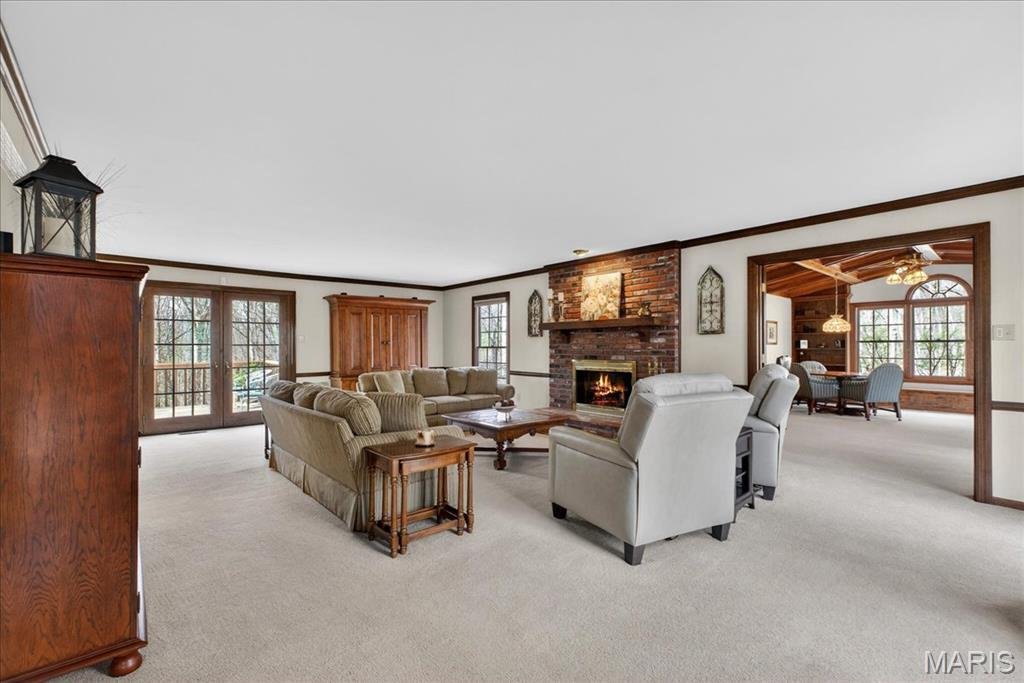
Incredible opportunity to own this beautiful custom 2-story home in the highly sought-after Indian Tree subdivision, perfectly situated just off a quiet cul-de-sac on 3.09+/- secluded acres with breathtaking wooded views and complete privacy. Enjoy the best of both worlds: a peaceful, private retreat conveniently located close to dining, entertainment, and shopping. This home offers an amazing setting, abundant living space, and endless potential and priced to sell FAST! Step inside and immediately appreciate the spacious layout featuring a large living room with a wet bar and cozy wood-burning fireplace, perfect for entertaining or relaxing evenings at home. The stunning study showcases a coffered ceiling, custom built-in bookshelves, and exceptional millwork that creates an elegant and inviting workspace. The heart of the home is the expansive kitchen and breakfast room combination, offering incredible space for gatherings, everyday living, and entertaining. Just off the kitchen, step out onto one of three private decks overlooking the lush woods and peaceful backyard setting. Upstairs, the primary suite offers a private sitting area and its own deck retreat where you can enjoy complete serenity and nature views. The second floor also includes three additional spacious bedrooms and a full bath, providing plenty of room for family and guests. The professionally finished lower level is filled with natural light from numerous windows and two French doors leading to the beautifully landscaped backyard. This level also features a spacious rec room with a second wood-burning fireplace, dry bar with beverage fridge, 5th bedroom, full bath, and private office with exterior access, ideal for guests, work-from-home space, or multi-generational living. Additional highlights include an extra-large garage, three private decks, beautiful wooded surroundings, and a floor plan designed for comfortable living and entertaining. This is a rare chance to own a private retreat in an incredible location — don’t miss it!
-
Property type
House
-
Year built
1978
-
Price/sqft
$142
Features
- Garage
- Fireplace
- Walk In Closet
- Garden
- Panoramic / Scenic View
- Privacy
- Stone Countertops
- Kitchen island
- Basement
Features
Lot
- Panoramic / Scenic View
- Privacy
Indoor
- Fireplace
- Kitchen island
- Bar
- Laundry Room
- Basement
- Stone Countertops
- Walk In Closet
Outdoor
- Garage
- Garden
Explore the Area
18024 Cider Mill Drive, Town and Country, Missouri, United States
View on Google Maps
Price per sqft
Low
High
Joined 8 months ago
You have inquired about this property
The agent will contact you soon by
Listed by
13
Listings
2025
Joined
Book home tour with the agent
Choose a date and whether you'd like a virtual or in-person tour with the agent.
Preferred date
Tour type
Last updated
August 6
First listed
May 20
Listing reference
26031241
Listing status
Based on information submitted to the MLS GRID as of 2026. All data is obtained from various sources and may not have been verified by broker or MLS GRID. Supplied Open House Information is subject to change without notice. All information should be independently reviewed and verified for accuracy. Properties may or may not be listed by the office/agent presenting the information.
Similar Properties Nearby
New Listings in Town and Country


Explore More Homes for Sale
Town and Country, MO, United States property types
Town and Country, MO, United States popular searches
- Properties with Pool in Town and Country, MO, United States
- Properties with Elevator in Town and Country, MO, United States
- Panoramic / Scenic View properties in Town and Country, MO, United States
- Equestrian properties in Town and Country, MO, United States
- Golf View properties in Town and Country, MO, United States
- Properties with Vineyard / Winery in Town and Country, MO, United States
- Water View properties in Town and Country, MO, United States
- Mansion properties in Town and Country, MO, United States
- Waterfront properties in Town and Country, MO, United States
- Duplex properties in Town and Country, MO, United States
Related Guides & Stories
Trusted by the World's Leading Brokers
The agents behind the world's most exceptional properties list with JamesEdition.
- Listings from Sotheby's, Christie's, BARNES, and Engel & Völkers
- Every listing reviewed before it goes live
- Connect directly with verified listing agents
By continuing you agree to our Terms and Privacy Policy.
brokerages we
partnered with
partnered with