$549,000
Single Family Residence In Chesterfield
- 4 Beds
- 4 Baths
- 3,063 Sqft
- 1.16 Ac lot
- Updated: Today
- Source: MARIS MLS MLS#26045473
About the Property
A rare mid-century modern masterpiece on over an acre in River Bend Estates, this 1968 architectural jewel offers 4 bedrooms, 3.5 bathrooms, and 3,063 square feet of organic design, lovingly preserved by just three owners in nearly six decades. A stunning original wood front door leads into a dramatic entry foyer, opening to a sunlit floor plan anchored by a magnificent two-sided brick fireplace t
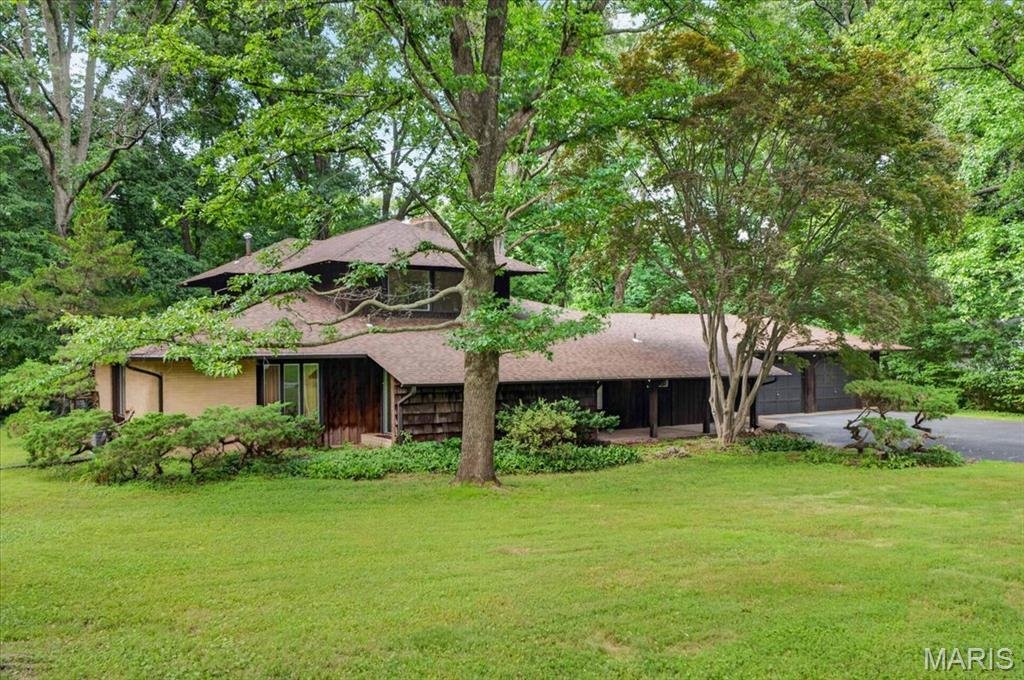
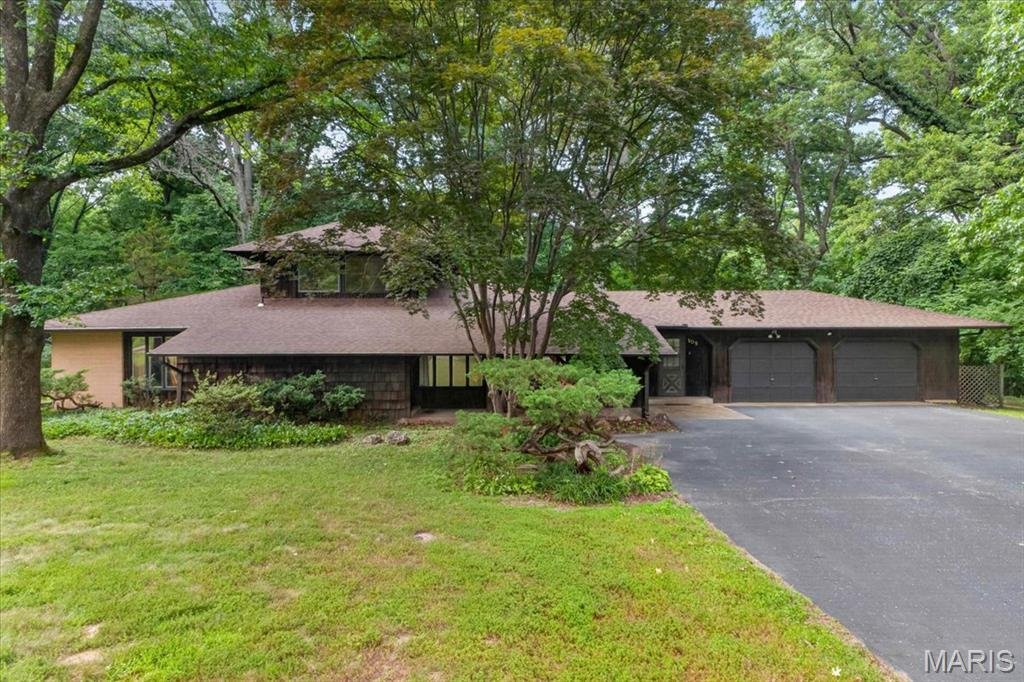
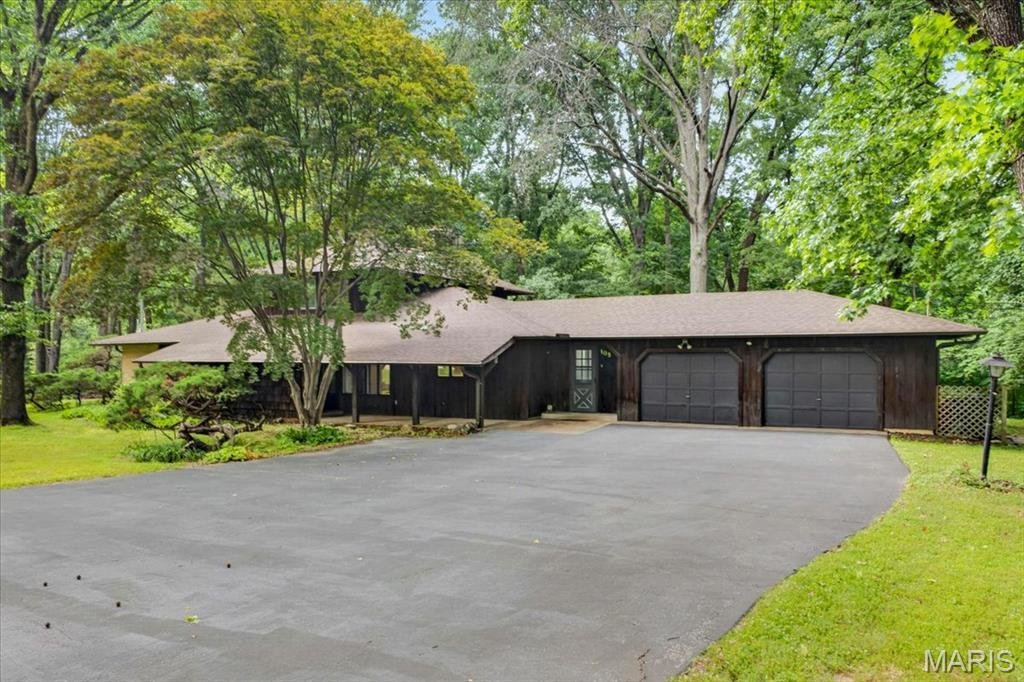
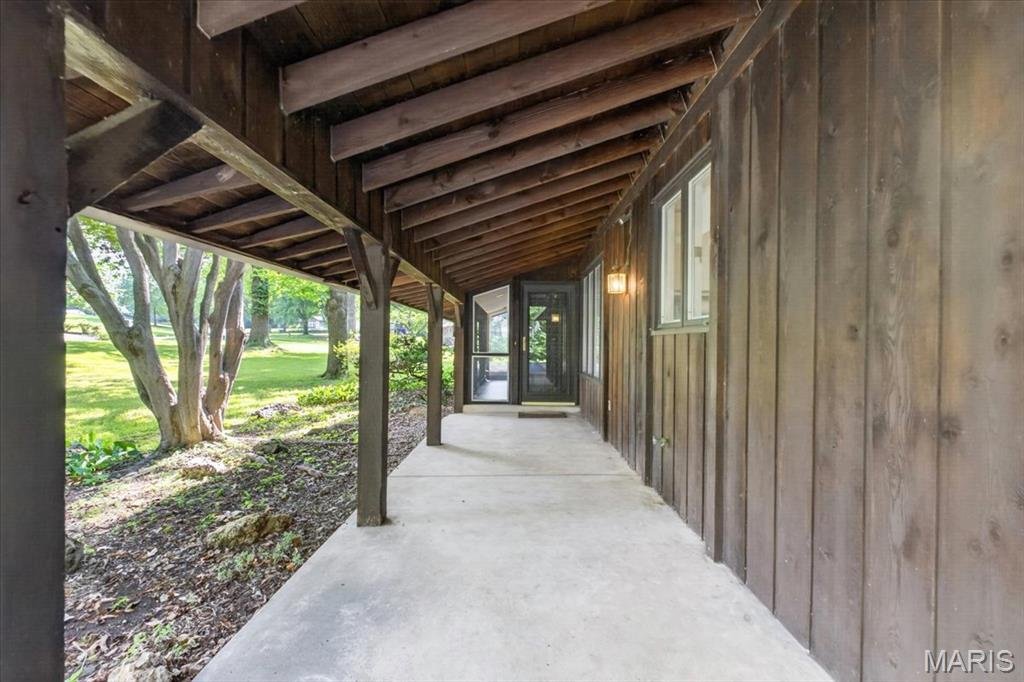
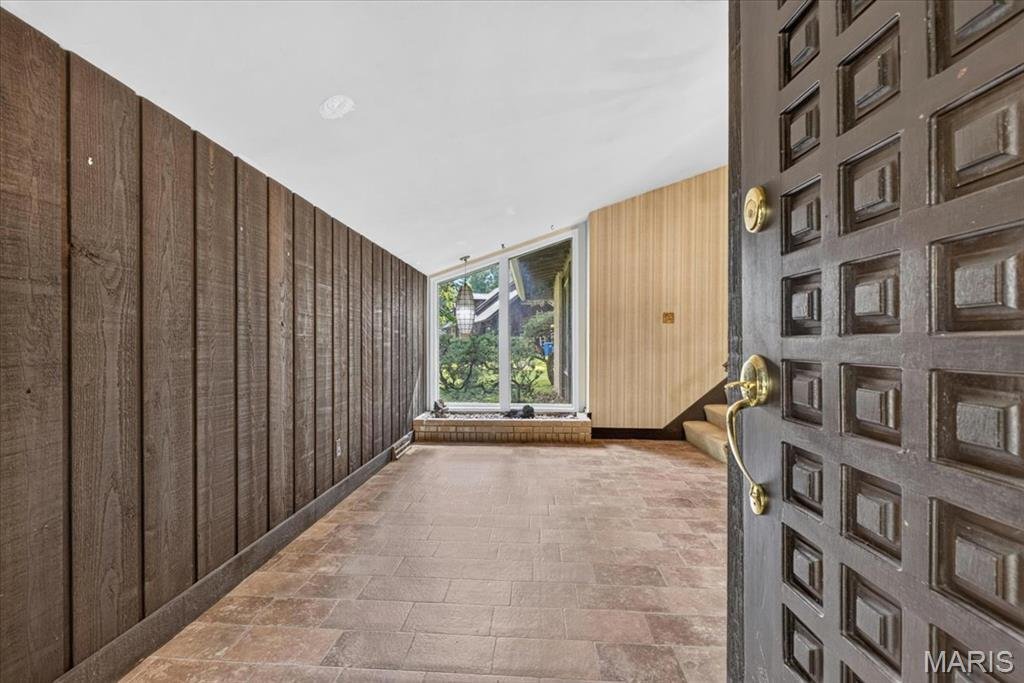
A rare mid-century modern masterpiece on over an acre in River Bend Estates, this 1968 architectural jewel offers 4 bedrooms, 3.5 bathrooms, and 3,063 square feet of organic design, lovingly preserved by just three owners in nearly six decades. A stunning original wood front door leads into a dramatic entry foyer, opening to a sunlit floor plan anchored by a magnificent two-sided brick fireplace that warms both the formal living and family rooms. Complete with classic parquet wood floors, built-in MCM shelving, and massive windows framing treetop views, every corner honors its iconic heritage. The home flows naturally toward a sunlit breakfast room, which opens to a serene screened porch for seamless outdoor dining. Designed for ultimate flexibility, the layout features dual primary suites—one on the main level opening directly to the private outdoor grounds, and a second-level retreat with a dedicated sitting area and a balcony. Key infrastructure updates like a newer roof (2022) and high-efficiency HVAC provide peace of mind, leaving you free to customize the remaining spaces to your personal style. The flat acre+ lot backs to woods creating an exceptionally private space that features a sprawling brick patio made for entertaining. A partially finished basement ready for a gym or media room, main-level laundry, and an oversized two-car garage round out this amazing home. Located in the highly sought-after River Bend neighborhood where a vibrant community center with a pool (optional annual membership/fees apply) and year-round activities quickly make friends of neighbors, this home is as welcoming as it is historic.
-
Property type
House
-
Year built
1960
-
Price/sqft
$179
Features
Explore the Area
105 Shady Valley Drive, Town and Country, Missouri, United States
View on Google Maps
Price per sqft
Low
High
Joined 7 months ago
You have inquired about this property
The agent will contact you soon by
Listed by
43
Listings
2026
Joined
Book home tour with the agent
Choose a date and whether you'd like a virtual or in-person tour with the agent.
Preferred date
Tour type
Last updated
Today
First listed
Aug 16
Listing reference
26045473
Listing status
Based on information submitted to the MLS GRID as of 2026. All data is obtained from various sources and may not have been verified by broker or MLS GRID. Supplied Open House Information is subject to change without notice. All information should be independently reviewed and verified for accuracy. Properties may or may not be listed by the office/agent presenting the information.
Similar Properties Nearby
New Listings in Town and Country


Explore More Homes for Sale
Town and Country, MO, United States property types
Town and Country, MO, United States popular searches
- Properties with Pool in Town and Country, MO, United States
- Properties with Elevator in Town and Country, MO, United States
- Panoramic / Scenic View properties in Town and Country, MO, United States
- Equestrian properties in Town and Country, MO, United States
- Golf View properties in Town and Country, MO, United States
- Properties with Vineyard / Winery in Town and Country, MO, United States
- Water View properties in Town and Country, MO, United States
- Mansion properties in Town and Country, MO, United States
- Waterfront properties in Town and Country, MO, United States
- Duplex properties in Town and Country, MO, United States
Related Guides & Stories
Trusted by the World's Leading Brokers
The agents behind the world's most exceptional properties list with JamesEdition.
- Listings from Sotheby's, Christie's, BARNES, and Engel & Völkers
- Every listing reviewed before it goes live
- Connect directly with verified listing agents
By continuing you agree to our Terms and Privacy Policy.
brokerages we
partnered with
partnered with