


$675,000
Single Family Residence In Chesterfield
- 4 Beds
- 4 Baths
- 4,600 Sqft
- 11,326 Sqft lot
- Updated: Today
- Source: MARIS MLS MLS#26052354
About the Property
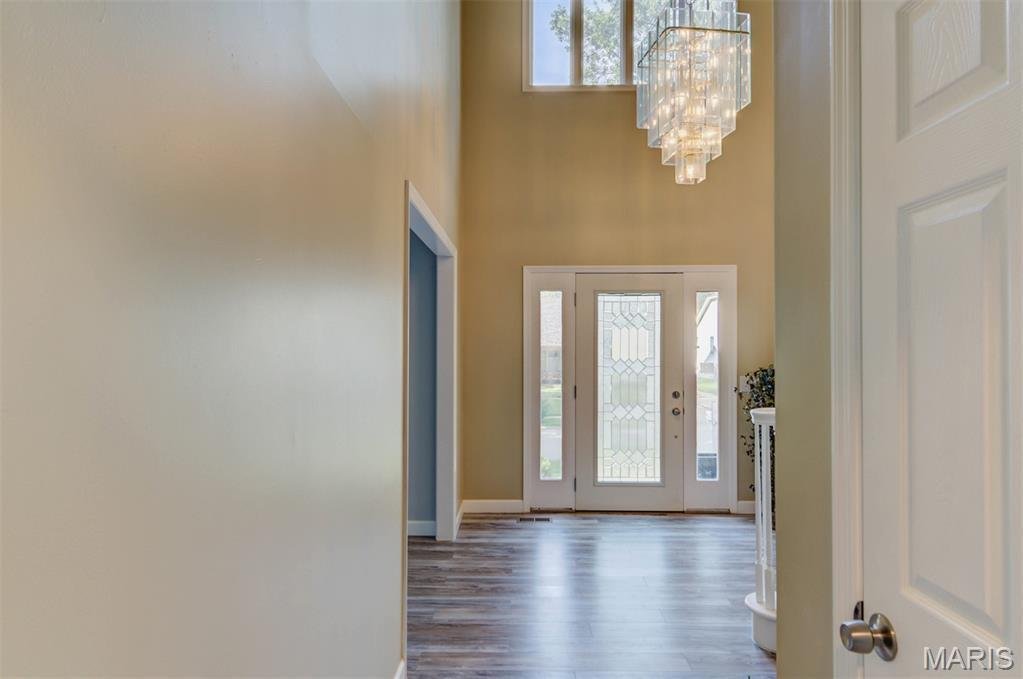
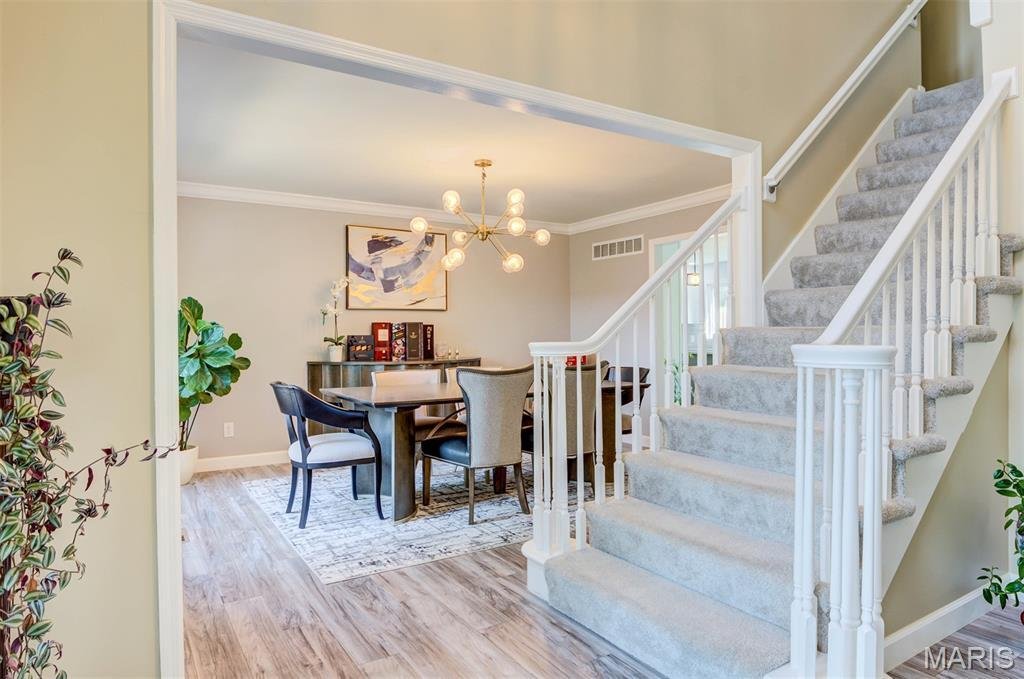
Beautifully updated and thoughtfully designed, this exceptional Chesterfield residence offers sophisticated comfort, quality finishes, and an ideal location within the highly sought-after Parkway Central School District. Featuring 4 bedrooms and 3.5 baths, the spacious floor plan is perfectly suited for both everyday living and effortless entertaining. The main level showcases elegant luxury vinyl
Beautifully updated and thoughtfully designed, this exceptional Chesterfield residence offers sophisticated comfort, quality finishes, and an ideal location within the highly sought-after Parkway Central School District. Featuring 4 bedrooms and 3.5 baths, the spacious floor plan is perfectly suited for both everyday living and effortless entertaining. The main level showcases elegant luxury vinyl flooring, fresh paint, convenient main-floor laundry, and a welcoming living room highlighted by a beautiful wood-burning fireplace. Custom wet bar with beverage refrigerator connects the living room and kitchen. The updated kitchen is appointed with quartz countertops, custom shker cabinetry, updated fixtures, and newer stainless steel appliances, creating a stylish and functional space for gathering and entertaining. The finished lower level provides an impressive extension of the home’s living space, complete with a spacious recreation area and full bathroom—ideal for entertaining, guests, or a private retreat. A newer water heater and attached 2-car garage add to the home’s convenience and peace of mind. With its polished updates, generous living spaces, and prime Chesterfield location, this move-in-ready home delivers the perfect combination of style, comfort, and convenience.
-
Property type
House
-
Year built
1983
-
Price/sqft
$146
Features
- Garage
- Walk In Closet
- Fireplace
- Garden
- Stone Countertops
- Kitchen island
- Basement
- Bar
- Laundry Room
Explore the Area
14455 White Pine Ridge Lane, Town and Country, Missouri, United States
View on Google Maps
Price per sqft
Low
High
Joined 7 months ago
You have inquired about this property
The agent will contact you soon by
Listed by
41
Listings
2026
Joined
Book home tour with the agent
Choose a date and whether you'd like a virtual or in-person tour with the agent.
Preferred date
Tour type
Last updated
Today
First listed
Aug 14
Listing reference
26052354
Listing status
Based on information submitted to the MLS GRID as of 2026. All data is obtained from various sources and may not have been verified by broker or MLS GRID. Supplied Open House Information is subject to change without notice. All information should be independently reviewed and verified for accuracy. Properties may or may not be listed by the office/agent presenting the information.
Trusted by the World's Leading Brokers
The agents behind the world's most exceptional properties list with JamesEdition.
- Listings from Sotheby's, Christie's, BARNES, and Engel & Völkers
- Every listing reviewed before it goes live
- Connect directly with verified listing agents
By continuing you agree to our Terms and Privacy Policy.
brokerages we
partnered with
partnered with