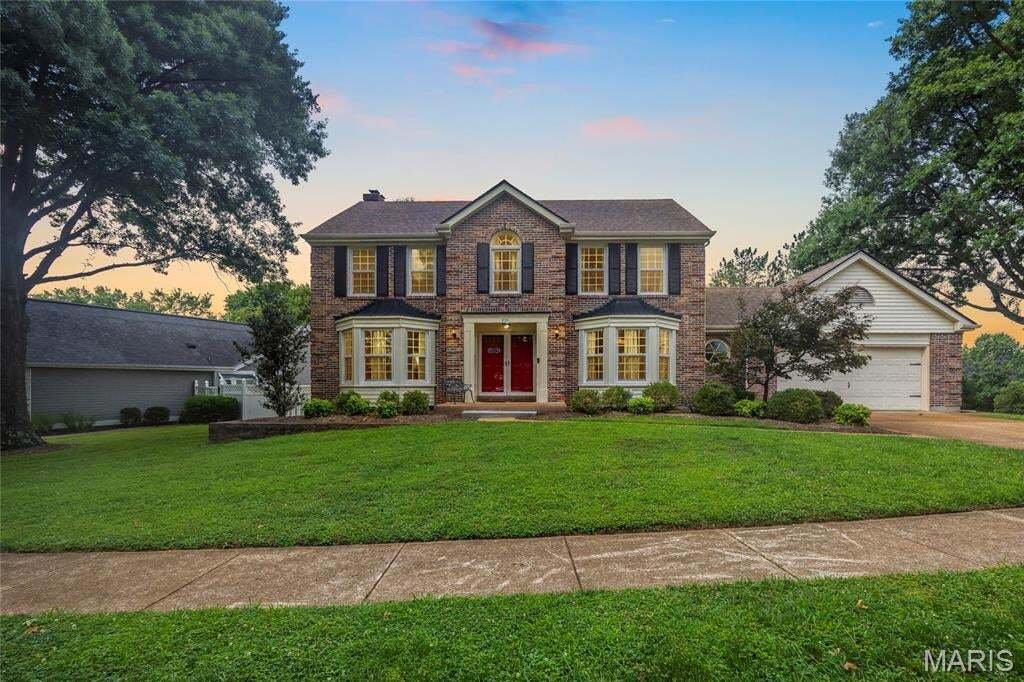


$524,900
Single Family Residence In Wildwood
- 4 Beds
- 3 Baths
- 3,303 Sqft
- 12,633 Sqft lot
- Updated: Yesterday
- Source: MARIS MLS MLS#26047491
About the Property
Welcome to 255 Timber Meadow Drive, a beautifully prepared 4-bedroom, 2.5-bath two-story in Wildwood’s desirable Timber Ridge Estates. Offering over 3,300 square feet of living space, a partially finished lower level, neighborhood pool access, a fenced .29-acre lot, and a rare 4-car tandem garage, this home delivers the space, updates, and flexibility buyers want in the Rockwood School District.
Welcome to 255 Timber Meadow Drive, a beautifully prepared 4-bedroom, 2.5-bath two-story in Wildwood’s desirable Timber Ridge Estates. Offering over 3,300 square feet of living space, a partially finished lower level, neighborhood pool access, a fenced .29-acre lot, and a rare 4-car tandem garage, this home delivers the space, updates, and flexibility buyers want in the Rockwood School District.
Inside, a classic center-hall floor plan opens to a bright entry foyer, hardwood flooring, and spacious formal living and dining rooms, each enhanced by a front-facing bay window. The inviting family room features hardwood parquet flooring, a brick gas fireplace flanked by built-in bookcases, a rear bay window, wet bar area, and direct access to the screened porch.
The eat-in kitchen offers a vaulted ceiling with skylight, tile backsplash, stainless steel appliances, ample cabinetry, tile flooring, and an adjoining breakfast nook overlooking the rear patio and large fenced backyard. A convenient main-floor laundry room is positioned just off the kitchen with direct access to the oversized tandem garage, creating a practical connection for daily living, storage, hobbies, or workshop use.
Upstairs, the vaulted primary suite includes a walk-in closet and private bath with double vanity, soaking tub, and separate shower. Three additional bedrooms and an updated hall bath complete the second floor, providing a functional layout for everyday needs, guests, work-from-home flexibility, or changing household demands.
The finished lower level adds valuable bonus space for a recreation room, media area, playroom, fitness zone, hobby setup, home office, or game-day retreat. A portion of the basement includes new LVP flooring, giving this area a clean, refreshed feel while still allowing room for storage.
Recent improvements include fresh paint, new carpet, remodeled bathrooms in 2025, replacement windows completed in 2018/2019, A/C replaced in 2017, fence installed in 2017, and new gutters, soffits, fascia, basement flooring, and porch screens in 2026.
The garage is a major differentiator, offering exceptional capacity for vehicles, bikes, tools, lawn equipment, outdoor gear, car enthusiasts, extra storage, or a dedicated workshop. That type of utility is difficult to find in this price range and adds everyday value well beyond a standard two-car setup.
Conveniently located near parks, trails, shopping, dining, and daily services, this move-in ready Wildwood home combines usable square footage, thoughtful updates, outdoor enjoyment, subdivision amenities, and a highly sought-after West St. Louis County setting. Feeds to Ellisville Elementary, Crestview Middle, and Lafayette High.
Inside, a classic center-hall floor plan opens to a bright entry foyer, hardwood flooring, and spacious formal living and dining rooms, each enhanced by a front-facing bay window. The inviting family room features hardwood parquet flooring, a brick gas fireplace flanked by built-in bookcases, a rear bay window, wet bar area, and direct access to the screened porch.
The eat-in kitchen offers a vaulted ceiling with skylight, tile backsplash, stainless steel appliances, ample cabinetry, tile flooring, and an adjoining breakfast nook overlooking the rear patio and large fenced backyard. A convenient main-floor laundry room is positioned just off the kitchen with direct access to the oversized tandem garage, creating a practical connection for daily living, storage, hobbies, or workshop use.
Upstairs, the vaulted primary suite includes a walk-in closet and private bath with double vanity, soaking tub, and separate shower. Three additional bedrooms and an updated hall bath complete the second floor, providing a functional layout for everyday needs, guests, work-from-home flexibility, or changing household demands.
The finished lower level adds valuable bonus space for a recreation room, media area, playroom, fitness zone, hobby setup, home office, or game-day retreat. A portion of the basement includes new LVP flooring, giving this area a clean, refreshed feel while still allowing room for storage.
Recent improvements include fresh paint, new carpet, remodeled bathrooms in 2025, replacement windows completed in 2018/2019, A/C replaced in 2017, fence installed in 2017, and new gutters, soffits, fascia, basement flooring, and porch screens in 2026.
The garage is a major differentiator, offering exceptional capacity for vehicles, bikes, tools, lawn equipment, outdoor gear, car enthusiasts, extra storage, or a dedicated workshop. That type of utility is difficult to find in this price range and adds everyday value well beyond a standard two-car setup.
Conveniently located near parks, trails, shopping, dining, and daily services, this move-in ready Wildwood home combines usable square footage, thoughtful updates, outdoor enjoyment, subdivision amenities, and a highly sought-after West St. Louis County setting. Feeds to Ellisville Elementary, Crestview Middle, and Lafayette High.
-
Property type
House
-
Year built
1985
-
Price/sqft
$158
Features
Explore the Area
255 Timber Meadow Drive, Town and Country, Missouri, United States
View on Google Maps
Price per sqft
Low
High
Joined 7 months ago
You have inquired about this property
The agent will contact you soon by
Listed by
20
Listings
2026
Joined
Book home tour with the agent
Choose a date and whether you'd like a virtual or in-person tour with the agent.
Preferred date
Tour type
Last updated
Yesterday
First listed
Aug 14
Listing reference
26047491
Listing status
Based on information submitted to the MLS GRID as of 2026. All data is obtained from various sources and may not have been verified by broker or MLS GRID. Supplied Open House Information is subject to change without notice. All information should be independently reviewed and verified for accuracy. Properties may or may not be listed by the office/agent presenting the information.
Similar Properties Nearby
New Listings in Town and Country


Explore More Homes for Sale
Town and Country, MO, United States property types
Town and Country, MO, United States popular searches
- Properties with Pool in Town and Country, MO, United States
- Properties with Elevator in Town and Country, MO, United States
- Panoramic / Scenic View properties in Town and Country, MO, United States
- Equestrian properties in Town and Country, MO, United States
- Golf View properties in Town and Country, MO, United States
- Duplex properties in Town and Country, MO, United States
- Mansion properties in Town and Country, MO, United States
- Properties with Vineyard / Winery in Town and Country, MO, United States
- Waterfront properties in Town and Country, MO, United States
- Lakefront properties in Town and Country, MO, United States
Related Guides & Stories
Trusted by the World's Leading Brokers
The agents behind the world's most exceptional properties list with JamesEdition.
- Listings from Sotheby's, Christie's, BARNES, and Engel & Völkers
- Every listing reviewed before it goes live
- Connect directly with verified listing agents
By continuing you agree to our Terms and Privacy Policy.
brokerages we
partnered with
partnered with