



$795,000
Single Family Residence In Chesterfield
- 4 Beds
- 4 Baths
- 3,274 Sqft
- 13,504 Sqft lot
- Updated: Today
- Source: MARIS MLS MLS#26050340
About the Property
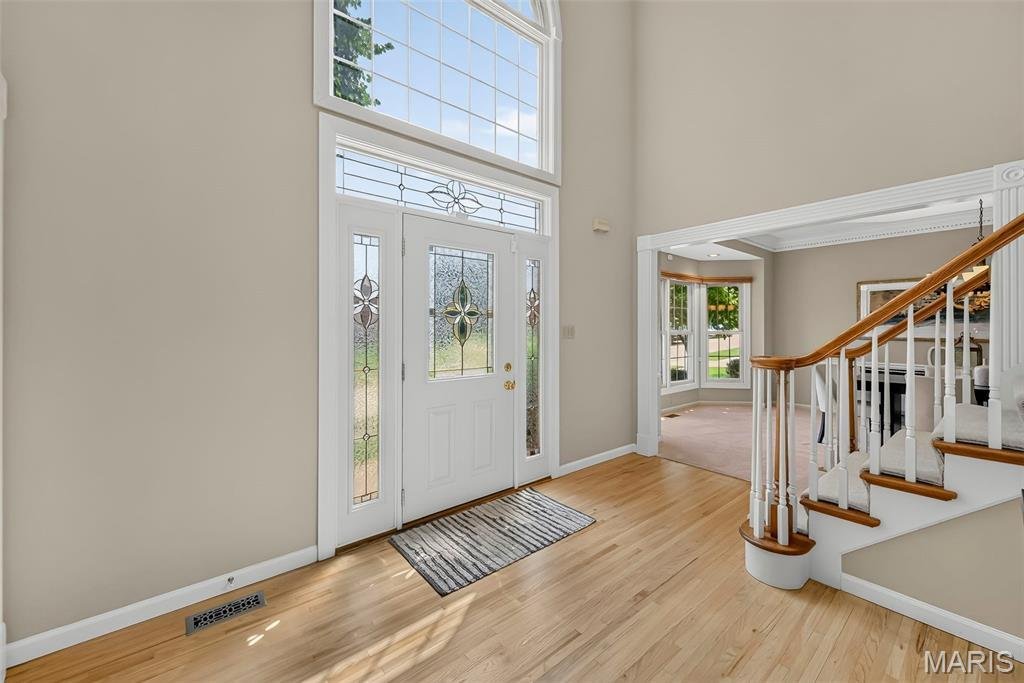
Refined Living in Wellington Estates! Beautifully updated and thoughtfully designed, this 4 bedroom, 3.5 bath two story home offers 3,274 square feet of sophisticated living space on .31 acres in the desirable Parkway School District. A dramatic 2 story entry foyer with T staircase and professionally refinished hardwood flooring opens directly to a private office featuring newer carpeting, profess
Refined Living in Wellington Estates! Beautifully updated and thoughtfully designed, this 4 bedroom, 3.5 bath two story home offers 3,274 square feet of sophisticated living space on .31 acres in the desirable Parkway School District. A dramatic 2 story entry foyer with T staircase and professionally refinished hardwood flooring opens directly to a private office featuring newer carpeting, professionally painted interiors, and exquisite crown and dental molding. The inviting living room offers a wood burning fireplace with brick surround, stylish wet bar with sink and cabinetry, recessed lighting and ceiling fan. The professionally refinished hardwood flooring continues into the kitchen and breakfast room, featuring granite countertops, center island and ceramic tile backsplash. French doors open to a composite deck overlooking the spacious backyard. A convenient half bath and laundry room with built in cabinetry and sink complete the main level. The sophisticated dining room features a bay window, crown and dental molding, recessed lighting and coffered ceiling. Upstairs, the luxurious primary suite offers new carpeting, vaulted ceiling, walk in closet and an updated en suite bath with ceramic tile flooring, dual granite topped vanities, freestanding tub and beautifully appointed step in shower. Bedroom 2 includes a walk in closet and private en suite bath, while bedrooms 3 and 4 feature new carpeting, professionally painted interiors and ceiling fans with lights. The hall bath is beautifully appointed with ceramic tile flooring, double sinks with vanities and a shower tub combination. The unfinished walk out lower level offers excellent potential for additional living space, a full bath rough in and abundant built in storage. Conveniently located within easy walking distance of Parkway West High School, this exceptional home offers timeless style, thoughtful updates and the space today’s discerning buyer desires.
-
Property type
House
-
Year built
1991
-
Price/sqft
$242
Features
- Garage
- Walk In Closet
- Fireplace
- Garden
- Parking
- Stone Countertops
- Office
- High Ceiling
- Kitchen island
Features
Indoor
- High Ceiling
- Office
- Fireplace
- Kitchen island
- Bar
- Laundry Room
- Basement
- Stone Countertops
- Walk In Closet
Outdoor
- Parking
- Garage
- Garden
Explore the Area
2319 Wellington Estates Drive, Town and Country, Missouri, United States
View on Google Maps
Price per sqft
Low
High
Joined 8 months ago
You have inquired about this property
The agent will contact you soon by
Listed by
Berkshire Hathaway HomeServices Select Properties - St. Louis
Missouri, United States
View agency profile
13
Listings
2025
Joined
Book home tour with the agent
Choose a date and whether you'd like a virtual or in-person tour with the agent.
Preferred date
Tour type
Berkshire Hathaway HomeServices Select Properties - St. Louis
St. Louis, Missouri, United States
View agency profile
Last updated
Today
First listed
Aug 14
Listing reference
26050340
Listing status
Based on information submitted to the MLS GRID as of 2026. All data is obtained from various sources and may not have been verified by broker or MLS GRID. Supplied Open House Information is subject to change without notice. All information should be independently reviewed and verified for accuracy. Properties may or may not be listed by the office/agent presenting the information.
Trusted by the World's Leading Brokers
The agents behind the world's most exceptional properties list with JamesEdition.
- Listings from Sotheby's, Christie's, BARNES, and Engel & Völkers
- Every listing reviewed before it goes live
- Connect directly with verified listing agents
By continuing you agree to our Terms and Privacy Policy.
brokerages we
partnered with
partnered with