$695,000
Single Family Residence In Chesterfield
- 4 Beds
- 3 Baths
- 3,617 Sqft
- 18,731 Sqft lot
- Updated: Today
- Source: MARIS MLS MLS#26052033
About the Property
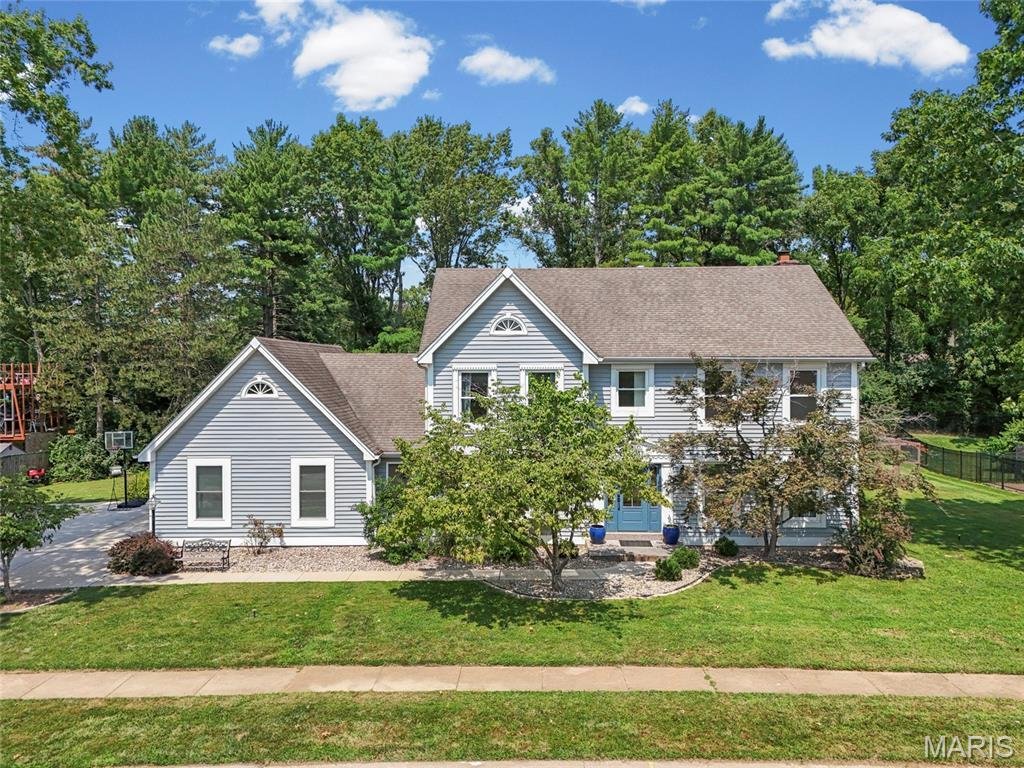
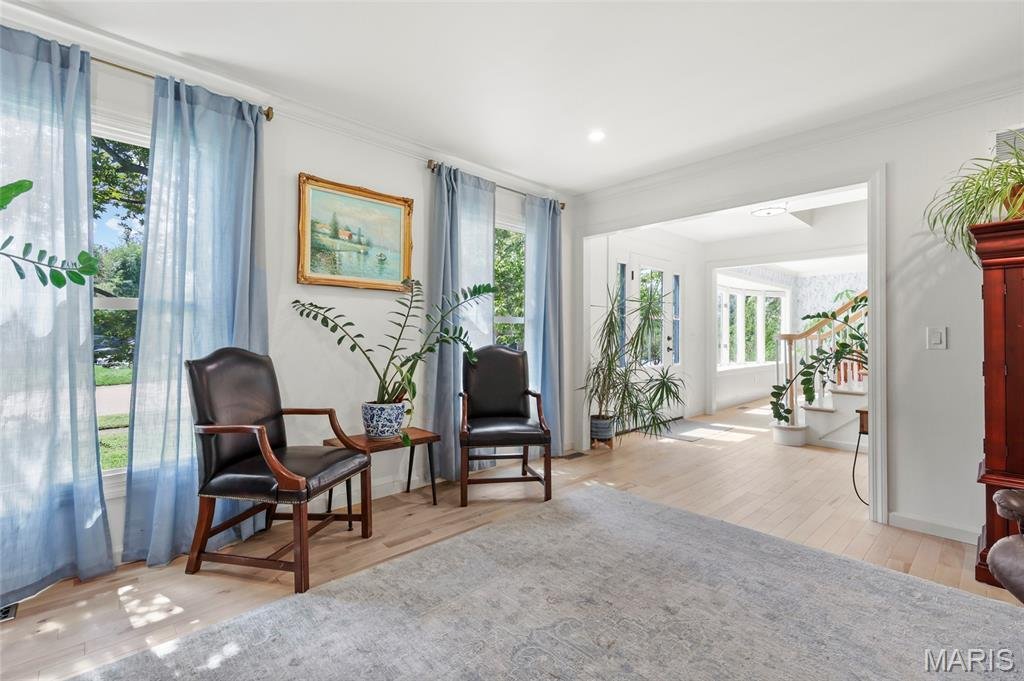
Must see this beautifully updated Chesterfield home in sought-after Green Trails West II! The bright, open-concept floor plan offers spacious living areas filled with natural light, highlighted by large bay windows and features white birch flooring throughout the home. The updated kitchen features beautiful quartz countertops and opens seamlessly to the living and entertaining spaces. Thoughtful u
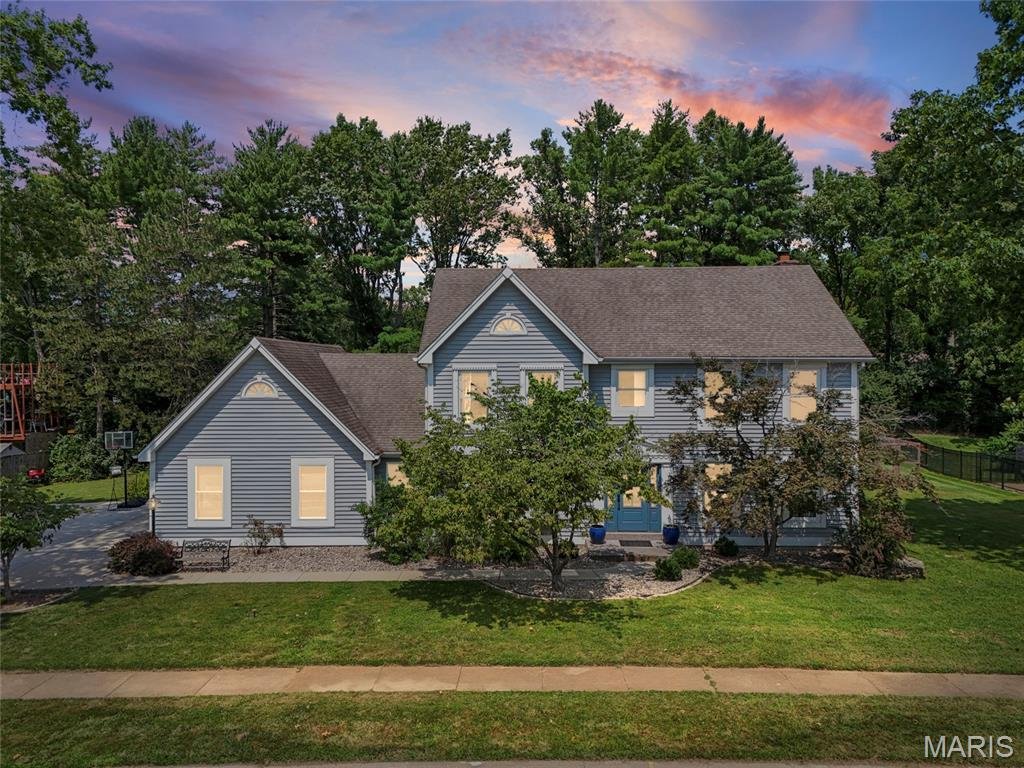
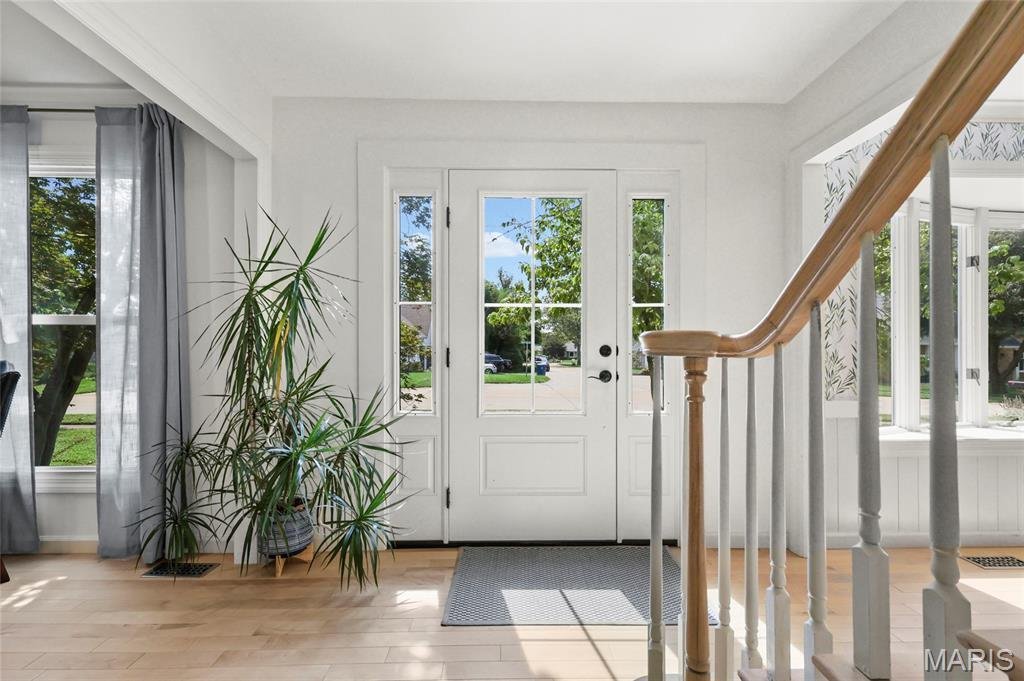
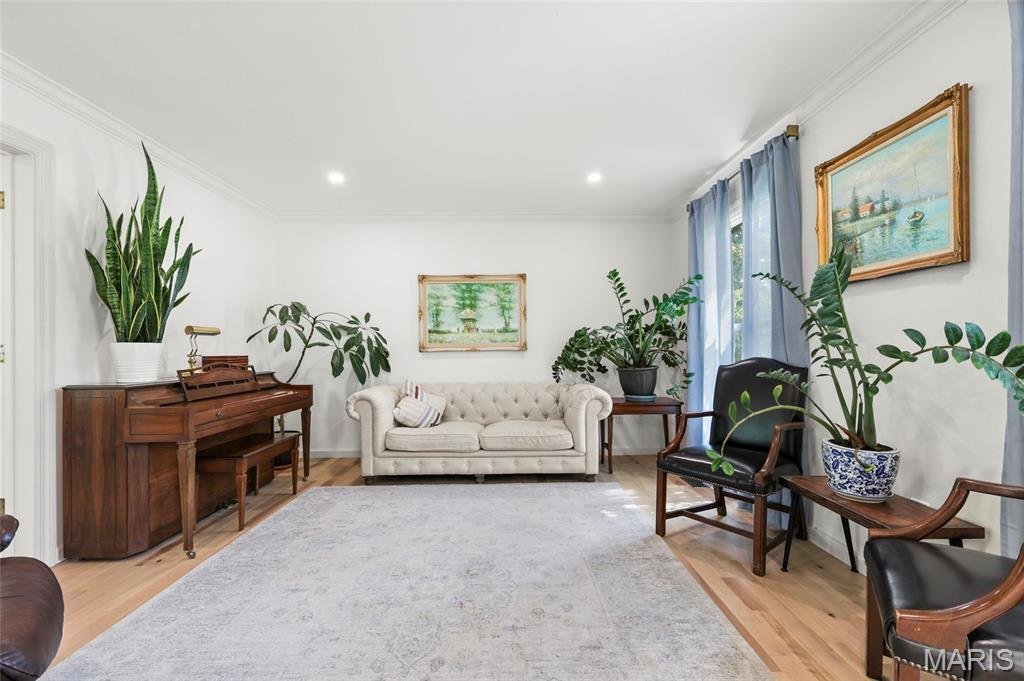
Must see this beautifully updated Chesterfield home in sought-after Green Trails West II! The bright, open-concept floor plan offers spacious living areas filled with natural light, highlighted by large bay windows and features white birch flooring throughout the home. The updated kitchen features beautiful quartz countertops and opens seamlessly to the living and entertaining spaces. Thoughtful upgrades continue throughout the home, including all-new windows, new exterior doors, and extensive new concrete around the home designed to improve drainage and direct water away from the foundation. The driveway all new concrete The garage offers additional storage space. A separate mudroom features custom built-in cabinetry for exceptional everyday organization. Every bedroom offers a walk-in closet, with an additional oversized walk-in closet conveniently located in the upstairs hallway. The spacious primary suite features a vaulted ceiling and modern skylight, creating an airy, light-filled retreat. The finished basement provides even more flexible space for entertaining, recreation, a home office, or additional living area. Ideally located in an established Chesterfield neighborhood with convenient access to Parkway schools, parks, shopping, dining, Olive Blvd, Hwy 141and I-64/40. Extensive updates, exceptional storage, abundant natural light and a fantastic location make this home a must-see!
-
Property type
House
-
Year built
1982
-
Price/sqft
$192
Features
- Garage
- Walk In Closet
- Garden
- Parking
- High Ceiling
- Kitchen island
- Basement
Explore the Area
243 W Manor Drive, Town and Country, Missouri, United States
View on Google Maps
Price per sqft
Low
High
Joined 8 months ago
You have inquired about this property
The agent will contact you soon by
Listed by
Berkshire Hathaway HomeServices Select Properties - St. Louis
Missouri, United States
View agency profile
14
Listings
2025
Joined
Book home tour with the agent
Choose a date and whether you'd like a virtual or in-person tour with the agent.
Preferred date
Tour type
Berkshire Hathaway HomeServices Select Properties - St. Louis
St. Louis, Missouri, United States
View agency profile
Last updated
Today
First listed
Aug 16
Listing reference
26052033
Listing status
Based on information submitted to the MLS GRID as of 2026. All data is obtained from various sources and may not have been verified by broker or MLS GRID. Supplied Open House Information is subject to change without notice. All information should be independently reviewed and verified for accuracy. Properties may or may not be listed by the office/agent presenting the information.
Similar Properties Nearby
New Listings in Town and Country


Explore More Homes for Sale
Town and Country, MO, United States property types
Town and Country, MO, United States popular searches
- Properties with Pool in Town and Country, MO, United States
- Properties with Elevator in Town and Country, MO, United States
- Panoramic / Scenic View properties in Town and Country, MO, United States
- Equestrian properties in Town and Country, MO, United States
- Golf View properties in Town and Country, MO, United States
- Properties with Vineyard / Winery in Town and Country, MO, United States
- Water View properties in Town and Country, MO, United States
- Mansion properties in Town and Country, MO, United States
- Waterfront properties in Town and Country, MO, United States
- Duplex properties in Town and Country, MO, United States
Related Guides & Stories
Trusted by the World's Leading Brokers
The agents behind the world's most exceptional properties list with JamesEdition.
- Listings from Sotheby's, Christie's, BARNES, and Engel & Völkers
- Every listing reviewed before it goes live
- Connect directly with verified listing agents
By continuing you agree to our Terms and Privacy Policy.
brokerages we
partnered with
partnered with