$757,969
Modernes Reihenhaus Mit Garten, Dachstudio & Großzügigem Keller In Ruhiger Lage In Wien 1220!
- 2 Baths
- 1,348 Sqft
- Updated: August 15
-
1
Views for last 30 days
About the Property
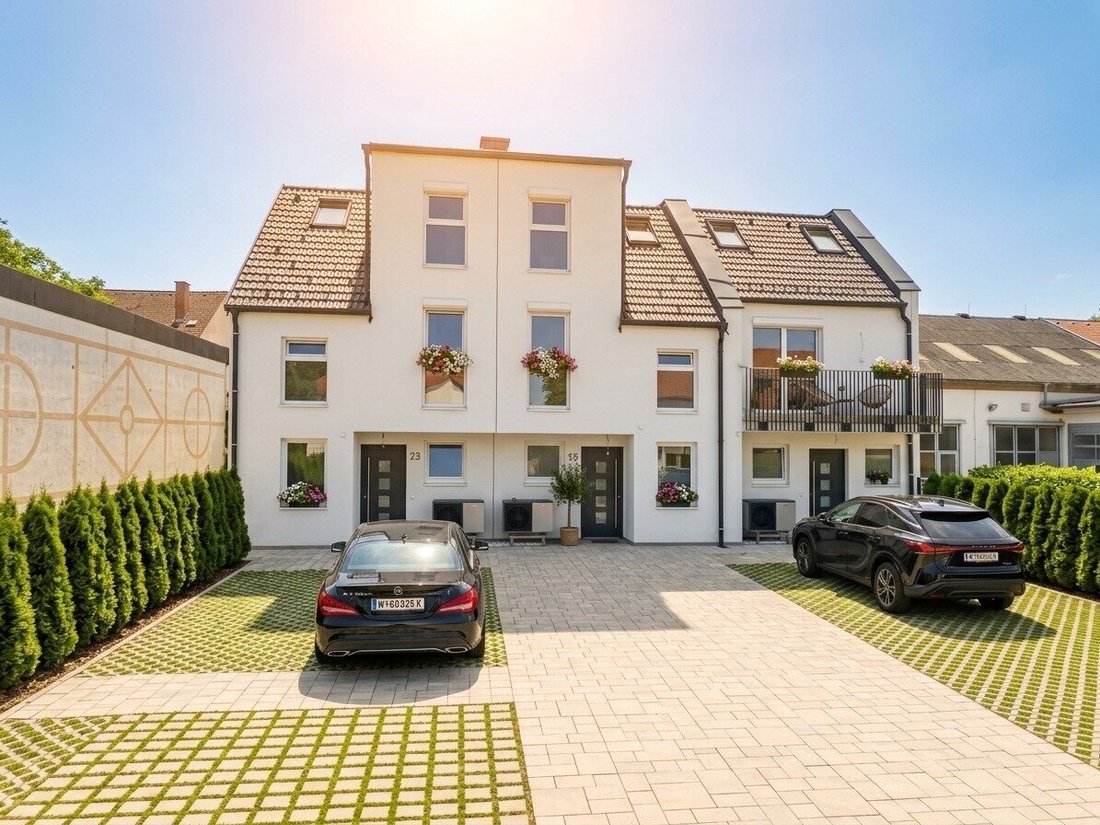
A modern townhouse in the new development project on Agavenweg in Vienna’s 22nd district is for sale. The project includes a total of 15 houses and impresses with its quiet location and contemporary architecture.
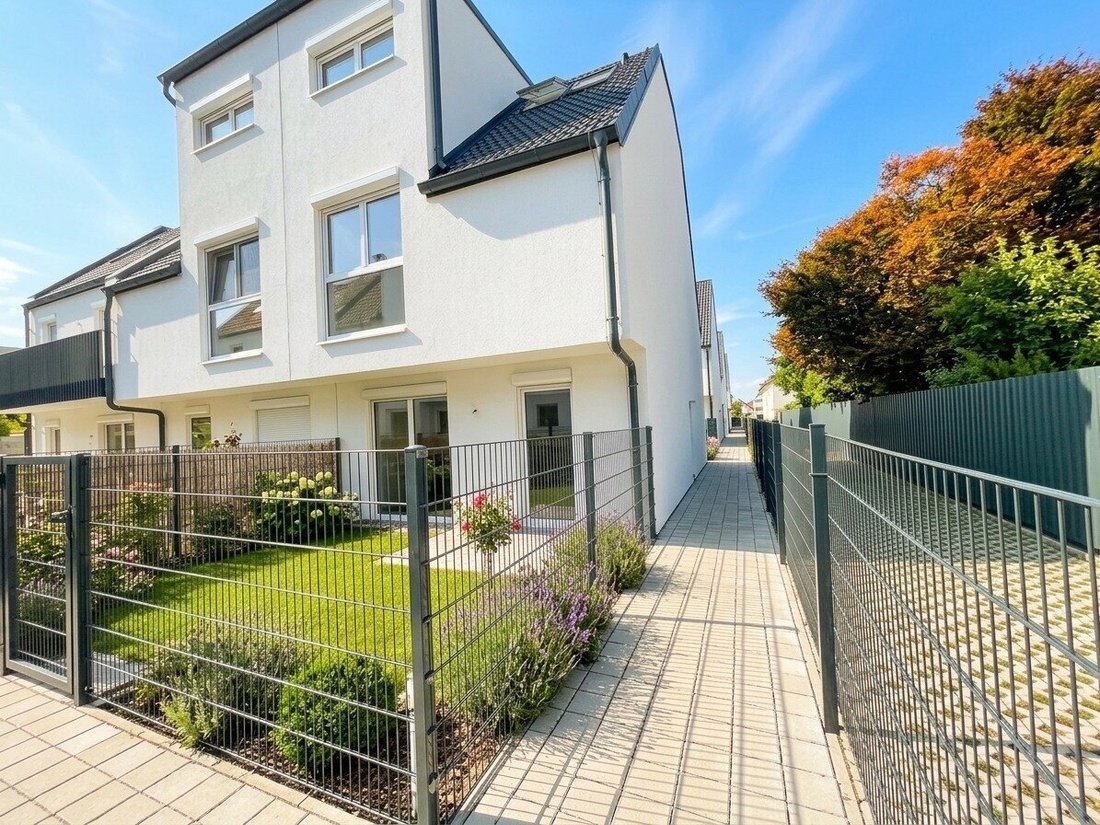
The house features a well-thought-out layout across multiple levels, as well as private outdoor spaces in the form of a terrace and a private garden.
With a living area
The house features a well-thought-out layout across multiple levels, as well as private outdoor spaces in the form of a terrace and a private garden.
With a living area
A modern townhouse in the new development project on Agavenweg in Vienna’s 22nd district is for sale. The project includes a total of 15 houses and impresses with its quiet location and contemporary architecture.
The house features a well-thought-out layout across multiple levels, as well as private outdoor spaces in the form of a terrace and a private garden.
With a living area of approximately 125 m², the property is ideal for families or couples who need space and want to combine modern living in a green environment with good urban connections.
Additionally, there is a cellar of about 30 m² available, which can be used flexibly as storage, hobby, or technical room.
The property is equipped with underfloor heating and floor cooling, providing a comfortable indoor climate throughout the year.
On the ground floor, there is a guest toilet.
The first floor houses two bedrooms, one of which has its own walk-in wardrobe. Between the two bedrooms are a separate toilet and a spacious bathroom with a shower, bathtub, and two sinks.
The attic offers a large gallery, ideal as a home office or private retreat. This floor also includes a separate toilet and another bedroom with its own bathroom, equipped with a shower and double sink.
Room layout:
Ground floor:
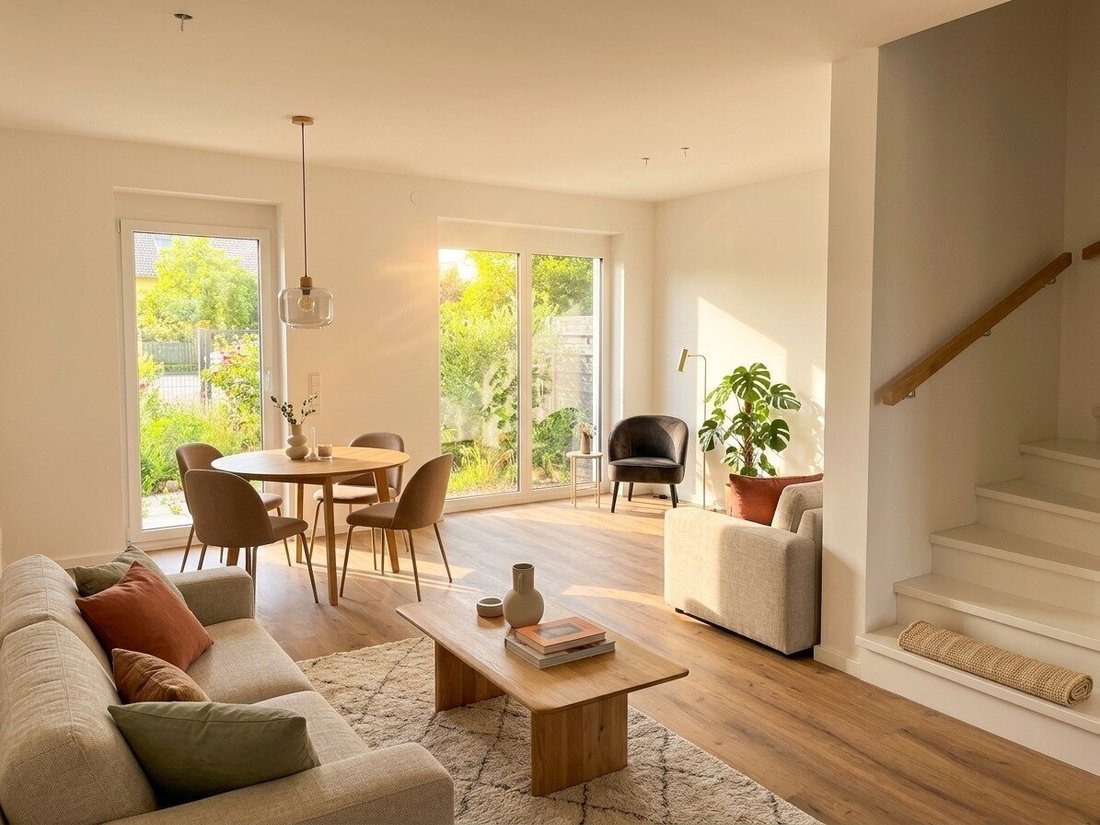
- Living room: approx. 26.37 m²
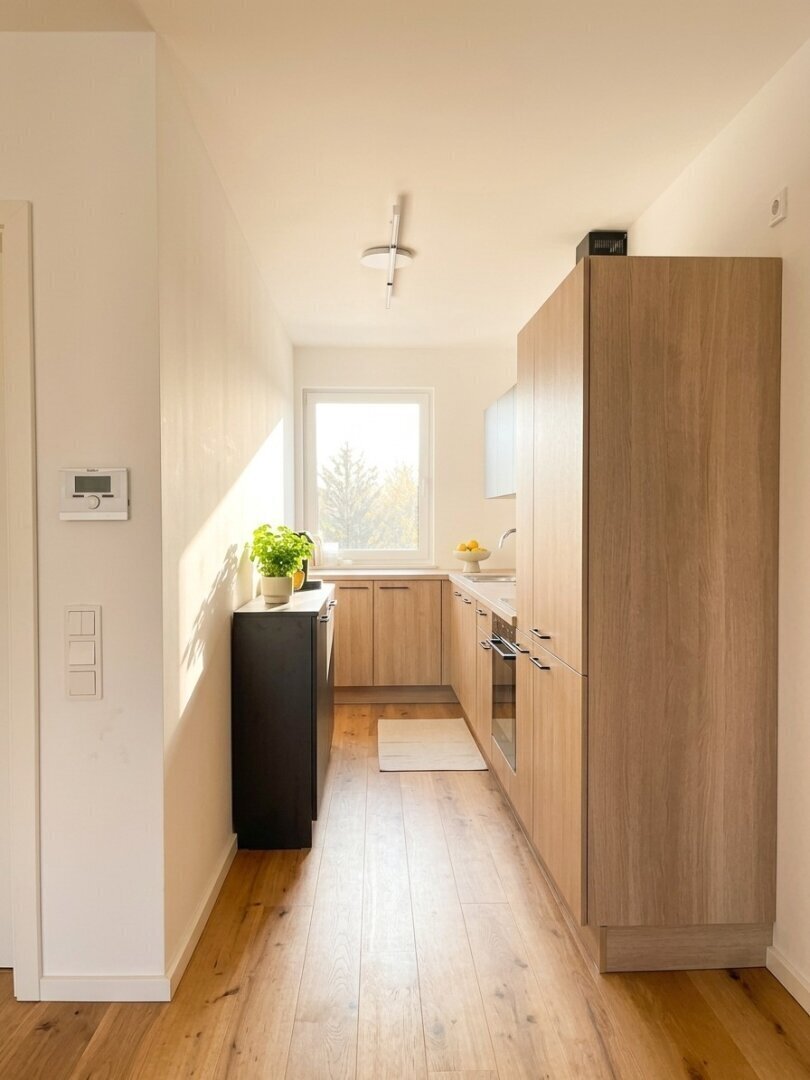
- Kitchen: approx. 7.41 m²
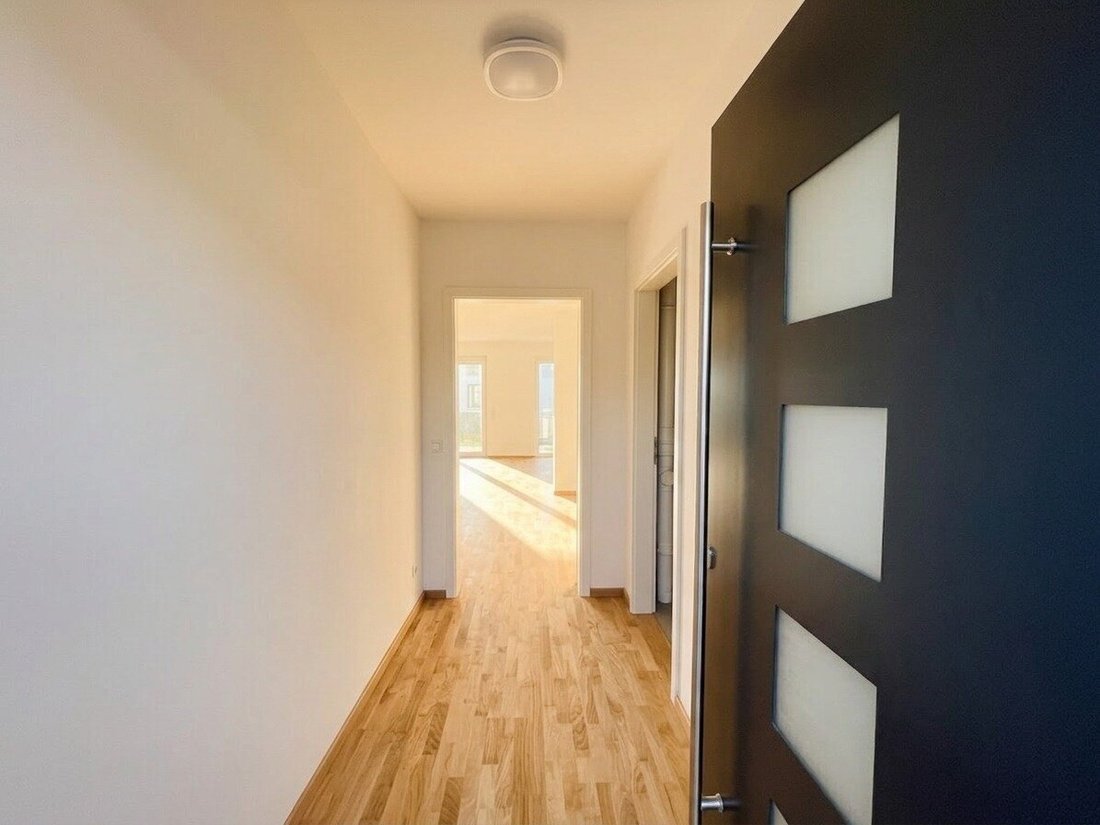
- Entrance hall: approx. 4.78 m²
- Terrace: approx. 4.83 m²
- Private garden: approx. 19.37 m²
- Guest toilet
- Stairs to the cellar
First floor:
- Hallway: approx. 4.13 m²
- Bedroom 1: approx. 14.15 m²
- Walk-in wardrobe: approx. 5.78 m²
- Bathroom: approx. 9.17 m²
- Separate toilet: approx. 2.80 m²
- Bedroom 2: approx. 12.01 m²
Attic:
- Bedroom: approx. 22.15 m²
- Private bathroom
- Separate toilet
- Gallery: approx. 9.00 m²
Cellar:
- Cellar: approx. 30 m², divided into three versatile rooms
Outdoor areas:
- Private garden: approx. 19.37 m²
- Terrace: approx. 4.83 m²
The private outdoor spaces offer ample room for relaxing outdoors and create a pleasant, private atmosphere.
Features:
- First occupancy
- Air heat pump
- Underfloor heating with cooling function
- Triple-glazed plastic windows
- Electric shutters
- High-quality parquet floors
- Modern porcelain stoneware tiles
- High-quality sanitary fittings
- Preparation for an electric charging station
- Modern new building equipment
Please note that there is a familial or economic close relationship between the agent and the third party to be mediated.
The agent acts as a dual agent.
The project is located in the popular 22nd district of Vienna, Donaustadt – one of Vienna’s most sought-after residential areas, offering a perfect combination of nature, tranquility, and urban infrastructure.
The Alte Donau, numerous recreational opportunities, shopping facilities, and public transport are all nearby.
Bus lines 24A and 97A provide quick access to the subway lines:
- U1 Kagraner Platz
- U2 Hausfeldstraße
From there, there is an excellent connection to Vienna’s city center.
The house features a well-thought-out layout across multiple levels, as well as private outdoor spaces in the form of a terrace and a private garden.
With a living area of approximately 125 m², the property is ideal for families or couples who need space and want to combine modern living in a green environment with good urban connections.
Additionally, there is a cellar of about 30 m² available, which can be used flexibly as storage, hobby, or technical room.
The property is equipped with underfloor heating and floor cooling, providing a comfortable indoor climate throughout the year.
On the ground floor, there is a guest toilet.
The first floor houses two bedrooms, one of which has its own walk-in wardrobe. Between the two bedrooms are a separate toilet and a spacious bathroom with a shower, bathtub, and two sinks.
The attic offers a large gallery, ideal as a home office or private retreat. This floor also includes a separate toilet and another bedroom with its own bathroom, equipped with a shower and double sink.
Room layout:
Ground floor:
- Living room: approx. 26.37 m²
- Kitchen: approx. 7.41 m²
- Entrance hall: approx. 4.78 m²
- Terrace: approx. 4.83 m²
- Private garden: approx. 19.37 m²
- Guest toilet
- Stairs to the cellar
First floor:
- Hallway: approx. 4.13 m²
- Bedroom 1: approx. 14.15 m²
- Walk-in wardrobe: approx. 5.78 m²
- Bathroom: approx. 9.17 m²
- Separate toilet: approx. 2.80 m²
- Bedroom 2: approx. 12.01 m²
Attic:
- Bedroom: approx. 22.15 m²
- Private bathroom
- Separate toilet
- Gallery: approx. 9.00 m²
Cellar:
- Cellar: approx. 30 m², divided into three versatile rooms
Outdoor areas:
- Private garden: approx. 19.37 m²
- Terrace: approx. 4.83 m²
The private outdoor spaces offer ample room for relaxing outdoors and create a pleasant, private atmosphere.
Features:
- First occupancy
- Air heat pump
- Underfloor heating with cooling function
- Triple-glazed plastic windows
- Electric shutters
- High-quality parquet floors
- Modern porcelain stoneware tiles
- High-quality sanitary fittings
- Preparation for an electric charging station
- Modern new building equipment
Please note that there is a familial or economic close relationship between the agent and the third party to be mediated.
The agent acts as a dual agent.
The project is located in the popular 22nd district of Vienna, Donaustadt – one of Vienna’s most sought-after residential areas, offering a perfect combination of nature, tranquility, and urban infrastructure.
The Alte Donau, numerous recreational opportunities, shopping facilities, and public transport are all nearby.
Bus lines 24A and 97A provide quick access to the subway lines:
- U1 Kagraner Platz
- U2 Hausfeldstraße
From there, there is an excellent connection to Vienna’s city center.
-
Property type
House
-
Floors
3
-
Year built
2024
-
Price/sqft
$562
Explore the Area
Vienna, Wien, Austria
View on Google Maps
Price per sqft
Low
High
Joined 10 months ago
You have inquired about this property
The agent will contact you soon by
Listed by
10
Listings
2025
Joined
Book home tour with the agent
Choose a date and whether you'd like a virtual or in-person tour with the agent.
Preferred date
Tour type
Last updated
August 15
First listed
Jun 15
Listing reference
7410/5945
Trusted by the World's Leading Brokers
The agents behind the world's most exceptional properties list with JamesEdition.
- Listings from Sotheby's, Christie's, BARNES, and Engel & Völkers
- Every listing reviewed before it goes live
- Connect directly with verified listing agents
By continuing you agree to our Terms and Privacy Policy.