Ein Zuhause Für Generationen – Exklusives Familiendomizil In Bestlage
- 4,661 Sqft lot
- Updated: August 14
About the Property
Living at the Highest Level – Timeless Architecture Meets Modern Comfort
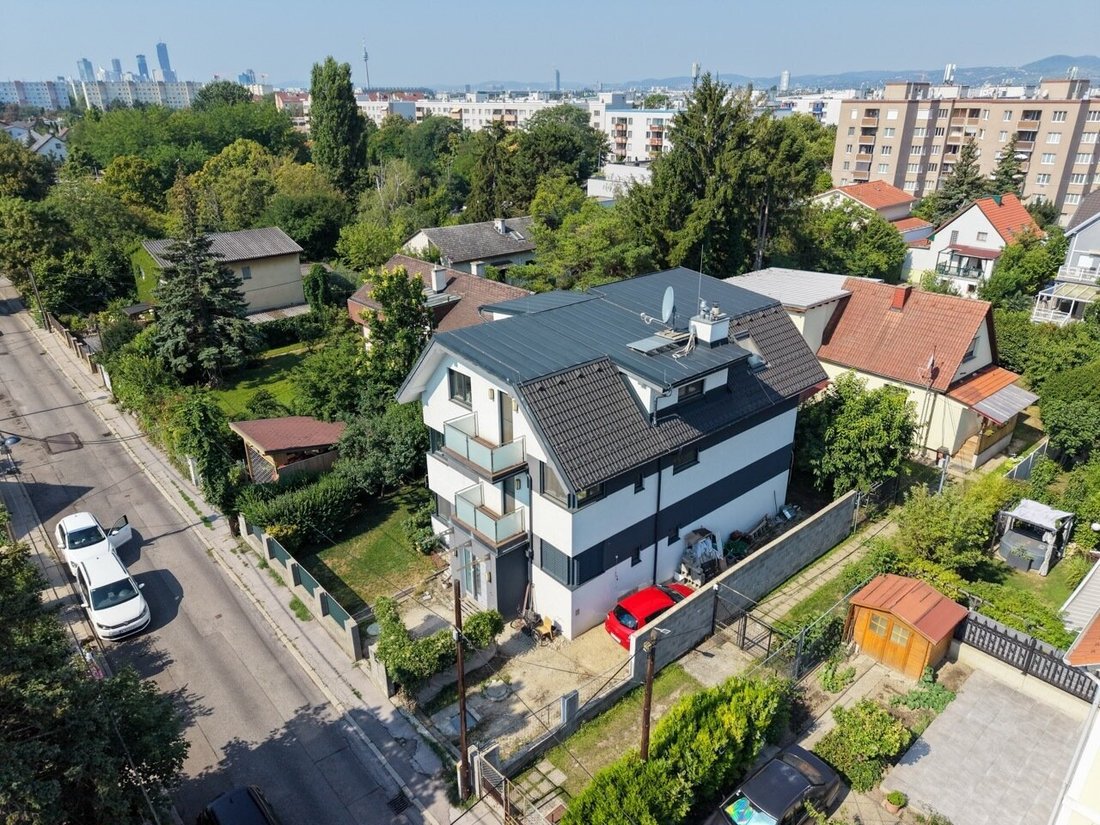
Located in one of the most sought-after residential areas of Donaustadt, this exceptional family home perfectly combines modern architecture, high-quality construction, and thoughtful living comfort.
Living at the Highest Level – Timeless Architecture Meets Modern Comfort
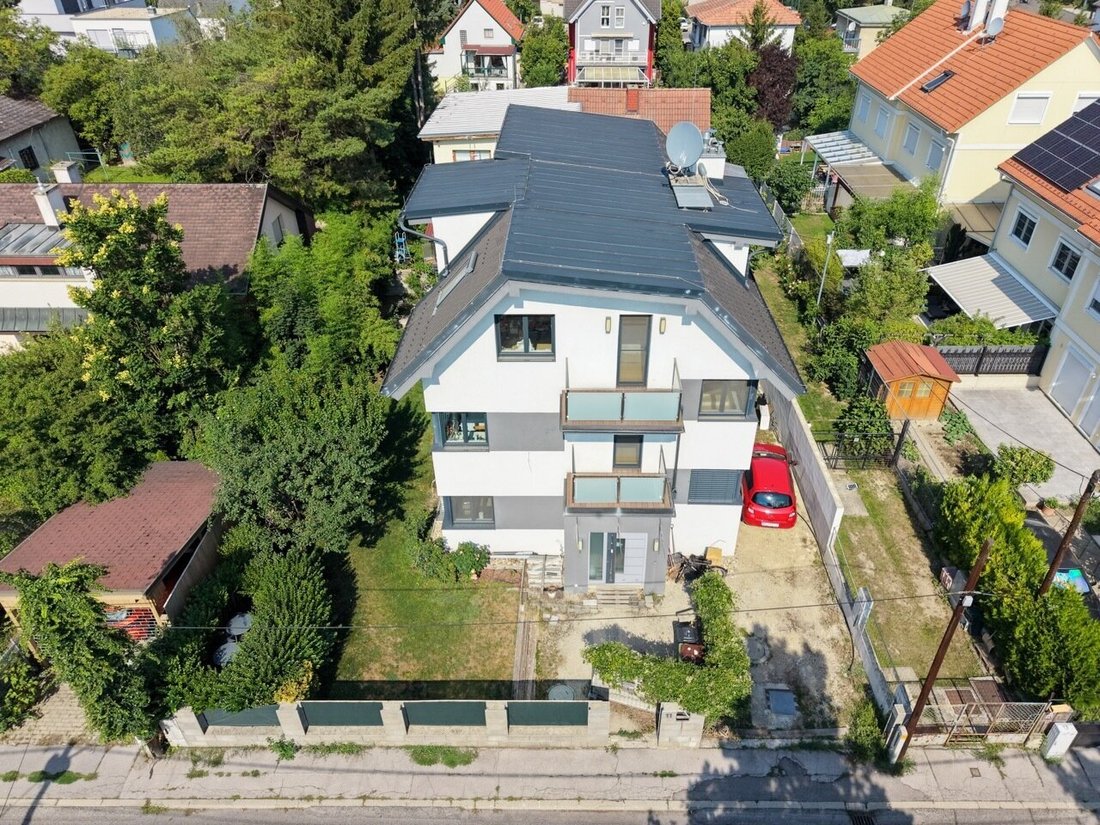
Located in one of the most sought-after residential areas of Donaustadt, this exceptional family home perfectly combines modern architecture, high-quality construction, and thoughtful living comfort. Situated on an approximately 433 m² private plot, this exclusive residence offers around 258 m² of living space spread over three floors, complemented by a fully finished basement with an additional approx. 88.53 m².
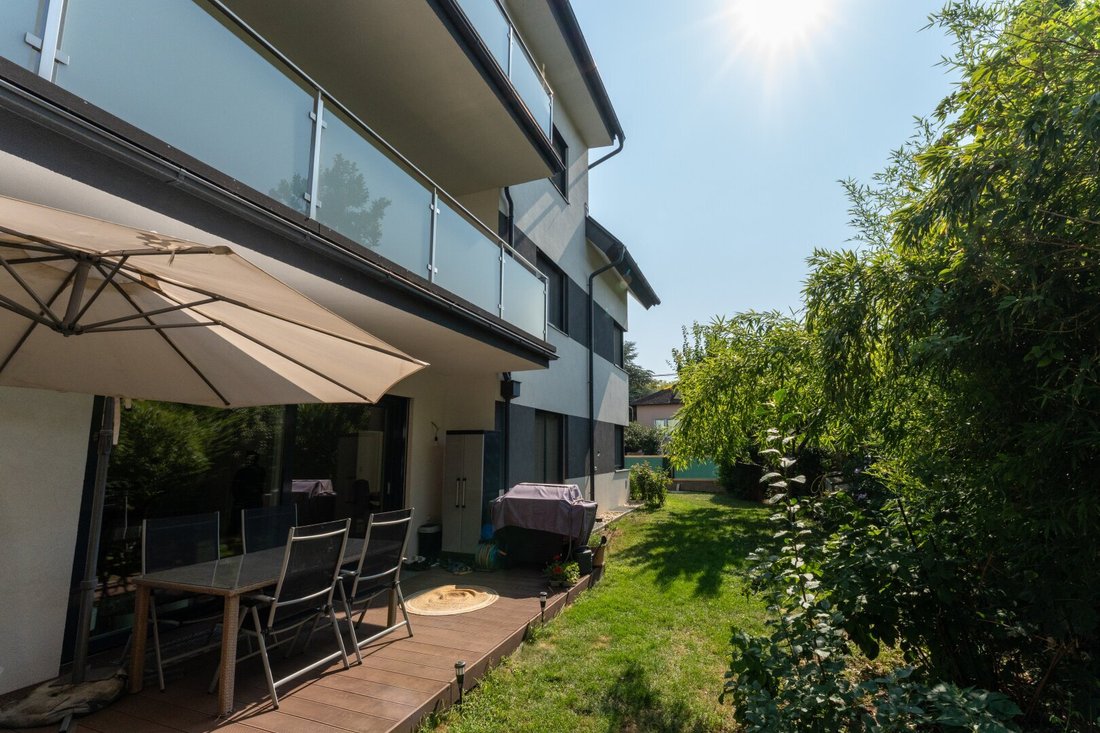
The sunny south-facing orientation, bright rooms, and multiple terraces and balconies create a living atmosphere that blends openness, elegance, and coziness. Large windows bring natural light into the home and harmoniously connect indoor and outdoor spaces.
From the moment you enter, it is clear that this house was designed with great attention to detail. High-quality materials, a well-thought-out floor plan, and numerous technical features make this property a home that meets the highest standards in both functionality and style.
A Living Concept for the Highest Demands
The ground floor serves as the heart of family life. The spacious living and dining area opens onto a approx. 23.31 m² sunny terrace and the lovingly landscaped garden. Large windows create a bright, welcoming atmosphere and provide an exceptional living experience.
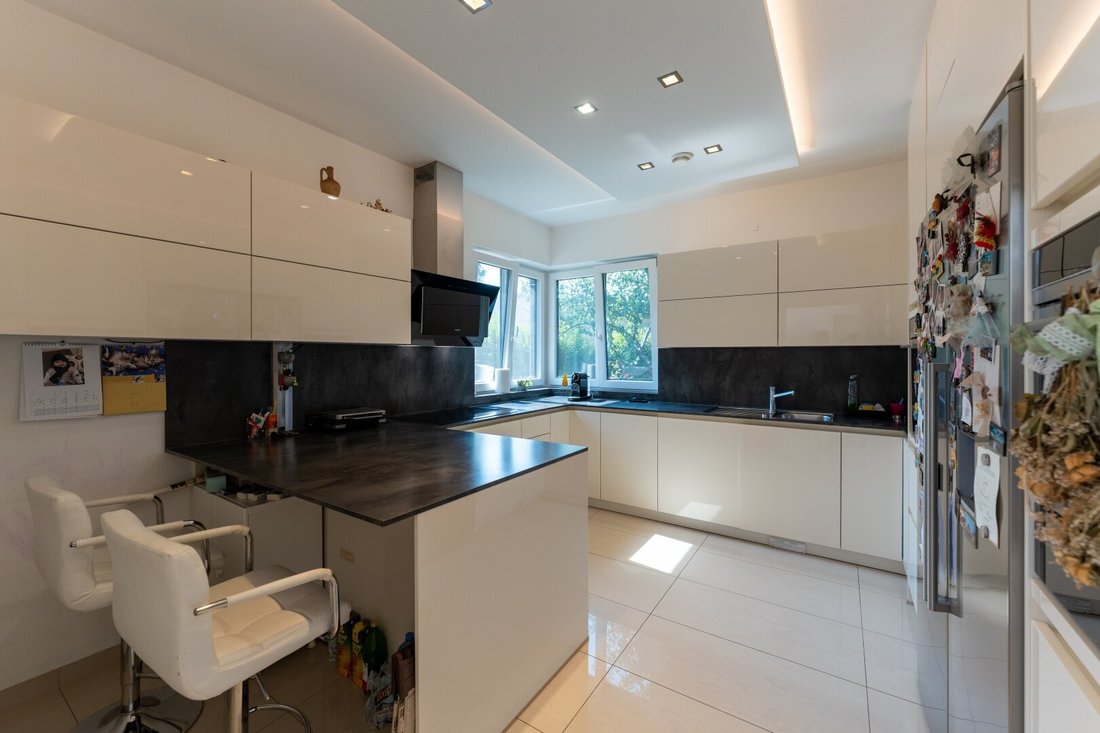
The separate, custom-made carpenter’s kitchen impresses with its high-quality craftsmanship, timeless design, and ample storage space. This level is completed by a bathroom, a separate toilet, and a practical storage room.
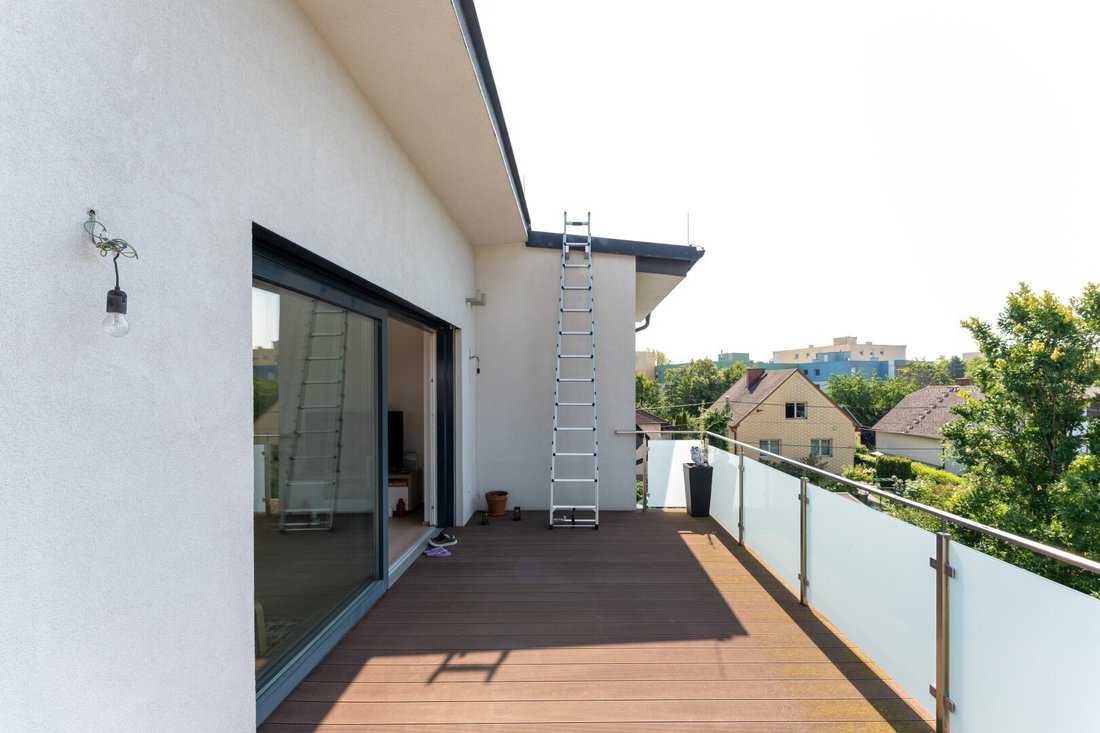
The upper floor offers four generously sized bedrooms, providing plenty of space for the whole family. A stylish bathroom and a separate toilet add extra comfort. Both a balcony and a terrace extend the private living area and invite you to relax outdoors.
The attic opens up exceptional possibilities. In addition to two more bedrooms, there is a large living area with all necessary connections for a kitchen already prepared. This allows this floor to be easily used as an independent living unit if desired – ideal for multi-generational living, adult children, guests, or an exclusive home office. This floor also features its own balcony and a spacious terrace.
Another highlight is the fully finished basement. Its soundproof design offers versatile uses – whether as a fitness area, home cinema, hobby room, or private wellness space. Two large recreational rooms, a technical room, and a bathroom with toilet and prepared connections for a sauna provide excellent conditions for individual living concepts.
Comfort Down to the Smallest Detail
This house impresses not only with its spaciousness but especially with numerous features that make everyday life particularly comfortable.
Throughout the house, high-quality Weitzer parquet floors and elegant tiles create a modern and timeless living atmosphere. The property is heated by an energy-efficient air heat pump combined with underfloor heating, ensuring pleasant temperatures in all living areas.
Air conditioning systems are already prepared on all floors, allowing for easy future installation. Electric exterior blinds and insect screens on all windows provide additional comfort and privacy.
A special quality feature is the central vacuum system. Wall connections on every floor allow convenient vacuuming throughout the house without carrying a mobile device. Equally practical is the laundry chute running through all floors, delivering laundry directly to the ground floor – an intelligent solution that noticeably simplifies daily routines.
Technically, the property also impresses with a well-thought-out and high-quality setup. A controlled ventilation system with 80% heat recovery ensures a pleasant and balanced indoor climate, while a powerful OCHSNER heat pump with 19 kW and integrated cooling function provides comfortable temperatures year-round.
For optimal digital infrastructure, all rooms have Ethernet connections as well as connections to the SAT system. The generous ceiling heights of around 2.70 m create a particularly pleasant and open living feel. In the attic, even about 3.00 m ceiling height offers an exceptionally spacious ambiance.
The high-quality features are rounded off by elegant interior doors with modern magnetic locking technology and concealed frames, which harmoniously integrate into the clear and contemporary architecture of the property.
Future needs have also been considered: preparations for building a carport are already in place.
The excellent energy rating with an HWB of 21.13 kWh/m²a and a fGEE of 0.56 underlines the energy-efficient construction of the house.
Area Overview
Plot: approx. 433 m²
Living Space
- Ground floor: approx. 92.11 m²
- Upper floor: approx. 87.98 m²
- Attic: approx. 78.13 m²
Total living space: approx. 258.22 m²
Basement: approx. 88.53 m²
Location
Tegelweg is one of the particularly quiet and family-friendly residential areas in Vienna’s 22nd district. The excellent infrastructure and proximity to the U1 Rennbahnweg station, which is easily reachable on foot, ensure optimal connections to Vienna’s city center.
Numerous shopping options, kindergartens, schools, restaurants, and a variety of leisure and recreational opportunities are located nearby, making this location an ideal place to live for families.
A Home That Leaves Nothing to Be Desired
This exclusive family home combines modern architecture, high-quality features, and innovative building technology into a living concept that meets the highest demands today and in the future. The spacious living areas, versatile usage options, and sunny south-facing orientation make this property a rare opportunity in the Vienna real estate market.
Discover the exceptional living quality of this special house during a personal viewing. We look forward to your inquiry.
Purchase price: €1,800,000
Please note that there is a familial or economic close relationship between the agent and the third party to be brokered.
The agent acts as a dual agent.
U1 Rennbahnweg
-
Property type
House
-
Floors
4
-
Year built
2014
Explore the Area
The agent will contact you soon by
Listed by
Book home tour with the agent
Choose a date and whether you'd like a virtual or in-person tour with the agent.
Similar Properties Nearby
New Listings in Donaustadt

Explore More Homes for Sale
Donaustadt, Austria property types
Donaustadt, Austria popular searches
- Properties with Balcony in Donaustadt, Austria
- Properties with Garden in Donaustadt, Austria
- Properties with Elevator in Donaustadt, Austria
- Properties with Air Conditioning in Donaustadt, Austria
- Properties with Terrace in Donaustadt, Austria
- Properties with Garage in Donaustadt, Austria
- Water View properties in Donaustadt, Austria
- Properties with Office in Donaustadt, Austria
- Properties with Sauna in Donaustadt, Austria
- Properties with Pool in Donaustadt, Austria
- New Builds properties in Donaustadt, Austria
- City View properties in Donaustadt, Austria
- Mountain View properties in Donaustadt, Austria
- Properties with Fitness Center / Gym in Donaustadt, Austria
- Properties with Bar in Donaustadt, Austria
- Properties with Fireplace in Donaustadt, Austria
- Modern properties in Donaustadt, Austria
- Investment Property properties in Donaustadt, Austria
- Properties with Open Kitchen in Donaustadt, Austria
- Properties with Tennis Court in Donaustadt, Austria
- Panoramic / Scenic View properties in Donaustadt, Austria
- Duplex properties in Donaustadt, Austria
- Properties with Outdoor Kitchen in Donaustadt, Austria
- Privacy properties in Donaustadt, Austria
- Properties with Jacuzzi in Donaustadt, Austria
- Renovated properties in Donaustadt, Austria
- Properties with Game Room in Donaustadt, Austria
- Properties with Wine Cellar in Donaustadt, Austria
- Waterfront properties in Donaustadt, Austria
- River View properties in Donaustadt, Austria
- Properties with Indoor Pool in Donaustadt, Austria
- Properties with Library in Donaustadt, Austria
- Properties with Cinema in Donaustadt, Austria
Related Guides & Stories
Trusted by the World's Leading Brokers
The agents behind the world's most exceptional properties list with JamesEdition.
- Listings from Sotheby's, Christie's, BARNES, and Engel & Völkers
- Every listing reviewed before it goes live
- Connect directly with verified listing agents
By continuing you agree to our Terms and Privacy Policy.