$925,114
Village Im Dritten | Baufeld 14 B | Unikat Für Freigeister
- 3 Beds
- 2 Baths
- 1,095 Sqft
- Updated: Yesterday
About the Property
LIVING IN VILLAGE IM DRITTEN
VILLAGE IM DRITTEN is creating a new, vibrant urban district in Vienna with around 2,000 apartments, along with office and commercial spaces, local amenities, and childcare and educational facilities. It combines modern living with plenty of greenery, community, and sustainable energy supply.
Building site 14B plays a special role: two building sectio
VILLAGE IM DRITTEN is creating a new, vibrant urban district in Vienna with around 2,000 apartments, along with office and commercial spaces, local amenities, and childcare and educational facilities. It combines modern living with plenty of greenery, community, and sustainable energy supply.
Building site 14B plays a special role: two building sectio
LIVING IN VILLAGE IM DRITTEN
VILLAGE IM DRITTEN is creating a new, vibrant urban district in Vienna with around 2,000 apartments, along with office and commercial spaces, local amenities, and childcare and educational facilities. It combines modern living with plenty of greenery, community, and sustainable energy supply.
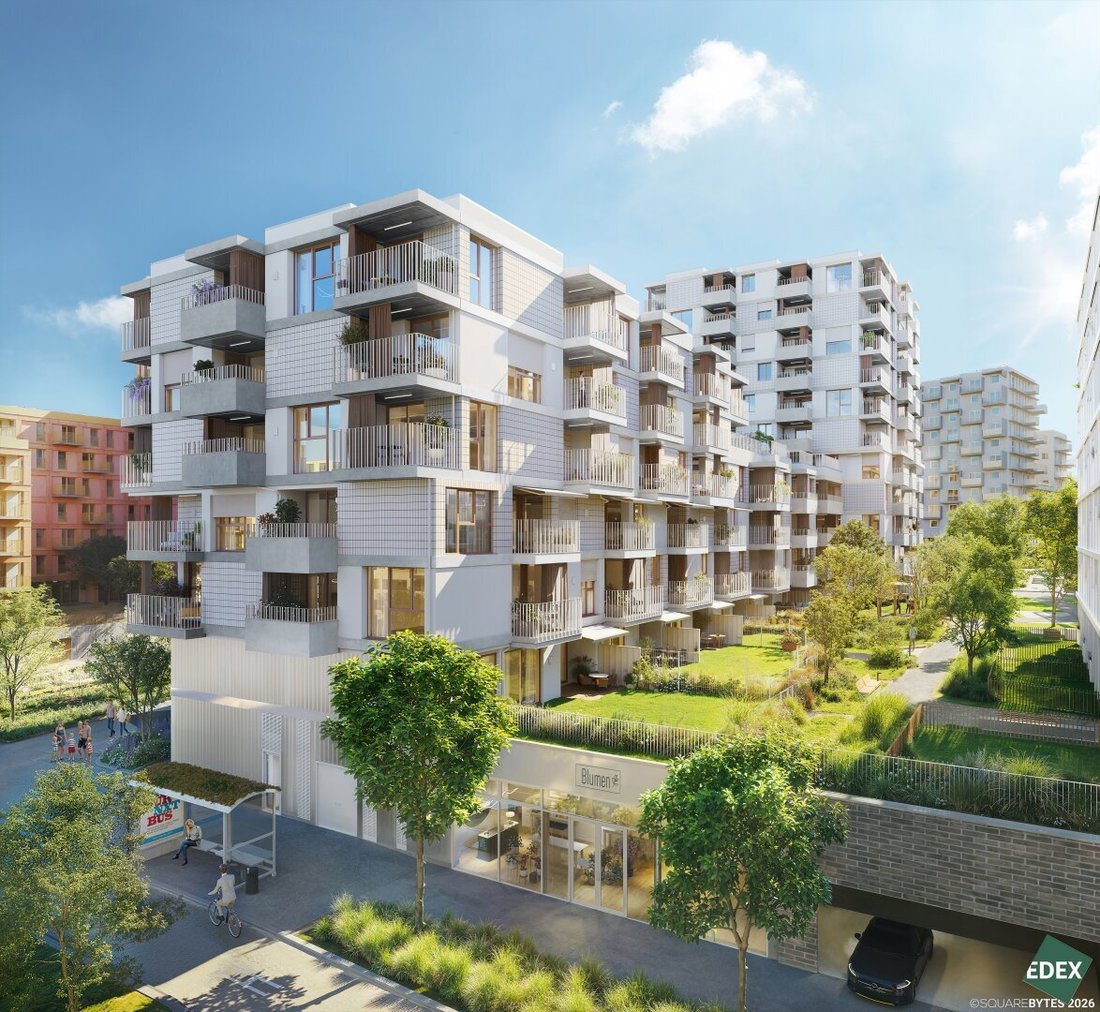
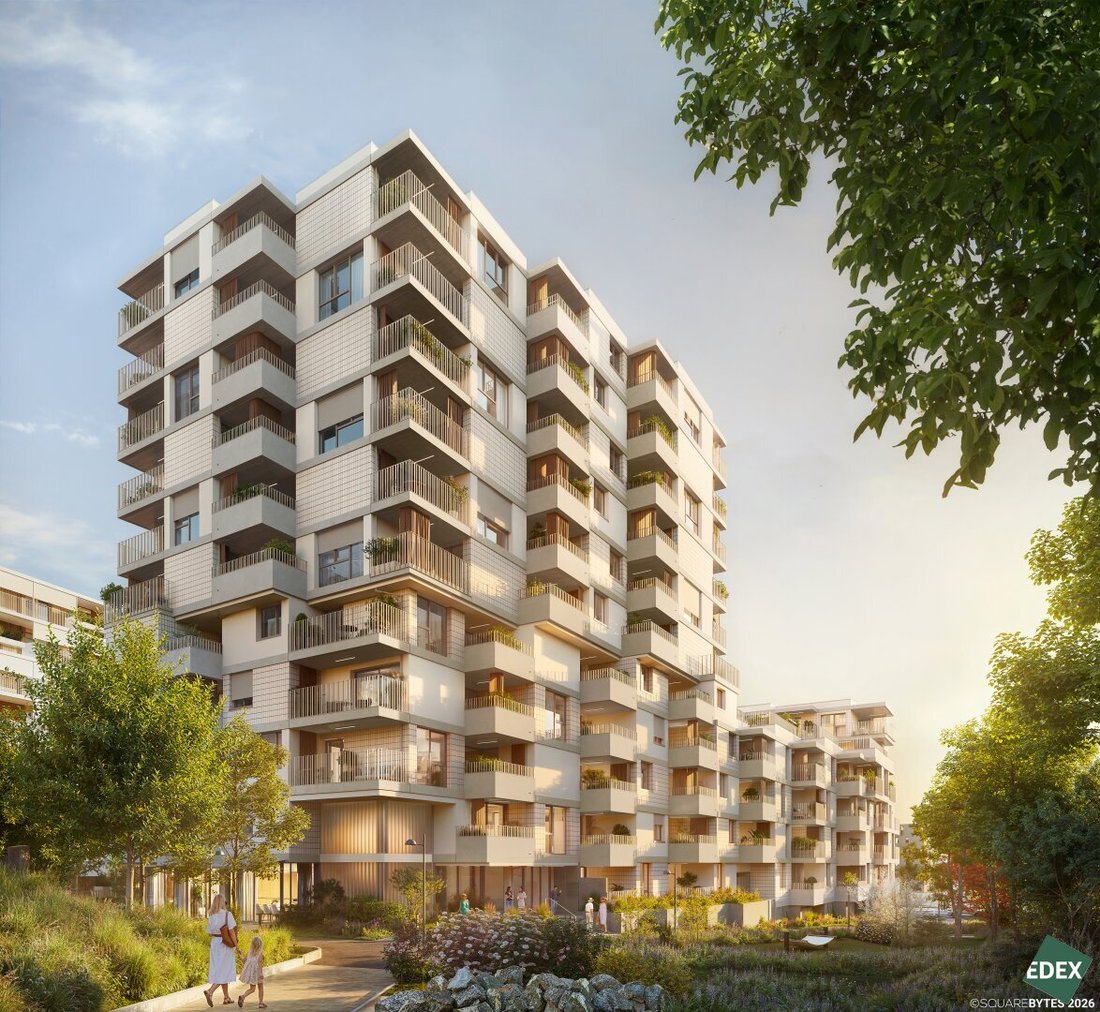
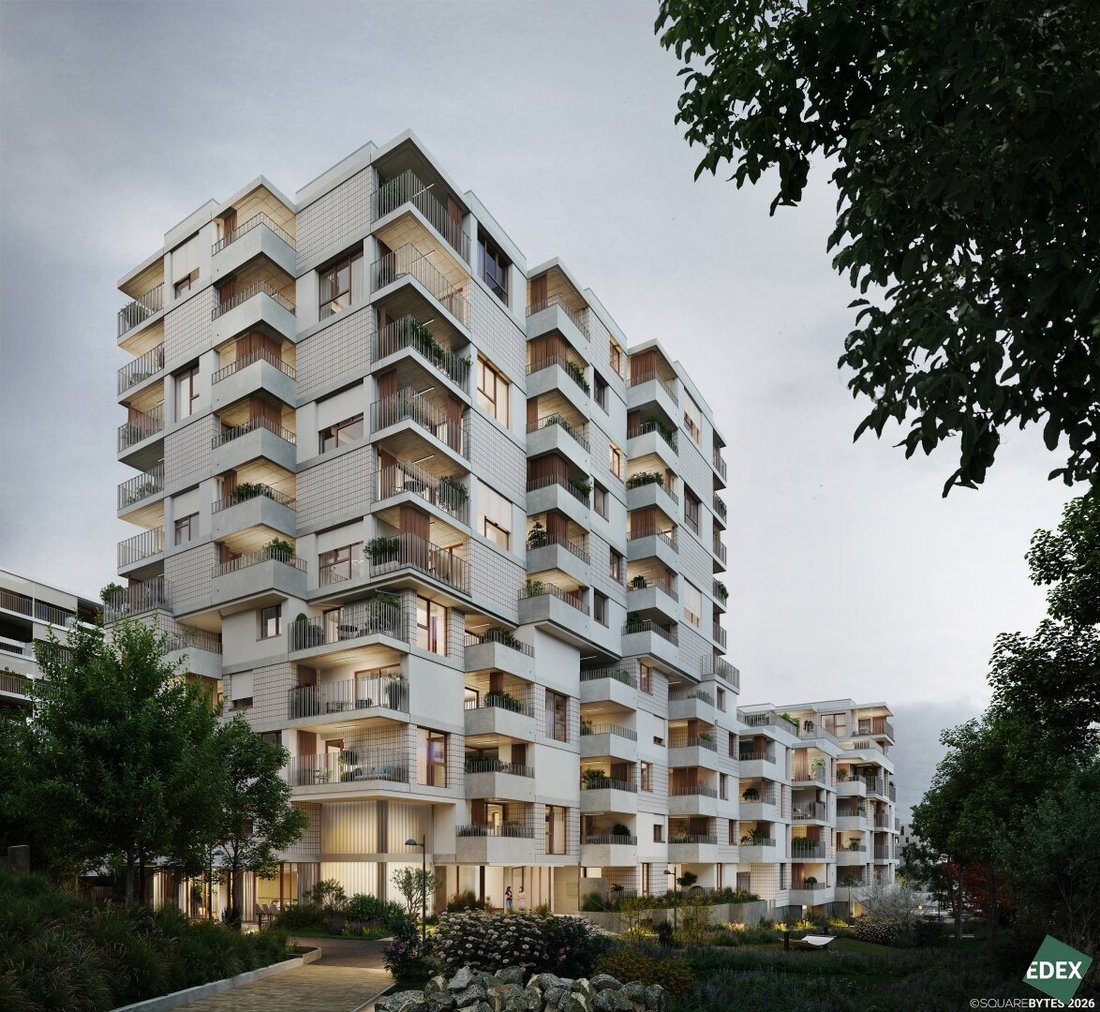
Building site 14B plays a special role: two building sections united into one structure—six and eleven stories high—blend harmoniously into the surroundings and offer space for 109 apartments with two to five rooms, as well as two commercial spaces on the ground floor. The project especially appeals to those who want to live close to the city center, urban yet close to nature. Families, couples, singles, and older generations will find a home here that combines the desire for individuality with a sense of community.
ENERGY WITH A FUTURE
The energy concept of VILLAGE IM DRITTEN is forward-looking:
- All building sites are connected to an energy network
- Geothermal probes beneath the buildings
- Photovoltaic systems on the roof
- Climate: active Silver certification
This creates living space designed not only for today but also for future generations. Sustainability pioneers and eco-tech enthusiasts will find a lifestyle here that combines ecological awareness with modern comfort. VILLAGE IM DRITTEN sets new European standards in energy supply. As much energy as possible is produced and used locally. The project uses 500 geothermal probes at 150 meters depth, several large rooftop PV systems with over one megawatt of installed capacity, heat pumps, and a connection to district heating. Up to 80% of the heating energy in VILLAGE IM DRITTEN is sourced locally.
ARCHITECTURE WITH CHARACTER
Designed by PLSA ZT Architects, building site 14B is a true ”volume marvel” offering diverse work and living spaces combined with high outdoor quality. The checkerboard pattern of projections and recesses, along with changing facade views on each floor, create unique floor plans that allow several (garden) loggias or balconies depending on apartment size. Mostly generous floor-to-ceiling windows and greened loggias bring plenty of light inside and make nature part of living.
A special highlight is the open atrium area on the ground floor, serving as a ”green center” that softens the architecture and creates meeting zones. On the 4th floor, a green roof garden connects the two building sections—a place for retreat as well as exchange. Pergolas and green oases turn it into an urban quiet zone with high quality of stay.
THE PROJECT – Living with Diversity
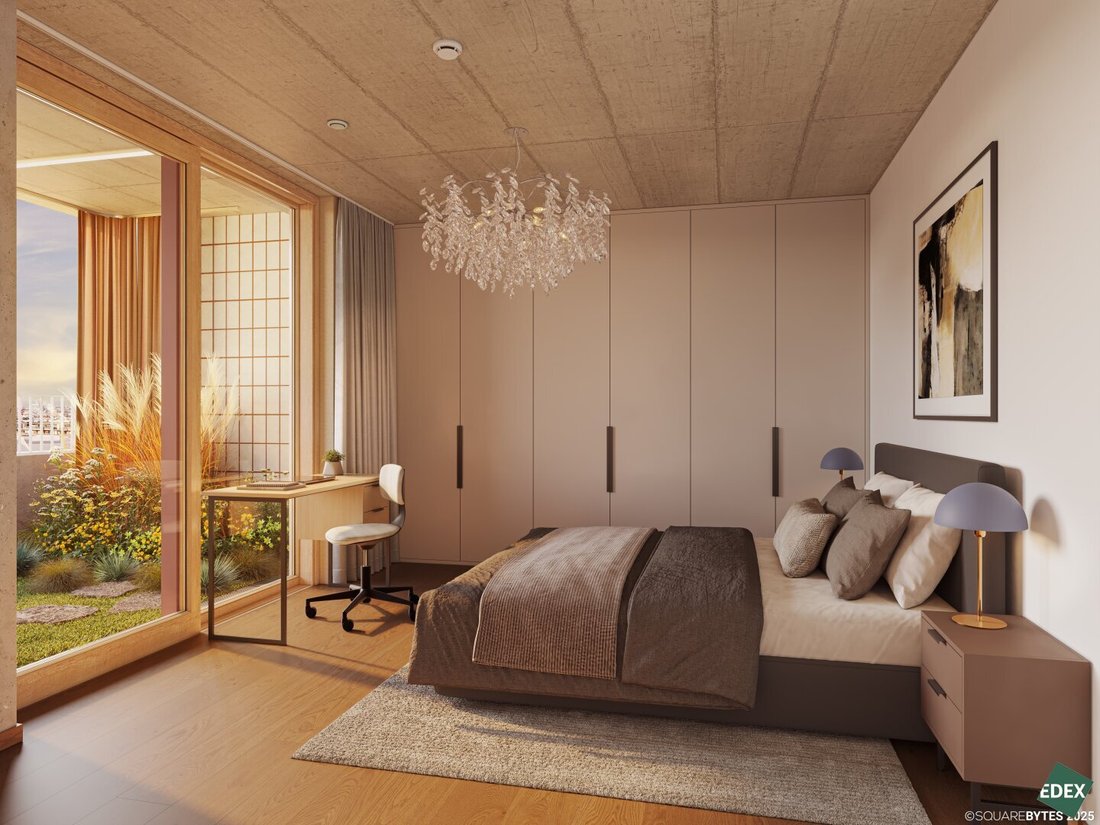
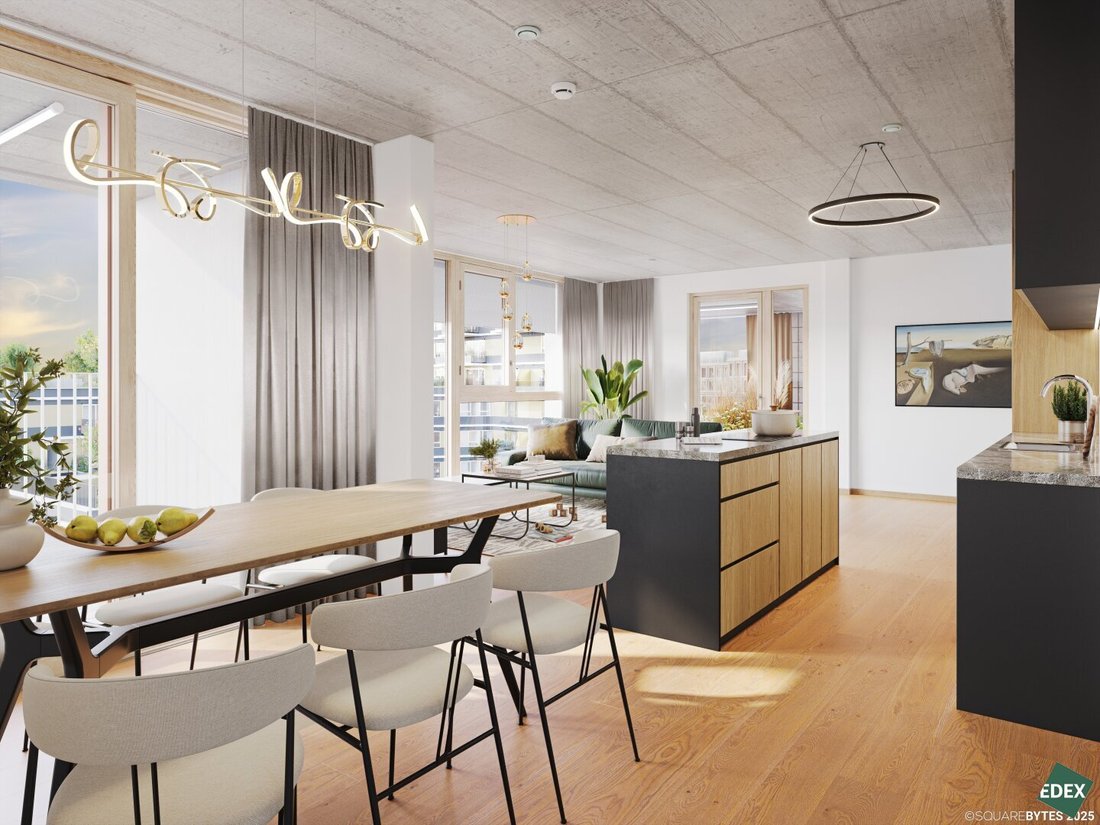
The uniqueness of the project is emphasized by the architectural design, largely featuring exposed concrete ceilings. The projections and recesses create visual connections that give the apartments exceptional spaciousness and a loft-like ambiance. The building also includes a two-story bouldering room and a multifunctional room with a large terrace, two commercial spaces, and an underground garage. Apartments range from 43 to 131 m² and offer flexible layouts for various needs—from compact two-room apartments to spacious five-room family homes. This creates a versatile offering for shared experiences—intergenerational and individually usable.
OVERVIEW
- 109 privately financed condominiums
- 58 underground parking spaces
- 2 to 5 room apartments
- Underfloor heating
- Children’s play area with two-story bouldering room (climbing hall)
- Large multifunctional room with kitchen, workbench, and adjacent terrace
- Extensive park directly at the doorstep
- Stroller storage rooms
- Especially spacious bicycle storage room with direct access
LIVING QUALITY IN DETAIL
Each apartment is designed to combine quality of life and comfort—perfect for people who value their home as a place of peace and inspiration.
FEATURES – Living with Style and Comfort
The apartments impress with upscale fittings and many thoughtful details that make everyday life easier and enhance the living experience:
- Floor-to-ceiling, flush wood-aluminum windows for bright rooms
- External sun protection with awnings, cassette awnings, screens, or textile curtains (depending on building physics requirements)
- Weitzer parquet flooring
- Selected fine stoneware tiles and sanitary fittings from Villeroy & Boch with Grohe faucets
- Flush interior doors, partly floor-to-ceiling doors at the loggias
- All apartments have outdoor spaces, some with multiple loggias or self-plantable garden loggias in larger apartments as private retreats
- Underfloor heating with cooling via energy network supply
- Innovative controlled residential ventilation systems
- Attractive outdoor spaces with generous distances to neighboring buildings
More information about the apartments is also available online at: [hidden information]
ARE
ARE is one of Austria’s largest real estate companies and has already realized some of Vienna’s most iconic projects—including the renovation of the historic Palais Epstein on the Ring and the striking TrIIIple Tower on the Danube Canal. VILLAGE IM DRITTEN is part of this series of innovative projects.
We point out that there is a familial or economic close relationship between the broker and the third party to be brokered. The broker acts as a dual agent.
LOCATION – URBAN AND GREEN
- Directly adjacent to the approximately 2-hectare Bert-Brecht-Park—nature and recreation at your doorstep
- Tram: Line 18 (Wildgansplatz, 2 min), Line 71 (St. Marx, 3 min)
- New tram line 18: from expected autumn 2026, direct connection from Schlachthausgasse (U3) to U2 Stadion—new direct link to the green Prater
- S-Bahn: St. Marx station (2 min), Quartier Belvedere (15 min)
- U-Bahn: U3 Schlachthausgasse (15 min), U1 Hauptbahnhof (15 min)
- Vienna Main Station: 7 minutes by tram
- City Stephansplatz: reachable in about 20 minutes
- Motorway A23, Landstraßer Gürtel / St. Marx junction: 3 minutes
- Vienna Airport: approx. 30 minutes by car or rapid transit
Local Amenities & Leisure
- Shopping and dining areas within the district
- Diverse shopping options at Rennweg Center, ”The Mall” Wien Mitte, and Hauptbahnhof
- Cultural highlights: Belvedere, Botanical Garden, Stadtpark, Hundertwasser House
- Event hall in Neu Marx
- Recreation within walking distance: Schweizergarten, Danube Canal, Prater
Additional Costs
- 3.5% real estate transfer tax
- 1.1% land registry entry fee
- 0.5% contract preparation costs, minimum EUR 2,500.00 (plus 20% VAT)
- Advance cash expenses: EUR 600.00 (including 20% VAT)
- Notarization fee: EUR 450.00 (plus cash expenses and 20% VAT)
- Fee for handling external financing: 0.25% of the financing amount (plus 20% VAT)
Commission-free for the buyer
Our General Terms and Conditions apply, available at [hidden information]. All information is based on data and documents provided by the owner or client and is without guarantee.
Energy Certificate
- Valid until: 14.11.2033
- Heating energy demand: B 30.3 kWh/m²a
- Overall energy efficiency factor: A+ 0.6
Disclaimer
All information, details, plans, and visualizations in this exposé are non-binding. Subject to change. No legal claims can be derived. The floor plans and views shown are based on data representing the current planning status and may vary during further planning and execution phases. All shown views of buildings and facilities are symbolic images and artistic representations. Any furnishings shown serve only for illustration and are not provided by the seller. The contents of this exposé have been created with the utmost care and respect for third-party rights (e.g., copyright). Although regularly checked for accuracy, completeness, and timeliness, this cannot be guaranteed at all times. Please contact us directly if you have any questions. Use of the contents of this exposé (especially images) without our express consent is not permitted.
The broker acts as a dual agent.
Otto-Preminger-Straße 18 | 1030 Vienna
VILLAGE IM DRITTEN is creating a new, vibrant urban district in Vienna with around 2,000 apartments, along with office and commercial spaces, local amenities, and childcare and educational facilities. It combines modern living with plenty of greenery, community, and sustainable energy supply.
Building site 14B plays a special role: two building sections united into one structure—six and eleven stories high—blend harmoniously into the surroundings and offer space for 109 apartments with two to five rooms, as well as two commercial spaces on the ground floor. The project especially appeals to those who want to live close to the city center, urban yet close to nature. Families, couples, singles, and older generations will find a home here that combines the desire for individuality with a sense of community.
ENERGY WITH A FUTURE
The energy concept of VILLAGE IM DRITTEN is forward-looking:
- All building sites are connected to an energy network
- Geothermal probes beneath the buildings
- Photovoltaic systems on the roof
- Climate: active Silver certification
This creates living space designed not only for today but also for future generations. Sustainability pioneers and eco-tech enthusiasts will find a lifestyle here that combines ecological awareness with modern comfort. VILLAGE IM DRITTEN sets new European standards in energy supply. As much energy as possible is produced and used locally. The project uses 500 geothermal probes at 150 meters depth, several large rooftop PV systems with over one megawatt of installed capacity, heat pumps, and a connection to district heating. Up to 80% of the heating energy in VILLAGE IM DRITTEN is sourced locally.
ARCHITECTURE WITH CHARACTER
Designed by PLSA ZT Architects, building site 14B is a true ”volume marvel” offering diverse work and living spaces combined with high outdoor quality. The checkerboard pattern of projections and recesses, along with changing facade views on each floor, create unique floor plans that allow several (garden) loggias or balconies depending on apartment size. Mostly generous floor-to-ceiling windows and greened loggias bring plenty of light inside and make nature part of living.
A special highlight is the open atrium area on the ground floor, serving as a ”green center” that softens the architecture and creates meeting zones. On the 4th floor, a green roof garden connects the two building sections—a place for retreat as well as exchange. Pergolas and green oases turn it into an urban quiet zone with high quality of stay.
THE PROJECT – Living with Diversity
The uniqueness of the project is emphasized by the architectural design, largely featuring exposed concrete ceilings. The projections and recesses create visual connections that give the apartments exceptional spaciousness and a loft-like ambiance. The building also includes a two-story bouldering room and a multifunctional room with a large terrace, two commercial spaces, and an underground garage. Apartments range from 43 to 131 m² and offer flexible layouts for various needs—from compact two-room apartments to spacious five-room family homes. This creates a versatile offering for shared experiences—intergenerational and individually usable.
OVERVIEW
- 109 privately financed condominiums
- 58 underground parking spaces
- 2 to 5 room apartments
- Underfloor heating
- Children’s play area with two-story bouldering room (climbing hall)
- Large multifunctional room with kitchen, workbench, and adjacent terrace
- Extensive park directly at the doorstep
- Stroller storage rooms
- Especially spacious bicycle storage room with direct access
LIVING QUALITY IN DETAIL
Each apartment is designed to combine quality of life and comfort—perfect for people who value their home as a place of peace and inspiration.
FEATURES – Living with Style and Comfort
The apartments impress with upscale fittings and many thoughtful details that make everyday life easier and enhance the living experience:
- Floor-to-ceiling, flush wood-aluminum windows for bright rooms
- External sun protection with awnings, cassette awnings, screens, or textile curtains (depending on building physics requirements)
- Weitzer parquet flooring
- Selected fine stoneware tiles and sanitary fittings from Villeroy & Boch with Grohe faucets
- Flush interior doors, partly floor-to-ceiling doors at the loggias
- All apartments have outdoor spaces, some with multiple loggias or self-plantable garden loggias in larger apartments as private retreats
- Underfloor heating with cooling via energy network supply
- Innovative controlled residential ventilation systems
- Attractive outdoor spaces with generous distances to neighboring buildings
More information about the apartments is also available online at: [hidden information]
ARE
ARE is one of Austria’s largest real estate companies and has already realized some of Vienna’s most iconic projects—including the renovation of the historic Palais Epstein on the Ring and the striking TrIIIple Tower on the Danube Canal. VILLAGE IM DRITTEN is part of this series of innovative projects.
We point out that there is a familial or economic close relationship between the broker and the third party to be brokered. The broker acts as a dual agent.
LOCATION – URBAN AND GREEN
- Directly adjacent to the approximately 2-hectare Bert-Brecht-Park—nature and recreation at your doorstep
- Tram: Line 18 (Wildgansplatz, 2 min), Line 71 (St. Marx, 3 min)
- New tram line 18: from expected autumn 2026, direct connection from Schlachthausgasse (U3) to U2 Stadion—new direct link to the green Prater
- S-Bahn: St. Marx station (2 min), Quartier Belvedere (15 min)
- U-Bahn: U3 Schlachthausgasse (15 min), U1 Hauptbahnhof (15 min)
- Vienna Main Station: 7 minutes by tram
- City Stephansplatz: reachable in about 20 minutes
- Motorway A23, Landstraßer Gürtel / St. Marx junction: 3 minutes
- Vienna Airport: approx. 30 minutes by car or rapid transit
Local Amenities & Leisure
- Shopping and dining areas within the district
- Diverse shopping options at Rennweg Center, ”The Mall” Wien Mitte, and Hauptbahnhof
- Cultural highlights: Belvedere, Botanical Garden, Stadtpark, Hundertwasser House
- Event hall in Neu Marx
- Recreation within walking distance: Schweizergarten, Danube Canal, Prater
Additional Costs
- 3.5% real estate transfer tax
- 1.1% land registry entry fee
- 0.5% contract preparation costs, minimum EUR 2,500.00 (plus 20% VAT)
- Advance cash expenses: EUR 600.00 (including 20% VAT)
- Notarization fee: EUR 450.00 (plus cash expenses and 20% VAT)
- Fee for handling external financing: 0.25% of the financing amount (plus 20% VAT)
Commission-free for the buyer
Our General Terms and Conditions apply, available at [hidden information]. All information is based on data and documents provided by the owner or client and is without guarantee.
Energy Certificate
- Valid until: 14.11.2033
- Heating energy demand: B 30.3 kWh/m²a
- Overall energy efficiency factor: A+ 0.6
Disclaimer
All information, details, plans, and visualizations in this exposé are non-binding. Subject to change. No legal claims can be derived. The floor plans and views shown are based on data representing the current planning status and may vary during further planning and execution phases. All shown views of buildings and facilities are symbolic images and artistic representations. Any furnishings shown serve only for illustration and are not provided by the seller. The contents of this exposé have been created with the utmost care and respect for third-party rights (e.g., copyright). Although regularly checked for accuracy, completeness, and timeliness, this cannot be guaranteed at all times. Please contact us directly if you have any questions. Use of the contents of this exposé (especially images) without our express consent is not permitted.
The broker acts as a dual agent.
Otto-Preminger-Straße 18 | 1030 Vienna
-
Property type
Apartment
-
Floors
11
-
Year built
2025
-
Price/sqft
$845
Features
- Elevator
- Kitchen island
- Stone Countertops
- Air Conditioning
- 2D Floor Plan
Explore the Area
Hilde-Güden-Promenade 11, Vienna, Wien, Austria
View on Google Maps
Price per sqft
Low
High
Joined 10 months ago
You have inquired about this property
The agent will contact you soon by
Listed by
124
Listings
2025
Joined
Book home tour with the agent
Choose a date and whether you'd like a virtual or in-person tour with the agent.
Preferred date
Tour type
Last updated
Yesterday
First listed
Feb 6
Listing reference
24110
Trusted by the World's Leading Brokers
The agents behind the world's most exceptional properties list with JamesEdition.
- Listings from Sotheby's, Christie's, BARNES, and Engel & Völkers
- Every listing reviewed before it goes live
- Connect directly with verified listing agents
By continuing you agree to our Terms and Privacy Policy.