


$3,098,052
Bestlage Nahe Belvedere! Luxuriöse 6 Zimmer Erstbezug Dachterrassen Wohnung Mit Outdoor Pool In Hi
- 5 Beds
- 2 Baths
- 2,247 Sqft
- Updated: August 11
-
9
Views for last 30 days
- 1
About the Property
For immediate sale is a luxurious, approximately 209 m² bright penthouse apartment with its own home elevator, a balcony of about 10 m², two courtyard-facing terraces of about 4 m² and 8 m², as well as a large rooftop terrace of approximately 68 m² featuring an outdoor pool in a historic building. The three-story attic conversion has just been completed.
You enter the apartment through th
You enter the apartment through th
For immediate sale is a luxurious, approximately 209 m² bright penthouse apartment with its own home elevator, a balcony of about 10 m², two courtyard-facing terraces of about 4 m² and 8 m², as well as a large rooftop terrace of approximately 68 m² featuring an outdoor pool in a historic building. The three-story attic conversion has just been completed.
You enter the apartment through the entrance hall, which leads centrally to three bedrooms, a wellness daylight bathroom, an additional bathroom, two separate toilets with hand basins, and the courtyard-facing balcony. The home elevator or spacious staircase provides access to the upper floor and the rooftop terrace.
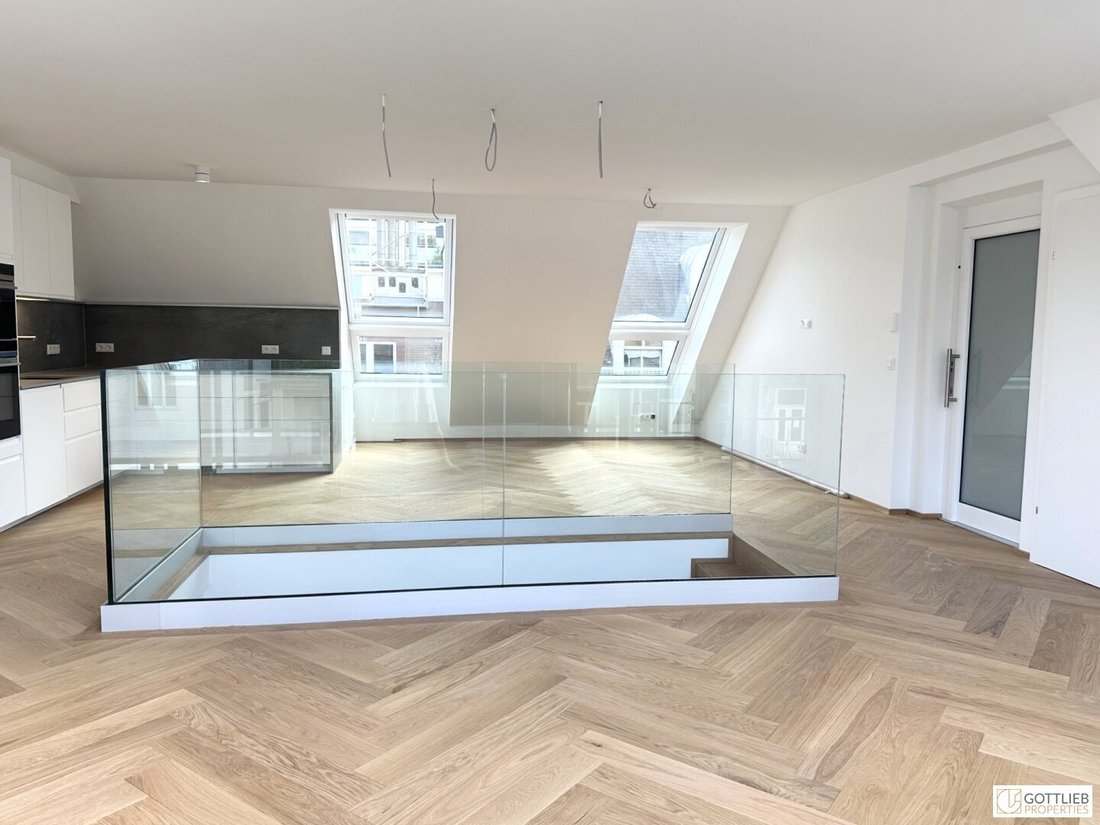
On the upper floor, you enter the spacious, light-filled living and dining area with an adjoining lounge and two green courtyard-facing terraces. The space is complemented by two storage rooms and a separate toilet with a hand basin.
A staircase or the home elevator leads to the expansive, already greened rooftop terrace, equipped with a sunshade and an exclusive outdoor pool with a counter-current system.
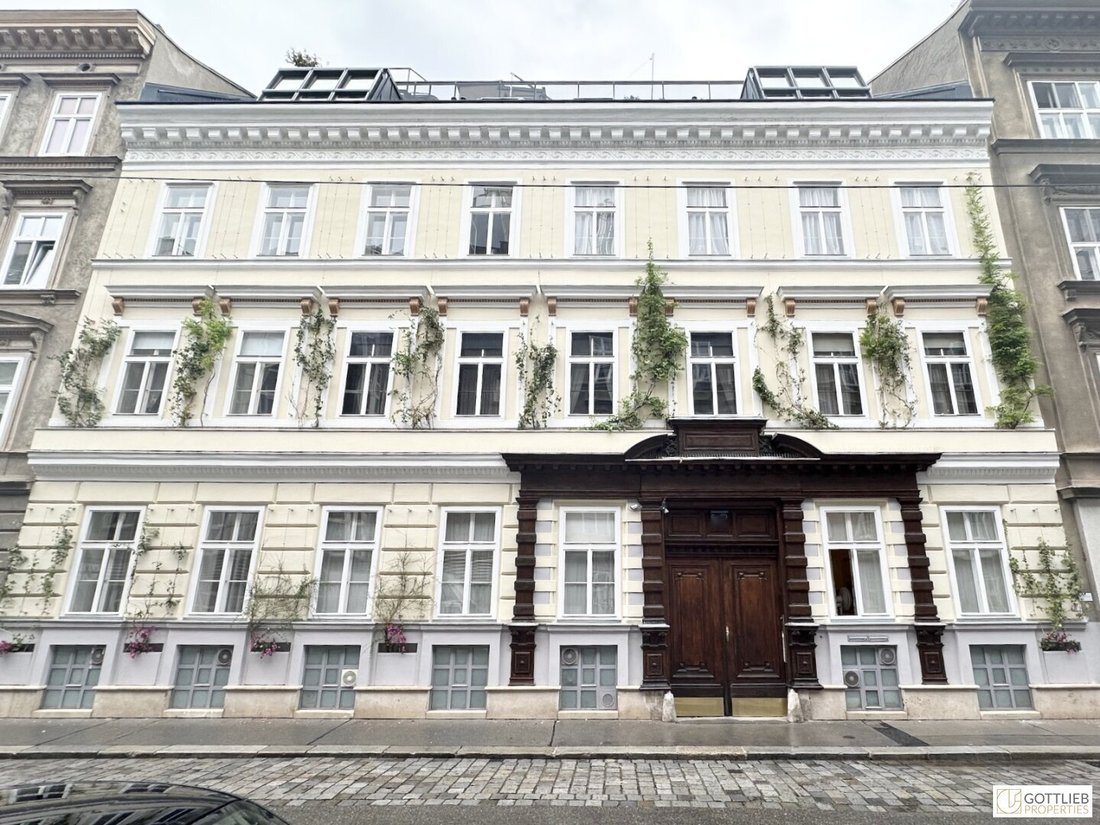
The historic house with an extraordinary history was built in 1892 by the imperial carpenter of Emperor Franz Joseph I as a single-family home in the then suburb. The impressive entrance gate and spacious entrance hall give the house timeless elegance. A well-maintained, green courtyard within the building and the adjacent structure create a garden-like oasis for the apartments.
The building also houses a family-run apartment house without gastronomy, providing additional security and supervision for the entire property.
Parking spaces can be rented nearby from €120.00 including VAT per month.
Features:
- Barrier-free
- Absolute quiet green location
- First and second attic floors plus rooftop terrace
- Approximately 208.70 m² living space
- Approximately 9.68 m² balcony on the first attic floor
- Approximately 3.62 m² terrace on the second attic floor
- Approximately 8.06 m² terrace on the second attic floor
- Approximately 67.98 m² rooftop terrace
First Attic Floor:
- Entrance hall and corridor with integrated Siemens washer and dryer
- Four bedrooms (approx. 14.55 m², 14.61 m², 11.40 m², 12.69 m²)
- Utility room approx. 8.35 m²
- Balcony approx. 9.68 m²
- Bathtub bathroom approx. 7.25 m² with separate shower and double washbasin
- Daylight bathtub bathroom approx. 8.93 m² with separate shower and double washbasin
- Two separate toilets with hand basins
- Storage room approx. 1.08 m² with washing machine connection
- Staircase to second attic floor
- Home elevator
Second Attic Floor:
- Spacious living and dining area approx. 46.47 m² with open kitchen
- Living room approx. 33.88 m² with direct access to
- Terrace approx. 8.06 m² with north-facing garden view
- Terrace approx. 3.62 m² with north-facing garden view
- Storage rooms approx. 2.65 m² and 2.00 m²
- Staircase or elevator to rooftop terrace
Rooftop Terrace:
- Terrace approx. 67.98 m²
Equipment:
- Private home elevator by Weigl – barrier-free
- Underfloor heating with central supply
- Cooling ceiling with central supply
- Air heat pump / central heating
- BUS system
- Oak parquet floors oiled with herringbone pattern by Edeldielen Manufaktur
- Exclusive Silestone and Dekton materials by Cosentino in kitchen and wet rooms
- High-quality Fermacell walls and ceilings
- Bathroom with custom shower, bathtub, double washbasin with cabinet, and illuminated mirror
- Fully equipped kitchen with fridge-freezer combination, self-cleaning oven, steam cooker, dishwasher by Siemens, and induction stove with automatic extraction by Bora
- Electrically operated Velux windows with external and internal blinds and sensors, self-closing in rain, app-controlled for wind and sunlight
- Built-in and surface-mounted lamps by DSL
- Lighting design by Franke
- Toilet with self-cleaning shower by Meissen Ceramics / Geberit
- Security entrance door WK II with electronically controlled latch and motor cylinder
- Automatic balcony and terrace irrigation with frost-proof valve by Kemper
- Sunshade with wind control and dimmable lighting by SunSquare
- Outdoor pool with counter-current system and whirlpool function
- Outdoor shower
- Preparation for optional outdoor kitchen
Location and Infrastructure:
All daily necessities are within walking distance.
Nearby are kindergartens, schools, Klinik Landstraße hospital, and recreational areas such as Schlosspark Belvedere and the green Prater.
Transport Connections:
The apartment is located in a traffic-calmed 30 km/h zone on a quiet one-way street.
- U-Bahn line U3
- S-Bahn station Rennweg
- Tram lines O and 71
- Motorway A2
- East Motorway A4 towards Schwechat Airport
Other:
Parking spaces can be rented nearby from €120.00 including VAT per month.
The special features of the apartment and terrace are included in the purchase price. These include the home elevator, outdoor pool, planting and containers on the terrace, Terrano Veneziano stone flooring, sunshade, and optional outdoor kitchen.
The seller covers the renovation costs.
Another penthouse apartment of approximately 93.00 m² in the same building is also available for immediate sale.
Please understand that due to our obligation to the owner, we can only process inquiries with complete contact details (name, address, mobile number, email).
We point out that there is a familial or economic close relationship between the agent and the third party to be mediated.
You enter the apartment through the entrance hall, which leads centrally to three bedrooms, a wellness daylight bathroom, an additional bathroom, two separate toilets with hand basins, and the courtyard-facing balcony. The home elevator or spacious staircase provides access to the upper floor and the rooftop terrace.
On the upper floor, you enter the spacious, light-filled living and dining area with an adjoining lounge and two green courtyard-facing terraces. The space is complemented by two storage rooms and a separate toilet with a hand basin.
A staircase or the home elevator leads to the expansive, already greened rooftop terrace, equipped with a sunshade and an exclusive outdoor pool with a counter-current system.
The historic house with an extraordinary history was built in 1892 by the imperial carpenter of Emperor Franz Joseph I as a single-family home in the then suburb. The impressive entrance gate and spacious entrance hall give the house timeless elegance. A well-maintained, green courtyard within the building and the adjacent structure create a garden-like oasis for the apartments.
The building also houses a family-run apartment house without gastronomy, providing additional security and supervision for the entire property.
Parking spaces can be rented nearby from €120.00 including VAT per month.
Features:
- Barrier-free
- Absolute quiet green location
- First and second attic floors plus rooftop terrace
- Approximately 208.70 m² living space
- Approximately 9.68 m² balcony on the first attic floor
- Approximately 3.62 m² terrace on the second attic floor
- Approximately 8.06 m² terrace on the second attic floor
- Approximately 67.98 m² rooftop terrace
First Attic Floor:
- Entrance hall and corridor with integrated Siemens washer and dryer
- Four bedrooms (approx. 14.55 m², 14.61 m², 11.40 m², 12.69 m²)
- Utility room approx. 8.35 m²
- Balcony approx. 9.68 m²
- Bathtub bathroom approx. 7.25 m² with separate shower and double washbasin
- Daylight bathtub bathroom approx. 8.93 m² with separate shower and double washbasin
- Two separate toilets with hand basins
- Storage room approx. 1.08 m² with washing machine connection
- Staircase to second attic floor
- Home elevator
Second Attic Floor:
- Spacious living and dining area approx. 46.47 m² with open kitchen
- Living room approx. 33.88 m² with direct access to
- Terrace approx. 8.06 m² with north-facing garden view
- Terrace approx. 3.62 m² with north-facing garden view
- Storage rooms approx. 2.65 m² and 2.00 m²
- Staircase or elevator to rooftop terrace
Rooftop Terrace:
- Terrace approx. 67.98 m²
Equipment:
- Private home elevator by Weigl – barrier-free
- Underfloor heating with central supply
- Cooling ceiling with central supply
- Air heat pump / central heating
- BUS system
- Oak parquet floors oiled with herringbone pattern by Edeldielen Manufaktur
- Exclusive Silestone and Dekton materials by Cosentino in kitchen and wet rooms
- High-quality Fermacell walls and ceilings
- Bathroom with custom shower, bathtub, double washbasin with cabinet, and illuminated mirror
- Fully equipped kitchen with fridge-freezer combination, self-cleaning oven, steam cooker, dishwasher by Siemens, and induction stove with automatic extraction by Bora
- Electrically operated Velux windows with external and internal blinds and sensors, self-closing in rain, app-controlled for wind and sunlight
- Built-in and surface-mounted lamps by DSL
- Lighting design by Franke
- Toilet with self-cleaning shower by Meissen Ceramics / Geberit
- Security entrance door WK II with electronically controlled latch and motor cylinder
- Automatic balcony and terrace irrigation with frost-proof valve by Kemper
- Sunshade with wind control and dimmable lighting by SunSquare
- Outdoor pool with counter-current system and whirlpool function
- Outdoor shower
- Preparation for optional outdoor kitchen
Location and Infrastructure:
All daily necessities are within walking distance.
Nearby are kindergartens, schools, Klinik Landstraße hospital, and recreational areas such as Schlosspark Belvedere and the green Prater.
Transport Connections:
The apartment is located in a traffic-calmed 30 km/h zone on a quiet one-way street.
- U-Bahn line U3
- S-Bahn station Rennweg
- Tram lines O and 71
- Motorway A2
- East Motorway A4 towards Schwechat Airport
Other:
Parking spaces can be rented nearby from €120.00 including VAT per month.
The special features of the apartment and terrace are included in the purchase price. These include the home elevator, outdoor pool, planting and containers on the terrace, Terrano Veneziano stone flooring, sunshade, and optional outdoor kitchen.
The seller covers the renovation costs.
Another penthouse apartment of approximately 93.00 m² in the same building is also available for immediate sale.
Please understand that due to our obligation to the owner, we can only process inquiries with complete contact details (name, address, mobile number, email).
We point out that there is a familial or economic close relationship between the agent and the third party to be mediated.
-
Property type
Penthouse
-
Floors
5
-
Year built
1892
-
Price/sqft
$1,379
Features
Explore the Area
Vienna, Wien, Austria
View on Google Maps
Price per sqft
Low
High
Joined 10 months ago
You have inquired about this property
The agent will contact you soon by
Listed by
25
Listings
2025
Joined
Book home tour with the agent
Choose a date and whether you'd like a virtual or in-person tour with the agent.
Preferred date
Tour type
Last updated
August 11
First listed
Aug 11
Listing reference
4086
Trusted by the World's Leading Brokers
The agents behind the world's most exceptional properties list with JamesEdition.
- Listings from Sotheby's, Christie's, BARNES, and Engel & Völkers
- Every listing reviewed before it goes live
- Connect directly with verified listing agents
By continuing you agree to our Terms and Privacy Policy.