


Village Im Dritten | Baufeld 14 A | Natürlich Draussen | Anleger
- 1 Baths
- 704 Sqft
- Updated: Today
About the Property
In Vienna’s third district, a new part of the city is being created with VILLAGE IM DRITTEN – one of the largest urban development areas in Vienna. Over eleven hectares, ARE Austrian Real Estate, together with the City of Vienna and wohnfonds_wien, is developing a vibrant, almost car-free neighborhood with around 2,000 apartments, office a
In Vienna’s third district, a new part of the city is being created with VILLAGE IM DRITTEN – one of the largest urban development areas in Vienna. Over eleven hectares, ARE Austrian Real Estate, together with the City of Vienna and wohnfonds_wien, is developing a vibrant, almost car-free neighborhood with around 2,000 apartments, office and commercial spaces, childcare, educational facilities, and local amenities.
The green heart is the over 2-hectare Bert-Brecht-Park – an oasis for relaxation, socializing, and play. All roofs that are not accessible will be greened. Sharing services, shopping, and gastronomy are right at your doorstep. Sustainability, short distances, and high quality of life are the guiding principles of this new district.
With the slogan ”naturally outdoors”, Building Plot 14A embodies this idea in a special way: spacious outdoor areas, intelligent architecture, sustainable energy supply – living in the heart of Vienna in harmony with nature.
ENERGY WITH A FUTURE.
The entire neighborhood relies on an innovative anergy network that connects buildings and optimizes energy flows. Building Plot 14A is thus a showcase project for sustainable supply:
Ground probes combined with heat pumps provide energy for space heating in winter and for tempering (basic cooling) in summer.
Photovoltaic systems on the roof generate renewable electricity.
Underfloor heating on the ground floor and building activation on the upper floors (via the ceiling above) ensure a balanced indoor climate.
Demand-controlled ventilation with heat recovery ensures continuous fresh air supply.
District heating connection supports supply during peak times and hot water preparation.
This creates a combination of living comfort, energy efficiency, and ecological responsibility – a benefit for residents. More information about the apartments is also available online at: [hidden information]
ARCHITECTURE THAT SHAPES OPEN SPACES.
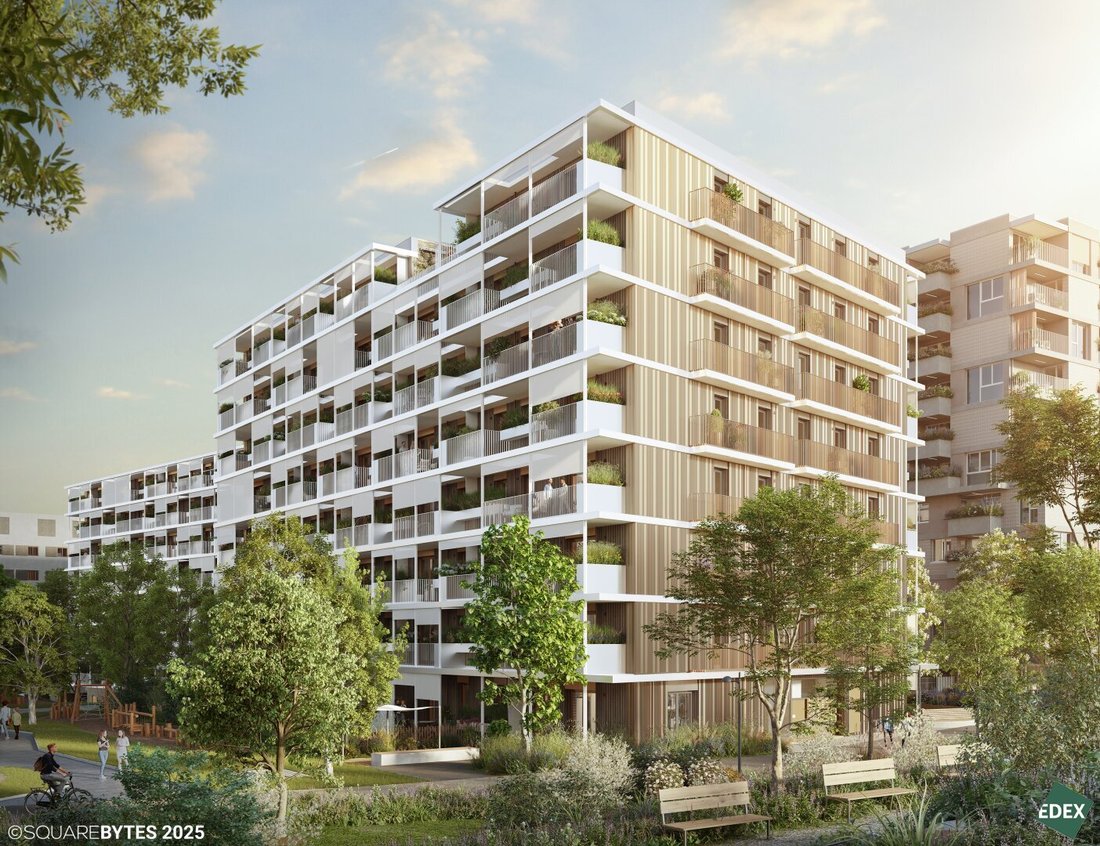
The building complex consists of two trapezoidal structures connected by the underground garage on the first basement level. In total, 126 condominiums are created, complemented by one commercial unit and 65 parking spaces. Each apartment is also assigned a storage room.
Generously and pleasantly designed entrances welcome residents and lead to spacious staircases. Recesses in the top floors and wide stairwells bring daylight deep into the common areas. Important contributions to summer heat protection are made by green outdoor zones in front of the apartments and textile sunshades on the balcony fronts. On the green roofs, a biodiversity concept creates new habitats for birds and insects.
Architectural Highlights
Rhythmically structured facades with wood and clinker elements – modern, light, and timeless
Balconies & loggias accessible directly from almost all living rooms, with sun protection screens and generous depth
Green outdoor zones in front of the apartments as natural climate buffers
Green roofs with biodiversity concept – habitats for birds & insects
Inviting entrances & staircases, flooded with light through recesses and stairwell openings
The architecture conveys generosity while creating a feeling of security – perfect for an urban home combined with closeness to nature.
OVERVIEW
126 condominiums
1 commercial unit
65 underground parking spaces, partly prepared for e-mobility
Bicycle & cargo bike parking spaces, cellar compartments
All apartments with outdoor areas
Completion: expected in 2027
Commission-free for buyers
QUALITY OF LIVING DOWN TO THE LAST DETAIL.
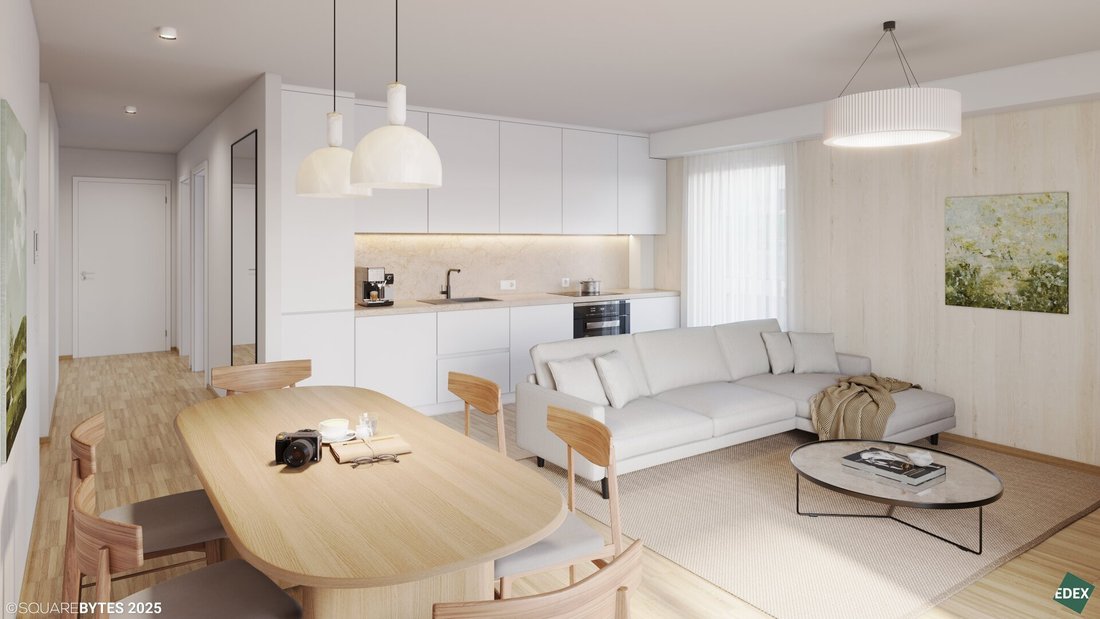
Each apartment is designed to adapt to the daily life of its residents – functional, high-quality, and comfortable.
Features at a glance
Elegant parquet floors in all living rooms
Tiled bathrooms with walk-in showers or bathtubs
Wood-aluminum windows with triple insulating glazing
External sun protection on all windows
WK3 security doors and video intercom system
Private outdoor spaces: balcony, loggia, terrace, or private garden
Community room with adjoining terrace, garden, WC, and kitchen
Children’s playground ”Spiel-Hain” with adjacent community beds
LOCATION
Otto-Preminger-Straße 16, 1030 Vienna, Landstraße
Hilde-Güden-Promenade 7, 1030 Vienna, Landstraße
URBAN AND GREEN.
Directly adjacent to the approximately 2-hectare Bert-Brecht-Park – nature and recreation at your doorstep
Tram: Line 18 (Wildgansplatz, 2 min), Line 71 (St. Marx, 3 min)
New tram line 18: from expected autumn 2026, direct connection from Schlachthausgasse (U3) to U2 Stadion – providing a new direct link to the green Prater park
S-Bahn: St. Marx station (2 min), Quartier Belvedere (15 min)
U-Bahn: U3 Schlachthausgasse (15 min), U1 Hauptbahnhof (15 min)
New tram line 18: by autumn 2026, direct connection from Schlachthausgasse (U3) to U2 Stadion – new direct access to the green Prater
Vienna Central Station: 7 minutes by tram
City Stephansplatz: approx. 20 minutes reachable
Motorway A23, Landstraßer Gürtel / St. Marx junction: 3 minutes
Vienna Airport: approx. 30 minutes by car or rapid transit
Local supply & leisure:
Shopping and gastronomy areas within the neighborhood
Various shopping options at Rennweg Center, ”The Mall” Wien Mitte, and at Central Station
Cultural highlights: Belvedere, Botanical Garden, Stadtpark, Hundertwasser House
Event hall in Neu Marx
Recreation within walking distance: Schweizergarten, Danube Canal, Prater
ARE
ARE is one of Austria’s largest real estate companies and has already realized some of Vienna’s most iconic construction projects – including the renovation of the historic Palais Epstein on the Ring and the striking TrIIIple Tower on the Danube Canal. The VILLAGE IM DRITTEN is part of this series of innovative projects.
We point out that there is a familial or economic close relationship between the broker and the third party to be brokered. The broker acts as a dual agent.
Additional costs
- 3.5% real estate transfer tax
- 1.1% land registry entry fee
- 0.5% contract preparation costs, minimum EUR 2,500.00 (plus 20% VAT)
- Advance cash expenses: EUR 600.00 (including 20% VAT)
- Certification fee: EUR 450.00 (plus cash expenses and 20% VAT)
- Fee for handling external financing: 0.25% of the financing amount (plus 20% VAT)
Commission-free for the buyer
The stated purchase price is exclusive of 20% VAT. This offer concerns a condominium purchased for investment purposes to be rented out. The apartment can of course also be purchased for personal use. We are happy to provide information on the owner-occupier price upon request.
Our General Terms and Conditions apply, which can be accessed at [hidden information]. All information is based on data and documents provided by the owner or client and is without guarantee.
Energy certificate
- Valid until: 19.10.2033
- Heating energy demand: A 22.5 kWh/m²a
- Total energy efficiency factor: A 22.5
Disclaimer: All information, details, plans, and visualizations in this exposé are non-binding. Subject to change. No legal claim can be derived. The floor plans and views shown are based on data representing the current planning status and may vary during further planning and execution phases. All shown views of buildings and facilities are symbolic images and artistic representations. Any furnishings shown serve only for illustration and are not provided by the seller. The contents of this exposé have been created with the utmost care and respect for third-party rights (e.g., copyright). Although this exposé is regularly checked for currency, completeness, and accuracy, this cannot be guaranteed at all times. We therefore ask that you contact us directly if there are any uncertainties. Use of the contents of this exposé (especially images) without our express consent is not permitted.
Otto-Preminger-Straße 16 | Hilde-Güden-Promenade 7 | 1030 Vienna
-
Property type
Apartment
-
Price/sqft
$852
Features
- Elevator
- Garden
- New Builds
- Parking
- High Ceiling
- Air Conditioning
- Balcony
Explore the Area
The agent will contact you soon by
Listed by
Book home tour with the agent
Choose a date and whether you'd like a virtual or in-person tour with the agent.
Trusted by the World's Leading Brokers
The agents behind the world's most exceptional properties list with JamesEdition.
- Listings from Sotheby's, Christie's, BARNES, and Engel & Völkers
- Every listing reviewed before it goes live
- Connect directly with verified listing agents
By continuing you agree to our Terms and Privacy Policy.