Viel Platz Und Noch Mehr Potential: Reihenhaus Inkl. Garagenplatz Nahe Hirschstettner Badeteich
- 1 Baths
- 1,341 Sqft
- Updated: July 7
-
3
Views for last 30 days
About the Property
The dream of owning a home comes true: Be inspired by this townhouse near the Hirschstettner bathing pond! Nestled in a highly family-friendly environment, this property offers generous space for the whole family while leaving plenty of room for your personal design ideas.
Highlights at a glance:
- Flexible space marvel: Excellent layout with options for
The dream of owning a home comes true: Be inspired by this townhouse near the Hirschstettner bathing pond! Nestled in a highly family-friendly environment, this property offers generous space for the whole family while leaving plenty of room for your personal design ideas.
Highlights at a glance:
- Flexible space marvel: Excellent layout with options for individual modifications
- Top condition: Well-maintained property inside and out (house & garden)
- All-round worry-free: Private underground parking space and high-quality kitchen included in the purchase price
- Valuable bonus: Fully usable, versatile hobby cellar with plenty of storage space
- Perfect location: Excellent infrastructure and outstanding transport connections
Viewing appointments are available from 21.07.2026. For any further questions, I am happy to assist you in writing or by phone in advance! Thank you for your understanding.
Location and surroundings:
The townhouse complex, built in 1991, impresses with its absolute prime location in the 22nd district – perfectly situated between the popular Badeteich Hirschstetten and the Motorikpark Wien. Here you can enjoy a holiday feeling right at your doorstep. Public transport connections are just around the corner: with bus lines 85A, 86A, and 24A connecting to lines 26 and 27, the U1 (Kagraner Platz in 12 minutes) or U2 (Hausfeldstraße in 10 minutes), as well as various S-Bahn connections (S80, R81, REX1, approx. 15 minutes) well covered. For daily needs, there is a Billa, Penny market, pharmacy, medical practices, bakery, restaurants, and more. Many shopping options are available at the nearby shopping paradise Gewerbepark Stadlau (OBI, IKEA, Mediamarkt, etc.), leaving hardly any wishes unfulfilled.
Family benefits: Several municipal and private kindergartens as well as full-day primary schools are within easy walking distance. For leisure & relaxation, in addition to the Badeteich Hirschstetten, there is the Golf course Süßenbrunn, nearby riding stables, and extensive bike paths offering countless opportunities for sports and relaxation.
The location combines a family-friendly environment, excellent infrastructure, and the possibility to enjoy diverse leisure activities.
Layout and features:
Upon entering the lovingly maintained complex, you immediately feel the family atmosphere. Above the underground garage, a park-like square with shaded seating and a private playground invites you to linger – a safe retreat for your children.
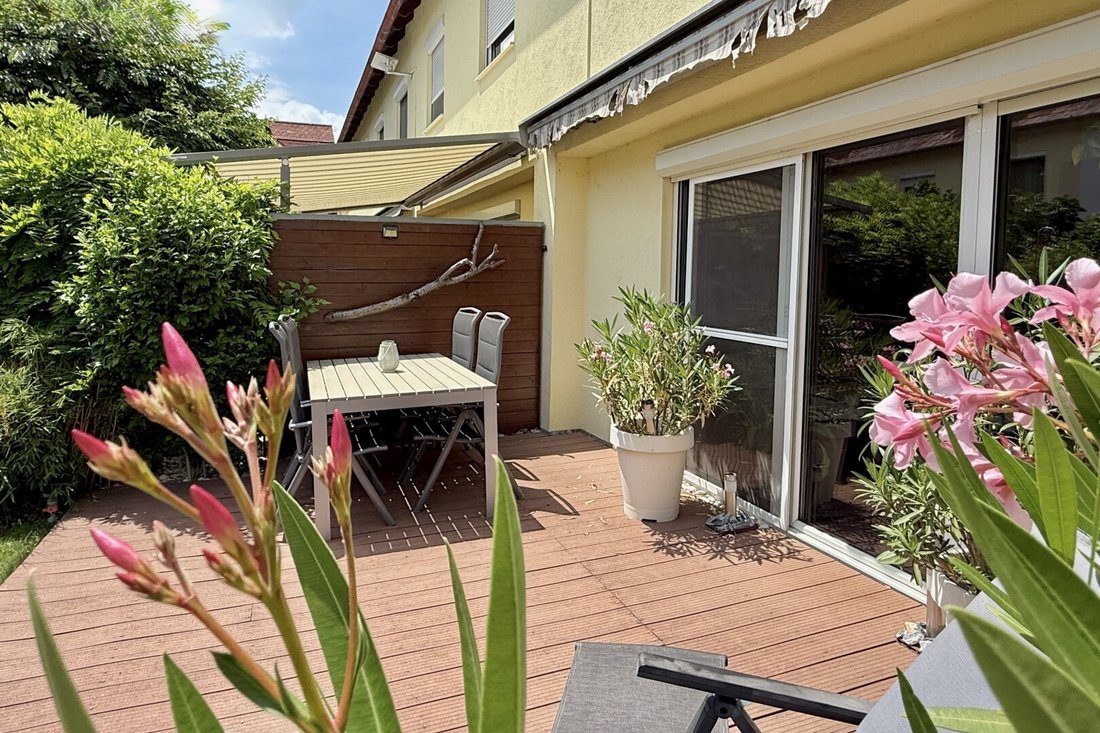
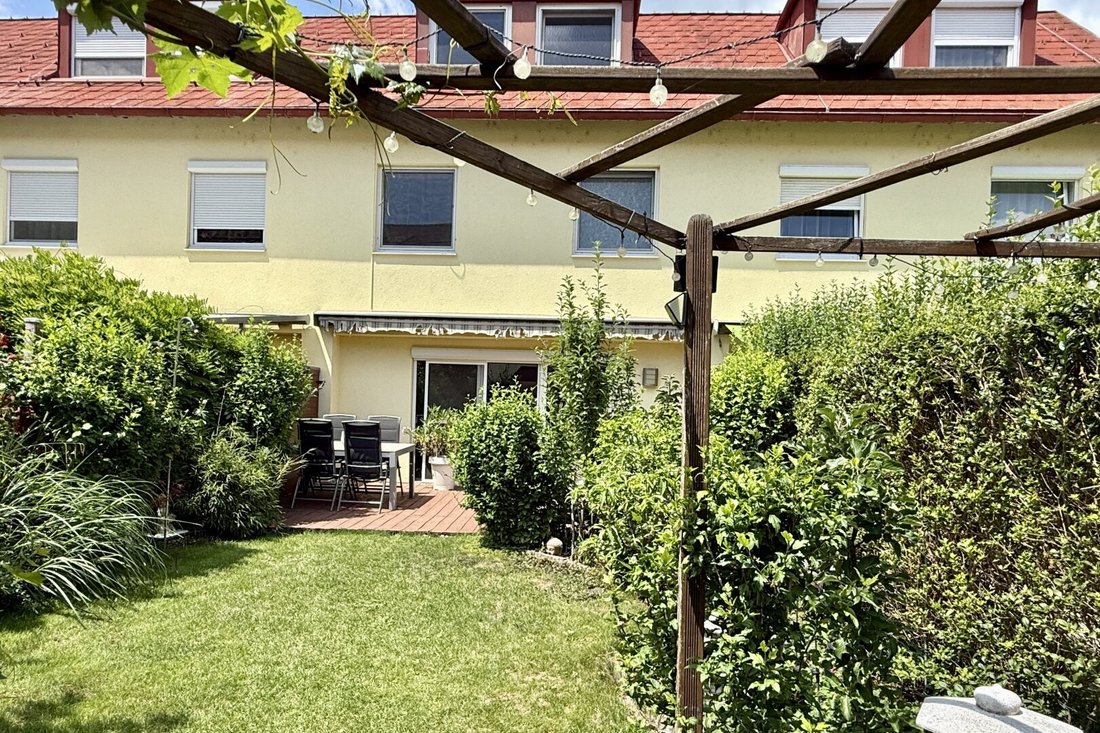
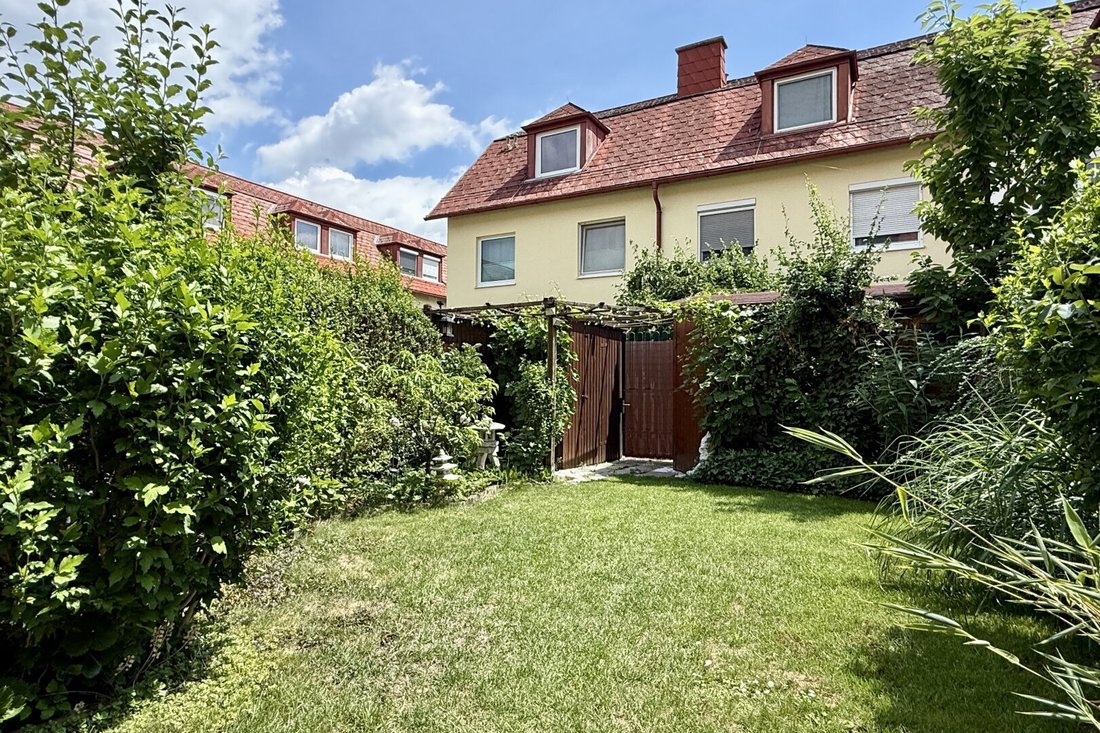
The approximately 160 m² plot (condominium ownership) offers the perfect balance of personal use and low-maintenance comfort. The house includes a plant-designed front garden, an inviting garden terrace, and a private green oasis for relaxation. The practical garden shed provides ample space for bicycles, grill, and gardening tools.
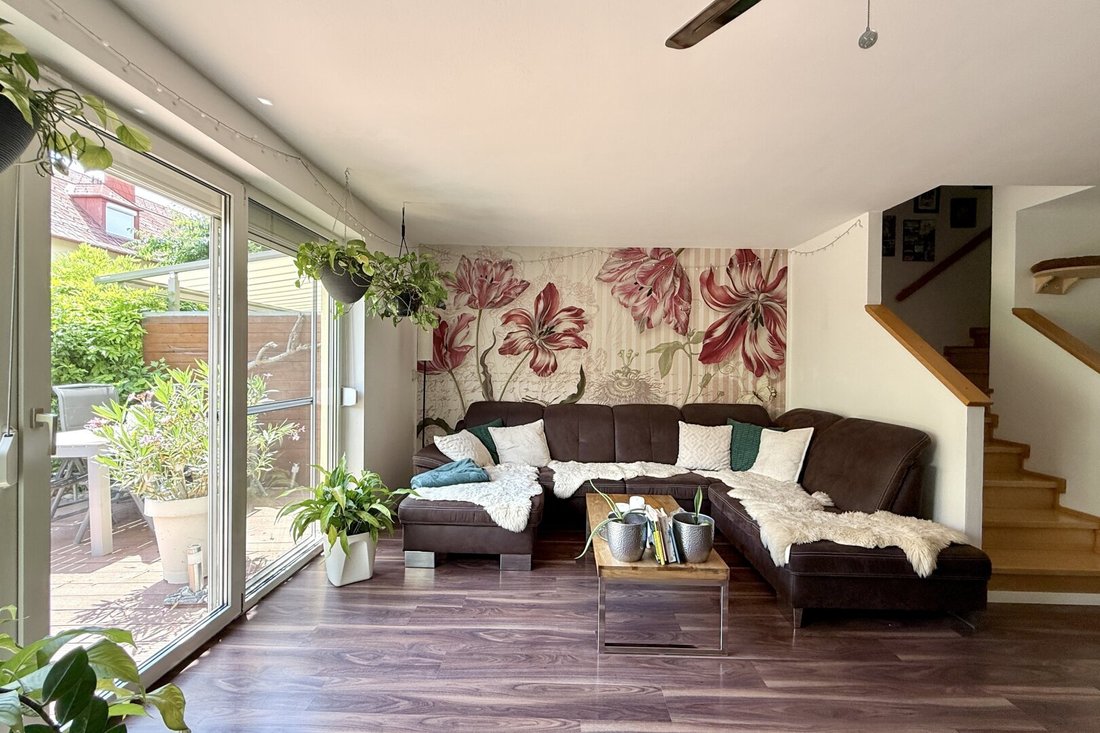
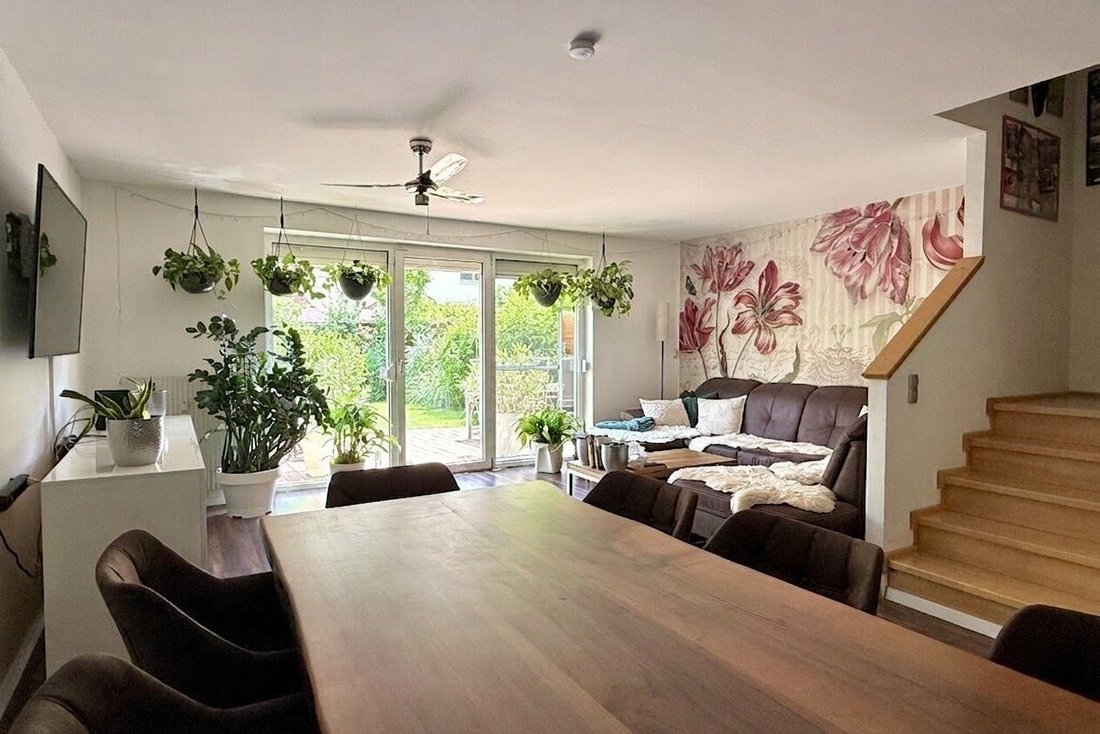
A garage parking space is owned and included in the purchase price. The furniture shown in the pictures is not included but can be partially taken over.
The house was renovated about 13 years ago and is in well-maintained condition. Floors are partly parquet, laminate (with some old parquet underneath), or tiles. All rooms are sufficiently spacious. Currently, there is a large living room on the ground floor, 3 bedrooms on the 1st floor, and another bedroom on the 2nd floor. There lies an absolute highlight for future plans: an approximately 23.5 m² unfinished attic offering future potential. One of the rooms is used as a ”wellness room” featuring a 2-person infrared cabin which can be optionally taken over.
Enjoy time on the terrace overlooking the garden, a small green oasis lovingly cared for. When the sun is too strong, the electric awning provides sufficient shade. The existing garden shed offers space for bicycles or other sports equipment, a grill, or various gardening tools.
The property is heated by a central heating system via district heating. Each house is directly connected and billed individually. The cellar houses a large hot water tank and connections for washing machine and dryer.
Floor plan details:
Ground floor:
- Entrance hall, approx. 5.38 m²
- WC, approx. 2.31 m²
- Kitchen, approx. 6.96 m²
- Living room, approx. 34.45 m² with access to
- Terrace, approx. 15.06 m² and
- Garden with garden shed, approx. 73.79 m²
1st floor:
- Hallway, approx. 7.13 m²
- Room, approx. 16.38 m²
- WC, approx. 1.16 m²
- Bathroom, approx. 3.88 m²
- Room, approx. 11.84 m²
- Room, approx. 11.03 m²
2nd floor:
- Hallway, approx. 4.85 m²
- Room, approx. 19.08 m²
- Attic (expandable), approx. 23.53 m²
Cellar:
- Cellar area with washing machine connection, approx. 53.22 m²
TOTAL: Living area approx. 124.53 m² / Terrace approx. 15.06 m² / Attic approx. 23.53 m² / Cellar approx. 53.22 m² / Garden approx. 73.79 m² / Underground parking space
Additional information:
This property stands on a solid foundation. Currently, there are no major investments planned for the entire complex. Good to know: the repair reserve currently amounts to around €462,000 (as of 11/2025). This guarantees you forward-looking, careful management and protects against unexpected special costs. The monthly operating costs of the house are moderate at €370.07, including general costs for cleaning, administration, snow removal, water/sewage, and a contribution to the repair reserve of €150.67. Heating is comfortable and individually controllable via environmentally friendly district heating – no additional appointments or costs for annual boiler maintenance are necessary!
Energy class: C; 63.9 kWh/m²a / fGEE: C; 1.12
Have we piqued your interest?
See for yourself the charm and enormous potential of this townhouse. I look forward to your inquiry directly through this real estate platform. For quick processing, please provide your contact details (name, phone number, email address) completely.
I am happy to assist you with questions, further documents, or to arrange your personal viewing appointment!
The agent acts as a dual agent.
-
Property type
House
-
Floors
3
-
Year built
1991
-
Price/sqft
$492
Explore the Area
The agent will contact you soon by
Listed by
Book home tour with the agent
Choose a date and whether you'd like a virtual or in-person tour with the agent.
Trusted by the World's Leading Brokers
The agents behind the world's most exceptional properties list with JamesEdition.
- Listings from Sotheby's, Christie's, BARNES, and Engel & Völkers
- Every listing reviewed before it goes live
- Connect directly with verified listing agents
By continuing you agree to our Terms and Privacy Policy.