$915,938
Topgepflegte 6 Zimmer Altbauwohnung Mit Traumhaftem Ausblick Balkonanbau Genehmigt!
- 1 Baths
- 1,412 Sqft
- Updated: July 25
-
3
Views for last 30 days
About the Property
Fernblick - 8m² Balcony Facing the Courtyard Approved!
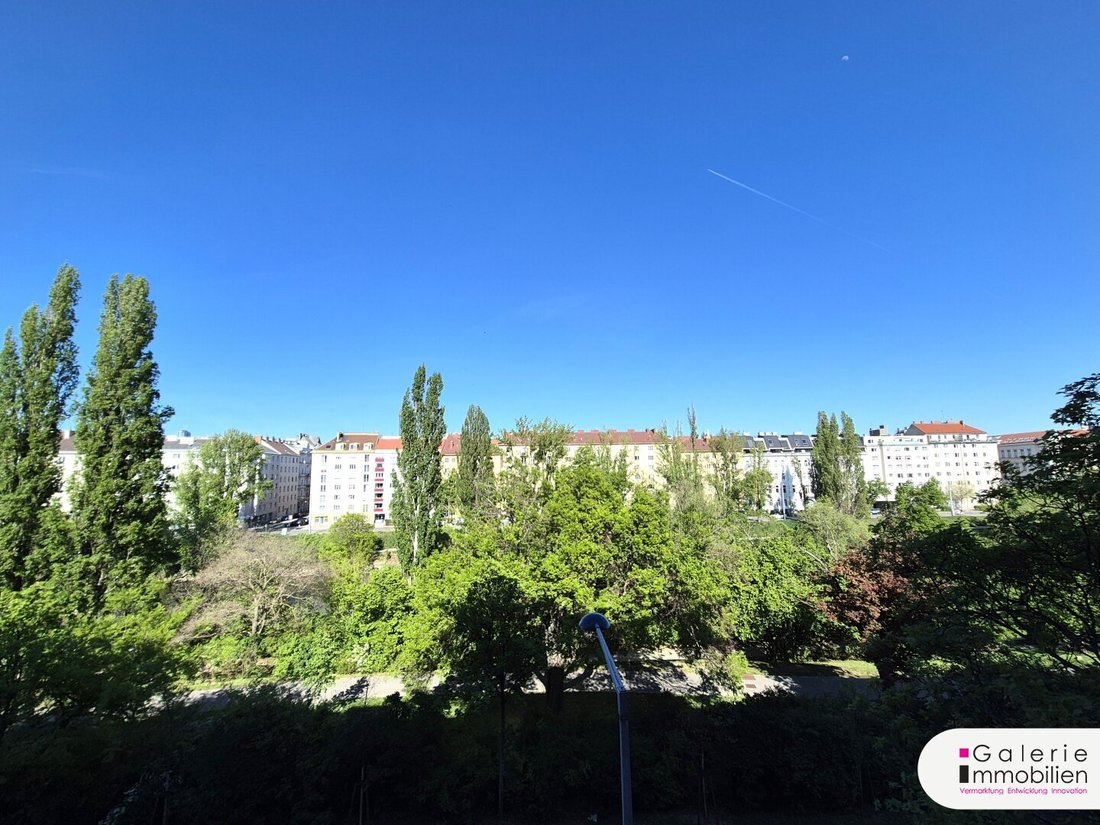
This spacious and extremely charming 6-room apartment impresses with its ideal combination of coziness, brightness, and excellent location. It was completely and thoroughly renovated 27 years ago (electrics, floors, windows, doors, bathrooms, etc.). A special highlight is the beautiful view over the rooftops of Vienna, which gives the
This spacious and extremely charming 6-room apartment impresses with its ideal combination of coziness, brightness, and excellent location. It was completely and thoroughly renovated 27 years ago (electrics, floors, windows, doors, bathrooms, etc.). A special highlight is the beautiful view over the rooftops of Vienna, which gives the
Fernblick - 8m² Balcony Facing the Courtyard Approved!
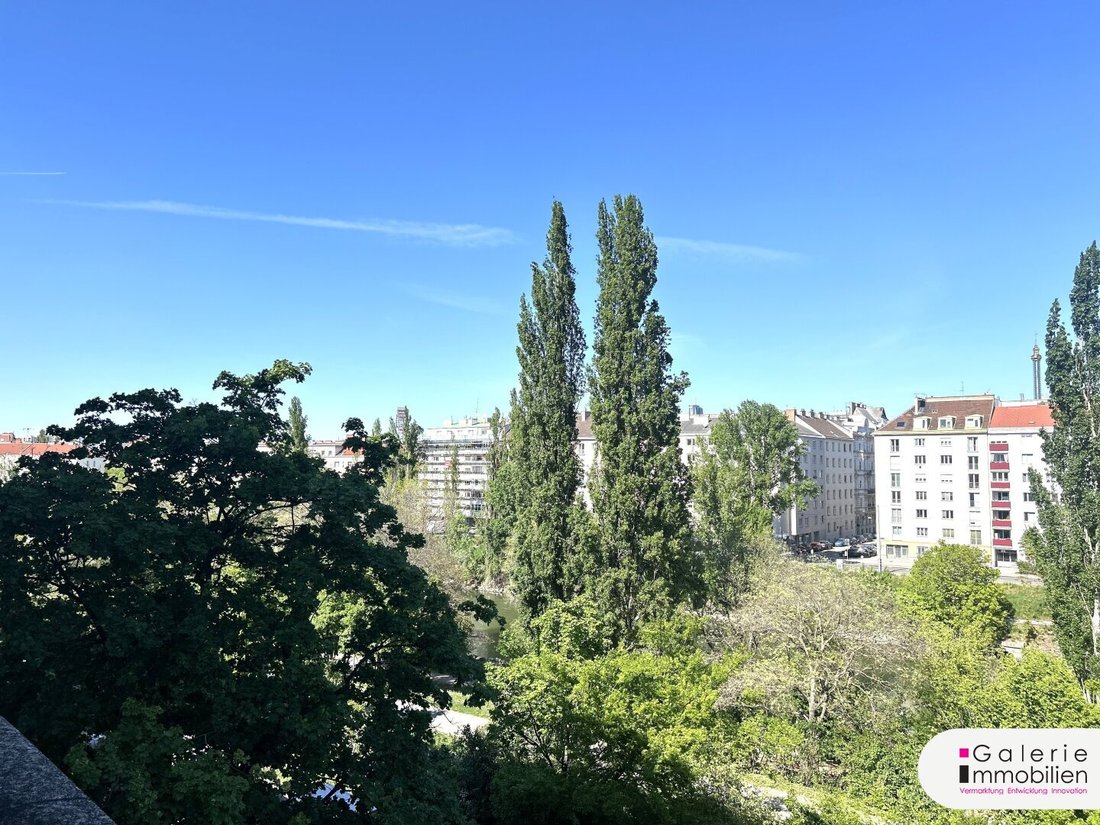
This spacious and extremely charming 6-room apartment impresses with its ideal combination of coziness, brightness, and excellent location. It was completely and thoroughly renovated 27 years ago (electrics, floors, windows, doors, bathrooms, etc.). A special highlight is the beautiful view over the rooftops of Vienna, which gives the apartment a very special atmosphere.
The floor plan is optimally utilized: the approximately 131m² living space includes an entrance hall, kitchen with pantry, 6 rooms, bathroom and toilet, as well as 2 small balconies. The courtyard-facing balcony (currently 1m²) may be expanded to about 2x4m.
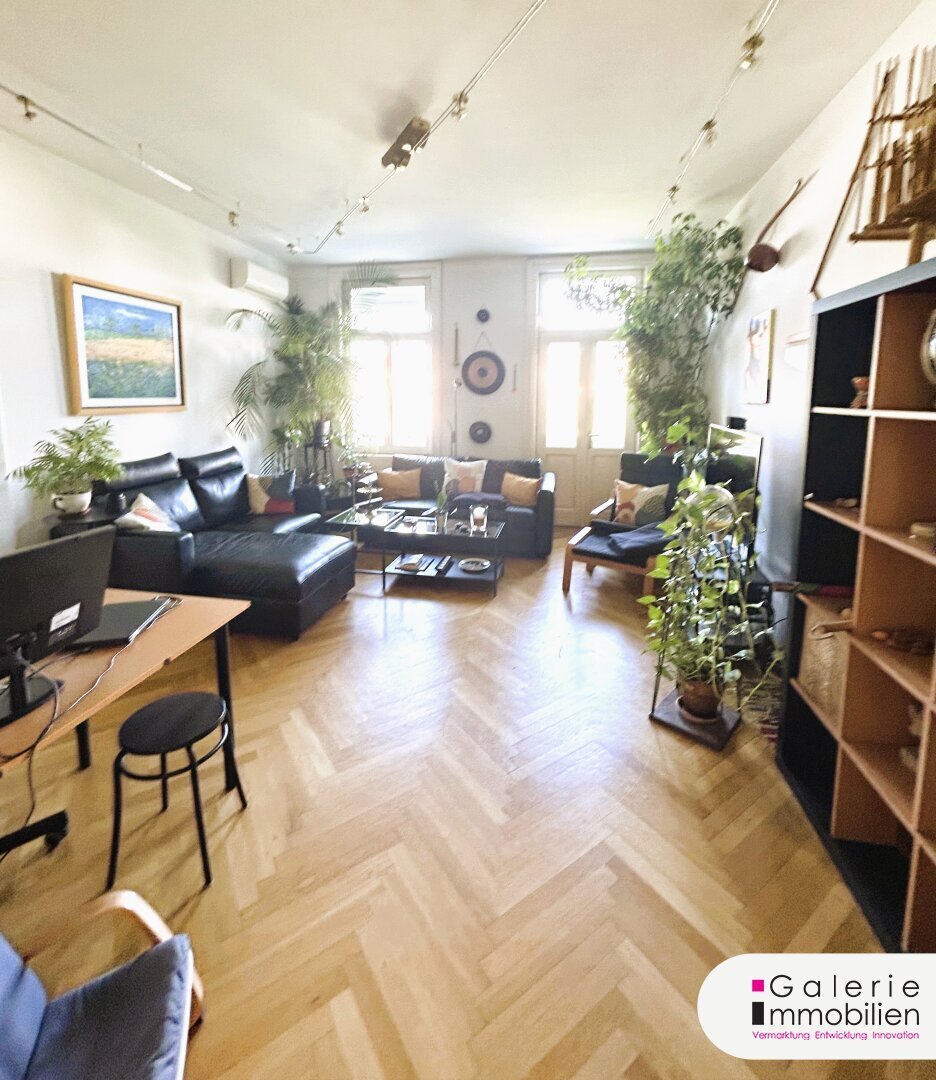
The living room with balcony and the bedroom face the street and northeast, have soundproof windows, and are air-conditioned. The large courtyard-facing room has been divided, but this wall can easily be removed. The 3 courtyard-facing rooms face southwest and are absolutely quiet.
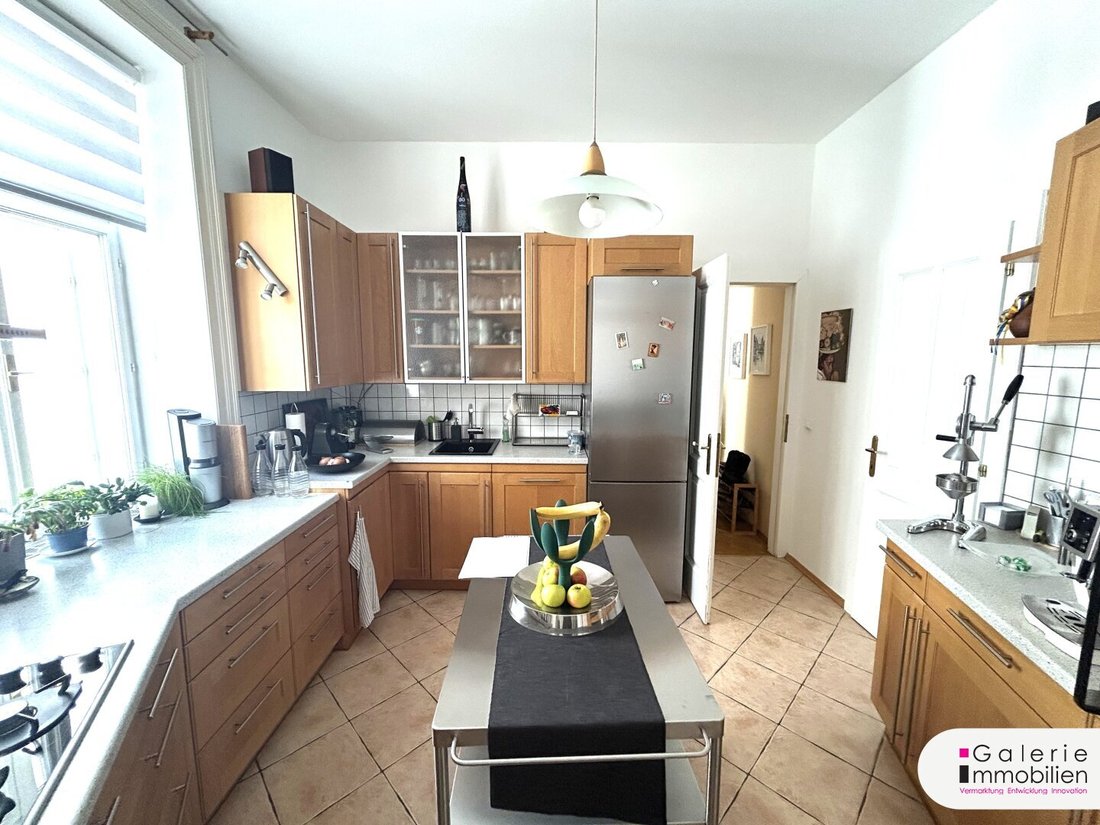
The spacious custom-made solid wood kitchen offers plenty of storage and is fully equipped with: gas stove, extractor hood, oven, fridge/freezer combination, sink, and dishwasher. The practical pantry is fitted with shelves. The dining room next door, like the kitchen, faces the courtyard and is completely quiet. Thanks to cross-ventilation, it remains pleasantly cool even during hot summer months.
The bathroom features a bathtub with shower screen, 2 sinks, towel radiator, mirrored cabinets, and a washing machine connection. The toilet with sink and window is separate and accessible from the entrance hall. The entrance hall also has custom-built closets.
The kitchen and wet rooms are tiled, while the living areas are covered with beautiful herringbone parquet flooring. The stunning white box windows (street side with soundproof glass) and white wooden doors, along with a ceiling height of 3m (with suspended ceilings), add to the charm of this gem. The entrance door is a security door and additionally equipped with a security bar. An intercom system is naturally included.
Heating is provided by a gas floor heating system, and a chimney connection is available.
The apartment includes a cellar compartment (1.65m²).
There is a covered bicycle parking space in the courtyard.
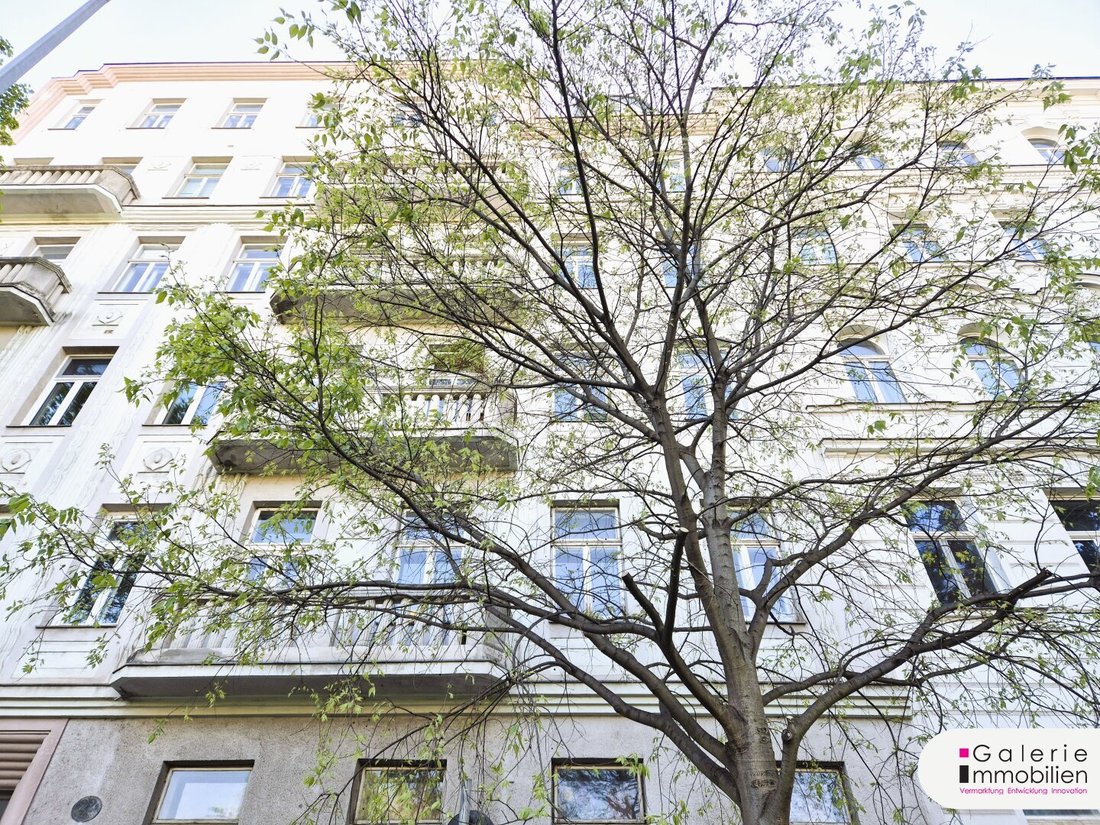
The beautiful building with a structured facade was built in 1913. The representative staircase enhances the positive overall impression. The apartment is located on the 2nd floor (with mezzanine 3rd floor) and is easily accessible by elevator (for 5 people, built in 2013).
Monthly costs are as follows:
- Operating costs (BK) - EUR 237.88 + 10% VAT
- Reserve fund - EUR 233.08
- Repair reserve balance as of 31.12.2025: EUR 57,023.55
The base was renovated in 2020. The electrical riser was renewed a few years ago, and the gas riser was inspected. According to the property management, no work is planned.
The infrastructure is perfect: all daily necessities are within easy reach, as well as restaurants, doctors, and schools. The Mall on Landstraßer Hauptstraße is worth a visit.
The 1st district is also reachable on foot or by tram line 1 to Schwedenplatz, with connections to U1 and U4.
The location of this exceptional apartment is especially attractive due to its proximity to the Danube Canal and the Green Prater, offering countless sports and leisure opportunities.
For questions and to arrange a viewing appointment, please contact Ms. Mag. Christa Preisl (0664/88512525) and Ms. Mia Volmut, MBA (0664/88398466).
Energy certificate values: HWB 131.7 kWh/m²/a, class D; final energy demand EEB 226.2 kWh/m²/a
We look forward to hearing from you!
Due to our obligation to the seller, we kindly ask you to provide complete contact information (at least full name, phone number, and email address) so that we can respond to your inquiry!
When concluding a purchase contract for the property offered here between you and the seller, you as the buyer are required to pay the statutory brokerage commission according to the broker regulation plus 20% VAT to us. All information was provided by the seller; we assume no guarantee or liability for it. The seller has been informed about the obligations under the Energy Performance Certificate Act 2012. We assume no guarantee or liability for the actual energy efficiency of the building or the apartment. Our general terms and conditions apply. Jurisdiction and place of performance is Vienna. We refer to the ancillary cost overview – which includes information about the right of withdrawal – on our website.
Privacy notice: Galerie Immobilien GmbH processes personal data according to data protection regulations. Further information can be found on our website at [hidden information].
The agent acts as a dual agent.
Kunsthaus Wien
This spacious and extremely charming 6-room apartment impresses with its ideal combination of coziness, brightness, and excellent location. It was completely and thoroughly renovated 27 years ago (electrics, floors, windows, doors, bathrooms, etc.). A special highlight is the beautiful view over the rooftops of Vienna, which gives the apartment a very special atmosphere.
The floor plan is optimally utilized: the approximately 131m² living space includes an entrance hall, kitchen with pantry, 6 rooms, bathroom and toilet, as well as 2 small balconies. The courtyard-facing balcony (currently 1m²) may be expanded to about 2x4m.
The living room with balcony and the bedroom face the street and northeast, have soundproof windows, and are air-conditioned. The large courtyard-facing room has been divided, but this wall can easily be removed. The 3 courtyard-facing rooms face southwest and are absolutely quiet.
The spacious custom-made solid wood kitchen offers plenty of storage and is fully equipped with: gas stove, extractor hood, oven, fridge/freezer combination, sink, and dishwasher. The practical pantry is fitted with shelves. The dining room next door, like the kitchen, faces the courtyard and is completely quiet. Thanks to cross-ventilation, it remains pleasantly cool even during hot summer months.
The bathroom features a bathtub with shower screen, 2 sinks, towel radiator, mirrored cabinets, and a washing machine connection. The toilet with sink and window is separate and accessible from the entrance hall. The entrance hall also has custom-built closets.
The kitchen and wet rooms are tiled, while the living areas are covered with beautiful herringbone parquet flooring. The stunning white box windows (street side with soundproof glass) and white wooden doors, along with a ceiling height of 3m (with suspended ceilings), add to the charm of this gem. The entrance door is a security door and additionally equipped with a security bar. An intercom system is naturally included.
Heating is provided by a gas floor heating system, and a chimney connection is available.
The apartment includes a cellar compartment (1.65m²).
There is a covered bicycle parking space in the courtyard.
The beautiful building with a structured facade was built in 1913. The representative staircase enhances the positive overall impression. The apartment is located on the 2nd floor (with mezzanine 3rd floor) and is easily accessible by elevator (for 5 people, built in 2013).
Monthly costs are as follows:
- Operating costs (BK) - EUR 237.88 + 10% VAT
- Reserve fund - EUR 233.08
- Repair reserve balance as of 31.12.2025: EUR 57,023.55
The base was renovated in 2020. The electrical riser was renewed a few years ago, and the gas riser was inspected. According to the property management, no work is planned.
The infrastructure is perfect: all daily necessities are within easy reach, as well as restaurants, doctors, and schools. The Mall on Landstraßer Hauptstraße is worth a visit.
The 1st district is also reachable on foot or by tram line 1 to Schwedenplatz, with connections to U1 and U4.
The location of this exceptional apartment is especially attractive due to its proximity to the Danube Canal and the Green Prater, offering countless sports and leisure opportunities.
For questions and to arrange a viewing appointment, please contact Ms. Mag. Christa Preisl (0664/88512525) and Ms. Mia Volmut, MBA (0664/88398466).
Energy certificate values: HWB 131.7 kWh/m²/a, class D; final energy demand EEB 226.2 kWh/m²/a
We look forward to hearing from you!
Due to our obligation to the seller, we kindly ask you to provide complete contact information (at least full name, phone number, and email address) so that we can respond to your inquiry!
When concluding a purchase contract for the property offered here between you and the seller, you as the buyer are required to pay the statutory brokerage commission according to the broker regulation plus 20% VAT to us. All information was provided by the seller; we assume no guarantee or liability for it. The seller has been informed about the obligations under the Energy Performance Certificate Act 2012. We assume no guarantee or liability for the actual energy efficiency of the building or the apartment. Our general terms and conditions apply. Jurisdiction and place of performance is Vienna. We refer to the ancillary cost overview – which includes information about the right of withdrawal – on our website.
Privacy notice: Galerie Immobilien GmbH processes personal data according to data protection regulations. Further information can be found on our website at [hidden information].
The agent acts as a dual agent.
Kunsthaus Wien
-
Property type
Apartment
-
Year built
1913
-
Price/sqft
$648
Features
- Elevator
- Garden
- Gas Stovetop
- Stone Countertops
- High Ceiling
- Air Conditioning
- Balcony
- 2D Floor Plan
Explore the Area
Vienna, Wien, Austria
View on Google Maps
Price per sqft
Low
High
Joined 10 months ago
You have inquired about this property
The agent will contact you soon by
Listed by
13
Listings
2025
Joined
Book home tour with the agent
Choose a date and whether you'd like a virtual or in-person tour with the agent.
Preferred date
Tour type
Last updated
July 25
First listed
Jul 25
Listing reference
37223
Trusted by the World's Leading Brokers
The agents behind the world's most exceptional properties list with JamesEdition.
- Listings from Sotheby's, Christie's, BARNES, and Engel & Völkers
- Every listing reviewed before it goes live
- Connect directly with verified listing agents
By continuing you agree to our Terms and Privacy Policy.