$752,596
Maison Bourgeoise Avec Dépendances En Hypercentre
- 6 Beds
- 2,261 Sqft
- 7,137 Sqft lot
- Updated: July 31
About the Property
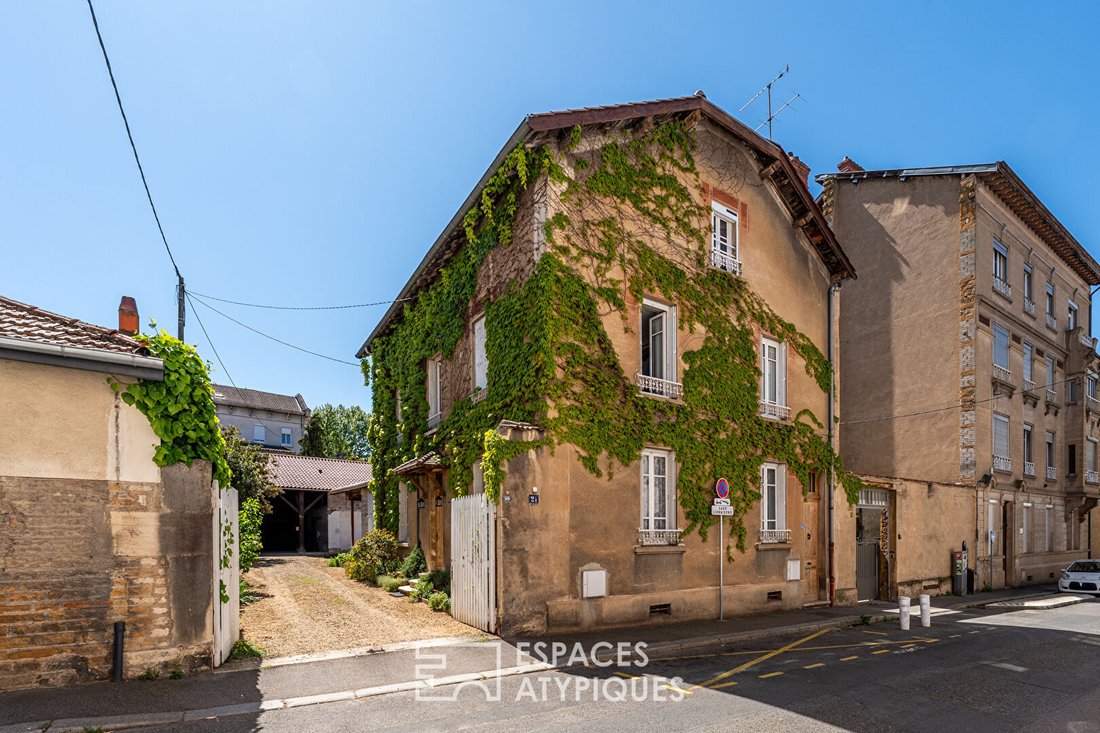
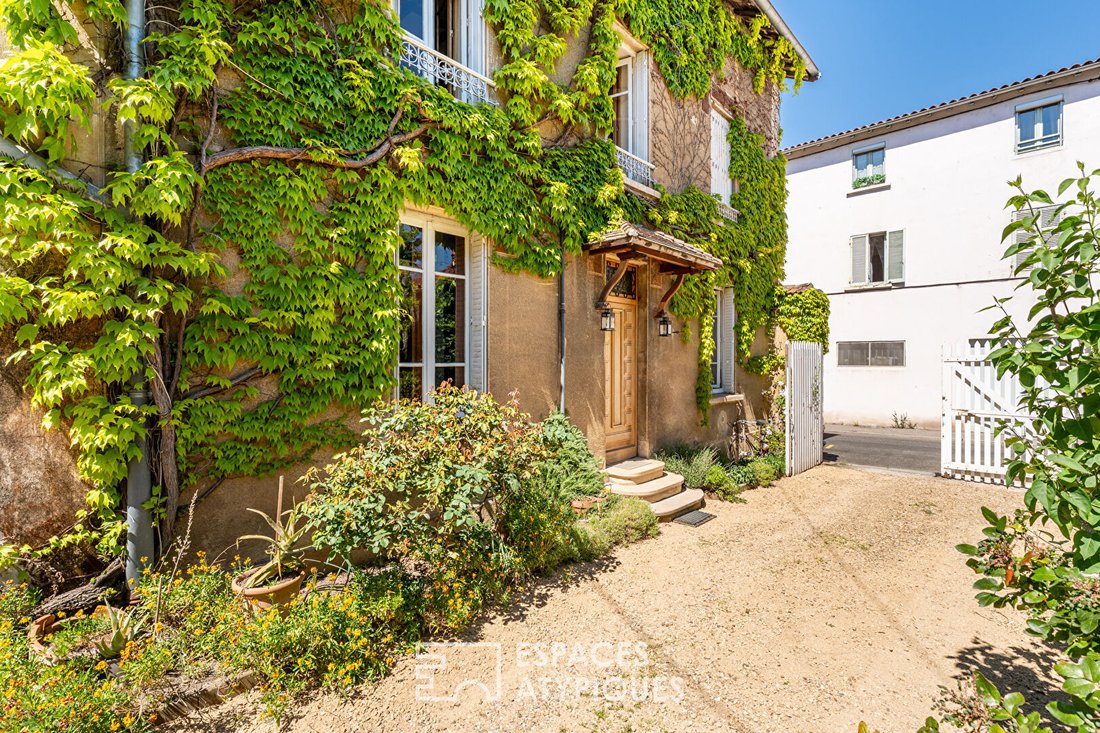
Located in the heart of Villefranche-sur-Saône, this elegant bourgeois house of 210 m² will appeal to lovers of charm and authenticity.
Close to schools, transport, the train station, and shops, it enjoys a privileged location combining comfort and daily convenience while remaining quiet.
Built on a 661 m² plot, the property includes the main house and a large 200 m² outbuilding
Close to schools, transport, the train station, and shops, it enjoys a privileged location combining comfort and daily convenience while remaining quiet.
Built on a 661 m² plot, the property includes the main house and a large 200 m² outbuilding
Located in the heart of Villefranche-sur-Saône, this elegant bourgeois house of 210 m² will appeal to lovers of charm and authenticity.
Close to schools, transport, the train station, and shops, it enjoys a privileged location combining comfort and daily convenience while remaining quiet.
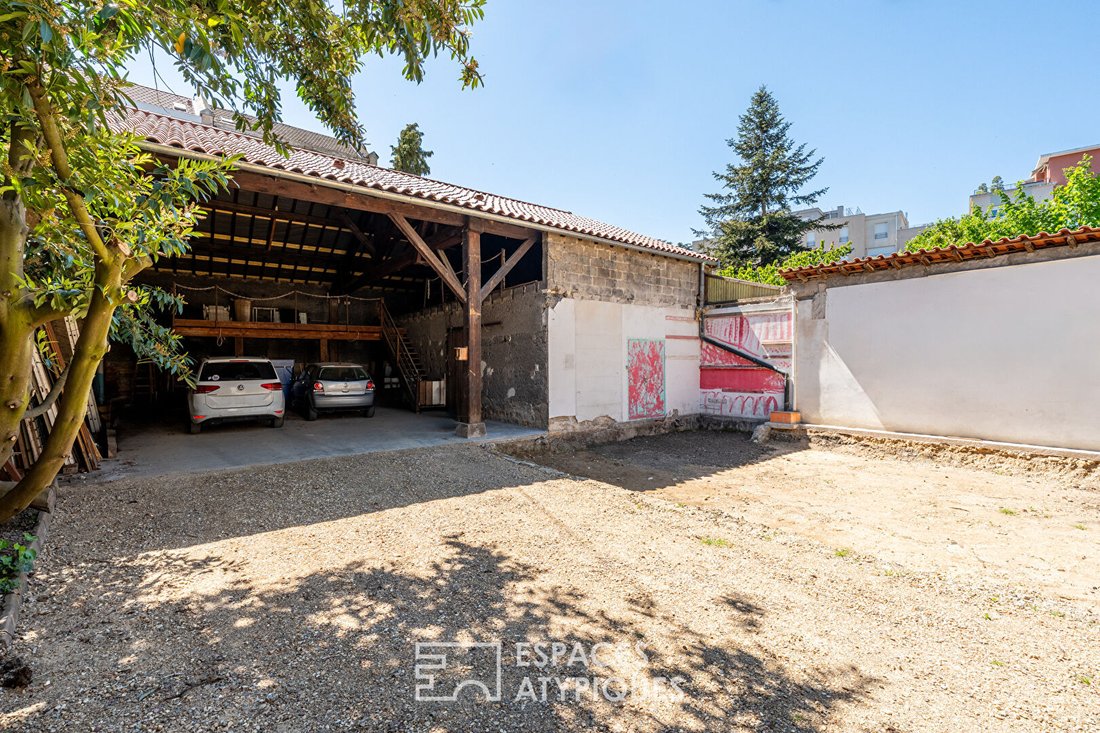
Built on a 661 m² plot, the property includes the main house and a large 200 m² outbuilding currently used as a garage and storage space, offering great potential for customization according to your projects.
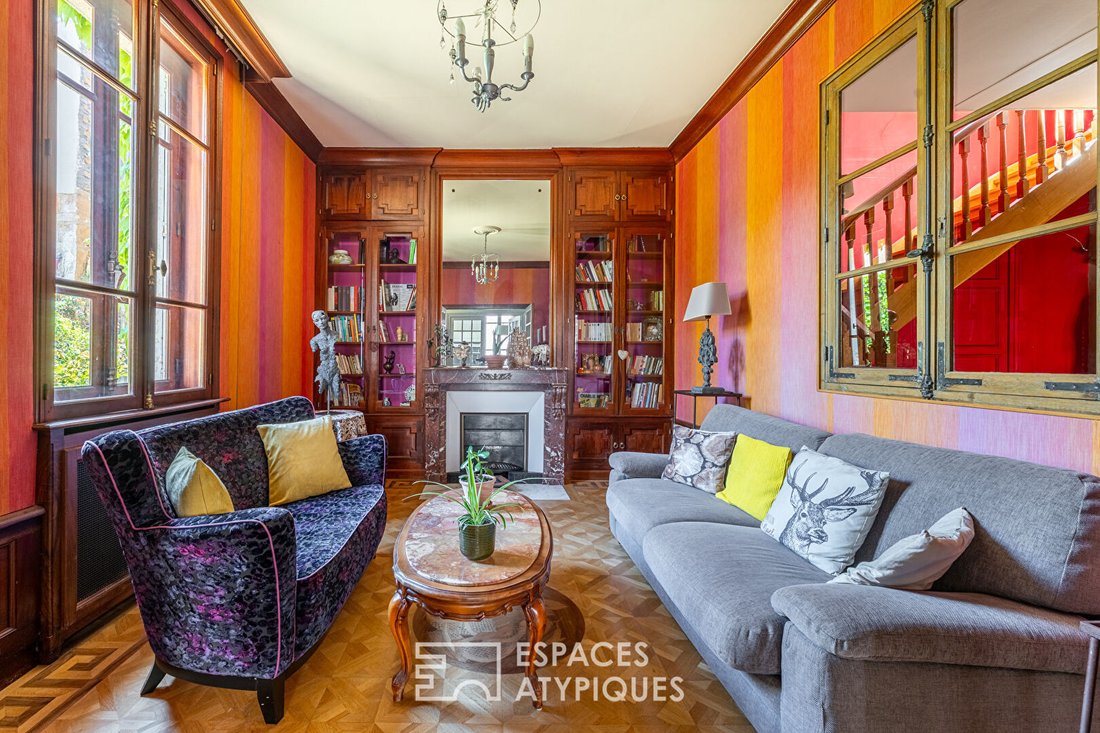
The house features spacious rooms and preserved character thanks to its old parquet floors, high ceilings, and warm atmosphere.
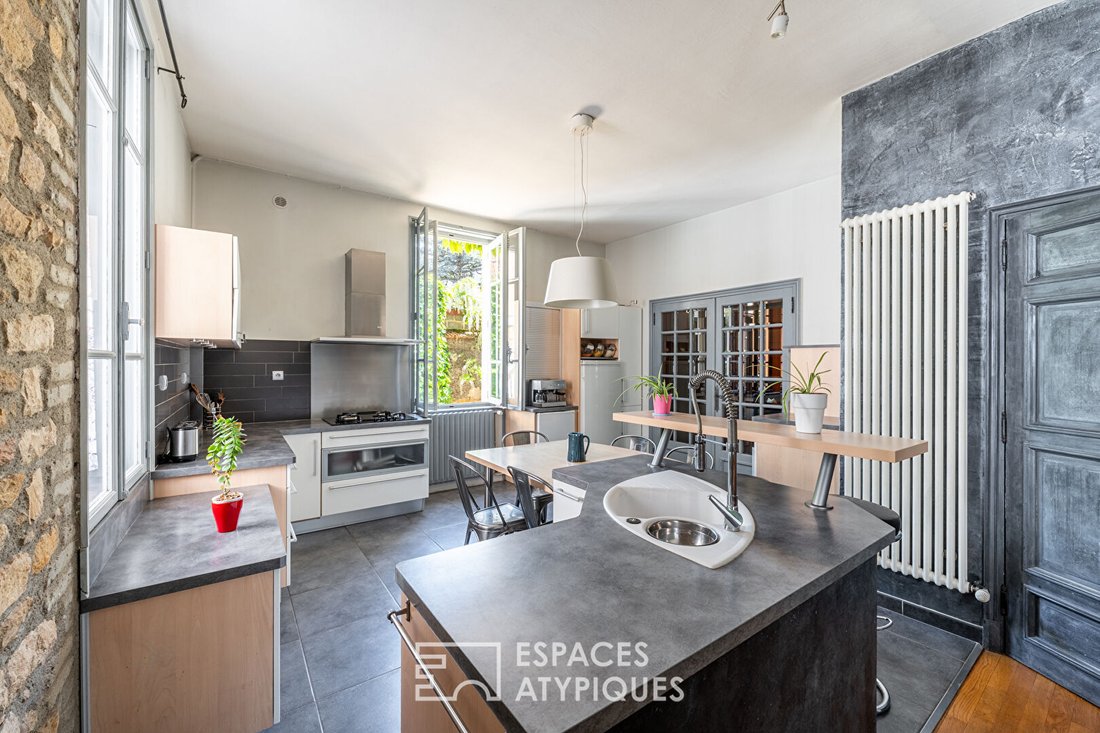
The ground floor includes an open kitchen connected to the dining room, as well as a cozy and bright living room.
On the first floor, the house has 3 bedrooms and a shower room.
The top floor houses an independent apartment with a private entrance, comprising 3 bedrooms, making it easy to consider a guest area, rental accommodation, or a professional activity.
A rare property in the city center, combining old-world charm, generous space, and numerous possibilities for customization.
ENERGY CLASS: D / CLIMATE CLASS: D
Estimated average annual energy costs for standard use, based on energy prices from the year [hidden information]: between €3740 and €5110
Actual consumption: €2000 of gas per year
Contact: Clément - [hidden information] Clément GIRAUD (EI) Commercial Agent - RSAC Number: - Villefranche.
Information on the risks to which this property is exposed is available on the Géorisques website: https://www.georisques.gouv.fr/
Close to schools, transport, the train station, and shops, it enjoys a privileged location combining comfort and daily convenience while remaining quiet.
Built on a 661 m² plot, the property includes the main house and a large 200 m² outbuilding currently used as a garage and storage space, offering great potential for customization according to your projects.
The house features spacious rooms and preserved character thanks to its old parquet floors, high ceilings, and warm atmosphere.
The ground floor includes an open kitchen connected to the dining room, as well as a cozy and bright living room.
On the first floor, the house has 3 bedrooms and a shower room.
The top floor houses an independent apartment with a private entrance, comprising 3 bedrooms, making it easy to consider a guest area, rental accommodation, or a professional activity.
A rare property in the city center, combining old-world charm, generous space, and numerous possibilities for customization.
ENERGY CLASS: D / CLIMATE CLASS: D
Estimated average annual energy costs for standard use, based on energy prices from the year [hidden information]: between €3740 and €5110
Actual consumption: €2000 of gas per year
Contact: Clément - [hidden information] Clément GIRAUD (EI) Commercial Agent - RSAC Number: - Villefranche.
Information on the risks to which this property is exposed is available on the Géorisques website: https://www.georisques.gouv.fr/
-
Property type
Villa
-
Price/sqft
$332
Features
- Fireplace
- Gas Stovetop
- Gate
- Kitchen island
- Bar
Explore the Area
Villefranche-sur-Saone, Auvergne-Rhône-Alpes, France
View on Google Maps
Price per sqft
Low
High
Joined 4 years ago
You have inquired about this property
The agent will contact you soon by
Listed by
8
Listings
2022
Joined
Book home tour with the agent
Choose a date and whether you'd like a virtual or in-person tour with the agent.
Preferred date
Tour type

ESPACES ATYPIQUES Villefranche - Beaujolais
1017 Rue Nationale, 69400, VILLEFRANCHE SUR SAONE, France
View agency profile
Last updated
July 31
First listed
Jul 31
Listing reference
16462-4
Similar Properties Nearby
New Listings in Villefranche-sur-Saone
Explore More Homes for Sale
Villefranche-sur-Saone property types
Villefranche-sur-Saone popular searches
- City View properties in Villefranche-sur-Saone
- Mountain View properties in Villefranche-sur-Saone
- Properties with Outdoor Kitchen in Villefranche-sur-Saone
- Duplex properties in Villefranche-sur-Saone
- Privacy properties in Villefranche-sur-Saone
- Hilltop properties in Villefranche-sur-Saone
- Equestrian properties in Villefranche-sur-Saone
- Properties with Vineyard / Winery in Villefranche-sur-Saone
Related Guides & Stories
Trusted by the World's Leading Brokers
The agents behind the world's most exceptional properties list with JamesEdition.
- Listings from Sotheby's, Christie's, BARNES, and Engel & Völkers
- Every listing reviewed before it goes live
- Connect directly with verified listing agents
By continuing you agree to our Terms and Privacy Policy.