$533,677
Villefranche Sur Saône Apartment
- 4 Beds
- 1 Baths
- 1,529 Sqft
- Updated: August 23
About the Property
In one of the most sought-after neighborhoods of Villefranche-sur-Saône, on Ernest Renan Street, very close to Mongré School, shops, Auchan, Hauteclaire Park, and just a few minutes’ walk from the city center, Gwenaëlle Schillbach, your real estate advisor, presents this superb duplex with 140 m² of living space (172 m² floor area). It is located in a high-end residence, perfectly maintained and f
In one of the most sought-after neighborhoods of Villefranche-sur-Saône, on Ernest Renan Street, very close to Mongré School, shops, Auchan, Hauteclaire Park, and just a few minutes’ walk from the city center, Gwenaëlle Schillbach, your real estate advisor, presents this superb duplex with 140 m² of living space (172 m² floor area). It is located in a high-end residence, perfectly maintained and fully secured (access by code and entry control).
From the entrance, this property impresses with its brightness, generous volumes, and warm atmosphere. A true compromise between a house and an apartment, it offers an ideal layout for a family seeking comfort, space, and tranquility.
The first level features:
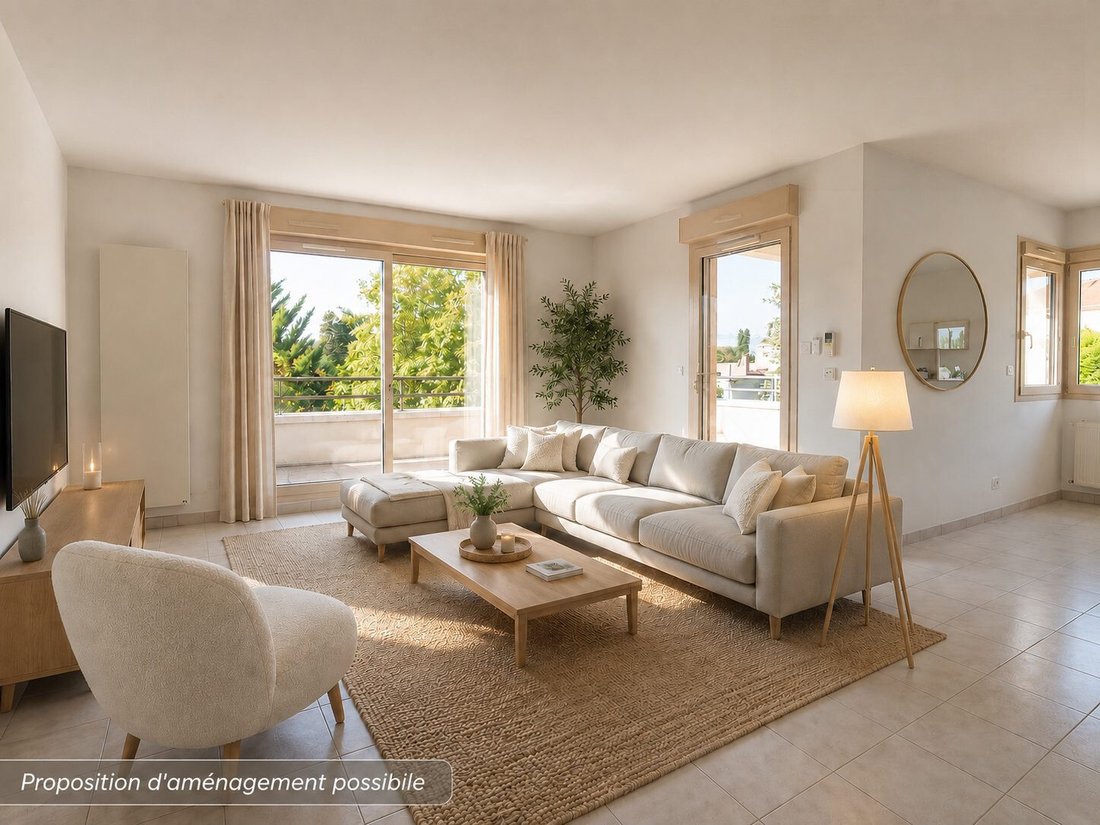
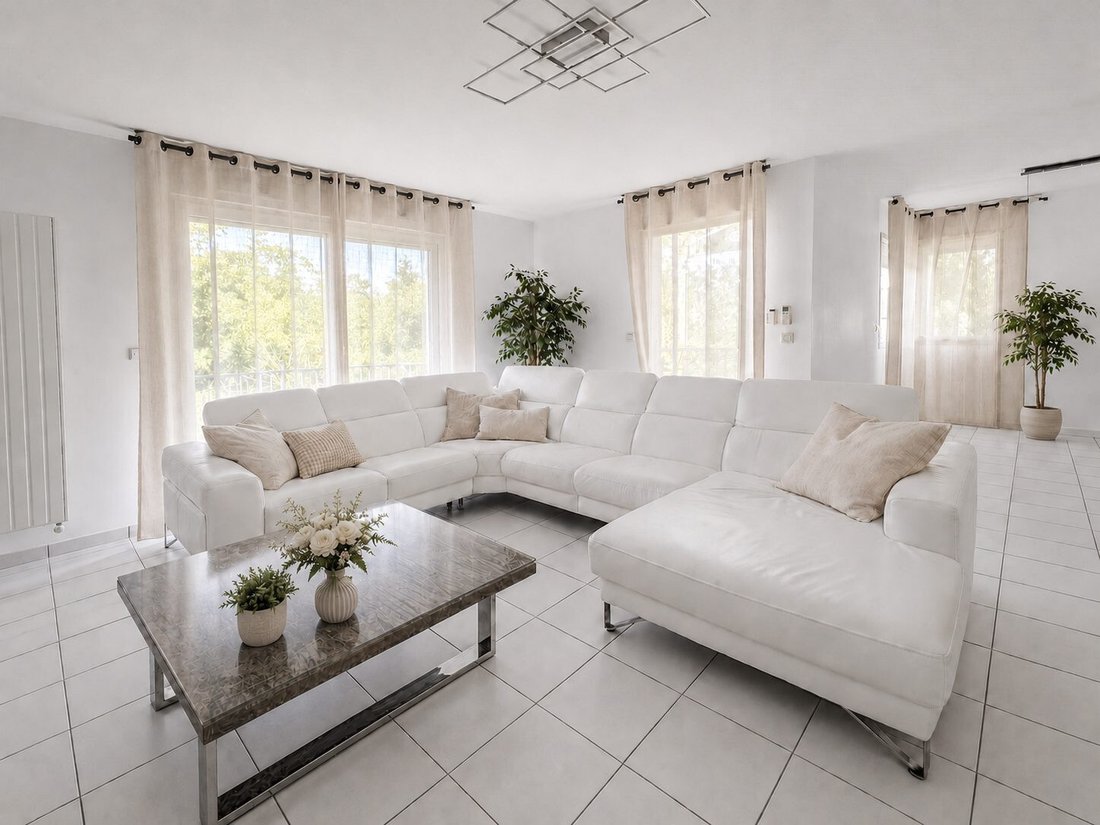
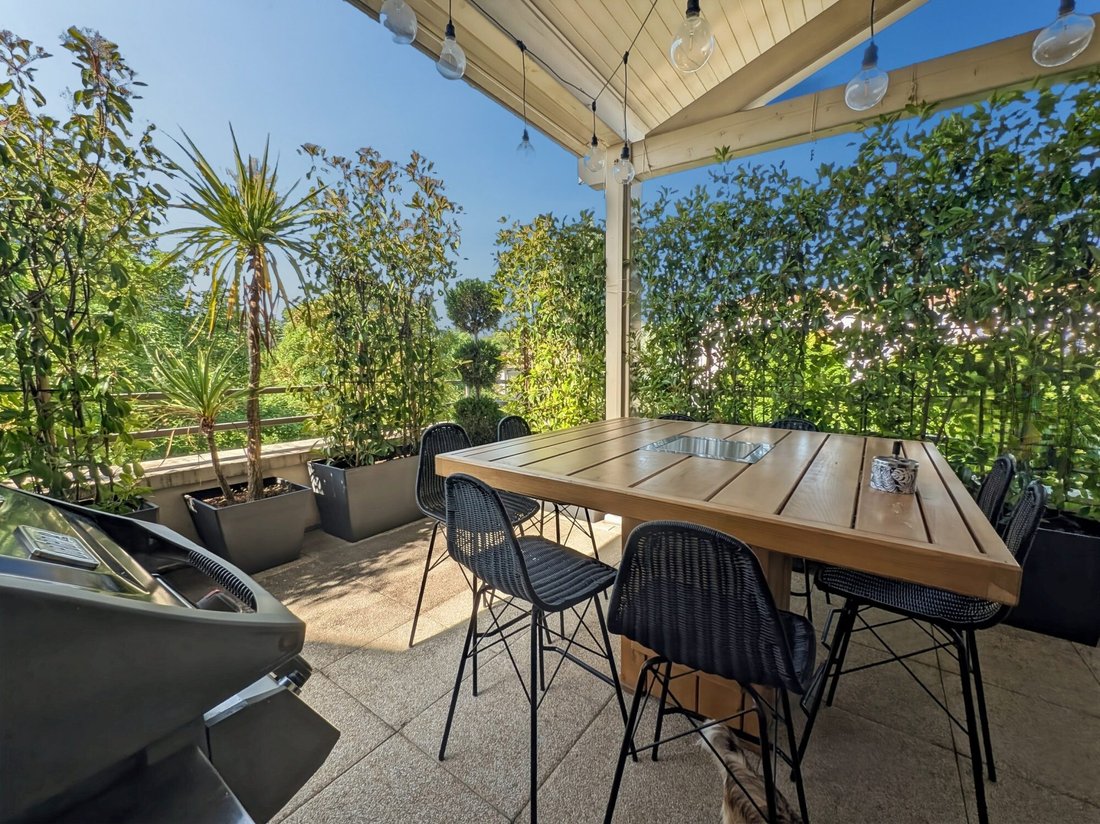
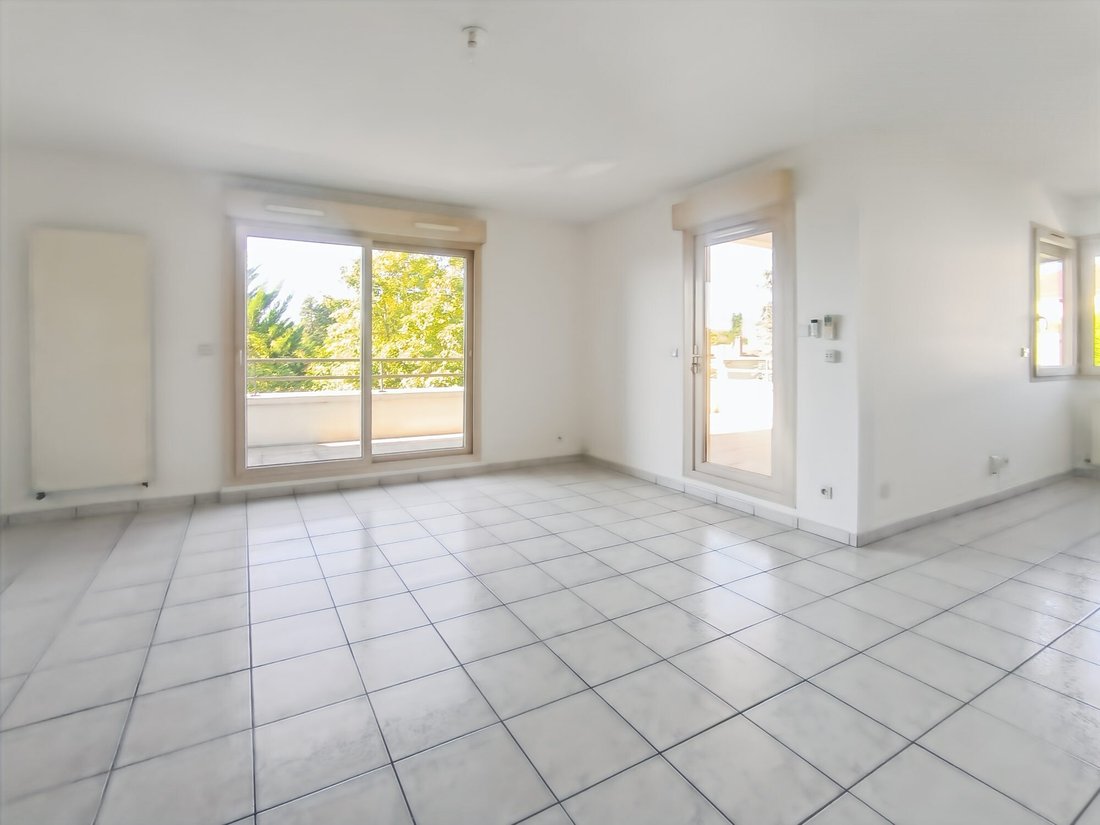
- A large living area composed of a living room and dining room flooded with light, opening onto a beautiful L-shaped terrace equipped with awnings.
- The terrace serves as a true extension of the living spaces, allowing for an outdoor lounge, dining area, or a pleasant green corner.
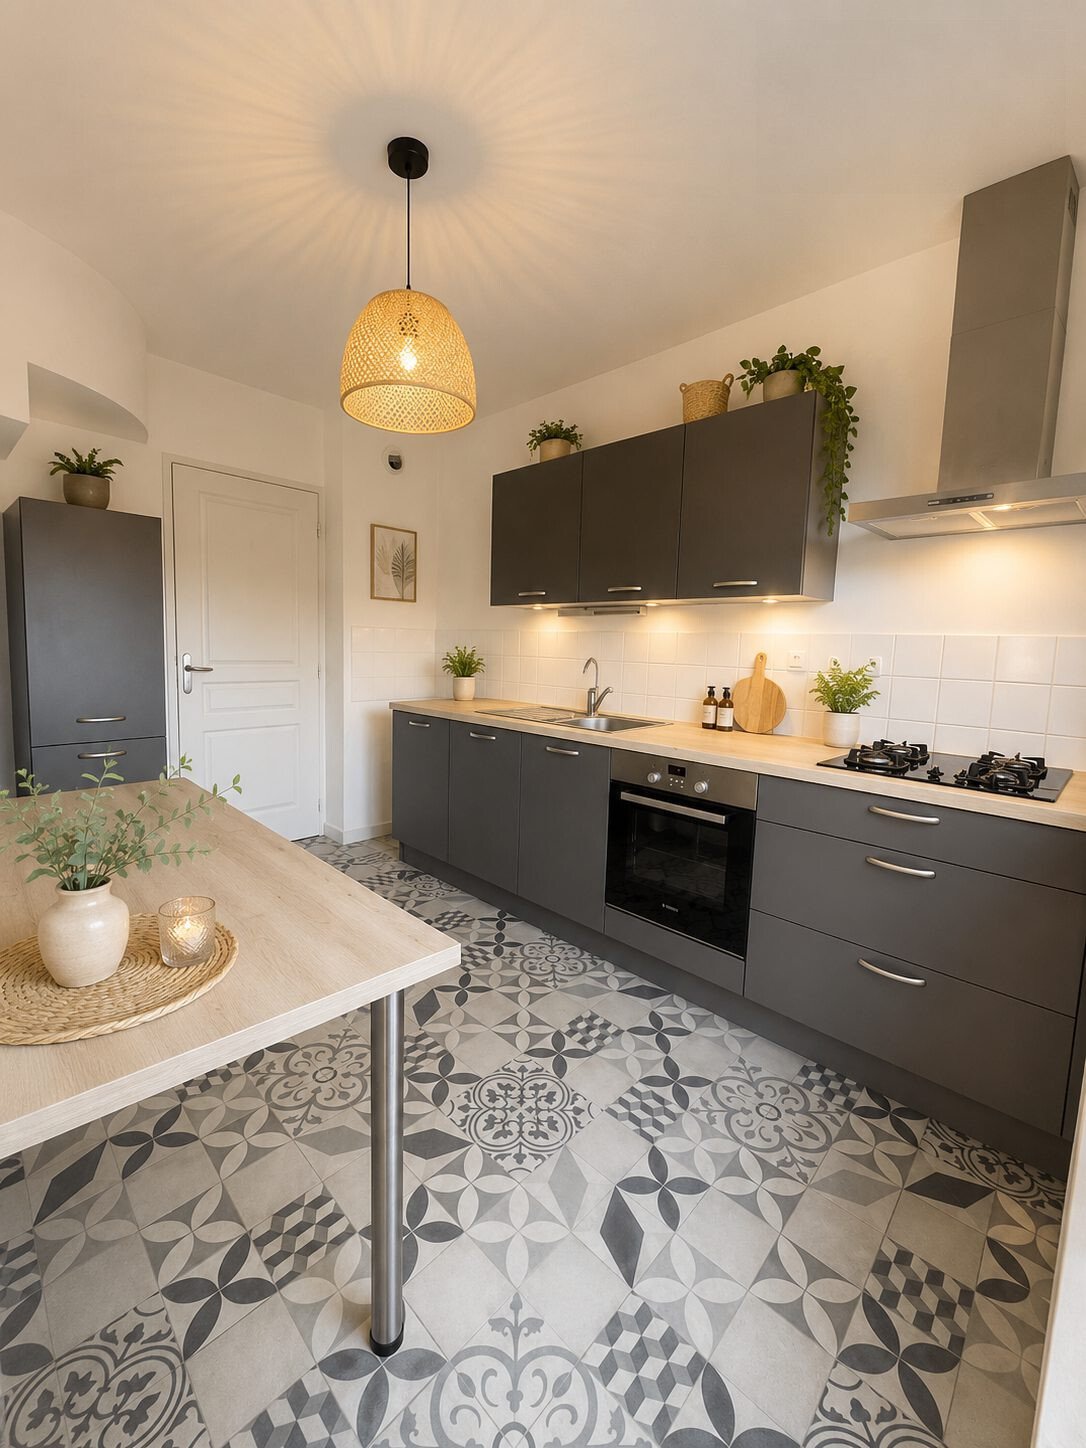
- An independent kitchen with direct access to the terrace.
- The sleeping area includes:
- A bedroom with an adjoining shower room, perfect as a master suite.
- A second bedroom with built-in closet.
- An office, ideal for teleworking or as a guest room.
- A shower room.
- A separate toilet.
Upstairs, the charm is immediate thanks to an atypical architecture highlighting the volumes under the roof, parquet flooring, and numerous skylights that flood the spaces with natural light. You will find:
- A large open space that can accommodate a reading lounge, playroom, or office.
- Two beautiful bedrooms.
- A shower room.
- A second separate toilet.
The property offers a total of 4 bedrooms, intelligently distributed with 2 bedrooms on the ground floor and 2 upstairs, allowing everyone to enjoy their privacy.
The amenities match the quality of the property:
- Air conditioning
- Central vacuum system
- Electric roller shutters
- Awnings
- Plenty of storage
- Secured residence
Additionally, you will benefit from a closed garage of about 20 m², a private parking space, and a cellar.
Its privileged location, quiet yet close to schools, shops, transport, and green spaces, makes it a highly sought-after address. A rare property in the area, combining elegance, functionality, and quality of life.
A visit is essential to discover its full potential.
Some photos show a virtual furnishing proposal, created for inspiration to help you envision the property’s potential.
Gwenaëlle Schillbach
Your real estate advisor
Fees payable by the seller.
In a co-ownership of 5 lots. Average share of the provisional budget: €3,148/year. No ongoing legal proceedings.
Energy class C, Climate class C.
Estimated average annual energy costs for standard use, based on 2023 energy prices: between €1,230.00 and €1,720.00.
Information on risks to which this property is exposed is available on the Géorisques website: [hidden information].
Your eXp Realty advisor: Gwenaelle SCHILLBACH
Commercial agent (sole proprietorship)
RSAC 811844428 Villefranche sur Saône
Information on the risks to which this property is exposed is available on the Géorisques website: https://www.georisques.gouv.fr/
From the entrance, this property impresses with its brightness, generous volumes, and warm atmosphere. A true compromise between a house and an apartment, it offers an ideal layout for a family seeking comfort, space, and tranquility.
The first level features:
- A large living area composed of a living room and dining room flooded with light, opening onto a beautiful L-shaped terrace equipped with awnings.
- The terrace serves as a true extension of the living spaces, allowing for an outdoor lounge, dining area, or a pleasant green corner.
- An independent kitchen with direct access to the terrace.
- The sleeping area includes:
- A bedroom with an adjoining shower room, perfect as a master suite.
- A second bedroom with built-in closet.
- An office, ideal for teleworking or as a guest room.
- A shower room.
- A separate toilet.
Upstairs, the charm is immediate thanks to an atypical architecture highlighting the volumes under the roof, parquet flooring, and numerous skylights that flood the spaces with natural light. You will find:
- A large open space that can accommodate a reading lounge, playroom, or office.
- Two beautiful bedrooms.
- A shower room.
- A second separate toilet.
The property offers a total of 4 bedrooms, intelligently distributed with 2 bedrooms on the ground floor and 2 upstairs, allowing everyone to enjoy their privacy.
The amenities match the quality of the property:
- Air conditioning
- Central vacuum system
- Electric roller shutters
- Awnings
- Plenty of storage
- Secured residence
Additionally, you will benefit from a closed garage of about 20 m², a private parking space, and a cellar.
Its privileged location, quiet yet close to schools, shops, transport, and green spaces, makes it a highly sought-after address. A rare property in the area, combining elegance, functionality, and quality of life.
A visit is essential to discover its full potential.
Some photos show a virtual furnishing proposal, created for inspiration to help you envision the property’s potential.
Gwenaëlle Schillbach
Your real estate advisor
Fees payable by the seller.
In a co-ownership of 5 lots. Average share of the provisional budget: €3,148/year. No ongoing legal proceedings.
Energy class C, Climate class C.
Estimated average annual energy costs for standard use, based on 2023 energy prices: between €1,230.00 and €1,720.00.
Information on risks to which this property is exposed is available on the Géorisques website: [hidden information].
Your eXp Realty advisor: Gwenaelle SCHILLBACH
Commercial agent (sole proprietorship)
RSAC 811844428 Villefranche sur Saône
Information on the risks to which this property is exposed is available on the Géorisques website: https://www.georisques.gouv.fr/
-
Property type
Apartment
-
Year built
2005
-
Price/sqft
$349
-
Consumption
C
Features
- Terrace
- Fitness Center / Gym
- Modern
- Duplex
- Investment Property
- Gas Stovetop
- Air Conditioning
- Balcony
Explore the Area
Villefranche-sur-Saône, Villefranche-sur-Saone, Auvergne-Rhône-Alpes, France
View on Google Maps
Price per sqft
Low
High
Joined 9 months ago
You have inquired about this property
The agent will contact you soon by
Listed by
945
Listings
2025
Joined
Book home tour with the agent
Choose a date and whether you'd like a virtual or in-person tour with the agent.
Preferred date
Tour type
Last updated
August 23
First listed
July 21
Listing reference
VA44146-EXPFRANCE
Similar Properties Nearby
New Listings in Villefranche-sur-Saone

Explore More Homes for Sale
Villefranche-sur-Saone property types
Villefranche-sur-Saone popular searches
- City View properties in Villefranche-sur-Saone
- Mountain View properties in Villefranche-sur-Saone
- Properties with Outdoor Kitchen in Villefranche-sur-Saone
- Duplex properties in Villefranche-sur-Saone
- Privacy properties in Villefranche-sur-Saone
- Hilltop properties in Villefranche-sur-Saone
- Properties with Vineyard / Winery in Villefranche-sur-Saone
Related Guides & Stories
Trusted by the World's Leading Brokers
The agents behind the world's most exceptional properties list with JamesEdition.
- Listings from Sotheby's, Christie's, BARNES, and Engel & Völkers
- Every listing reviewed before it goes live
- Connect directly with verified listing agents
By continuing you agree to our Terms and Privacy Policy.