$3,862,009
Suspended Above Lake Lugano: A New Build 5.5 Bedroom Residence With 180° Views & Private Jacuzzi
- 4 Beds
- 3 Baths
- 2,164 Sqft
- Updated: Yesterday
-
23
Views for last 30 days
- 5
About the Property
A1 – ORION SELENE
RESIDENCE ORION SELENE — THE DUAL-TERRACE RESIDENCE
Some homes are defined by their interiors.
Residence Orion Selene is defined first by its horizon. Named for the moon, Selene captures the changing light above Lake Lugano, from the silver calm of morning to the warm reflections of sunset and the valley lights after dark.
Set into a secluded
RESIDENCE ORION SELENE — THE DUAL-TERRACE RESIDENCE
Some homes are defined by their interiors.
Residence Orion Selene is defined first by its horizon. Named for the moon, Selene captures the changing light above Lake Lugano, from the silver calm of morning to the warm reflections of sunset and the valley lights after dark.
Set into a secluded
A1 – ORION SELENE
RESIDENCE ORION SELENE — THE DUAL-TERRACE RESIDENCE
Some homes are defined by their interiors.
Residence Orion Selene is defined first by its horizon. Named for the moon, Selene captures the changing light above Lake Lugano, from the silver calm of morning to the warm reflections of sunset and the valley lights after dark.
Set into a secluded hillside in Vernate, above Lake Lugano, this new-build three-bedroom residence opens towards an extraordinary 180-degree panorama of lake, valley and mountains. Light moves across the landscape throughout the day, from the first reflections on the water in the morning to the warm colours of sunset and the lights of Lugano after dark. The architecture has been conceived to make that view part of everyday life: full-height glazing, broad living spaces and two panoramic terraces create a continuous relationship between the interior and the surrounding scenery.
Residence A1, also known as Selene, forms part of Residence Orion, a private collection of only four individually designed homes. Rather than a conventional apartment development, Orion has been conceived as a limited architectural composition, integrated into the slope and shaped around privacy, space, light and outdoor living. Each residence has its own identity, while all four share the same commitment to refined materials, contemporary design, Swiss construction standards and a privileged position above Lake Lugano.
With approximately 200 square metres of interior space, a 5.5-room Swiss layout, three bedrooms, a separate study or multifunctional room and approximately 63 square metres of panoramic terraces, Selene offers the scale and comfort of a private home with the ease of a newly built residence. It is particularly well suited to a family seeking a primary home near Lugano, an international buyer planning a move to Switzerland, or an owner who wants a discreet second base combining generous interiors, private wellness and convenient access to the city, the airport and Northern Italy.
A PRIVATE ARRIVAL
The experience begins with direct lift access, creating a sense of privacy from the moment of arrival. The entrance introduces a carefully organised layout in which the representative living areas are separated from the private sleeping quarters without losing the visual openness that defines the residence. The plan has been designed for everyday practicality as well as elegant entertaining, with a guest WC, pantry, private laundry, generous storage and a dedicated study integrated into the overall composition.
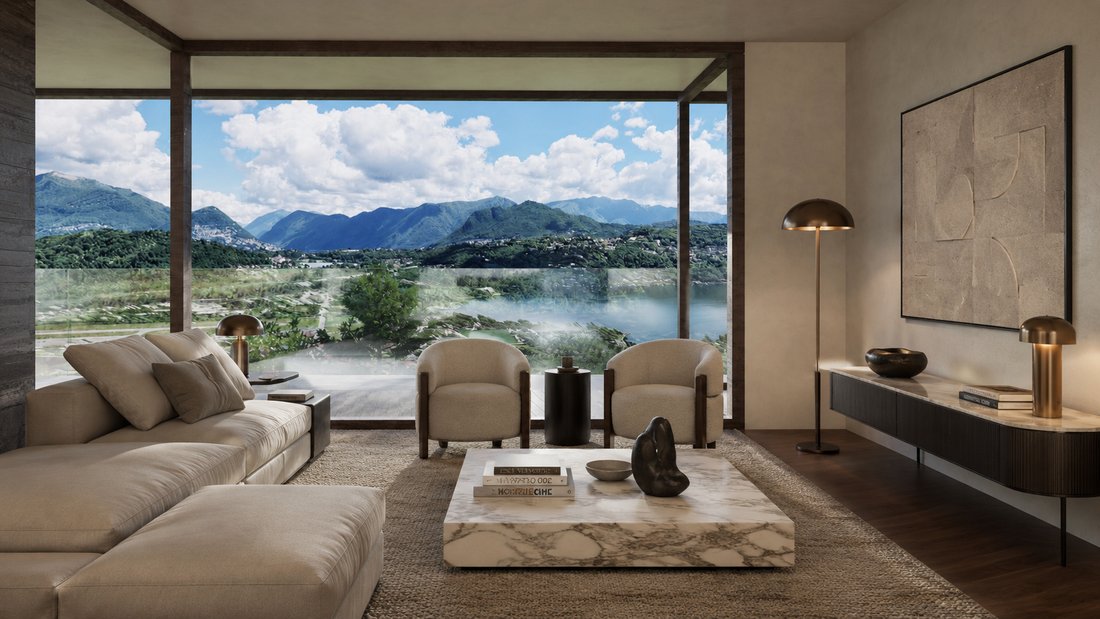
The principal living area brings together the salon, dining space and kitchen in one expansive environment. Floor-to-ceiling glazing draws the landscape into the home and allows the room to change character with the time of day. In the morning, the space is bright and calm; in the afternoon, the terraces become a natural extension of the interior; in the evening, the fireplace and indirect lighting create a more intimate atmosphere against the illuminated valley below.
The dimensions allow the living area to be arranged in several distinct zones without compromising its openness. A formal conversation area can be placed around the integrated wood or bioethanol fireplace, while a second lounge, reading corner or piano area can be positioned closer to the glazing. The dining area can comfortably host family dinners or larger gatherings, with direct access to the terrace for summer entertaining. The result is not simply an open-plan room, but a sequence of connected spaces that can be adapted to the owner’s lifestyle.
AN ITALIAN KITCHEN AT THE CENTRE OF THE HOME
The kitchen is conceived as an architectural element rather than a purely functional installation. Italian design, clean lines and carefully selected finishes give it a refined presence within the living space, while high-quality appliances and generous preparation areas support serious everyday use. An integrated wine refrigerator is included, adding a practical and elegant feature for collectors and for those who enjoy hosting.
The layout can be configured to balance visibility and discretion. It may function as a social kitchen, open to the dining area and the view, while the adjoining pantry provides valuable additional storage and helps keep the principal surfaces uncluttered. Depending on the stage of construction and the selected specification, the future owner may be able to personalise elements such as cabinetry, worktops, internal fittings, appliances and lighting, subject to the project schedule, technical feasibility and the agreed budget.
TWO TERRACES, TWO WAYS OF LIVING OUTDOORS
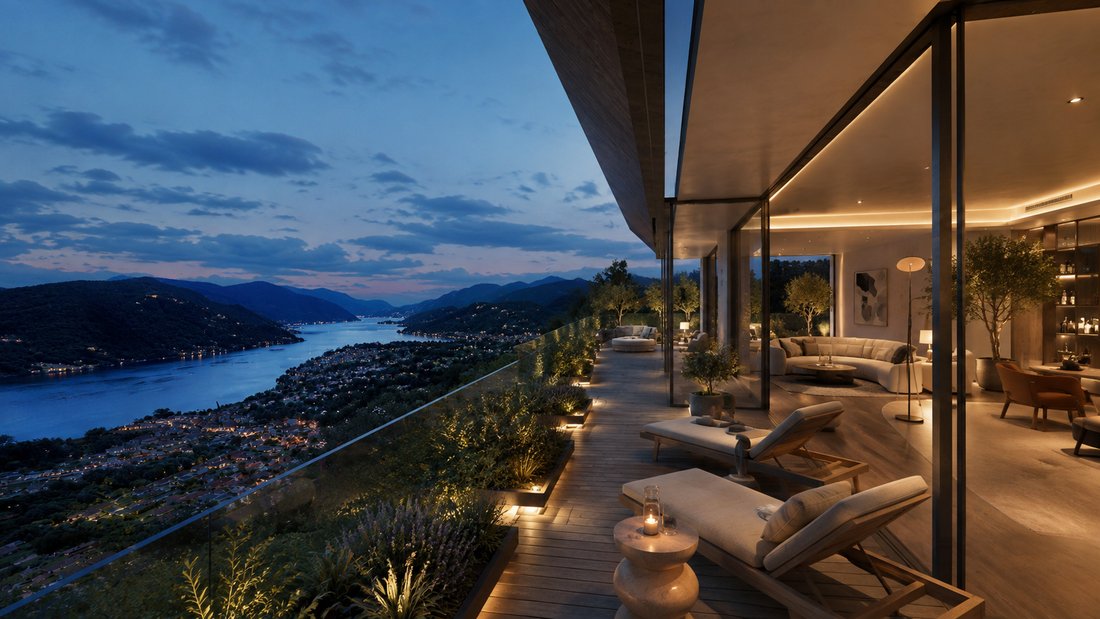
One of Selene’s defining characteristics is its dual-terrace configuration. The residence includes two panoramic terraces measuring approximately 33.60 square metres and 29.40 square metres, providing a combined outdoor area of approximately 63 square metres. Their separation allows different uses to coexist naturally.
One terrace may be arranged for outdoor dining, breakfast in the sun and evening entertaining, with a large table, comfortable seating and discreet landscaping. The second can become a more private retreat dedicated to relaxation and wellness, with loungers, planting and the included lake-view jacuzzi. This division creates a level of flexibility that is rare in an apartment: guests can gather in one area while another remains quiet, children can use one terrace while adults enjoy the other, or the spaces can be oriented differently according to the season and the path of the sun.
Frameless glass parapets preserve the panorama and reinforce the impression that the terraces are suspended above the valley. The transition from interior parquet and stone surfaces to the exterior deck is designed to feel fluid, extending the living space towards the lake. The terraces are large enough to be furnished as genuine outdoor rooms rather than treated as simple balconies.
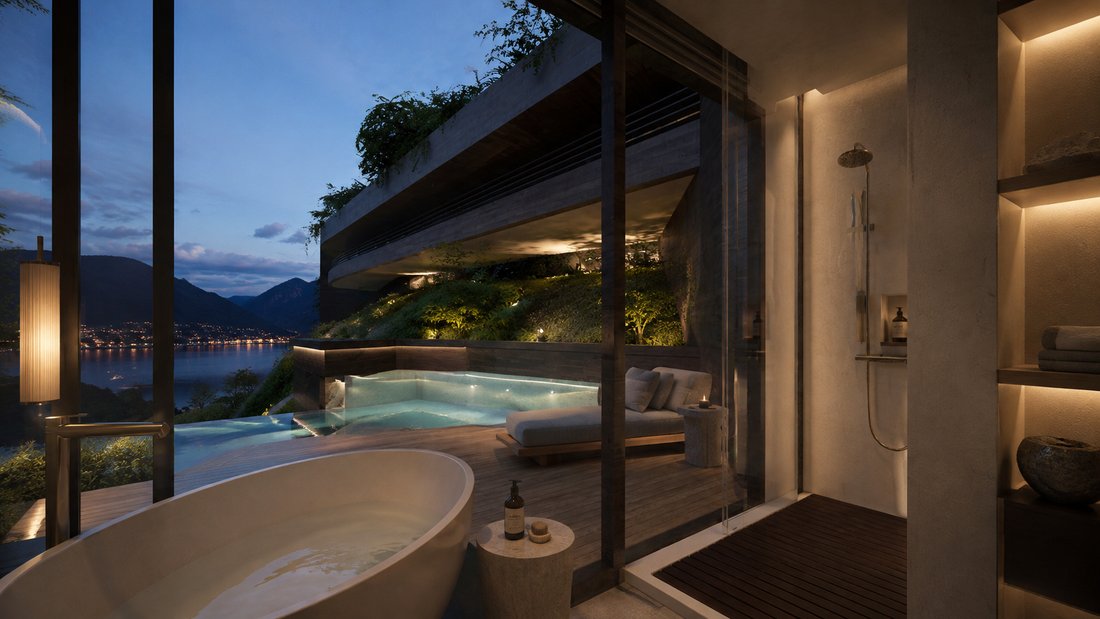
A private jacuzzi overlooking Lake Lugano is included in the specification. Here, wellness is not placed in an enclosed basement but integrated into the landscape: a quiet morning, an evening under the stars or a winter moment surrounded by mountain air becomes part of the daily experience. An enlarged terrace configuration or a private swimming-pool solution may also be considered on request, subject to technical feasibility, regulatory approval, final design coordination and a separate quotation.
THREE BEDROOMS AND A FLEXIBLE STUDY
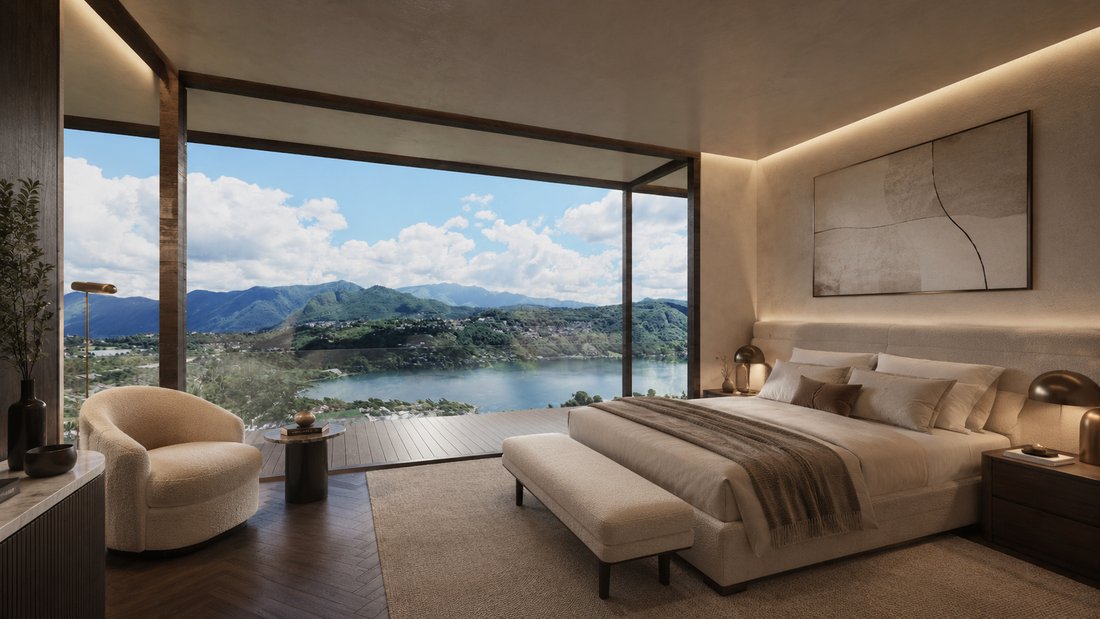
The private wing is designed to offer calm, separation and a strong connection to the view. The principal bedroom is conceived as a personal retreat, with generous glazing and a walk-in wardrobe. Its scale allows for a refined sleeping area as well as a chair, dressing table or small private sitting corner. Natural materials, soft lighting and carefully framed views are intended to create an atmosphere that feels restful rather than ostentatious.
In addition to the three bedrooms, Selene includes a separate study or multifunctional room. For an international owner, this space is especially valuable. It can serve as a private office for remote work, a library, a media room, a playroom, a fitness room or occasional guest accommodation. Its presence means that the three principal bedrooms do not need to be sacrificed to professional or recreational use.
The residence includes two bathrooms and a separate guest WC. The bathroom concept follows the same restrained material language as the rest of Orion, with a focus on stone, precise detailing, atmospheric lighting and high-quality fittings. The aim is to create spaces that feel private and restorative, with the visual calm of a contemporary spa. Final selections and any upgrades remain subject to the detailed construction specification and the personalisation deadlines.
MATERIALS, CRAFTSMANSHIP AND ATMOSPHERE
Residence Orion is defined by a palette of dark stone, bronze-toned elements, glass and warm interior surfaces. The exterior has a sculptural, faceted character, while the interiors are deliberately quieter, allowing the landscape, art and furniture to take visual priority. Fine parquet flooring brings warmth to the principal rooms, while stone and other durable surfaces are used where appropriate.
The architectural visualisations illustrate a sophisticated contemporary interior, but the residence is offered as a new-build home with the possibility of selecting or adapting finishes within the available programme. Furniture and decorative objects shown in the renderings are not necessarily included unless expressly stated in the final contractual documentation. This gives the purchaser the freedom to work with the project team or an independent interior designer to create a home that reflects personal taste.
INTELLIGENT COMFORT, PRIVACY AND PRACTICALITY
Integrated home automation is planned for lighting, climate and security, allowing the principal systems to be controlled in a simple and coordinated manner. The objective is not technology for its own sake, but a home that responds intuitively: lighting scenes for entertaining or evening relaxation, climate settings adapted to different rooms, and security functions that can support an owner who travels frequently.
A private cellar of approximately 20 square metres provides valuable space for wine, luggage, sports equipment, seasonal belongings or personal collections. The residence also includes its own private laundry, allowing essential service functions to remain discreetly integrated within the home.
Two garage spaces are assigned to the residence, together with pre-installation for electric-vehicle charging. Direct and protected access between the garage, lift and home supports both daily convenience and discretion. For families arriving with shopping, luggage or children, this practical sequence is as important as the more visible architectural features.
Residents also have access to a landscaped communal garden. Because Residence Orion contains only four homes, the shared areas are intended to complement private life rather than create the atmosphere of a large condominium. The limited scale supports quieter circulation, greater discretion and a stronger sense of individual ownership.
VERNATE: PRIVACY ABOVE LUGANO
Vernate occupies a privileged hillside setting in Ticino, the Italian-speaking canton of Switzerland. The village offers a quieter and more intimate environment than central Lugano, while remaining close enough for work, schools, dining, culture and everyday services. This balance is one of the address’s strongest qualities: the residence feels removed from the city, yet it is not isolated.
Central Lugano is approximately 15 minutes away by car, depending on traffic and the precise destination. The city provides an elegant lakeside setting, financial and professional services, international shopping, restaurants, cultural institutions and a year-round calendar of events. Via Nassa, the lakefront, the LAC cultural centre and the historic centre are all within convenient reach, allowing owners to enjoy urban life without giving up the privacy of their home.
Lugano Airport in Agno, used for private and business aviation, is approximately 8 to 10 minutes away. Milan Malpensa Airport can be reached in around one hour under favourable traffic conditions, connecting the residence to a broad international flight network. The proximity of Northern Italy also makes Milan, Como and the wider Lombardy region accessible for business, dining, design and cultural activities.
For families, the area offers access to Swiss public and private education as well as international schooling. TASIS, The American School in Switzerland, is located in Montagnola and can be reached conveniently from Vernate. Prospective families should verify admissions, programmes and transport arrangements directly with the relevant institutions, but the location allows the possibility of combining a quiet residential environment with internationally oriented education.
The surrounding region lends itself to an active outdoor lifestyle. Sailing and boating on Lake Lugano, hiking, cycling, swimming and mountain excursions are all available within the broader area. Golf Club Lugano is nearby, while the valleys and peaks of Ticino offer routes for both relaxed weekend walks and more demanding activities. In winter, several Alpine destinations can be reached for skiing and mountain weekends; in summer, the lakes and Mediterranean character of Southern Switzerland come to the foreground.
BUYING DURING THE DEVELOPMENT PHASE
Acquiring Selene before completion offers the opportunity to secure a preferred residence within a collection of only four homes and, depending on the construction programme, to participate in selected interior decisions. This can include elements of the kitchen, surfaces, sanitary fittings, wardrobes, lighting and home-automation configuration, always subject to technical compatibility, deadlines and the formal construction specification.
Handover is currently planned for spring 2029. As with any development under construction, dates may be influenced by approvals, construction progress, supply conditions and events addressed in the relevant agreements. Prospective purchasers will receive the available project information and can review it with their own legal, tax, financial and technical advisers.
The residence is marketed on a private basis and full documentation is provided upon request. For international purchasers, the ability to acquire Swiss residential property and the possible need for authorisation depend on nationality, residence status, intended use and the applicable law. The purchase of real estate does not itself create a right to Swiss residence. Independent legal advice should therefore be obtained. Where appropriate, the project team can coordinate introductions to specialists for purchase due diligence, mortgage financing, relocation, taxation, residence matters and post-completion services.
A RARE OPPORTUNITY ABOVE LAKE LUGANO
The luxury of Selene lies not in a single feature, but in the way its elements work together: approximately 200 square metres of interior space, three bedrooms and a separate study; two terraces with a combined area of approximately 63 square metres; an included private jacuzzi; direct lift access; two garage spaces; substantial private storage; a refined new-build specification; and an elevated panorama that remains present from the main living spaces.
Its rarity also comes from scale. Residence Orion consists of only four homes. There is no repeated tower floor plan, no resort-style density and no anonymous arrival sequence. Each residence has been given a distinct outdoor character, and Selene’s dual terraces make it especially suited to buyers who value both entertaining and private retreat.
This is a home for someone who wants to look beyond the usual choice between a city apartment and a hillside villa. It offers the space, outdoor living and privacy associated with a private house, while providing the convenience, security and lower-maintenance profile of a contemporary residence. It is close enough to Lugano to participate fully in the city, yet positioned above the lake in a setting where silence, light and landscape shape the day.
PRIVATE PRESENTATION
Price, complete floor plans, the detailed construction specification, personalisation options and the current purchase timetable are available upon confidential request. Private online presentations and on-site appointments in Vernate can be arranged for qualified prospective purchasers.
All dimensions and travel times are approximate. Images and architectural visualisations are illustrative and non-contractual; furniture, artwork and decorative items shown may not be included. The final design, materials, technical solutions and landscaping may be adjusted for architectural, engineering, regulatory or construction reasons. Only the notarised agreements and their annexes define the property and the parties’ obligations.
Residence Orion Selene is more than a future address. It is the opportunity to secure one of only four private homes above Lake Lugano, to shape selected details before completion, and to create a residence in which architecture, light, privacy and landscape are brought together with exceptional clarity.
RESIDENCE ORION SELENE — THE DUAL-TERRACE RESIDENCE
Some homes are defined by their interiors.
Residence Orion Selene is defined first by its horizon. Named for the moon, Selene captures the changing light above Lake Lugano, from the silver calm of morning to the warm reflections of sunset and the valley lights after dark.
Set into a secluded hillside in Vernate, above Lake Lugano, this new-build three-bedroom residence opens towards an extraordinary 180-degree panorama of lake, valley and mountains. Light moves across the landscape throughout the day, from the first reflections on the water in the morning to the warm colours of sunset and the lights of Lugano after dark. The architecture has been conceived to make that view part of everyday life: full-height glazing, broad living spaces and two panoramic terraces create a continuous relationship between the interior and the surrounding scenery.
Residence A1, also known as Selene, forms part of Residence Orion, a private collection of only four individually designed homes. Rather than a conventional apartment development, Orion has been conceived as a limited architectural composition, integrated into the slope and shaped around privacy, space, light and outdoor living. Each residence has its own identity, while all four share the same commitment to refined materials, contemporary design, Swiss construction standards and a privileged position above Lake Lugano.
With approximately 200 square metres of interior space, a 5.5-room Swiss layout, three bedrooms, a separate study or multifunctional room and approximately 63 square metres of panoramic terraces, Selene offers the scale and comfort of a private home with the ease of a newly built residence. It is particularly well suited to a family seeking a primary home near Lugano, an international buyer planning a move to Switzerland, or an owner who wants a discreet second base combining generous interiors, private wellness and convenient access to the city, the airport and Northern Italy.
A PRIVATE ARRIVAL
The experience begins with direct lift access, creating a sense of privacy from the moment of arrival. The entrance introduces a carefully organised layout in which the representative living areas are separated from the private sleeping quarters without losing the visual openness that defines the residence. The plan has been designed for everyday practicality as well as elegant entertaining, with a guest WC, pantry, private laundry, generous storage and a dedicated study integrated into the overall composition.
The principal living area brings together the salon, dining space and kitchen in one expansive environment. Floor-to-ceiling glazing draws the landscape into the home and allows the room to change character with the time of day. In the morning, the space is bright and calm; in the afternoon, the terraces become a natural extension of the interior; in the evening, the fireplace and indirect lighting create a more intimate atmosphere against the illuminated valley below.
The dimensions allow the living area to be arranged in several distinct zones without compromising its openness. A formal conversation area can be placed around the integrated wood or bioethanol fireplace, while a second lounge, reading corner or piano area can be positioned closer to the glazing. The dining area can comfortably host family dinners or larger gatherings, with direct access to the terrace for summer entertaining. The result is not simply an open-plan room, but a sequence of connected spaces that can be adapted to the owner’s lifestyle.
AN ITALIAN KITCHEN AT THE CENTRE OF THE HOME
The kitchen is conceived as an architectural element rather than a purely functional installation. Italian design, clean lines and carefully selected finishes give it a refined presence within the living space, while high-quality appliances and generous preparation areas support serious everyday use. An integrated wine refrigerator is included, adding a practical and elegant feature for collectors and for those who enjoy hosting.
The layout can be configured to balance visibility and discretion. It may function as a social kitchen, open to the dining area and the view, while the adjoining pantry provides valuable additional storage and helps keep the principal surfaces uncluttered. Depending on the stage of construction and the selected specification, the future owner may be able to personalise elements such as cabinetry, worktops, internal fittings, appliances and lighting, subject to the project schedule, technical feasibility and the agreed budget.
TWO TERRACES, TWO WAYS OF LIVING OUTDOORS
One of Selene’s defining characteristics is its dual-terrace configuration. The residence includes two panoramic terraces measuring approximately 33.60 square metres and 29.40 square metres, providing a combined outdoor area of approximately 63 square metres. Their separation allows different uses to coexist naturally.
One terrace may be arranged for outdoor dining, breakfast in the sun and evening entertaining, with a large table, comfortable seating and discreet landscaping. The second can become a more private retreat dedicated to relaxation and wellness, with loungers, planting and the included lake-view jacuzzi. This division creates a level of flexibility that is rare in an apartment: guests can gather in one area while another remains quiet, children can use one terrace while adults enjoy the other, or the spaces can be oriented differently according to the season and the path of the sun.
Frameless glass parapets preserve the panorama and reinforce the impression that the terraces are suspended above the valley. The transition from interior parquet and stone surfaces to the exterior deck is designed to feel fluid, extending the living space towards the lake. The terraces are large enough to be furnished as genuine outdoor rooms rather than treated as simple balconies.
A private jacuzzi overlooking Lake Lugano is included in the specification. Here, wellness is not placed in an enclosed basement but integrated into the landscape: a quiet morning, an evening under the stars or a winter moment surrounded by mountain air becomes part of the daily experience. An enlarged terrace configuration or a private swimming-pool solution may also be considered on request, subject to technical feasibility, regulatory approval, final design coordination and a separate quotation.
THREE BEDROOMS AND A FLEXIBLE STUDY
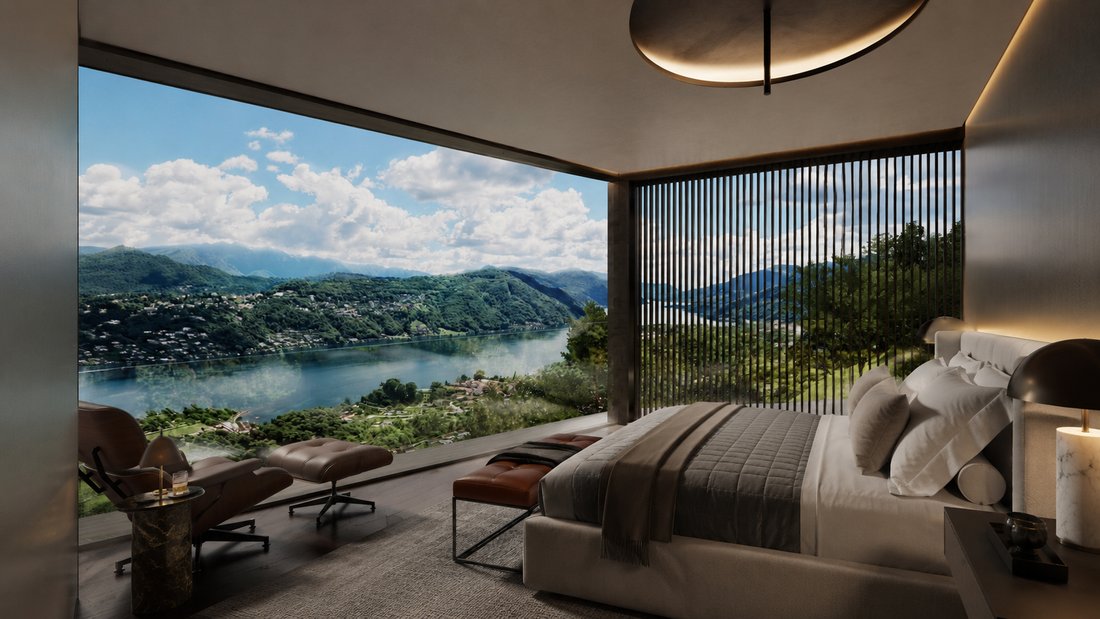
The private wing is designed to offer calm, separation and a strong connection to the view. The principal bedroom is conceived as a personal retreat, with generous glazing and a walk-in wardrobe. Its scale allows for a refined sleeping area as well as a chair, dressing table or small private sitting corner. Natural materials, soft lighting and carefully framed views are intended to create an atmosphere that feels restful rather than ostentatious.
In addition to the three bedrooms, Selene includes a separate study or multifunctional room. For an international owner, this space is especially valuable. It can serve as a private office for remote work, a library, a media room, a playroom, a fitness room or occasional guest accommodation. Its presence means that the three principal bedrooms do not need to be sacrificed to professional or recreational use.
The residence includes two bathrooms and a separate guest WC. The bathroom concept follows the same restrained material language as the rest of Orion, with a focus on stone, precise detailing, atmospheric lighting and high-quality fittings. The aim is to create spaces that feel private and restorative, with the visual calm of a contemporary spa. Final selections and any upgrades remain subject to the detailed construction specification and the personalisation deadlines.
MATERIALS, CRAFTSMANSHIP AND ATMOSPHERE
Residence Orion is defined by a palette of dark stone, bronze-toned elements, glass and warm interior surfaces. The exterior has a sculptural, faceted character, while the interiors are deliberately quieter, allowing the landscape, art and furniture to take visual priority. Fine parquet flooring brings warmth to the principal rooms, while stone and other durable surfaces are used where appropriate.
The architectural visualisations illustrate a sophisticated contemporary interior, but the residence is offered as a new-build home with the possibility of selecting or adapting finishes within the available programme. Furniture and decorative objects shown in the renderings are not necessarily included unless expressly stated in the final contractual documentation. This gives the purchaser the freedom to work with the project team or an independent interior designer to create a home that reflects personal taste.
INTELLIGENT COMFORT, PRIVACY AND PRACTICALITY
Integrated home automation is planned for lighting, climate and security, allowing the principal systems to be controlled in a simple and coordinated manner. The objective is not technology for its own sake, but a home that responds intuitively: lighting scenes for entertaining or evening relaxation, climate settings adapted to different rooms, and security functions that can support an owner who travels frequently.
A private cellar of approximately 20 square metres provides valuable space for wine, luggage, sports equipment, seasonal belongings or personal collections. The residence also includes its own private laundry, allowing essential service functions to remain discreetly integrated within the home.
Two garage spaces are assigned to the residence, together with pre-installation for electric-vehicle charging. Direct and protected access between the garage, lift and home supports both daily convenience and discretion. For families arriving with shopping, luggage or children, this practical sequence is as important as the more visible architectural features.
Residents also have access to a landscaped communal garden. Because Residence Orion contains only four homes, the shared areas are intended to complement private life rather than create the atmosphere of a large condominium. The limited scale supports quieter circulation, greater discretion and a stronger sense of individual ownership.
VERNATE: PRIVACY ABOVE LUGANO
Vernate occupies a privileged hillside setting in Ticino, the Italian-speaking canton of Switzerland. The village offers a quieter and more intimate environment than central Lugano, while remaining close enough for work, schools, dining, culture and everyday services. This balance is one of the address’s strongest qualities: the residence feels removed from the city, yet it is not isolated.
Central Lugano is approximately 15 minutes away by car, depending on traffic and the precise destination. The city provides an elegant lakeside setting, financial and professional services, international shopping, restaurants, cultural institutions and a year-round calendar of events. Via Nassa, the lakefront, the LAC cultural centre and the historic centre are all within convenient reach, allowing owners to enjoy urban life without giving up the privacy of their home.
Lugano Airport in Agno, used for private and business aviation, is approximately 8 to 10 minutes away. Milan Malpensa Airport can be reached in around one hour under favourable traffic conditions, connecting the residence to a broad international flight network. The proximity of Northern Italy also makes Milan, Como and the wider Lombardy region accessible for business, dining, design and cultural activities.
For families, the area offers access to Swiss public and private education as well as international schooling. TASIS, The American School in Switzerland, is located in Montagnola and can be reached conveniently from Vernate. Prospective families should verify admissions, programmes and transport arrangements directly with the relevant institutions, but the location allows the possibility of combining a quiet residential environment with internationally oriented education.
The surrounding region lends itself to an active outdoor lifestyle. Sailing and boating on Lake Lugano, hiking, cycling, swimming and mountain excursions are all available within the broader area. Golf Club Lugano is nearby, while the valleys and peaks of Ticino offer routes for both relaxed weekend walks and more demanding activities. In winter, several Alpine destinations can be reached for skiing and mountain weekends; in summer, the lakes and Mediterranean character of Southern Switzerland come to the foreground.
BUYING DURING THE DEVELOPMENT PHASE
Acquiring Selene before completion offers the opportunity to secure a preferred residence within a collection of only four homes and, depending on the construction programme, to participate in selected interior decisions. This can include elements of the kitchen, surfaces, sanitary fittings, wardrobes, lighting and home-automation configuration, always subject to technical compatibility, deadlines and the formal construction specification.
Handover is currently planned for spring 2029. As with any development under construction, dates may be influenced by approvals, construction progress, supply conditions and events addressed in the relevant agreements. Prospective purchasers will receive the available project information and can review it with their own legal, tax, financial and technical advisers.
The residence is marketed on a private basis and full documentation is provided upon request. For international purchasers, the ability to acquire Swiss residential property and the possible need for authorisation depend on nationality, residence status, intended use and the applicable law. The purchase of real estate does not itself create a right to Swiss residence. Independent legal advice should therefore be obtained. Where appropriate, the project team can coordinate introductions to specialists for purchase due diligence, mortgage financing, relocation, taxation, residence matters and post-completion services.
A RARE OPPORTUNITY ABOVE LAKE LUGANO
The luxury of Selene lies not in a single feature, but in the way its elements work together: approximately 200 square metres of interior space, three bedrooms and a separate study; two terraces with a combined area of approximately 63 square metres; an included private jacuzzi; direct lift access; two garage spaces; substantial private storage; a refined new-build specification; and an elevated panorama that remains present from the main living spaces.
Its rarity also comes from scale. Residence Orion consists of only four homes. There is no repeated tower floor plan, no resort-style density and no anonymous arrival sequence. Each residence has been given a distinct outdoor character, and Selene’s dual terraces make it especially suited to buyers who value both entertaining and private retreat.
This is a home for someone who wants to look beyond the usual choice between a city apartment and a hillside villa. It offers the space, outdoor living and privacy associated with a private house, while providing the convenience, security and lower-maintenance profile of a contemporary residence. It is close enough to Lugano to participate fully in the city, yet positioned above the lake in a setting where silence, light and landscape shape the day.
PRIVATE PRESENTATION
Price, complete floor plans, the detailed construction specification, personalisation options and the current purchase timetable are available upon confidential request. Private online presentations and on-site appointments in Vernate can be arranged for qualified prospective purchasers.
All dimensions and travel times are approximate. Images and architectural visualisations are illustrative and non-contractual; furniture, artwork and decorative items shown may not be included. The final design, materials, technical solutions and landscaping may be adjusted for architectural, engineering, regulatory or construction reasons. Only the notarised agreements and their annexes define the property and the parties’ obligations.
Residence Orion Selene is more than a future address. It is the opportunity to secure one of only four private homes above Lake Lugano, to shape selected details before completion, and to create a residence in which architecture, light, privacy and landscape are brought together with exceptional clarity.
-
Property type
Apartment
-
Floors
1
-
Year built
2029
-
Price/sqft
$1,785
Features
- Terrace
- Lake View
- Garage
- Fireplace
- Private Airport
- Wine Cellar
- Jacuzzi
- Open Kitchen
- Office
Features
Lot
- Panoramic / Scenic View
- Lake View
Indoor
- Office
- Fireplace
- Air Conditioning
- Kitchen island
- Jacuzzi
- Laundry Room
- Wine Cellar
- Open Kitchen
Outdoor
- Terrace
- Parking
- Garage
- Outdoor Living Space
- Private Airport
Explore the Area
6992 Vernate, Ticino, Switzerland
View on Google Maps
Price per sqft
Low
High
Listed by
3
Listings
2026
Joined
Book home tour with Vanessa Valentino
Choose a date and whether you'd like a virtual or in-person tour with the agent.
Preferred date
Tour type
Orion Apex AG is a Swiss boutique luxury real estate developer behind Residence Orion, an exclusive collection of o
Orion Apex AG is a Swiss boutique luxury real estate developer behind Residence Orion, an exclusive collection of only four bespoke residences on a secluded hillside above Lake Lugano. The project combines contemporary Italian design, exceptional craftsmanship, panoramic lake and mountain views, and private wellness features. Beyond the property itself, we provide international clients with discreet, end-to-end support covering relocation, residence permits, tax structuring, financing and the entire Swiss purchasing process.
Last updated
Yesterday
First listed
Aug 17
Similar Properties Nearby
New Listings in Vernate




Explore More Homes for Sale
Vernate, Switzerland property types
Vernate, Switzerland popular searches
- Lake View properties in Vernate, Switzerland
- Properties with Open Kitchen in Vernate, Switzerland
- Modern properties in Vernate, Switzerland
- New Builds properties in Vernate, Switzerland
- Duplex properties in Vernate, Switzerland
- Properties with Air Conditioning in Vernate, Switzerland
- Hilltop properties in Vernate, Switzerland
- Investment Property properties in Vernate, Switzerland
- Properties with Private Airport in Vernate, Switzerland
- Properties with Wine Cellar in Vernate, Switzerland
- Properties with Bar in Vernate, Switzerland
- Lakefront properties in Vernate, Switzerland
- Properties with Jacuzzi in Vernate, Switzerland
Related Guides & Stories
Trusted by the World's Leading Brokers
The agents behind the world's most exceptional properties list with JamesEdition.
- Listings from Sotheby's, Christie's, BARNES, and Engel & Völkers
- Every listing reviewed before it goes live
- Connect directly with verified listing agents
By continuing you agree to our Terms and Privacy Policy.