


$1,911,868
Fantastic Two Family House With Breathtaking View
- 3,768 Sqft
- Updated: July 29
About the Property
Located in the heart of the picturesque village of Vernate, this spacious and charming two-family house enjoys a dominant position that offers an unbeatable 180° view of Lake Lugano and the surrounding peaks. The entire property, facing southeast, benefits from exceptional sunlight exposure throughout the day, finding its ideal location in the quiet and hilly Cantonale street, just a few steps fro
Located in the heart of the picturesque village of Vernate, this spacious and charming two-family house enjoys a dominant position that offers an unbeatable 180° view of Lake Lugano and the surrounding peaks. The entire property, facing southeast, benefits from exceptional sunlight exposure throughout the day, finding its ideal location in the quiet and hilly Cantonale street, just a few steps from the main local services and public transport.
The structure tells a story of architectural evolution, with an original core from the 1960s skillfully elevated in 2005 to accommodate a second level with contemporary aesthetic standards. The internal space, which extends over a gross usable area of approximately 350 sqm distributed over three levels, offers a rare versatility, perfectly suited both as a residence for two families and as an imposing single dwelling.
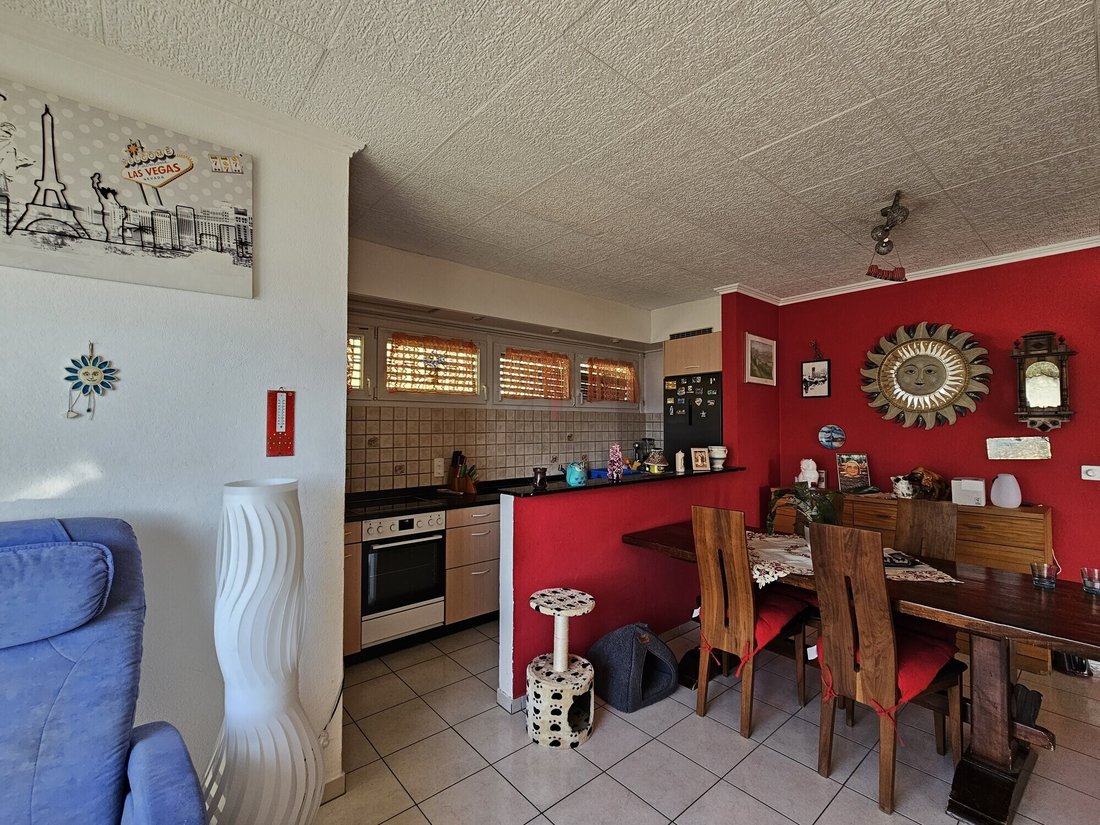
The beating heart of the house reveals itself on the first floor, where the apartment built in 2005 welcomes guests with the scenic warmth of a sloped ceiling with exposed beams. Here, the modern open space kitchen and the spacious living room constantly engage with the external landscape thanks to the large windows leading to the panoramic balcony. The sleeping area, served by a corridor with built-in wardrobes, consists of four bright bedrooms and two bathrooms, including a master bathroom with a bathtub and a guest service complete with a washer-dryer.
On the ground floor, the first unit of six rooms develops, resulting from various modernization interventions that have preserved its spacious character. From the large entrance, one accesses a bright living room and a dining room enhanced by a fireplace, with a separate kitchen and direct access to the splendid panoramic terrace. Here too, the distribution of spaces is generous, with four additional bedrooms and two bathrooms ensuring maximum privacy. The basement level completes the functionality of the property, hosting four comfortable cellars, the laundry room, technical rooms, and the garage, while the exterior offers three additional parking spaces, two of which are sheltered by a canopy, framing a living solution of rare size and prestige.
Our experts are ready to assist you with professionalism and dedication, offering you personalized advice; contact us to arrange a no-obligation visit and discover this extraordinary opportunity in person. For further residential and commercial solutions, consult our portal: [hidden information]
The structure tells a story of architectural evolution, with an original core from the 1960s skillfully elevated in 2005 to accommodate a second level with contemporary aesthetic standards. The internal space, which extends over a gross usable area of approximately 350 sqm distributed over three levels, offers a rare versatility, perfectly suited both as a residence for two families and as an imposing single dwelling.
The beating heart of the house reveals itself on the first floor, where the apartment built in 2005 welcomes guests with the scenic warmth of a sloped ceiling with exposed beams. Here, the modern open space kitchen and the spacious living room constantly engage with the external landscape thanks to the large windows leading to the panoramic balcony. The sleeping area, served by a corridor with built-in wardrobes, consists of four bright bedrooms and two bathrooms, including a master bathroom with a bathtub and a guest service complete with a washer-dryer.
On the ground floor, the first unit of six rooms develops, resulting from various modernization interventions that have preserved its spacious character. From the large entrance, one accesses a bright living room and a dining room enhanced by a fireplace, with a separate kitchen and direct access to the splendid panoramic terrace. Here too, the distribution of spaces is generous, with four additional bedrooms and two bathrooms ensuring maximum privacy. The basement level completes the functionality of the property, hosting four comfortable cellars, the laundry room, technical rooms, and the garage, while the exterior offers three additional parking spaces, two of which are sheltered by a canopy, framing a living solution of rare size and prestige.
Our experts are ready to assist you with professionalism and dedication, offering you personalized advice; contact us to arrange a no-obligation visit and discover this extraordinary opportunity in person. For further residential and commercial solutions, consult our portal: [hidden information]
-
Property type
House
-
Price/sqft
$507
Features
- Terrace
- Garage
- Fireplace
- Water View
- Lake View
- Open Kitchen
- Mountain View
- Duplex
- Washer Dryer
Features
Lot
- Mountain View
- Water View
- Lake View
- Duplex
Indoor
- High Ceiling
- Fireplace
- Air Conditioning
- Gas Stovetop
- Washer Dryer
- Laundry Room
- Open Kitchen
- Basement
Outdoor
Explore the Area
Vernate, Ticino, Switzerland
View on Google Maps
Price per sqft
Low
High
Joined 2 months ago
You have inquired about this property
The agent will contact you soon by
Listed by
46
Listings
2026
Joined
Book home tour with the agent
Choose a date and whether you'd like a virtual or in-person tour with the agent.
Preferred date
Tour type
Last updated
July 29
First listed
July 29
Listing reference
19091
Similar Properties Nearby
New Listings in Vernate



Explore More Homes for Sale
Vernate property types
Vernate popular searches
- Lake View properties in Vernate
- Properties with Elevator in Vernate
- City View properties in Vernate
- Duplex properties in Vernate
- Gated Community properties in Vernate
- Hilltop properties in Vernate
- Investment Property properties in Vernate
- Modern properties in Vernate
- New Builds properties in Vernate
- Properties with Steam Room in Vernate
- Properties with Air Conditioning in Vernate
- Properties with Wine Cellar in Vernate
- Properties with Jacuzzi in Vernate
- Properties with Private Airport in Vernate
- Properties with Open Kitchen in Vernate
- Lakefront properties in Vernate
- Riverfront properties in Vernate
Related Guides & Stories
Trusted by the World's Leading Brokers
The agents behind the world's most exceptional properties list with JamesEdition.
- Listings from Sotheby's, Christie's, BARNES, and Engel & Völkers
- Every listing reviewed before it goes live
- Connect directly with verified listing agents
By continuing you agree to our Terms and Privacy Policy.