$3,550,785
Residence Orion Helios – New Build Residence Above Lake Lugano
- 3 Beds
- 3 Baths
- 1,755 Sqft
- Updated: September 27
- 47
About the Property
RESIDENCE B1 — HELIOS
Helios is a refined upper-level residence within Residence Orion, a limited collection of only four private homes on a secluded hillside in Vernate, above Lake Lugano.
Offering approximately 163 m² of interior space, the residence is arranged as a carefully considered 4.5-room home with three bedrooms, including a principal suite with a private bathroom and walk-in wa
Helios is a refined upper-level residence within Residence Orion, a limited collection of only four private homes on a secluded hillside in Vernate, above Lake Lugano.
Offering approximately 163 m² of interior space, the residence is arranged as a carefully considered 4.5-room home with three bedrooms, including a principal suite with a private bathroom and walk-in wa
RESIDENCE B1 — HELIOS
Helios is a refined upper-level residence within Residence Orion, a limited collection of only four private homes on a secluded hillside in Vernate, above Lake Lugano.
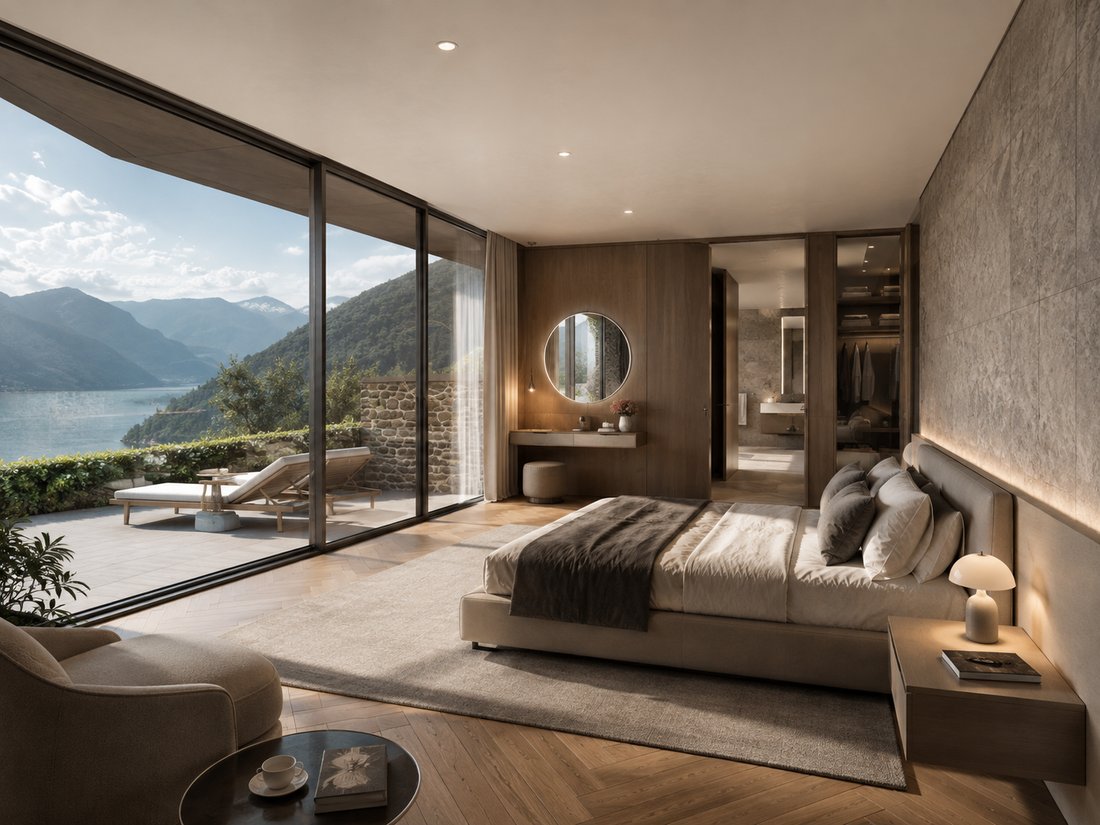
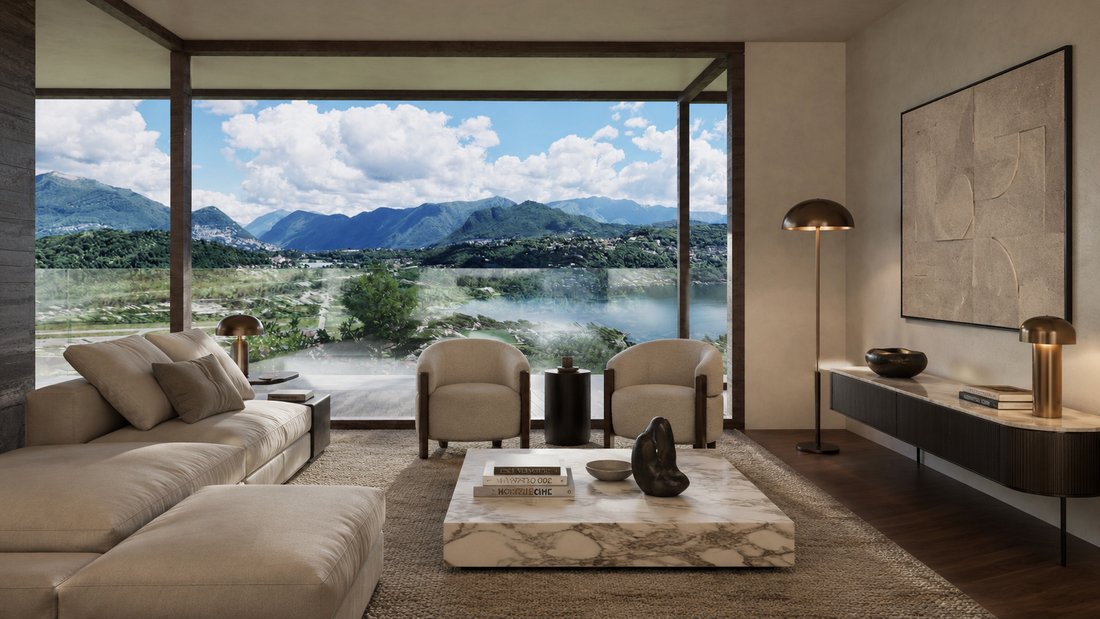
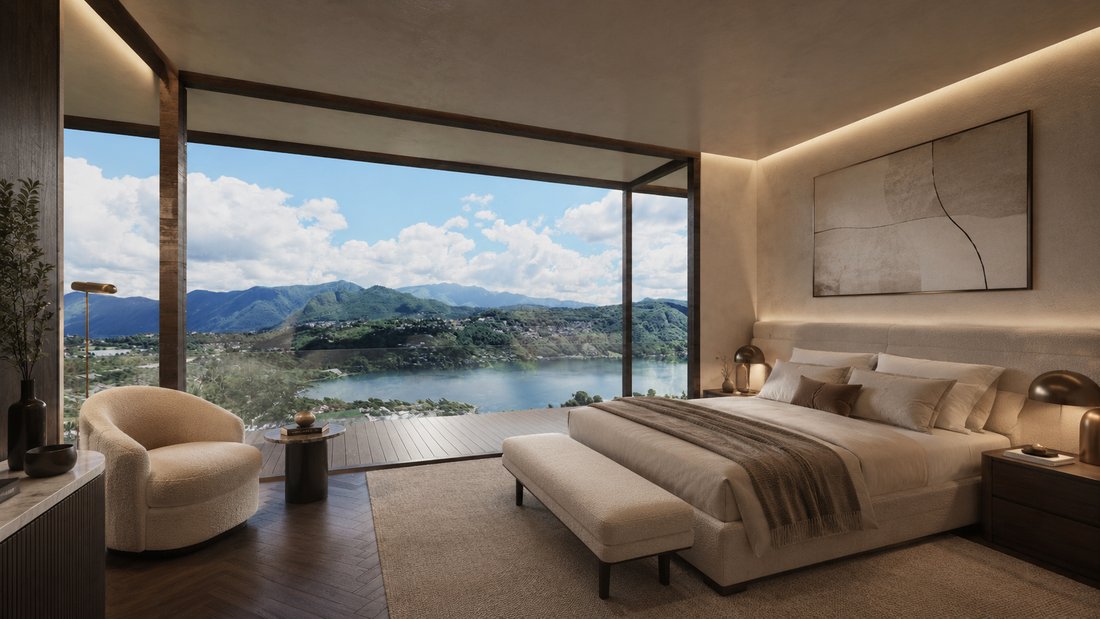
Offering approximately 163 m² of interior space, the residence is arranged as a carefully considered 4.5-room home with three bedrooms, including a principal suite with a private bathroom and walk-in wardrobe, an additional bathroom, a guest WC and an open-plan living, dining and kitchen area.
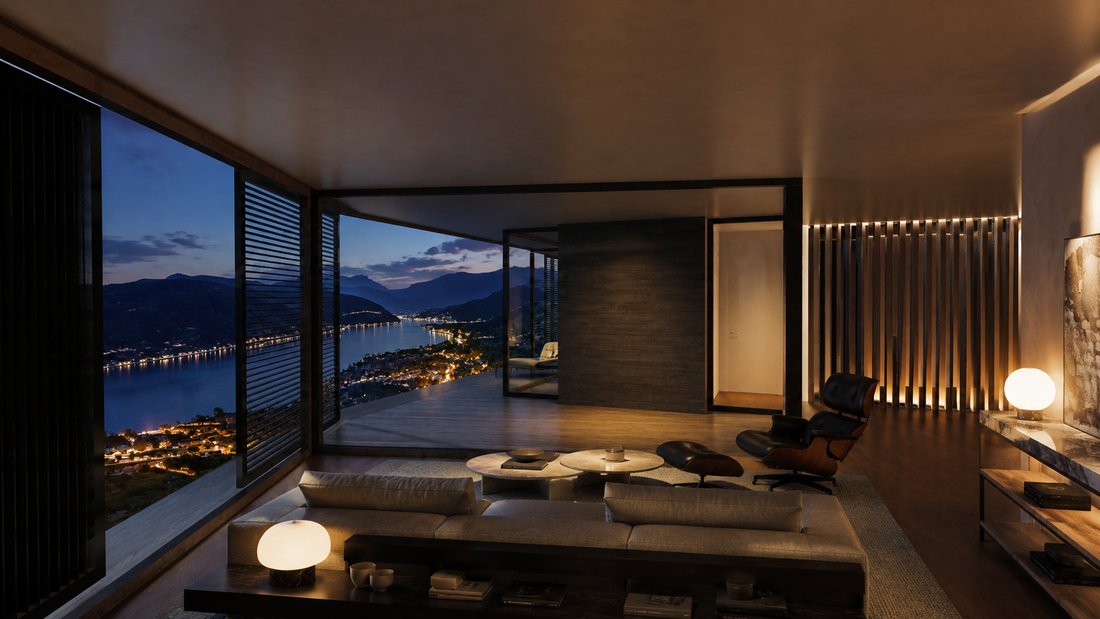
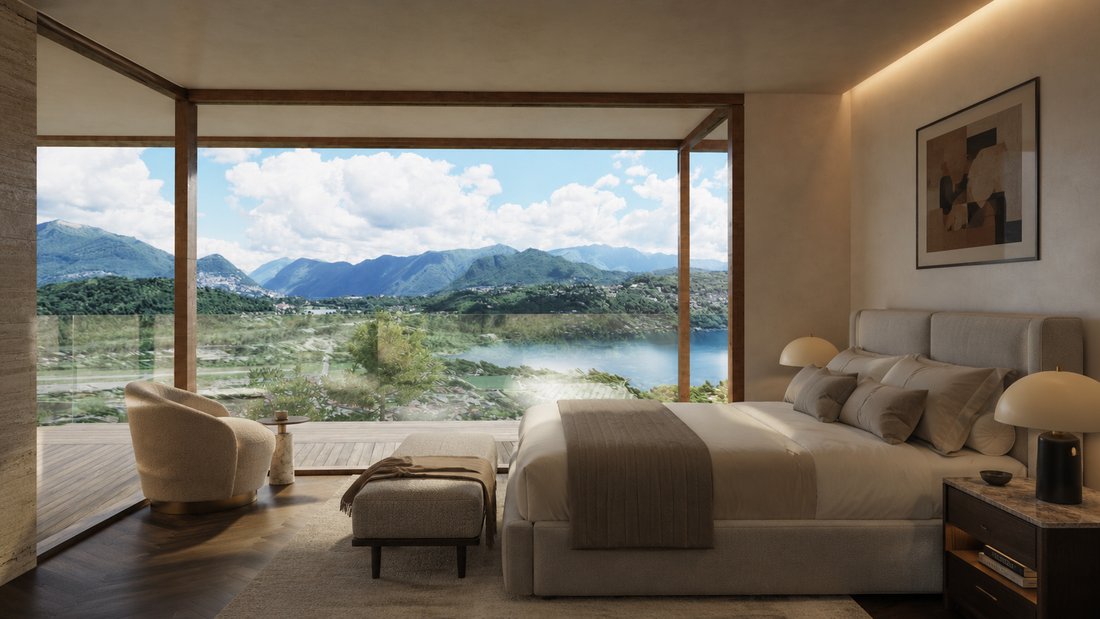
Full-height glazing opens the principal living spaces towards Lake Lugano, the valley and the surrounding mountains, bringing natural light deep into the interior and creating a continuous relationship with the landscape.
Helios is distinguished by approximately 115 m² of private outdoor space arranged across two terraces. The 70 m² main terrace extends directly from the principal living areas, creating a generous setting for outdoor dining, entertaining and relaxation against the panoramic backdrop of Lake Lugano and the surrounding mountains. A separate 45 m² upper terrace provides an additional elevated outdoor environment with greater privacy and an open-sky setting.
A private outdoor jacuzzi further enhances the outdoor living experience, while a 20 m² private cellar and controlled direct lift access complete the residence. Two parking spaces are assigned to the residence and are sold separately from the advertised asking price.
Helios combines expansive private outdoor living with the comfort, security and discretion of a newly built, low-density development comprising only four residences.
CURRENT STATUS
Helios is currently under reservation, subject to contract.
A private waiting list is available for interested purchasers.
KEY FEATURES
- Approximately 163 m² of interior space
- 4.5-room layout
- Three bedrooms
- Walk-in warderobe
- Two bathrooms
- Guest WC
- Open-plan living, dining and kitchen area
- Fitted Italian-designed kitchen
- Wood or bioethanol fireplace
- Natural stone and fine parquet flooring
- 70 m² main terrace
- 45 m² upper terrace
- Approximately 115 m² across two private terraces
- Private outdoor jacuzzi
- 20 m² private cellar
- Two assigned parking spaces, sold separately
- EV-charging pre-installation
- Controlled direct lift access
- Integrated home automation for lighting, climate and security
PRICE AND HANDOVER
Residence asking price: CHF 2’953’167.
Assigned parking spaces: CHF 80’000 each, sold separately.
Total asking price, including two assigned parking spaces: CHF 3’113’167.
Handover is planned for 2028/2029.
INTERIOR SPECIFICATION AND PERSONALISATION
Residence Helios is offered with a complete base specification and a clear path to personalisation.
During the construction phase, the purchaser may select the appliance brands, natural-stone finishes, sanitaryware and fittings, lighting package, home-automation configuration and final finishes and equipment, subject to the relevant construction cut-off dates, technical feasibility and the definitive contractual documentation.
Optional, separately priced additions may include an outdoor kitchen, a bespoke furnishing package, enhanced landscape design, a swimming pool where technically and legally feasible, and bespoke joinery or a wine-room concept.
Final brands, finishes, equipment and optional works remain subject to the definitive technical specification and the signed contractual documentation.
Furniture, artworks, planting and decorative objects shown in the architectural visualisations are not included unless expressly identified in the definitive contractual specification.
VERNATE — PRIVACY ABOVE LAKE LUGANO
Vernate is quietly positioned on the hillside above Lake Lugano, offering privacy, an attractive tax environment, tranquillity, panoramic views and a residential setting while remaining conveniently connected to Lugano and the surrounding region.
Central Lugano can be reached in approximately 15 minutes. Lugano-Agno Airport and Golf Club Lugano are approximately 10 minutes away, while Milan Malpensa International Airport can be reached in approximately one hour.
Indicative driving times include:
- Lugano: approximately 15 minutes
- Lugano-Agno Airport: approximately 10 minutes
- Golf Club Lugano: approximately 10 minutes
- Milan Malpensa International Airport: approximately one hour
- Bus stop: approximately 3 minutes
- Primary school and kindergarten: approximately 2 minutes
- Middle school: approximately 6 minutes
- Magliaso FLP railway station: approximately 8 minutes
- Agno FLP railway station: approximately 10 minutes
- Coop and Migros supermarkets: approximately 8 minutes
- Lugano-North motorway connection: approximately 15 minutes
All travel times are indicative and depend on traffic and route conditions.
ORION APEX SA
Orion Apex SA is the developer of Residence Orion and provides a single dedicated point of contact throughout the transaction, from the initial enquiry and private presentation through to personalisation and handover.
Dedicated legal, tax, relocation and transaction coordination may also be arranged under separate professional mandates. Depending on the purchaser’s individual requirements, these services may include residence-permit support, school and nursery search, bank-account opening, mortgage coordination, notarial and land-register procedures, moving and logistics assistance, and post-purchase administration.
All such services remain subject to individual assessment, applicable professional rules and separate engagement terms.
IMPORTANT INFORMATION
Plans are indicative, not to scale and remain subject to the definitive architectural and contractual documentation. All areas and dimensions are approximate. Price and availability remain subject to final confirmation.
Computer-generated imagery is illustrative only. Furniture and furnishing packages are not included unless expressly specified in the definitive contractual documentation.
Any swimming pool shown is an optional, separately priced upgrade and remains subject to final design, technical and legal feasibility, and the required approvals.
Final brands, finishes, equipment and optional works remain subject to the definitive technical specification and signed contractual documentation.
Acquisition and use of the residence remain subject to Swiss law, the unit-specific legal status and the individual eligibility of the purchaser.
Helios is a refined upper-level residence within Residence Orion, a limited collection of only four private homes on a secluded hillside in Vernate, above Lake Lugano.
Offering approximately 163 m² of interior space, the residence is arranged as a carefully considered 4.5-room home with three bedrooms, including a principal suite with a private bathroom and walk-in wardrobe, an additional bathroom, a guest WC and an open-plan living, dining and kitchen area.
Full-height glazing opens the principal living spaces towards Lake Lugano, the valley and the surrounding mountains, bringing natural light deep into the interior and creating a continuous relationship with the landscape.
Helios is distinguished by approximately 115 m² of private outdoor space arranged across two terraces. The 70 m² main terrace extends directly from the principal living areas, creating a generous setting for outdoor dining, entertaining and relaxation against the panoramic backdrop of Lake Lugano and the surrounding mountains. A separate 45 m² upper terrace provides an additional elevated outdoor environment with greater privacy and an open-sky setting.
A private outdoor jacuzzi further enhances the outdoor living experience, while a 20 m² private cellar and controlled direct lift access complete the residence. Two parking spaces are assigned to the residence and are sold separately from the advertised asking price.
Helios combines expansive private outdoor living with the comfort, security and discretion of a newly built, low-density development comprising only four residences.
CURRENT STATUS
Helios is currently under reservation, subject to contract.
A private waiting list is available for interested purchasers.
KEY FEATURES
- Approximately 163 m² of interior space
- 4.5-room layout
- Three bedrooms
- Walk-in warderobe
- Two bathrooms
- Guest WC
- Open-plan living, dining and kitchen area
- Fitted Italian-designed kitchen
- Wood or bioethanol fireplace
- Natural stone and fine parquet flooring
- 70 m² main terrace
- 45 m² upper terrace
- Approximately 115 m² across two private terraces
- Private outdoor jacuzzi
- 20 m² private cellar
- Two assigned parking spaces, sold separately
- EV-charging pre-installation
- Controlled direct lift access
- Integrated home automation for lighting, climate and security
PRICE AND HANDOVER
Residence asking price: CHF 2’953’167.
Assigned parking spaces: CHF 80’000 each, sold separately.
Total asking price, including two assigned parking spaces: CHF 3’113’167.
Handover is planned for 2028/2029.
INTERIOR SPECIFICATION AND PERSONALISATION
Residence Helios is offered with a complete base specification and a clear path to personalisation.
During the construction phase, the purchaser may select the appliance brands, natural-stone finishes, sanitaryware and fittings, lighting package, home-automation configuration and final finishes and equipment, subject to the relevant construction cut-off dates, technical feasibility and the definitive contractual documentation.
Optional, separately priced additions may include an outdoor kitchen, a bespoke furnishing package, enhanced landscape design, a swimming pool where technically and legally feasible, and bespoke joinery or a wine-room concept.
Final brands, finishes, equipment and optional works remain subject to the definitive technical specification and the signed contractual documentation.
Furniture, artworks, planting and decorative objects shown in the architectural visualisations are not included unless expressly identified in the definitive contractual specification.
VERNATE — PRIVACY ABOVE LAKE LUGANO
Vernate is quietly positioned on the hillside above Lake Lugano, offering privacy, an attractive tax environment, tranquillity, panoramic views and a residential setting while remaining conveniently connected to Lugano and the surrounding region.
Central Lugano can be reached in approximately 15 minutes. Lugano-Agno Airport and Golf Club Lugano are approximately 10 minutes away, while Milan Malpensa International Airport can be reached in approximately one hour.
Indicative driving times include:
- Lugano: approximately 15 minutes
- Lugano-Agno Airport: approximately 10 minutes
- Golf Club Lugano: approximately 10 minutes
- Milan Malpensa International Airport: approximately one hour
- Bus stop: approximately 3 minutes
- Primary school and kindergarten: approximately 2 minutes
- Middle school: approximately 6 minutes
- Magliaso FLP railway station: approximately 8 minutes
- Agno FLP railway station: approximately 10 minutes
- Coop and Migros supermarkets: approximately 8 minutes
- Lugano-North motorway connection: approximately 15 minutes
All travel times are indicative and depend on traffic and route conditions.
ORION APEX SA
Orion Apex SA is the developer of Residence Orion and provides a single dedicated point of contact throughout the transaction, from the initial enquiry and private presentation through to personalisation and handover.
Dedicated legal, tax, relocation and transaction coordination may also be arranged under separate professional mandates. Depending on the purchaser’s individual requirements, these services may include residence-permit support, school and nursery search, bank-account opening, mortgage coordination, notarial and land-register procedures, moving and logistics assistance, and post-purchase administration.
All such services remain subject to individual assessment, applicable professional rules and separate engagement terms.
IMPORTANT INFORMATION
Plans are indicative, not to scale and remain subject to the definitive architectural and contractual documentation. All areas and dimensions are approximate. Price and availability remain subject to final confirmation.
Computer-generated imagery is illustrative only. Furniture and furnishing packages are not included unless expressly specified in the definitive contractual documentation.
Any swimming pool shown is an optional, separately priced upgrade and remains subject to final design, technical and legal feasibility, and the required approvals.
Final brands, finishes, equipment and optional works remain subject to the definitive technical specification and signed contractual documentation.
Acquisition and use of the residence remain subject to Swiss law, the unit-specific legal status and the individual eligibility of the purchaser.
-
Property type
Apartment
-
Floors
1
-
Floor level
2
-
Year built
2028
-
Price/sqft
$2,023
-
Emissions
A
-
Consumption
A
Features
- Terrace
- Garage
- Fireplace
- Jacuzzi
- Riverfront
- Lakefront
- Lake View
- Wine Cellar
- Fire Pit
Features
Lot
- Gated Community
- Panoramic / Scenic View
- City View
- Riverfront
- Lakefront
- Privacy
- Lake View
- New Builds
- Investment Property
Indoor
- High Ceiling
- Fireplace
- Air Conditioning
- Jacuzzi
- Washer Dryer
- Laundry Room
- Wine Cellar
- Basement
Outdoor
- Terrace
- Balcony
- Fire Pit
- Garage
- Outdoor Living Space
Explore the Area
6992 Vernate, Ticino, Switzerland
View on Google Maps
Price per sqft
Low
High

Joined 1 month ago
You have inquired about this property
The agent will contact you soon by
Listed by
5
Listings
2026
Joined
Book home tour with Christian Ubaldini
Choose a date and whether you'd like a virtual or in-person tour with the agent.
Preferred date
Tour type

Orion Apex AG is a Swiss boutique luxury real estate developer behind Residence Orion, an exclusive collection of o
Orion Apex AG is a Swiss boutique luxury real estate developer behind Residence Orion, an exclusive collection of only four bespoke residences on a secluded hillside above Lake Lugano. The project combines contemporary Italian design, exceptional craftsmanship, panoramic lake and mountain views, and private wellness features. Beyond the property itself, we provide international clients with discreet, end-to-end support covering relocation, residence permits, tax structuring, financing and the entire Swiss purchasing process.
Last updated
September 27
First listed
August 18
Similar Properties Nearby
New Listings in Vernate


Explore More Homes for Sale
Vernate property types
Vernate popular searches
- Lake View properties in Vernate
- Properties with Elevator in Vernate
- City View properties in Vernate
- Duplex properties in Vernate
- Gated Community properties in Vernate
- Hilltop properties in Vernate
- Investment Property properties in Vernate
- Modern properties in Vernate
- New Builds properties in Vernate
- Properties with Steam Room in Vernate
- Properties with Air Conditioning in Vernate
- Properties with Wine Cellar in Vernate
- Properties with Jacuzzi in Vernate
- Properties with Private Airport in Vernate
- Properties with Open Kitchen in Vernate
- Lakefront properties in Vernate
- Riverfront properties in Vernate
Related Guides & Stories
Trusted by the World's Leading Brokers
The agents behind the world's most exceptional properties list with JamesEdition.
- Listings from Sotheby's, Christie's, BARNES, and Engel & Völkers
- Every listing reviewed before it goes live
- Connect directly with verified listing agents
By continuing you agree to our Terms and Privacy Policy.