Price On Request
Residence Orion Helios — The Sky Garden Residence
- 3 Beds
- 2 Baths
- 1,777 Sqft
- Updated: Yesterday
-
5
Views for last 30 days
- 2
About the Property
Some homes are shaped by the landscape around them. Helios is shaped by the sky above.
Named after the sun, Residence B1 is the rooftop home within Residence Orion: a new-build residence of approximately 165 square metres, conceived around natural light, panoramic outdoor living and the rare privilege of a private garden above Lake Lugano.
Its panoramic terrace and rooftop garden create a
Named after the sun, Residence B1 is the rooftop home within Residence Orion: a new-build residence of approximately 165 square metres, conceived around natural light, panoramic outdoor living and the rare privilege of a private garden above Lake Lugano.
Its panoramic terrace and rooftop garden create a
Some homes are shaped by the landscape around them. Helios is shaped by the sky above.
Named after the sun, Residence B1 is the rooftop home within Residence Orion: a new-build residence of approximately 165 square metres, conceived around natural light, panoramic outdoor living and the rare privilege of a private garden above Lake Lugano.
Its panoramic terrace and rooftop garden create a setting that feels elevated in every sense—open to the horizon, connected to nature and removed from the pace of the city below.
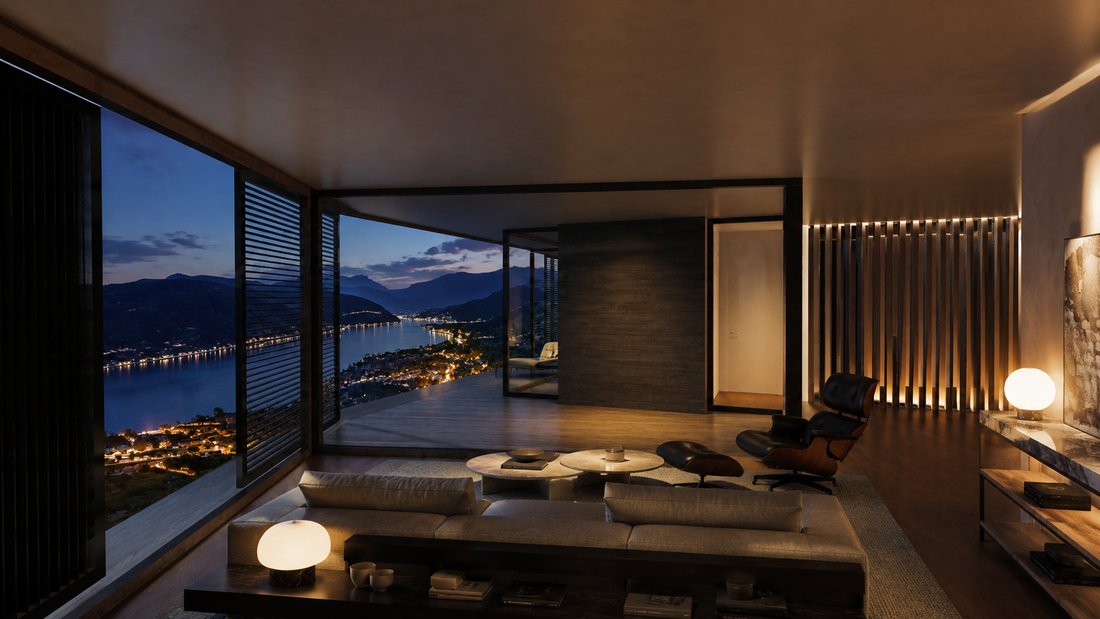
Set into a secluded hillside in Vernate, Helios enjoys the defining panorama of Residence Orion: an uninterrupted 180-degree view across the lake, the valley and the surrounding mountains. From the first light reflecting on the water to the warm colours of sunset and the lights of Lugano after dark, the landscape becomes a constantly changing part of the residential experience.
Residence B1 forms part of a private collection of only four individually designed homes. Orion is not conceived as a conventional apartment development, but as a limited architectural composition integrated into the hillside through faceted dark stone, bronze-toned elements and glass.
Each residence has its own outdoor identity. Helios is the residence of light and elevation—a refined 4.5-room home distinguished by its terrace, rooftop garden, private lake-view jacuzzi and exceptional sense of living above the landscape.
With approximately 165 square metres of interior space, two garage spaces and a premium specification included throughout, Helios offers the comfort of a substantial contemporary home with the privacy, security and ease of a low-density residence.
It is particularly suited to a couple, a small family, an internationally mobile owner or anyone seeking a discreet Swiss base with exceptional outdoor living and convenient access to Lugano, Agno Airport and Northern Italy.
A HOME DEFINED BY LIGHT
The character of Helios begins with its position.
As the rooftop residence within Residence Orion, it is designed to capture a heightened sense of openness and daylight. The architecture turns towards the panorama, allowing the lake, valley and mountains to remain present from the principal living areas while preserving a calm and private residential atmosphere.
The name Helios reflects this relationship with the sun.
Morning begins with changing light across the valley and the first reflections on Lake Lugano. During the day, the terrace and rooftop garden become an extension of the interior. At sunset, the sky and lake take on warmer tones. After dark, the residence looks across the lights below while retaining the silence and stillness of its hillside setting.
The approximately 165-square-metre interior provides generous proportions within a 4.5-room Swiss layout. The plan is intended to balance open, representative living spaces with quieter private rooms, allowing the residence to adapt to different lifestyles.
Depending on the future owner’s requirements and the stage of construction, the interior may be organised around family life, visiting guests, remote work, a library, media space or private retreat, subject to the definitive floor plan, technical feasibility and personalisation programme.
Rather than relying on excess, the interior concept is based on clarity: carefully framed views, warm natural surfaces, integrated technology and a restrained material palette.
The result is intended to feel sophisticated without becoming formal, and spacious without losing intimacy.
THE PRIVATE SKY GARDEN
The rooftop garden is the defining feature of Helios and the reason for its distinctive identity within Residence Orion.
It introduces something rarely available in a hillside residence: a landscaped outdoor environment at rooftop level, open to the sky and oriented towards Lake Lugano.
This is not simply an additional terrace. It is conceived as a private outdoor world—a place where architecture, planting, light and view can be brought together in a personal composition.
The future owner may envision a quiet Mediterranean garden, an elegant open-air lounge, a setting for alfresco dining or a sequence of smaller areas dedicated to reading, conversation and relaxation.
Planting can be used to introduce softness, seasonal colour and privacy without competing with the panorama. Olive trees, sculptural grasses, aromatic herbs and restrained evergreen species could give the rooftop a distinctly Southern Swiss character, subject to the final landscape concept, structural requirements, regulations and project approvals.
The garden may also be designed around the rhythm of the day.
A breakfast area can take advantage of the morning light. A shaded lounge may provide comfort during warmer afternoons. An evening setting can be arranged around the changing colours of sunset, discreet architectural lighting and the view across the illuminated valley.
For an owner who travels frequently, the rooftop garden offers the atmosphere of a private house while remaining part of a newly built residence.
For someone moving from a villa, it preserves a meaningful connection to greenery without requiring the maintenance of a large estate.
For a city-based buyer, it creates the sense of a private garden in the sky—close to Lugano, yet visually and emotionally removed from urban life.
The outdoor space can be approached with the same care normally reserved for an interior-design project. Furniture, lighting, planting and materials may be coordinated to create a seamless continuation of the home.
A restrained scheme may allow the architecture and horizon to remain central. Alternatively, selected sculptural furniture, ceramic pieces or outdoor artworks may give the garden a more personal identity.
Any furniture, pergolas, outdoor kitchens, planting plans or decorative features shown in visualisations or considered by the purchaser must be coordinated with the definitive technical specification and may require separate approval or quotation.
The strength of the rooftop lies in the opportunity it offers: a rare elevated canvas that can be shaped around the owner’s individual way of living.
A TERRACE SUSPENDED ABOVE THE VALLEY
In addition to the rooftop garden, Helios includes a panoramic terrace that extends the principal living experience towards the lake.
Edged in frameless glass, the outdoor space is designed to preserve the view and reinforce the sensation of being suspended above the valley.
The terrace may function as the immediate continuation of the living and dining areas. During the warmer months, the interior and exterior can be experienced as one connected environment.
Morning coffee, informal lunches, an aperitif at sunset or a quiet evening outdoors become part of daily life rather than occasional events.
Its elevated position makes the horizon the central decorative element.
Furniture can therefore remain understated: an elegant dining table, a pair of loungers or a sculptural seating arrangement may be sufficient to create a complete outdoor environment without interrupting the panorama.
The terrace and rooftop garden also offer two complementary ways of living outdoors.
The terrace remains closely connected to the principal interior spaces and can support everyday dining and entertaining. The rooftop garden creates a more contemplative environment, surrounded by planting and open sky.
Together, they give Helios the outdoor freedom normally associated with a private house.
PRIVATE WELLNESS ABOVE LAKE LUGANO
A private jacuzzi overlooking the lake is included in the specification.
In Helios, the jacuzzi becomes part of the sky-garden experience: a place for calm at the beginning or end of the day, surrounded by fresh air and the changing landscape.
Wellness is not hidden in an enclosed basement or separated from the residence. It is integrated into the architecture and connected directly to the view.
A quiet morning above the lake, a moment at sunset or a winter evening beneath the open sky becomes part of the experience of living at Helios.
The jacuzzi may be enjoyed as a private daily ritual or as part of the residence’s entertaining environment. Its placement and surrounding design can be coordinated with planting, lighting and lounge furniture to create a discreet wellness area rather than an isolated technical feature.
The result is a more personal approach to luxury: not a large communal spa shared with many residents, but an individual place of retreat belonging to the home.
LIVING ABOVE THE LANDSCAPE
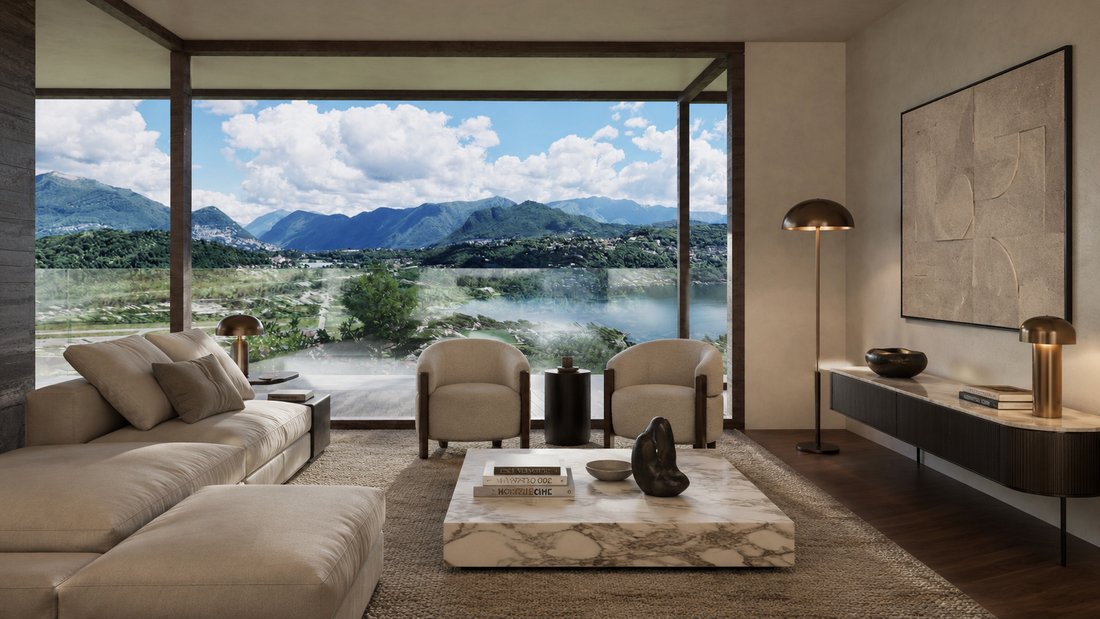
The principal living area is conceived as a generous, connected environment for relaxation, dining and entertaining.
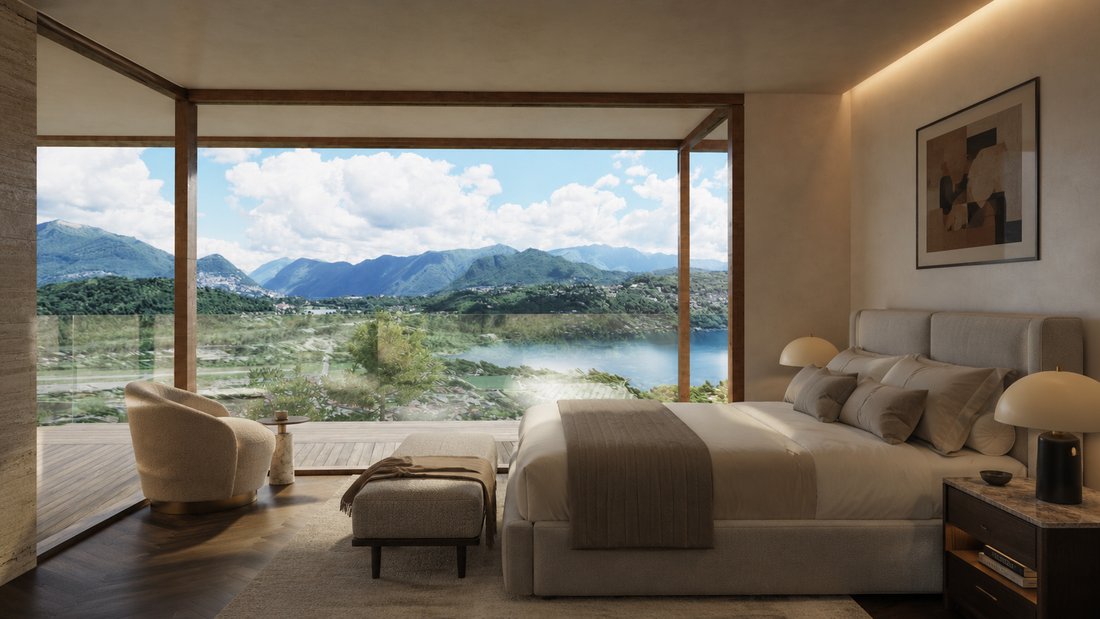
Expansive glazing draws daylight into the home and keeps the view present across the room, while the relationship with the terrace creates a sense of greater depth and openness.
The proportions allow the owner to establish several complementary areas without fragmenting the space.
A principal seating area may be arranged around the integrated fireplace, while a second lounge, reading corner or music area can be positioned closer to the glazing.
The dining area can connect naturally with both the kitchen and the terrace, making the residence equally comfortable for a quiet dinner or a larger gathering.
An integrated wood or bioethanol fireplace is included.
It provides an architectural focal point and a warm counterbalance to the glass, stone and expansive horizon. During autumn and winter, the fireplace gives the living room a more intimate character. Throughout the year, it can anchor the principal seating arrangement and create a natural centre for conversation.
Helios is intended to entertain without feeling like a showpiece.
Its quality comes from the ease with which the spaces can change character. In the morning, the home can be bright, quiet and informal. During the afternoon, the living area can open towards the terrace. In the evening, indirect lighting, the fireplace and the valley lights create a more atmospheric setting.
The same interior can support family life, quiet work, music, art and social occasions without losing its architectural coherence.
AN ITALIAN KITCHEN WITH A VIEW
The kitchen is conceived as an integral part of the living environment.
Italian design, carefully selected finishes and clean architectural lines allow it to contribute to the visual character of the residence rather than appear as a separate utility area.
High-quality work surfaces and appliances are planned for serious everyday use, while integrated storage helps preserve the calm and uncluttered atmosphere of the open living space.
A wine-cellar refrigerator is included, providing a practical and elegant feature for collectors and for owners who enjoy hosting.
The relationship between the kitchen, dining area and terrace supports a relaxed way of entertaining. Food can be prepared without losing contact with guests or the landscape, while outdoor dining remains directly connected to the interior.
The kitchen can function as a social centre in the evening and as a quiet, light-filled place for breakfast in the morning.
Purchasing during the development phase may allow selected elements of the kitchen to be personalised, depending on the construction timetable and agreed specification.
Cabinetry, worktops, internal fittings, appliances and lighting may be coordinated as part of a coherent material concept, subject to technical compatibility, applicable deadlines and budget.
A darker palette can echo Orion’s faceted stone exterior and bronze-toned details. A lighter composition can maximise the effect of daylight and create a softer dialogue with the lake.
In either case, the objective is a kitchen that feels timeless, functional and fully integrated into the architecture.
A FLEXIBLE 4.5-ROOM RESIDENCE
The 4.5-room layout gives Helios the flexibility to serve as a principal residence, a sophisticated second home or an international base.
Its approximately 165 square metres provide the scale to combine generous communal areas with private rooms that can respond to changing requirements over time.
A private room may be dedicated to remote work or used as a library, allowing professional life to remain separate from the principal living environment.
Other spaces can accommodate family members or visiting guests, while a quieter room may be conceived as a media room, fitness area or personal retreat, in accordance with the definitive floor plan.
This flexibility is particularly valuable for an internationally mobile purchaser.
The home can remain comfortable and easy to manage when occupied by one or two people, while offering the space required for visiting family, guests or periods of extended residence.
The interior may also evolve over time.
A home office can later serve another purpose. A guest room can become a library or wellness room. A private sitting area can be adapted as family needs change.
The overall proportions allow the residence to respond without compromising the quality of its principal living spaces.
The private rooms are intended to follow the same restrained material language as the rest of Orion.
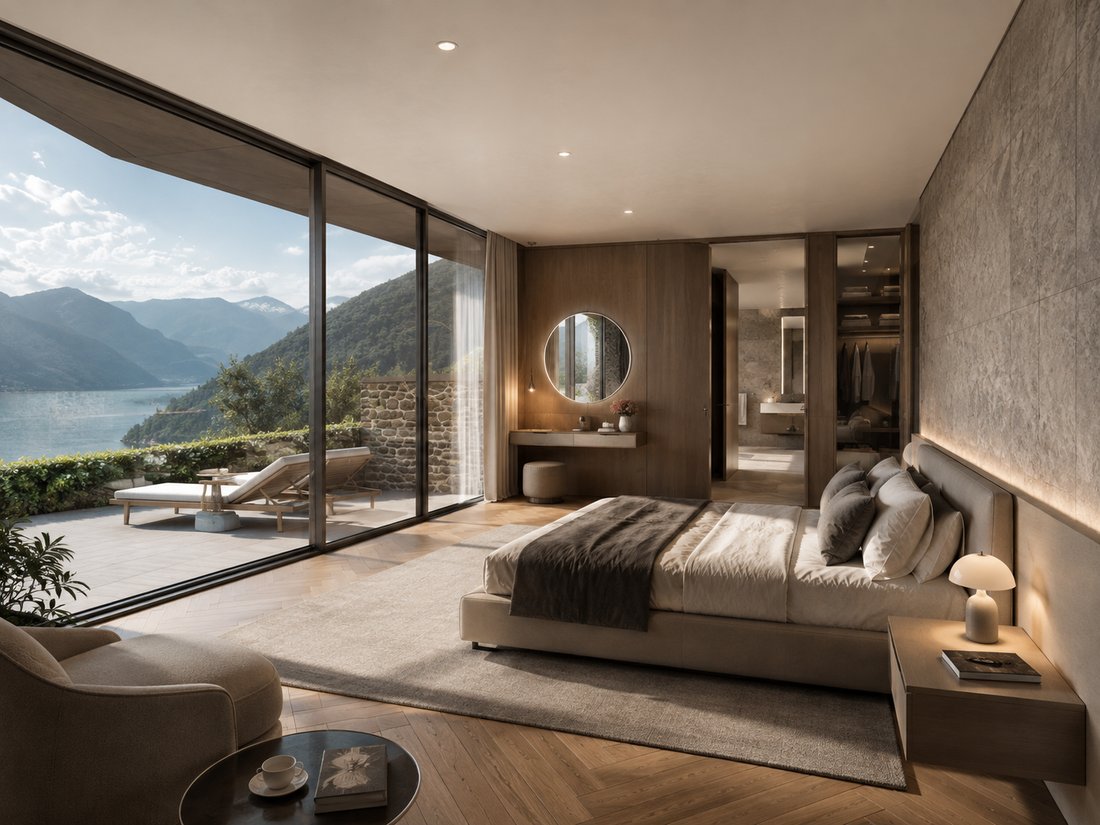
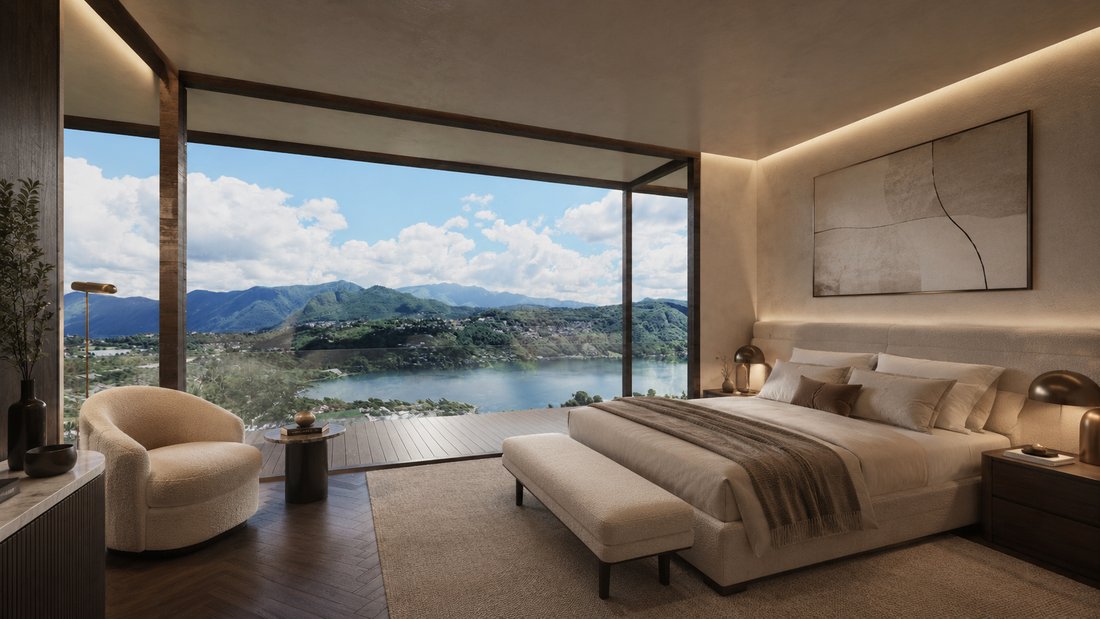
Fine parquet brings warmth underfoot, integrated lighting supports a calm atmosphere, and the architectural relationship with the exterior ensures that the home retains its connection to daylight and landscape.
The emphasis is on comfort rather than display.
Helios is designed to feel composed when fully furnished and equally convincing with a more minimal interior. It can accommodate art, design pieces and personal collections without requiring them to compete with the architecture or the view.
MATERIALS, CRAFTSMANSHIP AND ATMOSPHERE
Residence Orion is defined by a carefully controlled palette of faceted dark stone, bronze-toned elements, glass and warm interior surfaces.
The exterior has a sculptural presence, while the interiors are deliberately calmer and more tactile.
Every residence includes Made in Italy finishes, fine parquet flooring and a level of materials and craftsmanship intended to meet an exceptional premium standard.
Stone and other durable surfaces are used where appropriate, while warmer materials support a comfortable and welcoming residential atmosphere.
The contrast between exterior strength and interior warmth is central to the identity of Orion.
From outside, the building appears integrated into the hillside. Inside, light, wood and carefully selected textures soften the architecture and place the focus on the panorama.
The architectural visualisations present a sophisticated contemporary atmosphere, but they should be understood as illustrations of the project’s design intent.
Furniture, artwork and decorative objects shown in the images are not necessarily included unless expressly identified in the contractual documentation.
The purchaser therefore retains the freedom to work with the project team or an independent interior designer to create an individual home.
For an art collector, controlled wall surfaces and lighting can be planned around specific works.
For a design-focused owner, iconic pieces can be introduced selectively so that the architecture and lake remain central.
For a family, textiles and warmer materials can make the residence more informal without weakening its essential character.
INTELLIGENT COMFORT WITHOUT VISUAL CLUTTER
Integrated home automation is planned for lighting, climate and security.
The objective is not technology for its own sake, but intuitive control of the functions that shape everyday comfort.
Lighting scenes can support different moments: morning, working, entertaining, dining or evening relaxation.
Climate settings can be coordinated across the residence, while security functions can support an owner who travels frequently or divides time between different homes.
The systems are intended to remain visually discreet. Controls and technology are integrated into the wider design so that the residence feels calm rather than technical.
Helios also includes a private cellar and private laundry.
These practical spaces provide room for luggage, seasonal belongings, sports equipment, wine or personal collections while helping the principal residence remain uncluttered.
The private laundry allows an essential everyday function to remain conveniently integrated within the home rather than depending on shared facilities.
Two garage spaces are assigned to Residence B1.
For an owner with more than one vehicle, frequent travel or a preference for discreet arrival, protected parking is an essential part of the overall proposition.
Residents also have access to the landscaped communal garden.
This shared landscape complements the private rooftop garden and terrace, providing another connection to the hillside setting. Because Residence Orion consists of only four homes, the communal areas are intended to remain quiet, discreet and genuinely residential.
ONLY FOUR PRIVATE HOMES
The limited scale of Residence Orion is one of its most important luxuries.
There are only four residences, each with a distinct outdoor identity.
There is no repeated tower layout, no resort-style density and no anonymous circulation associated with a large condominium.
The small number of homes supports privacy, calmer shared areas and a stronger sense of individual ownership.
Helios occupies a particular place within this collection.
A1 is defined by its dual panoramic terraces. A2 is characterised by a large portico created for entertaining. B2 is conceived around garden terraces and a private lounge.
B1 rises above the landscape as the rooftop residence, combining its panoramic terrace with a private sky garden open to the light.
This individuality gives the purchaser a meaningful choice rather than simply a different floor number.
Helios is intended for the buyer who values elevation, daylight and the experience of having a private garden above the lake.
For buyers comparing the residence with a detached villa, the low-density concept preserves privacy and generous outdoor space while reducing many of the practical responsibilities associated with a large property.
For buyers comparing it with a city apartment, Helios offers a much stronger connection to nature, light and the horizon.
It therefore occupies a distinctive position between two familiar property types: more individual and expansive than a conventional apartment, yet more manageable and secure than a traditional hillside villa.
VERNATE: PRIVACY ABOVE LUGANO
Vernate occupies a quiet hillside setting above Lake Lugano in Ticino, Switzerland’s Italian-speaking canton.
The location combines seclusion and accessibility: the residence feels removed from the city, yet central Lugano is approximately 15 minutes away by car, depending on traffic and destination.
Lugano offers financial and professional services, international shopping, lakeside restaurants, cultural institutions and an active year-round calendar.
The lakefront, historic centre, Via Nassa and LAC cultural centre are all within convenient reach, allowing residents to participate fully in city life without giving up the privacy of their home.
Agno Airport is approximately 10 minutes away.
Milan Malpensa Airport can be reached in around one hour under favourable traffic conditions, connecting the residence to a broad international flight network.
The proximity of Northern Italy also places Como, Milan and the wider Lombardy region within convenient reach for business, culture, dining and design.
This positioning is particularly attractive for an owner whose life extends beyond Ticino.
Helios can function as a principal home near Lugano, a Swiss base for an entrepreneur active between Switzerland and Italy, or a private residence for an internationally mobile family.
The surrounding region supports a year-round outdoor lifestyle.
Lake Lugano offers opportunities for boating, sailing and swimming, while the hills and valleys of Ticino provide routes for walking, hiking and cycling.
Golf, mountain excursions and Alpine destinations can also be reached conveniently.
In summer, the rooftop garden and terrace become central to daily life.
In autumn, the landscape changes colour and the light becomes softer. Winter brings clear views and access to Alpine weekends, while spring returns the rooftop to planting, dining and open-air living.
PURCHASING DURING THE DEVELOPMENT PHASE
Handover of Residence Orion is currently planned for spring 2029.
Acquiring Helios during the development phase offers the opportunity to secure the rooftop residence within a private collection of only four homes and, where the programme permits, to participate in selected interior decisions.
Potential personalisation may include elements of the kitchen, surfaces, sanitary fittings, wardrobes, lighting and home-automation configuration.
The exact scope will depend on the stage of construction, technical feasibility, regulatory requirements, applicable deadlines and the agreed budget.
Early coordination is particularly valuable for a residence with distinctive outdoor spaces.
The rooftop garden, terrace furnishings, planting concept and lighting may be considered in relation to the interior so that the home feels coherent from the outset.
The personalisation process can also take account of how the residence will be used: as a principal home, an international base, a place for entertaining or a quiet private retreat.
Full floor plans, construction specifications, pricing, availability and the purchase timetable are provided to qualified prospective purchasers upon request.
Buyers are encouraged to review all project documentation with their own legal, financial, tax and technical advisers.
For international purchasers, the ability to acquire residential property in Switzerland may depend on nationality, residence status, intended use and the applicable rules.
The purchase of real estate does not in itself create a right to reside in Switzerland. Any acquisition, tax or immigration question should therefore be assessed individually by the appropriate professionals.
WHY HELIOS IS DIFFERENT
Helios brings together qualities that are rarely available within one new-build residence:
approximately 165 square metres of interior space, a flexible 4.5-room layout, a panoramic terrace, a private rooftop garden, 180-degree views of Lake Lugano and the valley, a private jacuzzi, an integrated fireplace, an Italian kitchen with wine-cellar refrigerator, Made in Italy finishes, fine parquet flooring, home automation, a private cellar and laundry, two garage spaces and access to a landscaped communal garden.
Yet the character of the residence cannot be reduced to a list of features.
Its true distinction is the experience of elevation.
Helios is a home in which the sky feels close, the lake remains present and the outdoor spaces are not secondary to the interior.
The rooftop garden creates privacy and nature above the valley, while the terrace connects everyday life directly to the panorama.
It offers an alternative to both a conventional apartment and a large villa.
Compared with an apartment, it provides a stronger sense of individuality, outdoor living and connection to nature.
Compared with a villa, it offers a more manageable, secure and contemporary way of living.
For a couple, it can become an elegant long-term home.
For a small family, it offers flexibility and meaningful outdoor space.
For an international owner, it can serve as a discreet Swiss base with convenient access to Lugano and Northern Italy.
For someone leaving a larger property, it preserves the pleasures of a garden and panoramic setting without requiring the same level of maintenance.
PRIVATE PRESENTATION
Price, complete floor plans, the detailed construction specification, personalisation options and the current purchase timetable are available upon confidential request.
Private online presentations and on-site appointments in Vernate can be arranged for qualified prospective purchasers.
All areas, dimensions and travel times are approximate.
Architectural images, renders and visualisations are illustrative and non-contractual. Furniture, artwork, planting, outdoor kitchens, pergolas and decorative objects shown may not be included unless expressly stated in the contractual documentation.
The final design, materials, landscaping and technical solutions may be adjusted for architectural, engineering, construction or regulatory reasons.
Only the notarised agreements and their annexes define the property, specification and obligations of the parties.
Residence Orion Helios is more than the rooftop home within the collection.
It is the opportunity to create a private garden in the sky above Lake Lugano—a residence shaped by sunlight, landscape and the freedom of living at the horizon.
Named after the sun, Residence B1 is the rooftop home within Residence Orion: a new-build residence of approximately 165 square metres, conceived around natural light, panoramic outdoor living and the rare privilege of a private garden above Lake Lugano.
Its panoramic terrace and rooftop garden create a setting that feels elevated in every sense—open to the horizon, connected to nature and removed from the pace of the city below.
Set into a secluded hillside in Vernate, Helios enjoys the defining panorama of Residence Orion: an uninterrupted 180-degree view across the lake, the valley and the surrounding mountains. From the first light reflecting on the water to the warm colours of sunset and the lights of Lugano after dark, the landscape becomes a constantly changing part of the residential experience.
Residence B1 forms part of a private collection of only four individually designed homes. Orion is not conceived as a conventional apartment development, but as a limited architectural composition integrated into the hillside through faceted dark stone, bronze-toned elements and glass.
Each residence has its own outdoor identity. Helios is the residence of light and elevation—a refined 4.5-room home distinguished by its terrace, rooftop garden, private lake-view jacuzzi and exceptional sense of living above the landscape.
With approximately 165 square metres of interior space, two garage spaces and a premium specification included throughout, Helios offers the comfort of a substantial contemporary home with the privacy, security and ease of a low-density residence.
It is particularly suited to a couple, a small family, an internationally mobile owner or anyone seeking a discreet Swiss base with exceptional outdoor living and convenient access to Lugano, Agno Airport and Northern Italy.
A HOME DEFINED BY LIGHT
The character of Helios begins with its position.
As the rooftop residence within Residence Orion, it is designed to capture a heightened sense of openness and daylight. The architecture turns towards the panorama, allowing the lake, valley and mountains to remain present from the principal living areas while preserving a calm and private residential atmosphere.
The name Helios reflects this relationship with the sun.
Morning begins with changing light across the valley and the first reflections on Lake Lugano. During the day, the terrace and rooftop garden become an extension of the interior. At sunset, the sky and lake take on warmer tones. After dark, the residence looks across the lights below while retaining the silence and stillness of its hillside setting.
The approximately 165-square-metre interior provides generous proportions within a 4.5-room Swiss layout. The plan is intended to balance open, representative living spaces with quieter private rooms, allowing the residence to adapt to different lifestyles.
Depending on the future owner’s requirements and the stage of construction, the interior may be organised around family life, visiting guests, remote work, a library, media space or private retreat, subject to the definitive floor plan, technical feasibility and personalisation programme.
Rather than relying on excess, the interior concept is based on clarity: carefully framed views, warm natural surfaces, integrated technology and a restrained material palette.
The result is intended to feel sophisticated without becoming formal, and spacious without losing intimacy.
THE PRIVATE SKY GARDEN
The rooftop garden is the defining feature of Helios and the reason for its distinctive identity within Residence Orion.
It introduces something rarely available in a hillside residence: a landscaped outdoor environment at rooftop level, open to the sky and oriented towards Lake Lugano.
This is not simply an additional terrace. It is conceived as a private outdoor world—a place where architecture, planting, light and view can be brought together in a personal composition.
The future owner may envision a quiet Mediterranean garden, an elegant open-air lounge, a setting for alfresco dining or a sequence of smaller areas dedicated to reading, conversation and relaxation.
Planting can be used to introduce softness, seasonal colour and privacy without competing with the panorama. Olive trees, sculptural grasses, aromatic herbs and restrained evergreen species could give the rooftop a distinctly Southern Swiss character, subject to the final landscape concept, structural requirements, regulations and project approvals.
The garden may also be designed around the rhythm of the day.
A breakfast area can take advantage of the morning light. A shaded lounge may provide comfort during warmer afternoons. An evening setting can be arranged around the changing colours of sunset, discreet architectural lighting and the view across the illuminated valley.
For an owner who travels frequently, the rooftop garden offers the atmosphere of a private house while remaining part of a newly built residence.
For someone moving from a villa, it preserves a meaningful connection to greenery without requiring the maintenance of a large estate.
For a city-based buyer, it creates the sense of a private garden in the sky—close to Lugano, yet visually and emotionally removed from urban life.
The outdoor space can be approached with the same care normally reserved for an interior-design project. Furniture, lighting, planting and materials may be coordinated to create a seamless continuation of the home.
A restrained scheme may allow the architecture and horizon to remain central. Alternatively, selected sculptural furniture, ceramic pieces or outdoor artworks may give the garden a more personal identity.
Any furniture, pergolas, outdoor kitchens, planting plans or decorative features shown in visualisations or considered by the purchaser must be coordinated with the definitive technical specification and may require separate approval or quotation.
The strength of the rooftop lies in the opportunity it offers: a rare elevated canvas that can be shaped around the owner’s individual way of living.
A TERRACE SUSPENDED ABOVE THE VALLEY
In addition to the rooftop garden, Helios includes a panoramic terrace that extends the principal living experience towards the lake.
Edged in frameless glass, the outdoor space is designed to preserve the view and reinforce the sensation of being suspended above the valley.
The terrace may function as the immediate continuation of the living and dining areas. During the warmer months, the interior and exterior can be experienced as one connected environment.
Morning coffee, informal lunches, an aperitif at sunset or a quiet evening outdoors become part of daily life rather than occasional events.
Its elevated position makes the horizon the central decorative element.
Furniture can therefore remain understated: an elegant dining table, a pair of loungers or a sculptural seating arrangement may be sufficient to create a complete outdoor environment without interrupting the panorama.
The terrace and rooftop garden also offer two complementary ways of living outdoors.
The terrace remains closely connected to the principal interior spaces and can support everyday dining and entertaining. The rooftop garden creates a more contemplative environment, surrounded by planting and open sky.
Together, they give Helios the outdoor freedom normally associated with a private house.
PRIVATE WELLNESS ABOVE LAKE LUGANO
A private jacuzzi overlooking the lake is included in the specification.
In Helios, the jacuzzi becomes part of the sky-garden experience: a place for calm at the beginning or end of the day, surrounded by fresh air and the changing landscape.
Wellness is not hidden in an enclosed basement or separated from the residence. It is integrated into the architecture and connected directly to the view.
A quiet morning above the lake, a moment at sunset or a winter evening beneath the open sky becomes part of the experience of living at Helios.
The jacuzzi may be enjoyed as a private daily ritual or as part of the residence’s entertaining environment. Its placement and surrounding design can be coordinated with planting, lighting and lounge furniture to create a discreet wellness area rather than an isolated technical feature.
The result is a more personal approach to luxury: not a large communal spa shared with many residents, but an individual place of retreat belonging to the home.
LIVING ABOVE THE LANDSCAPE
The principal living area is conceived as a generous, connected environment for relaxation, dining and entertaining.
Expansive glazing draws daylight into the home and keeps the view present across the room, while the relationship with the terrace creates a sense of greater depth and openness.
The proportions allow the owner to establish several complementary areas without fragmenting the space.
A principal seating area may be arranged around the integrated fireplace, while a second lounge, reading corner or music area can be positioned closer to the glazing.
The dining area can connect naturally with both the kitchen and the terrace, making the residence equally comfortable for a quiet dinner or a larger gathering.
An integrated wood or bioethanol fireplace is included.
It provides an architectural focal point and a warm counterbalance to the glass, stone and expansive horizon. During autumn and winter, the fireplace gives the living room a more intimate character. Throughout the year, it can anchor the principal seating arrangement and create a natural centre for conversation.
Helios is intended to entertain without feeling like a showpiece.
Its quality comes from the ease with which the spaces can change character. In the morning, the home can be bright, quiet and informal. During the afternoon, the living area can open towards the terrace. In the evening, indirect lighting, the fireplace and the valley lights create a more atmospheric setting.
The same interior can support family life, quiet work, music, art and social occasions without losing its architectural coherence.
AN ITALIAN KITCHEN WITH A VIEW
The kitchen is conceived as an integral part of the living environment.
Italian design, carefully selected finishes and clean architectural lines allow it to contribute to the visual character of the residence rather than appear as a separate utility area.
High-quality work surfaces and appliances are planned for serious everyday use, while integrated storage helps preserve the calm and uncluttered atmosphere of the open living space.
A wine-cellar refrigerator is included, providing a practical and elegant feature for collectors and for owners who enjoy hosting.
The relationship between the kitchen, dining area and terrace supports a relaxed way of entertaining. Food can be prepared without losing contact with guests or the landscape, while outdoor dining remains directly connected to the interior.
The kitchen can function as a social centre in the evening and as a quiet, light-filled place for breakfast in the morning.
Purchasing during the development phase may allow selected elements of the kitchen to be personalised, depending on the construction timetable and agreed specification.
Cabinetry, worktops, internal fittings, appliances and lighting may be coordinated as part of a coherent material concept, subject to technical compatibility, applicable deadlines and budget.
A darker palette can echo Orion’s faceted stone exterior and bronze-toned details. A lighter composition can maximise the effect of daylight and create a softer dialogue with the lake.
In either case, the objective is a kitchen that feels timeless, functional and fully integrated into the architecture.
A FLEXIBLE 4.5-ROOM RESIDENCE
The 4.5-room layout gives Helios the flexibility to serve as a principal residence, a sophisticated second home or an international base.
Its approximately 165 square metres provide the scale to combine generous communal areas with private rooms that can respond to changing requirements over time.
A private room may be dedicated to remote work or used as a library, allowing professional life to remain separate from the principal living environment.
Other spaces can accommodate family members or visiting guests, while a quieter room may be conceived as a media room, fitness area or personal retreat, in accordance with the definitive floor plan.
This flexibility is particularly valuable for an internationally mobile purchaser.
The home can remain comfortable and easy to manage when occupied by one or two people, while offering the space required for visiting family, guests or periods of extended residence.
The interior may also evolve over time.
A home office can later serve another purpose. A guest room can become a library or wellness room. A private sitting area can be adapted as family needs change.
The overall proportions allow the residence to respond without compromising the quality of its principal living spaces.
The private rooms are intended to follow the same restrained material language as the rest of Orion.
Fine parquet brings warmth underfoot, integrated lighting supports a calm atmosphere, and the architectural relationship with the exterior ensures that the home retains its connection to daylight and landscape.
The emphasis is on comfort rather than display.
Helios is designed to feel composed when fully furnished and equally convincing with a more minimal interior. It can accommodate art, design pieces and personal collections without requiring them to compete with the architecture or the view.
MATERIALS, CRAFTSMANSHIP AND ATMOSPHERE
Residence Orion is defined by a carefully controlled palette of faceted dark stone, bronze-toned elements, glass and warm interior surfaces.
The exterior has a sculptural presence, while the interiors are deliberately calmer and more tactile.
Every residence includes Made in Italy finishes, fine parquet flooring and a level of materials and craftsmanship intended to meet an exceptional premium standard.
Stone and other durable surfaces are used where appropriate, while warmer materials support a comfortable and welcoming residential atmosphere.
The contrast between exterior strength and interior warmth is central to the identity of Orion.
From outside, the building appears integrated into the hillside. Inside, light, wood and carefully selected textures soften the architecture and place the focus on the panorama.
The architectural visualisations present a sophisticated contemporary atmosphere, but they should be understood as illustrations of the project’s design intent.
Furniture, artwork and decorative objects shown in the images are not necessarily included unless expressly identified in the contractual documentation.
The purchaser therefore retains the freedom to work with the project team or an independent interior designer to create an individual home.
For an art collector, controlled wall surfaces and lighting can be planned around specific works.
For a design-focused owner, iconic pieces can be introduced selectively so that the architecture and lake remain central.
For a family, textiles and warmer materials can make the residence more informal without weakening its essential character.
INTELLIGENT COMFORT WITHOUT VISUAL CLUTTER
Integrated home automation is planned for lighting, climate and security.
The objective is not technology for its own sake, but intuitive control of the functions that shape everyday comfort.
Lighting scenes can support different moments: morning, working, entertaining, dining or evening relaxation.
Climate settings can be coordinated across the residence, while security functions can support an owner who travels frequently or divides time between different homes.
The systems are intended to remain visually discreet. Controls and technology are integrated into the wider design so that the residence feels calm rather than technical.
Helios also includes a private cellar and private laundry.
These practical spaces provide room for luggage, seasonal belongings, sports equipment, wine or personal collections while helping the principal residence remain uncluttered.
The private laundry allows an essential everyday function to remain conveniently integrated within the home rather than depending on shared facilities.
Two garage spaces are assigned to Residence B1.
For an owner with more than one vehicle, frequent travel or a preference for discreet arrival, protected parking is an essential part of the overall proposition.
Residents also have access to the landscaped communal garden.
This shared landscape complements the private rooftop garden and terrace, providing another connection to the hillside setting. Because Residence Orion consists of only four homes, the communal areas are intended to remain quiet, discreet and genuinely residential.
ONLY FOUR PRIVATE HOMES
The limited scale of Residence Orion is one of its most important luxuries.
There are only four residences, each with a distinct outdoor identity.
There is no repeated tower layout, no resort-style density and no anonymous circulation associated with a large condominium.
The small number of homes supports privacy, calmer shared areas and a stronger sense of individual ownership.
Helios occupies a particular place within this collection.
A1 is defined by its dual panoramic terraces. A2 is characterised by a large portico created for entertaining. B2 is conceived around garden terraces and a private lounge.
B1 rises above the landscape as the rooftop residence, combining its panoramic terrace with a private sky garden open to the light.
This individuality gives the purchaser a meaningful choice rather than simply a different floor number.
Helios is intended for the buyer who values elevation, daylight and the experience of having a private garden above the lake.
For buyers comparing the residence with a detached villa, the low-density concept preserves privacy and generous outdoor space while reducing many of the practical responsibilities associated with a large property.
For buyers comparing it with a city apartment, Helios offers a much stronger connection to nature, light and the horizon.
It therefore occupies a distinctive position between two familiar property types: more individual and expansive than a conventional apartment, yet more manageable and secure than a traditional hillside villa.
VERNATE: PRIVACY ABOVE LUGANO
Vernate occupies a quiet hillside setting above Lake Lugano in Ticino, Switzerland’s Italian-speaking canton.
The location combines seclusion and accessibility: the residence feels removed from the city, yet central Lugano is approximately 15 minutes away by car, depending on traffic and destination.
Lugano offers financial and professional services, international shopping, lakeside restaurants, cultural institutions and an active year-round calendar.
The lakefront, historic centre, Via Nassa and LAC cultural centre are all within convenient reach, allowing residents to participate fully in city life without giving up the privacy of their home.
Agno Airport is approximately 10 minutes away.
Milan Malpensa Airport can be reached in around one hour under favourable traffic conditions, connecting the residence to a broad international flight network.
The proximity of Northern Italy also places Como, Milan and the wider Lombardy region within convenient reach for business, culture, dining and design.
This positioning is particularly attractive for an owner whose life extends beyond Ticino.
Helios can function as a principal home near Lugano, a Swiss base for an entrepreneur active between Switzerland and Italy, or a private residence for an internationally mobile family.
The surrounding region supports a year-round outdoor lifestyle.
Lake Lugano offers opportunities for boating, sailing and swimming, while the hills and valleys of Ticino provide routes for walking, hiking and cycling.
Golf, mountain excursions and Alpine destinations can also be reached conveniently.
In summer, the rooftop garden and terrace become central to daily life.
In autumn, the landscape changes colour and the light becomes softer. Winter brings clear views and access to Alpine weekends, while spring returns the rooftop to planting, dining and open-air living.
PURCHASING DURING THE DEVELOPMENT PHASE
Handover of Residence Orion is currently planned for spring 2029.
Acquiring Helios during the development phase offers the opportunity to secure the rooftop residence within a private collection of only four homes and, where the programme permits, to participate in selected interior decisions.
Potential personalisation may include elements of the kitchen, surfaces, sanitary fittings, wardrobes, lighting and home-automation configuration.
The exact scope will depend on the stage of construction, technical feasibility, regulatory requirements, applicable deadlines and the agreed budget.
Early coordination is particularly valuable for a residence with distinctive outdoor spaces.
The rooftop garden, terrace furnishings, planting concept and lighting may be considered in relation to the interior so that the home feels coherent from the outset.
The personalisation process can also take account of how the residence will be used: as a principal home, an international base, a place for entertaining or a quiet private retreat.
Full floor plans, construction specifications, pricing, availability and the purchase timetable are provided to qualified prospective purchasers upon request.
Buyers are encouraged to review all project documentation with their own legal, financial, tax and technical advisers.
For international purchasers, the ability to acquire residential property in Switzerland may depend on nationality, residence status, intended use and the applicable rules.
The purchase of real estate does not in itself create a right to reside in Switzerland. Any acquisition, tax or immigration question should therefore be assessed individually by the appropriate professionals.
WHY HELIOS IS DIFFERENT
Helios brings together qualities that are rarely available within one new-build residence:
approximately 165 square metres of interior space, a flexible 4.5-room layout, a panoramic terrace, a private rooftop garden, 180-degree views of Lake Lugano and the valley, a private jacuzzi, an integrated fireplace, an Italian kitchen with wine-cellar refrigerator, Made in Italy finishes, fine parquet flooring, home automation, a private cellar and laundry, two garage spaces and access to a landscaped communal garden.
Yet the character of the residence cannot be reduced to a list of features.
Its true distinction is the experience of elevation.
Helios is a home in which the sky feels close, the lake remains present and the outdoor spaces are not secondary to the interior.
The rooftop garden creates privacy and nature above the valley, while the terrace connects everyday life directly to the panorama.
It offers an alternative to both a conventional apartment and a large villa.
Compared with an apartment, it provides a stronger sense of individuality, outdoor living and connection to nature.
Compared with a villa, it offers a more manageable, secure and contemporary way of living.
For a couple, it can become an elegant long-term home.
For a small family, it offers flexibility and meaningful outdoor space.
For an international owner, it can serve as a discreet Swiss base with convenient access to Lugano and Northern Italy.
For someone leaving a larger property, it preserves the pleasures of a garden and panoramic setting without requiring the same level of maintenance.
PRIVATE PRESENTATION
Price, complete floor plans, the detailed construction specification, personalisation options and the current purchase timetable are available upon confidential request.
Private online presentations and on-site appointments in Vernate can be arranged for qualified prospective purchasers.
All areas, dimensions and travel times are approximate.
Architectural images, renders and visualisations are illustrative and non-contractual. Furniture, artwork, planting, outdoor kitchens, pergolas and decorative objects shown may not be included unless expressly stated in the contractual documentation.
The final design, materials, landscaping and technical solutions may be adjusted for architectural, engineering, construction or regulatory reasons.
Only the notarised agreements and their annexes define the property, specification and obligations of the parties.
Residence Orion Helios is more than the rooftop home within the collection.
It is the opportunity to create a private garden in the sky above Lake Lugano—a residence shaped by sunlight, landscape and the freedom of living at the horizon.
-
Property type
Apartment
-
Floors
1
-
Floor level
2
-
Year built
2029
-
Emissions
A
-
Consumption
A
Features
- Terrace
- Lake View
- Garage
- Fireplace
- Fire Pit
- Wine Cellar
- Jacuzzi
- Washer Dryer
- Outdoor Living Space
Features
Lot
- Panoramic / Scenic View
- Lake View
Indoor
- High Ceiling
- Fireplace
- Air Conditioning
- Jacuzzi
- Washer Dryer
- Laundry Room
- Wine Cellar
- Basement
Outdoor
- Terrace
- Balcony
- Fire Pit
- Garage
- Outdoor Living Space
Explore the Area
6992 Vernate, Ticino, Switzerland
View on Google Maps
Price per sqft
Low
High
Listed by
3
Listings
2026
Joined
Book home tour with Vanessa Valentino
Choose a date and whether you'd like a virtual or in-person tour with the agent.
Preferred date
Tour type
Orion Apex AG is a Swiss boutique luxury real estate developer behind Residence Orion, an exclusive collection of o
Orion Apex AG is a Swiss boutique luxury real estate developer behind Residence Orion, an exclusive collection of only four bespoke residences on a secluded hillside above Lake Lugano. The project combines contemporary Italian design, exceptional craftsmanship, panoramic lake and mountain views, and private wellness features. Beyond the property itself, we provide international clients with discreet, end-to-end support covering relocation, residence permits, tax structuring, financing and the entire Swiss purchasing process.
Last updated
Yesterday
First listed
Aug 18
Similar Properties Nearby
New Listings in Vernate




Explore More Homes for Sale
Vernate, Switzerland property types
Vernate, Switzerland popular searches
- Lake View properties in Vernate, Switzerland
- Properties with Open Kitchen in Vernate, Switzerland
- Modern properties in Vernate, Switzerland
- New Builds properties in Vernate, Switzerland
- Duplex properties in Vernate, Switzerland
- Properties with Air Conditioning in Vernate, Switzerland
- Hilltop properties in Vernate, Switzerland
- Investment Property properties in Vernate, Switzerland
- Properties with Private Airport in Vernate, Switzerland
- Properties with Wine Cellar in Vernate, Switzerland
- Properties with Bar in Vernate, Switzerland
- Lakefront properties in Vernate, Switzerland
- Properties with Jacuzzi in Vernate, Switzerland
Related Guides & Stories
Trusted by the World's Leading Brokers
The agents behind the world's most exceptional properties list with JamesEdition.
- Listings from Sotheby's, Christie's, BARNES, and Engel & Völkers
- Every listing reviewed before it goes live
- Connect directly with verified listing agents
By continuing you agree to our Terms and Privacy Policy.