$2,176,404
Vernate Life Golf Residence – Stunning 4.5 Room Duplex
- 3 Beds
- 2 Baths
- 1,766 Sqft
- Updated: June 18, 2025
- 3
About the Property
Elegance – Nature – Exclusivity.
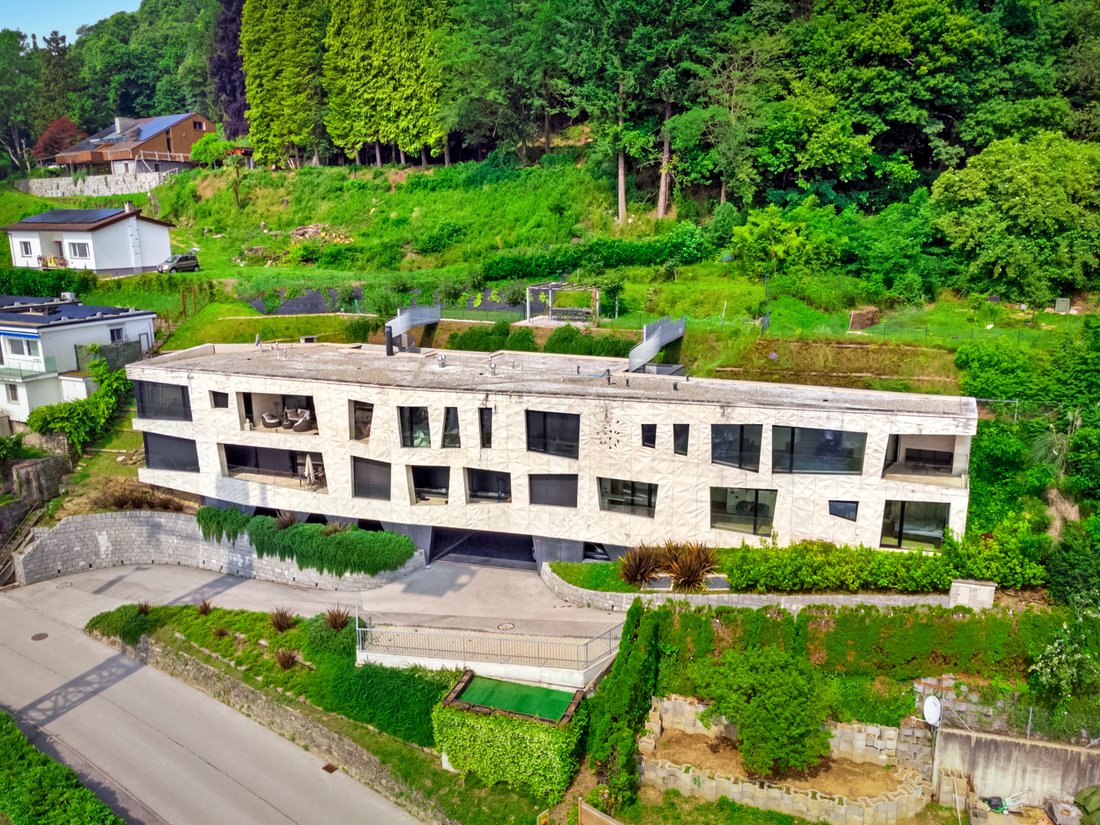
Welcome to Vernate Life Golf Residence, a refined new development of just four units. Modern architecture meets untouched natural beauty here, offering spectacular views of three lakes and the surrounding mountain peaks. Premium travertine finishes, spacious light-filled rooms, top-tier fittings and cutting-edge technology deliver a first-class living expe
Welcome to Vernate Life Golf Residence, a refined new development of just four units. Modern architecture meets untouched natural beauty here, offering spectacular views of three lakes and the surrounding mountain peaks. Premium travertine finishes, spacious light-filled rooms, top-tier fittings and cutting-edge technology deliver a first-class living expe
Elegance – Nature – Exclusivity.
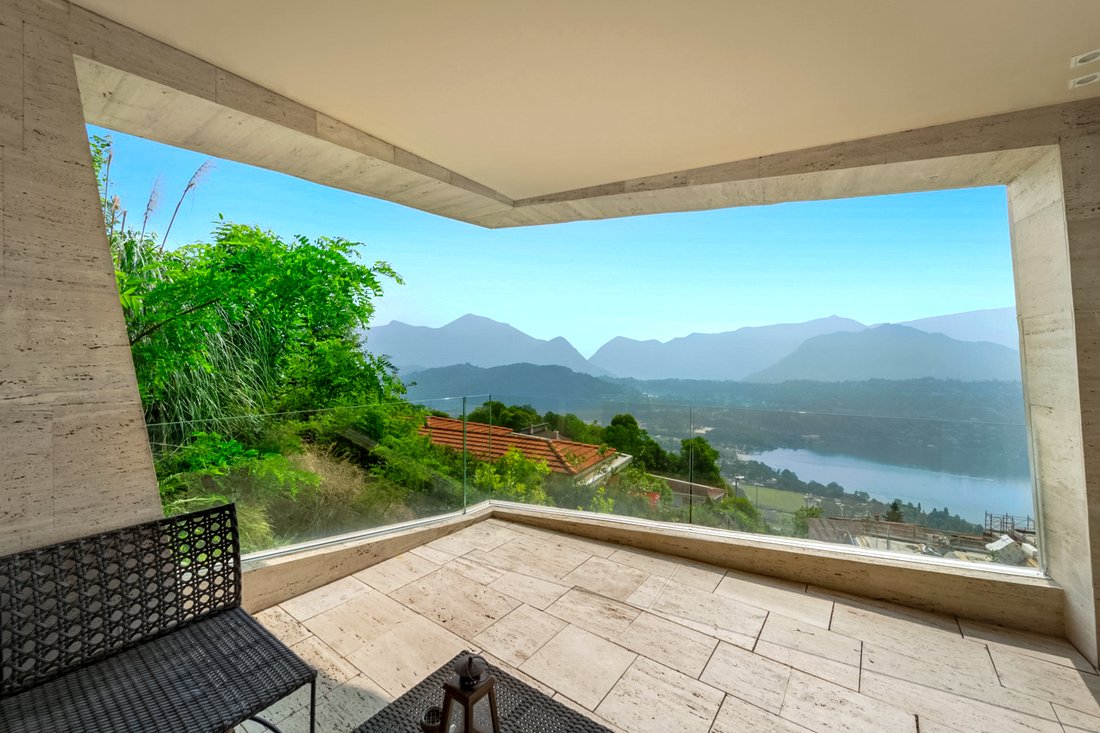
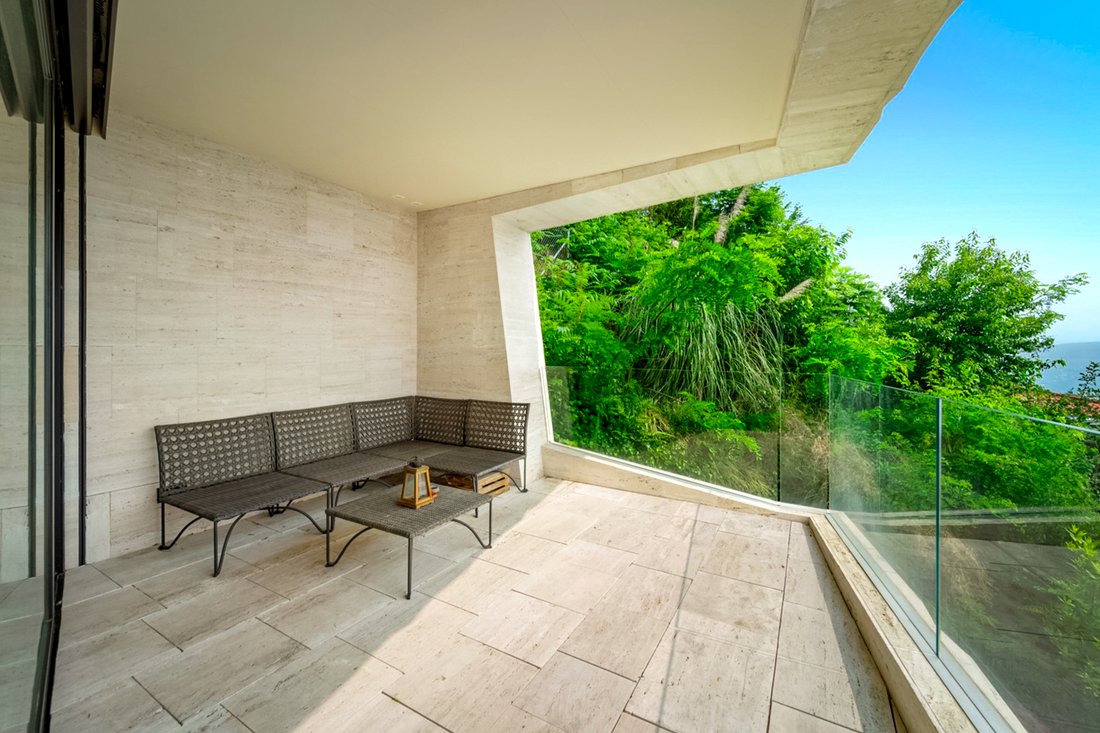
Welcome to Vernate Life Golf Residence, a refined new development of just four units. Modern architecture meets untouched natural beauty here, offering spectacular views of three lakes and the surrounding mountain peaks. Premium travertine finishes, spacious light-filled rooms, top-tier fittings and cutting-edge technology deliver a first-class living experience.
A life between comfort and nature.
Only 15 minutes from Lugano, this property perfectly blends privacy, modernity and quality of life—ideal for those seeking an exclusive home surrounded by nature yet close to all main amenities.
The Apartment
Exclusive 4.5-room duplex, 164 m²
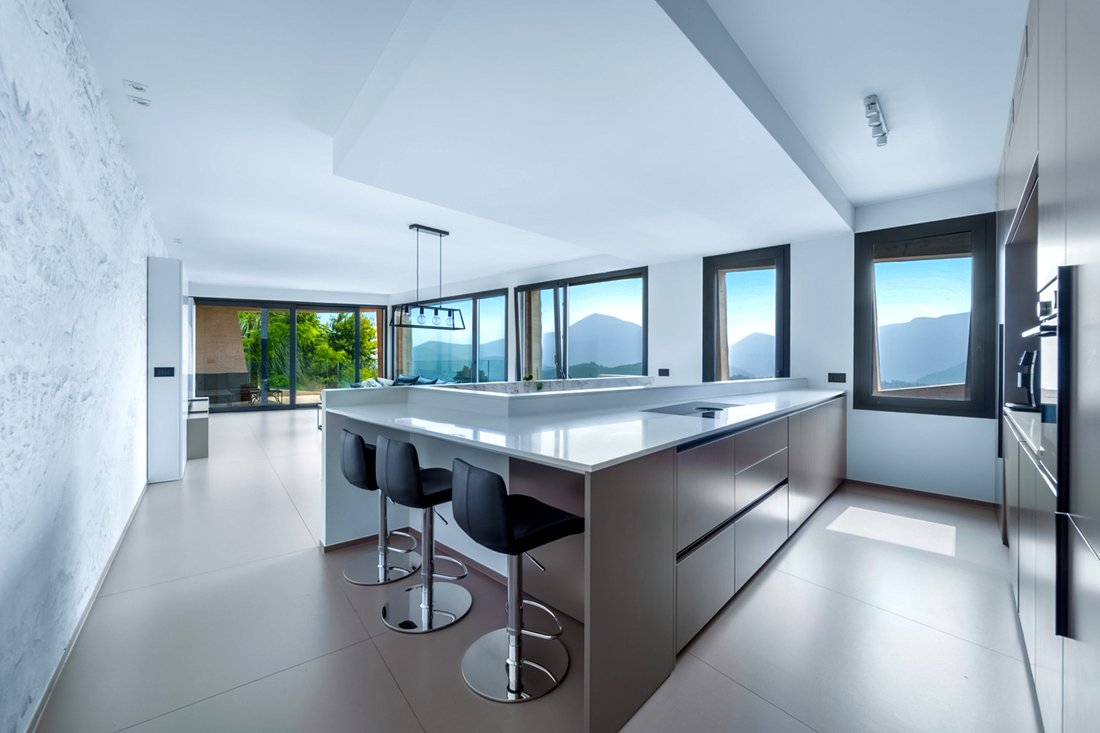
Living level (2nd floor): entrance hall with custom wardrobes and guest WC, modern kitchen with integrated pantry, large living area with floor-to-ceiling windows and panoramic terrace.
Sleeping level (1st floor): master bedroom with en-suite bathroom (tub + shower), second bedroom with private terrace, third bedroom and second full bathroom.
Intelligent layout ensures maximum privacy and comfort.
Key Features
- Triple panoramic view of lakes and mountains
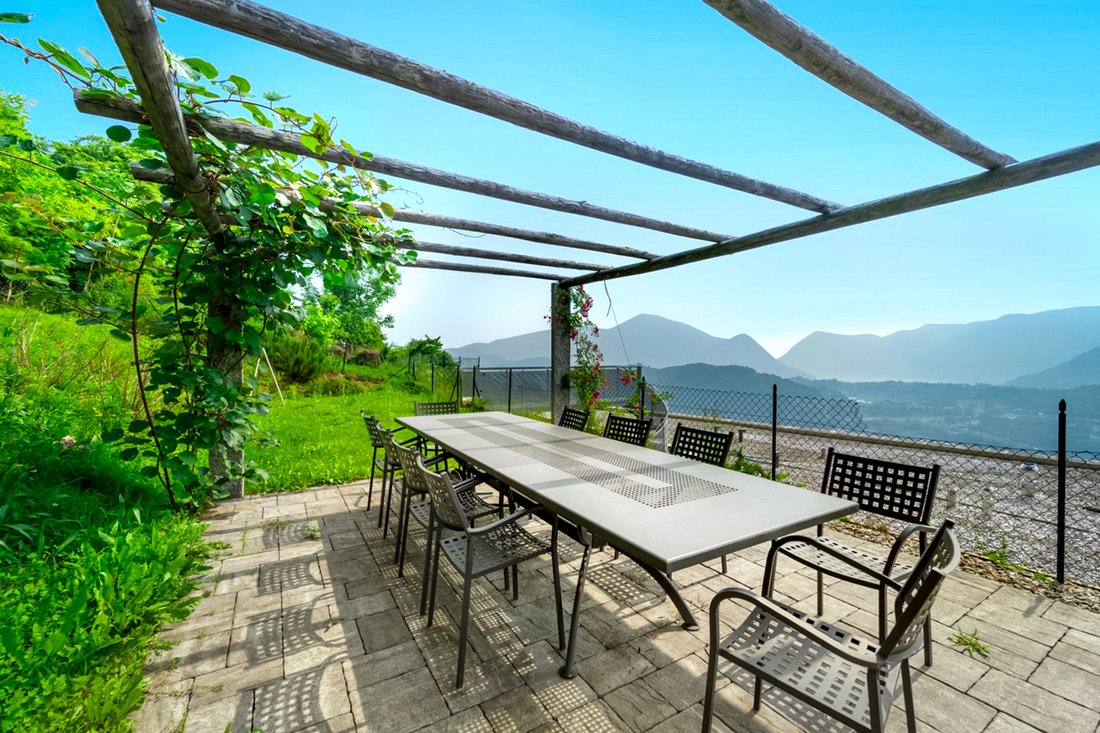
- Private garden with pergola facing the woods
- Exceptional brightness with exposure on three sides
- Heat-pump heating with under-floor coils
- Individual temperature control in every room
- Thermally broken aluminium frames with triple glazing
- Self-adjusting electric shutters
- Private in-unit laundry
- 3 covered parking spaces in the garage
- Dedicated cellar
Technical Data
- Interior area: 164 m²
- Terrace: 15 m²
- Balcony: 6 m²
- Private garden: 110 m²
- Garage spaces: 3
- Year of construction: 2019–2020
- Gross usable floor area (GFA): 196.5 m²
Asking price: CHF 1 810 000.–
Plus 3 parking spaces: CHF 150 000 total (CHF 50 000 each)
Welcome to Vernate Life Golf Residence, a refined new development of just four units. Modern architecture meets untouched natural beauty here, offering spectacular views of three lakes and the surrounding mountain peaks. Premium travertine finishes, spacious light-filled rooms, top-tier fittings and cutting-edge technology deliver a first-class living experience.
A life between comfort and nature.
Only 15 minutes from Lugano, this property perfectly blends privacy, modernity and quality of life—ideal for those seeking an exclusive home surrounded by nature yet close to all main amenities.
The Apartment
Exclusive 4.5-room duplex, 164 m²
Living level (2nd floor): entrance hall with custom wardrobes and guest WC, modern kitchen with integrated pantry, large living area with floor-to-ceiling windows and panoramic terrace.
Sleeping level (1st floor): master bedroom with en-suite bathroom (tub + shower), second bedroom with private terrace, third bedroom and second full bathroom.
Intelligent layout ensures maximum privacy and comfort.
Key Features
- Triple panoramic view of lakes and mountains
- Private garden with pergola facing the woods
- Exceptional brightness with exposure on three sides
- Heat-pump heating with under-floor coils
- Individual temperature control in every room
- Thermally broken aluminium frames with triple glazing
- Self-adjusting electric shutters
- Private in-unit laundry
- 3 covered parking spaces in the garage
- Dedicated cellar
Technical Data
- Interior area: 164 m²
- Terrace: 15 m²
- Balcony: 6 m²
- Private garden: 110 m²
- Garage spaces: 3
- Year of construction: 2019–2020
- Gross usable floor area (GFA): 196.5 m²
Asking price: CHF 1 810 000.–
Plus 3 parking spaces: CHF 150 000 total (CHF 50 000 each)
-
Property type
Apartment
-
Year built
2020
-
Price/sqft
$1,232
Explore the Area
6992 Vernate, Ticino, Switzerland
View on Google Maps
Price per sqft
Low
High

Joined 2 years ago
You have inquired about this property
The agent will contact you soon by
Listed by
3
Listings
2024
Joined
Book home tour with Martino Botti
Choose a date and whether you'd like a virtual or in-person tour with the agent.
Preferred date
Tour type

The Botti Family Real Estate Trust The entire family is involved in the activity of the Company, founded by their
The Botti Family Real Estate Trust The entire family is involved in the activity of the Company, founded by their father Maurizio and managed in particular by their three sons Filippo, Martino and Paolo who have been active in this sector for years. The company, embedded in the local economic-commercial fabric, has built a network of direct and selected relationships with institutional banks, funds, investor groups, trustees and Russian partners. In its team, brothers Filippo and Martino have obtained the federal certificate of ”Expert in Real Estate Marketing” and are registered in the Register of Fiduciaries. Our company is also a member of the federal trade associations of Real Estate Trustees (SVIT) and Land Owners (APF-HEV). It boasts a local and international clientele, particularly from the countries of the former USSR, where we promote our properties in Cyrillic through targeted marketing in specialized channels and by enlisting the cooperation of local professionals. Our real estate portfolio is rich and varied; we have several properties that are not visible on the Internet for reasons of discretion and privacy and which we therefore treat with the utmost confidentiality.
Last updated
June 18, 2025
First listed
June 18, 2025
Similar Properties Nearby
New Listings in Vernate


Explore More Homes for Sale
Vernate property types
Vernate popular searches
- Lake View properties in Vernate
- Properties with Elevator in Vernate
- City View properties in Vernate
- Duplex properties in Vernate
- Gated Community properties in Vernate
- Hilltop properties in Vernate
- Investment Property properties in Vernate
- Modern properties in Vernate
- New Builds properties in Vernate
- Properties with Steam Room in Vernate
- Properties with Air Conditioning in Vernate
- Properties with Wine Cellar in Vernate
- Properties with Jacuzzi in Vernate
- Properties with Private Airport in Vernate
- Properties with Open Kitchen in Vernate
- Lakefront properties in Vernate
- Riverfront properties in Vernate
Related Guides & Stories
Trusted by the World's Leading Brokers
The agents behind the world's most exceptional properties list with JamesEdition.
- Listings from Sotheby's, Christie's, BARNES, and Engel & Völkers
- Every listing reviewed before it goes live
- Connect directly with verified listing agents
By continuing you agree to our Terms and Privacy Policy.