$6,621,499
Staplefield Road, Cuckfield, Haywards Heath, West Sussex
- 5 Beds
- 6 Baths
- 5,080 Sqft
- 2.0 Ac lot
- Updated: September 15
- 132
About the Property
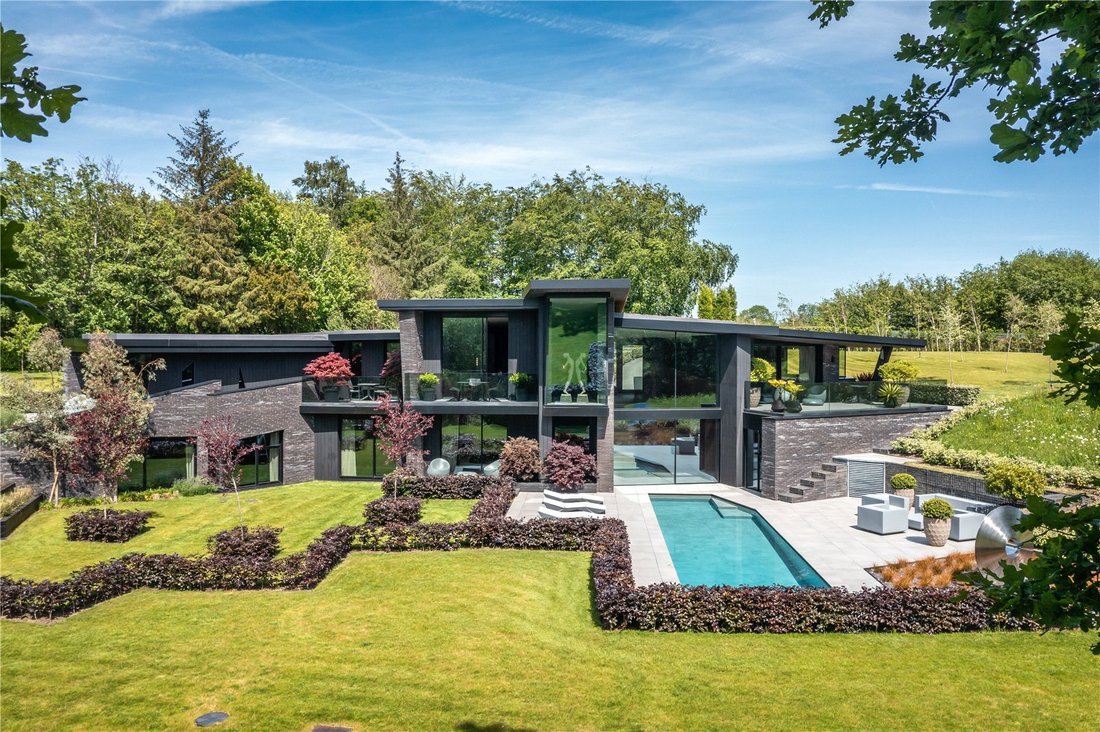
Shards is an exceptional contemporary house of considerable architectural distinction, occupying a remarkable position within the landscape of a former quarry. Extending to over 5,000 sq ft and completed in 2022, the house is a striking example of modernist design, defined by its sculptural form, expansive glazing and a highly considered response to its setting. The property remains covered by the
Shards is an exceptional contemporary house of considerable architectural distinction, occupying a remarkable position within the landscape of a former quarry. Extending to over 5,000 sq ft and completed in 2022, the house is a striking example of modernist design, defined by its sculptural form, expansive glazing and a highly considered response to its setting. The property remains covered by the balance of a new homes warranty.
Designed in collaboration with Morgan Carn Architects and MA Architecture, Shards has received widespread recognition, winning both the Eco Award and Small Scale Residential Award at the Sussex Heritage Trust Awards, alongside a Building Craft Award for its outstanding masonry. Its design is both expressive and purposeful, composed of a series of angular, overlapping planes inspired by the fragments and strata of the former quarry, forming a bold architectural language that is both grounded and dynamic.
The approach is impressive: a long, straight, tree-lined driveway leads from the road to high metal gates, beyond which a sweeping drive descends to the house and its garaging, comprising an integral double garage and a further detached double garage, together with EV charging. The approach is carefully considered, with the house revealing itself gradually within the landscape
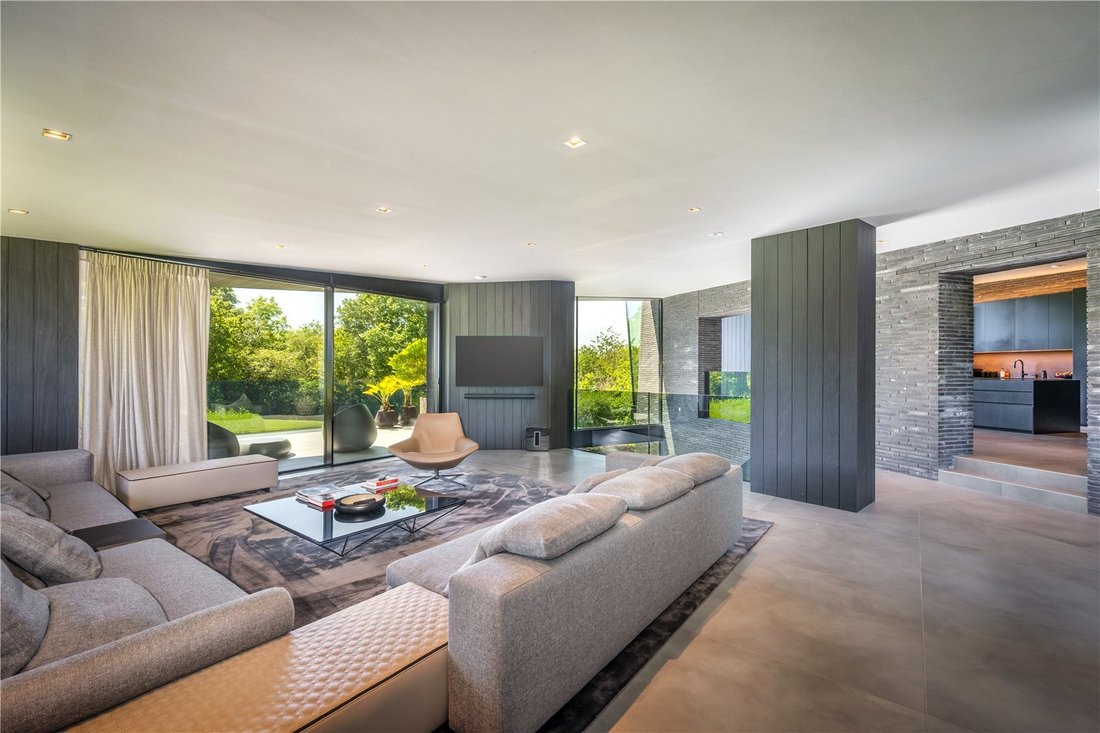
The internal layout has been thoughtfully arranged to make the most of the site and its views. Entry is via a wide glazed front door into a generous reception hall, which opens directly into the principal reception space. This is a vast, dual-aspect room, where full-height glazing and sliding doors create a seamless join between the inside and outside spaces, opening on to a broad terrace and drawing in natural light from multiple directions. Lutron mood lighting is arranged on a zoned control system, enhancing the atmosphere throughout.
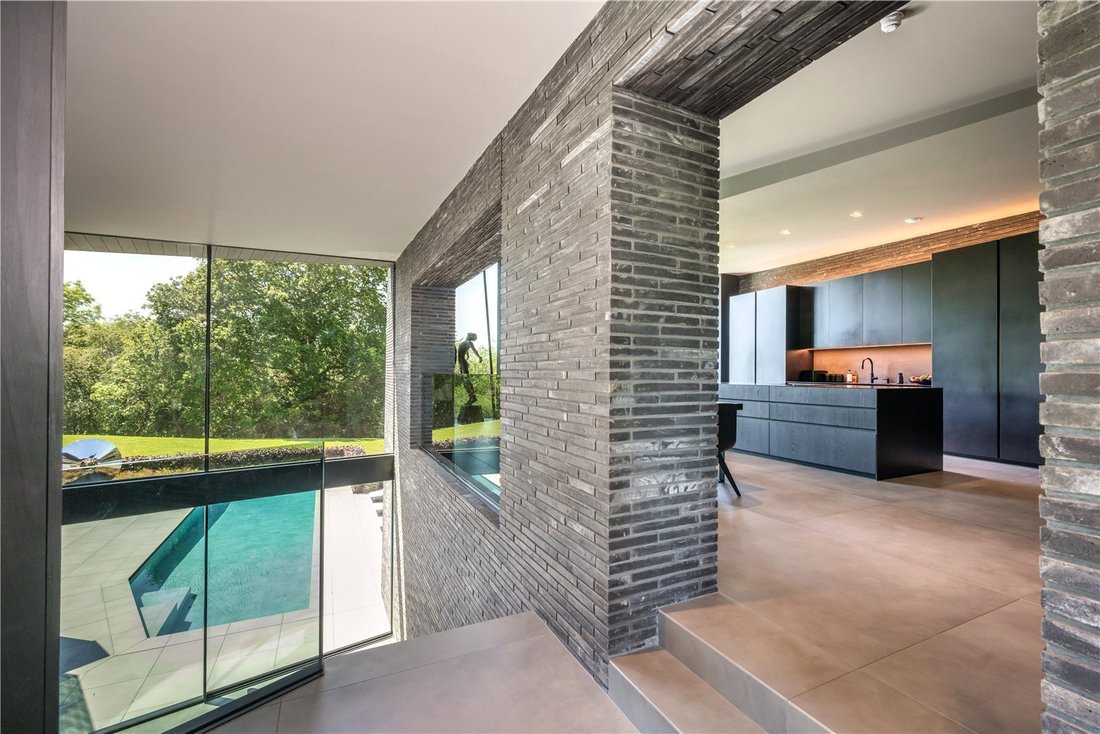
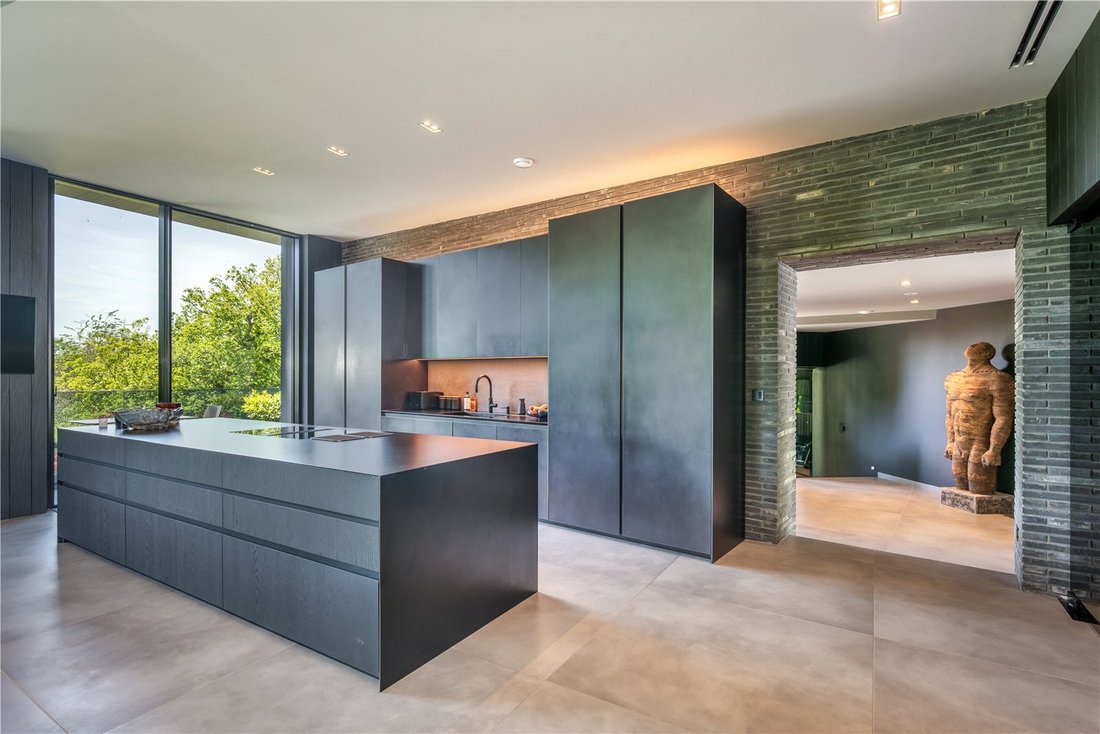
The kitchen and dining space is both refined and highly functional, centred around a sleek Italian Modulnova kitchen in black, handleless cabinetry, with moulded worktops and a substantial island incorporating a Bora hob with discreet extraction. There are twin Gaggenau ovens and warming drawer, a Gaggenau dishwasher, full-height Miele freezer and Bosch fridge. A walk-in wine store, fitted with a Swisscave wine fridge and bespoke shelving, adds to the sense of considered luxury. Sliding doors open to a breakfast balcony, providing an elevated vantage across the grounds.
Ancillary accommodation on this level includes a well-positioned office with secondary access to the driveway, and a substantial gym with sliding doors to its own terrace, oriented towards a carved stone sculpture, and served by an adjoining wet room.
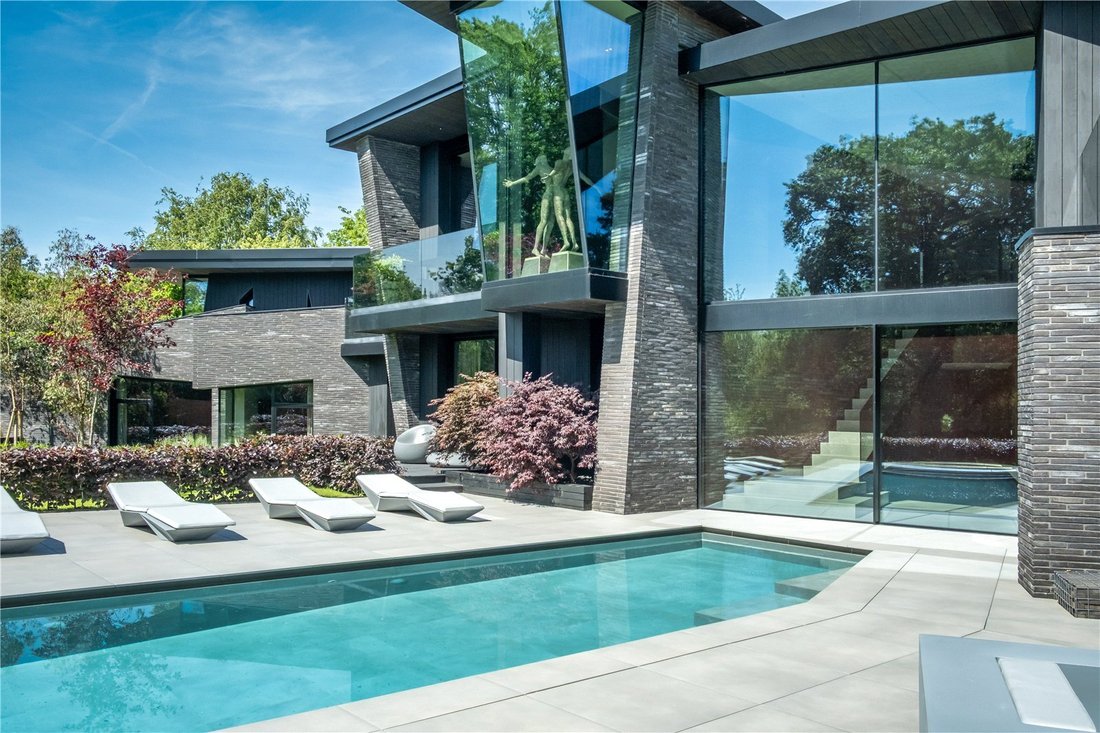
From the reception hall, a series of steps descend to the lower ground floor, where the house opens out again to the landscape. Sliding doors lead directly to the pool terrace, and the bedroom accommodation is arranged across this level, each room enjoying a connection to the gardens through large, full-height picture windows. There are five bedrooms in total; four with en suite facilities and extensive fitted wardrobes, while the fifth is served by a luxurious spa-style bathroom complete with sauna.
The principal suite is particularly impressive, of excellent proportions with sliding doors opening directly onto the pool terrace, a substantial dressing room and a well-appointed en suite wet room.
The gardens and grounds extend to about two acres and have been carefully designed to complement the architectural form of the house, combining formal lawns with areas of wildflower meadow and sculptural planting. A series of tiled terraces are arranged across different levels, echoing the stepped profile of the building itself and creating a variety of seating and entertaining areas. The pool terrace is notably private and elegantly enclosed, providing a calm and secluded outdoor setting.
The house is deeply rooted in sustainable design principles. It incorporates high levels of insulation, significant thermal mass, an air source heat pump, and brown roof systems designed to encourage biodiversity and manage water attenuation. Materials used in its construction include recycled and locally sourced elements, including innovative brickwork formed using reclaimed site material, reinforcing the connection between the building and its origins.
Situated in a semi-rural position on the northern fringes of the historic and highly regarded village of Cuckfield, the property enjoys a wonderful balance of countryside and convenience. Cuckfield has a thriving community and an attractive High Street, offering a range of independent shops, public houses and restaurants, together with everyday amenities including a convenience store, petrol station, medical centre and a hotel and spa. More comprehensive facilities are available at Haywards Heath (approximately four miles), as well as Crawley (about 10 miles) and Brighton (about 16 miles).
The surrounding area is well known for its exceptional leisure provision, with an extensive network of footpaths and bridleways across the High Weald countryside, as well as the nearby South Downs National Park and Ashdown Forest. Sailing is available at Ardingly Reservoir, and there are numerous golf courses locally, including Mid Sussex, Lindfield and Piltdown.
Sussex offers a rich cultural and culinary lifestyle, with world-renowned opera at Glyndebourne and the vibrant annual Brighton and Charleston Festivals presenting a wide-ranging programme of theatre, music and literary events. The area is also particularly well regarded for food and drink, with an excellent selection of gastro pubs and Michelin-accredited restaurants, alongside the vineyards of England’s emerging wine region. Notable spa and country house hotels nearby include Gravetye Manor, Alexander House, Ashdown Park Hotel and Ockenden Manor.
Haywards Heath provides fast and regular mainline rail services to London Bridge and Victoria from approximately 42 minutes, and Gatwick Airport lies approximately 17.5 miles to the north.
The area is particularly well served for schooling, with a wide choice of state and independent schools including Holy Trinity Primary School, Warden Park Secondary Academy, Ardingly College, Cumnor House, Great Walstead School, Burgess Hill Girls, Hurstpierpoint College, Brighton College and Roedean.
All times and distances are approximate.
Agent’s Notes:
1. The driveway is a public footpath.
2. The owner of the fields to the south of the house has a right of access over the driveway.
Services: Air source heat pump powered underfloor central heating. Mains water and electricity. The property has private drainage (sewage treatment plant) and we understand is compliant with the relevant government regulations.
Broadband: Fibre to the cabinet is available.
Outgoings: Mid Sussex District Council. Tax band H.
Photographs taken: May 2026.
Designed in collaboration with Morgan Carn Architects and MA Architecture, Shards has received widespread recognition, winning both the Eco Award and Small Scale Residential Award at the Sussex Heritage Trust Awards, alongside a Building Craft Award for its outstanding masonry. Its design is both expressive and purposeful, composed of a series of angular, overlapping planes inspired by the fragments and strata of the former quarry, forming a bold architectural language that is both grounded and dynamic.
The approach is impressive: a long, straight, tree-lined driveway leads from the road to high metal gates, beyond which a sweeping drive descends to the house and its garaging, comprising an integral double garage and a further detached double garage, together with EV charging. The approach is carefully considered, with the house revealing itself gradually within the landscape
The internal layout has been thoughtfully arranged to make the most of the site and its views. Entry is via a wide glazed front door into a generous reception hall, which opens directly into the principal reception space. This is a vast, dual-aspect room, where full-height glazing and sliding doors create a seamless join between the inside and outside spaces, opening on to a broad terrace and drawing in natural light from multiple directions. Lutron mood lighting is arranged on a zoned control system, enhancing the atmosphere throughout.
The kitchen and dining space is both refined and highly functional, centred around a sleek Italian Modulnova kitchen in black, handleless cabinetry, with moulded worktops and a substantial island incorporating a Bora hob with discreet extraction. There are twin Gaggenau ovens and warming drawer, a Gaggenau dishwasher, full-height Miele freezer and Bosch fridge. A walk-in wine store, fitted with a Swisscave wine fridge and bespoke shelving, adds to the sense of considered luxury. Sliding doors open to a breakfast balcony, providing an elevated vantage across the grounds.
Ancillary accommodation on this level includes a well-positioned office with secondary access to the driveway, and a substantial gym with sliding doors to its own terrace, oriented towards a carved stone sculpture, and served by an adjoining wet room.
From the reception hall, a series of steps descend to the lower ground floor, where the house opens out again to the landscape. Sliding doors lead directly to the pool terrace, and the bedroom accommodation is arranged across this level, each room enjoying a connection to the gardens through large, full-height picture windows. There are five bedrooms in total; four with en suite facilities and extensive fitted wardrobes, while the fifth is served by a luxurious spa-style bathroom complete with sauna.
The principal suite is particularly impressive, of excellent proportions with sliding doors opening directly onto the pool terrace, a substantial dressing room and a well-appointed en suite wet room.
The gardens and grounds extend to about two acres and have been carefully designed to complement the architectural form of the house, combining formal lawns with areas of wildflower meadow and sculptural planting. A series of tiled terraces are arranged across different levels, echoing the stepped profile of the building itself and creating a variety of seating and entertaining areas. The pool terrace is notably private and elegantly enclosed, providing a calm and secluded outdoor setting.
The house is deeply rooted in sustainable design principles. It incorporates high levels of insulation, significant thermal mass, an air source heat pump, and brown roof systems designed to encourage biodiversity and manage water attenuation. Materials used in its construction include recycled and locally sourced elements, including innovative brickwork formed using reclaimed site material, reinforcing the connection between the building and its origins.
Situated in a semi-rural position on the northern fringes of the historic and highly regarded village of Cuckfield, the property enjoys a wonderful balance of countryside and convenience. Cuckfield has a thriving community and an attractive High Street, offering a range of independent shops, public houses and restaurants, together with everyday amenities including a convenience store, petrol station, medical centre and a hotel and spa. More comprehensive facilities are available at Haywards Heath (approximately four miles), as well as Crawley (about 10 miles) and Brighton (about 16 miles).
The surrounding area is well known for its exceptional leisure provision, with an extensive network of footpaths and bridleways across the High Weald countryside, as well as the nearby South Downs National Park and Ashdown Forest. Sailing is available at Ardingly Reservoir, and there are numerous golf courses locally, including Mid Sussex, Lindfield and Piltdown.
Sussex offers a rich cultural and culinary lifestyle, with world-renowned opera at Glyndebourne and the vibrant annual Brighton and Charleston Festivals presenting a wide-ranging programme of theatre, music and literary events. The area is also particularly well regarded for food and drink, with an excellent selection of gastro pubs and Michelin-accredited restaurants, alongside the vineyards of England’s emerging wine region. Notable spa and country house hotels nearby include Gravetye Manor, Alexander House, Ashdown Park Hotel and Ockenden Manor.
Haywards Heath provides fast and regular mainline rail services to London Bridge and Victoria from approximately 42 minutes, and Gatwick Airport lies approximately 17.5 miles to the north.
The area is particularly well served for schooling, with a wide choice of state and independent schools including Holy Trinity Primary School, Warden Park Secondary Academy, Ardingly College, Cumnor House, Great Walstead School, Burgess Hill Girls, Hurstpierpoint College, Brighton College and Roedean.
All times and distances are approximate.
Agent’s Notes:
1. The driveway is a public footpath.
2. The owner of the fields to the south of the house has a right of access over the driveway.
Services: Air source heat pump powered underfloor central heating. Mains water and electricity. The property has private drainage (sewage treatment plant) and we understand is compliant with the relevant government regulations.
Broadband: Fibre to the cabinet is available.
Outgoings: Mid Sussex District Council. Tax band H.
Photographs taken: May 2026.
-
Property type
House
-
Price/sqft
$1,303
-
Consumption
B
Features
Features
Lot
Indoor
- High Ceiling
- Office
- Kitchen island
- Sauna
- Wine Cellar
- Stone Countertops
- Fitness Center / Gym
Outdoor
- Terrace
- Balcony
- Pool
- Garage
- Outdoor Kitchen
- Outdoor Living Space
- Gate
- Garden
- Vineyard / Winery
Explore the Area
Staplefield Road, Cuckfield, Haywards Heath, West Sussex, Borde Hill, Bolney, England
View on Google Maps
Price per sqft
Low
High

Joined 3 years ago
You have inquired about this property
The agent will contact you soon by
Listed by
9
Listings
2024
Joined
Book home tour with Edward Wain-Heapy
Choose a date and whether you'd like a virtual or in-person tour with the agent.
Preferred date
Tour type

Savills - Country Department
33 Margaret Street, London, W1G 0JD, United Kingdom
View agency profile
Last updated
September 15
First listed
June 8
Listing reference
LAC240159
Similar Properties Nearby
New Listings in Borde Hill


Explore More Homes for Sale
Borde Hill property types
Borde Hill popular searches
- Panoramic / Scenic View properties in Borde Hill
- Properties with Terrace in Borde Hill
- Properties with Bar in Borde Hill
- Properties with Game Room in Borde Hill
- Properties with Office in Borde Hill
- Mountain View properties in Borde Hill
- Properties with Garden in Borde Hill
- Properties with Outdoor Kitchen in Borde Hill
- Privacy properties in Borde Hill
- Modern properties in Borde Hill
- Equestrian properties in Borde Hill
- New Builds properties in Borde Hill
- Properties with Fitness Center / Gym in Borde Hill
- Properties with Sauna in Borde Hill
- Properties with Air Conditioning in Borde Hill
- Properties with Wine Cellar in Borde Hill
- Properties with Jacuzzi in Borde Hill
- Properties with Fireplace in Borde Hill
- Properties with Pool in Borde Hill
- Properties with Garage in Borde Hill
- Properties with Balcony in Borde Hill
- Properties with Vineyard / Winery in Borde Hill
- Properties with Open Kitchen in Borde Hill
- Renovated properties in Borde Hill
- Properties with Cinema in Borde Hill
- Water View properties in Borde Hill
Related Guides & Stories
Trusted by the World's Leading Brokers
The agents behind the world's most exceptional properties list with JamesEdition.
- Listings from Sotheby's, Christie's, BARNES, and Engel & Völkers
- Every listing reviewed before it goes live
- Connect directly with verified listing agents
By continuing you agree to our Terms and Privacy Policy.