House Haywards Heath
- 3 Beds
- 2 Baths
- 872 Sqft
- Updated: August 10
About the Property
GUIDE PRICE: £425,000 - £450,000. VIEWINGS STRICTLY BY APPOINTMENT ONLY ~ PLEASE SEE VIDEO TOUR PRIOR TO ARRANGING.
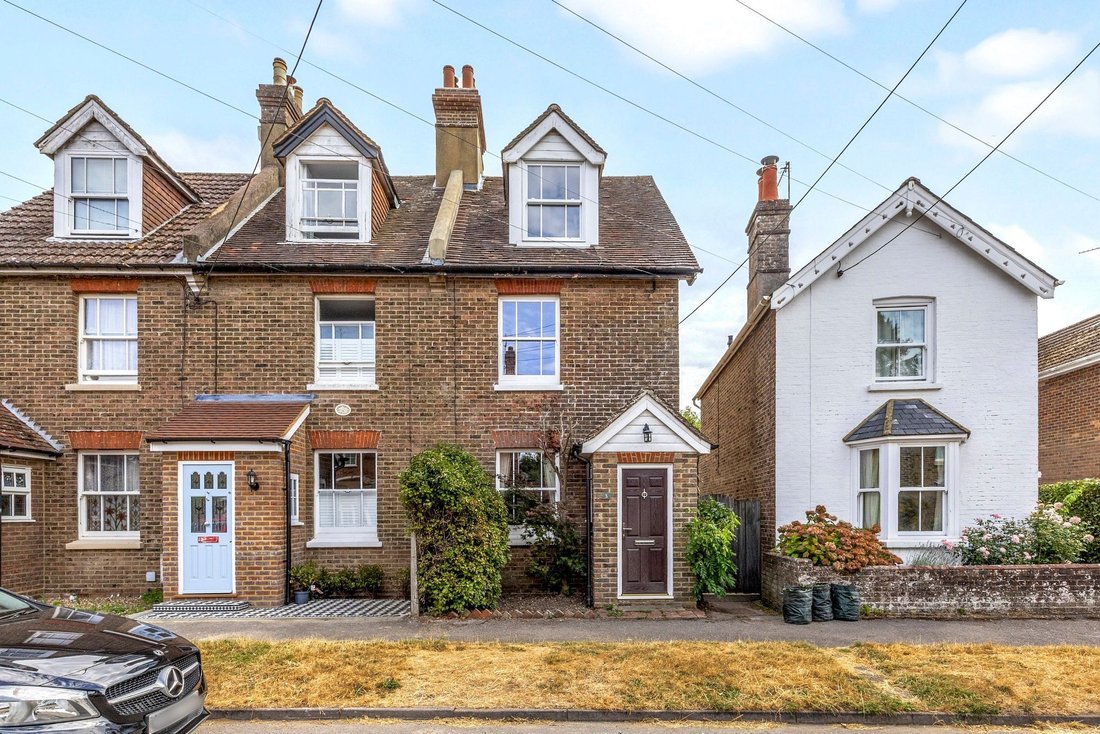
This charming 3-BEDROOM END-OF-TERRACE VICTORIAN COTTAGE, built we believe in the late 1800s and extended over the years, provides versatile accommodation ARRANGED OVER THREE FLOORS while set within the northern fringe of the sought-after village of Cuckfield, conve
GUIDE PRICE: £425,000 - £450,000. VIEWINGS STRICTLY BY APPOINTMENT ONLY ~ PLEASE SEE VIDEO TOUR PRIOR TO ARRANGING.
This charming 3-BEDROOM END-OF-TERRACE VICTORIAN COTTAGE, built we believe in the late 1800s and extended over the years, provides versatile accommodation ARRANGED OVER THREE FLOORS while set within the northern fringe of the sought-after village of Cuckfield, convenient for the highly-regarded village schools and easy road access to the A/M23.
The property, having been a much-loved home by the current owners over the past 40 years, retains some period features and lends itself to further modernisation should the incoming purchaser so wish. This period home also enjoys a delightful, landscaped rear garden complete with a BRICK-BUILT OUTBUILDING, ideal as a garden STOREROOM or WORKSHOP.
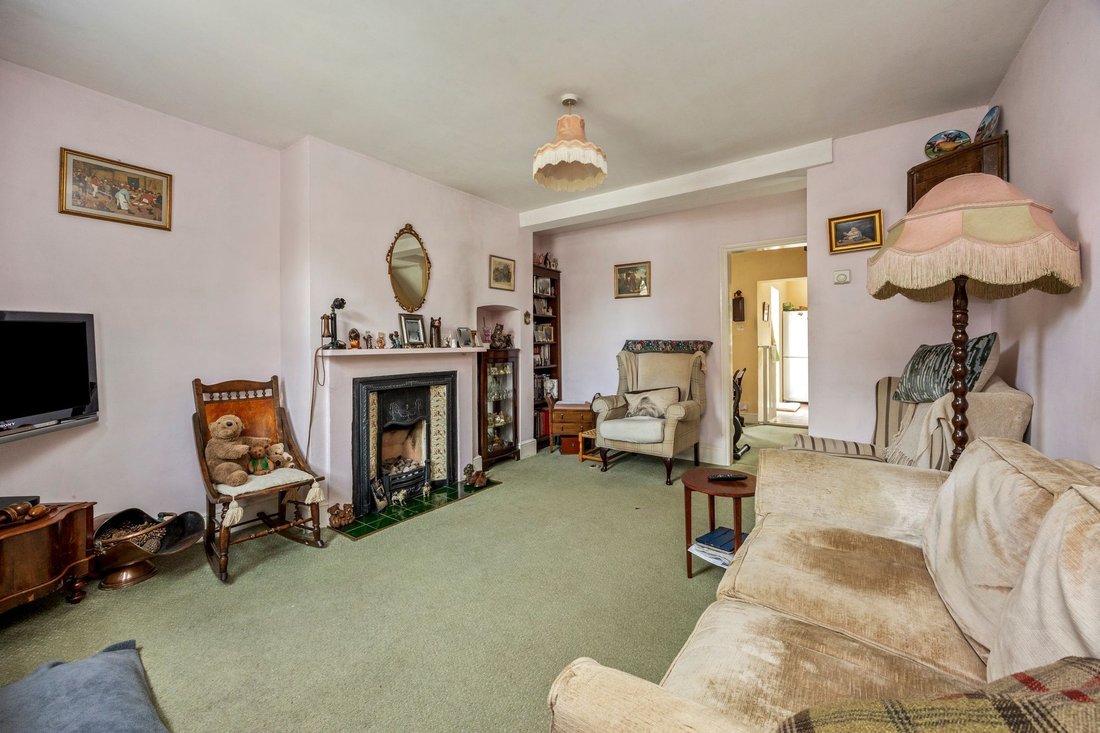
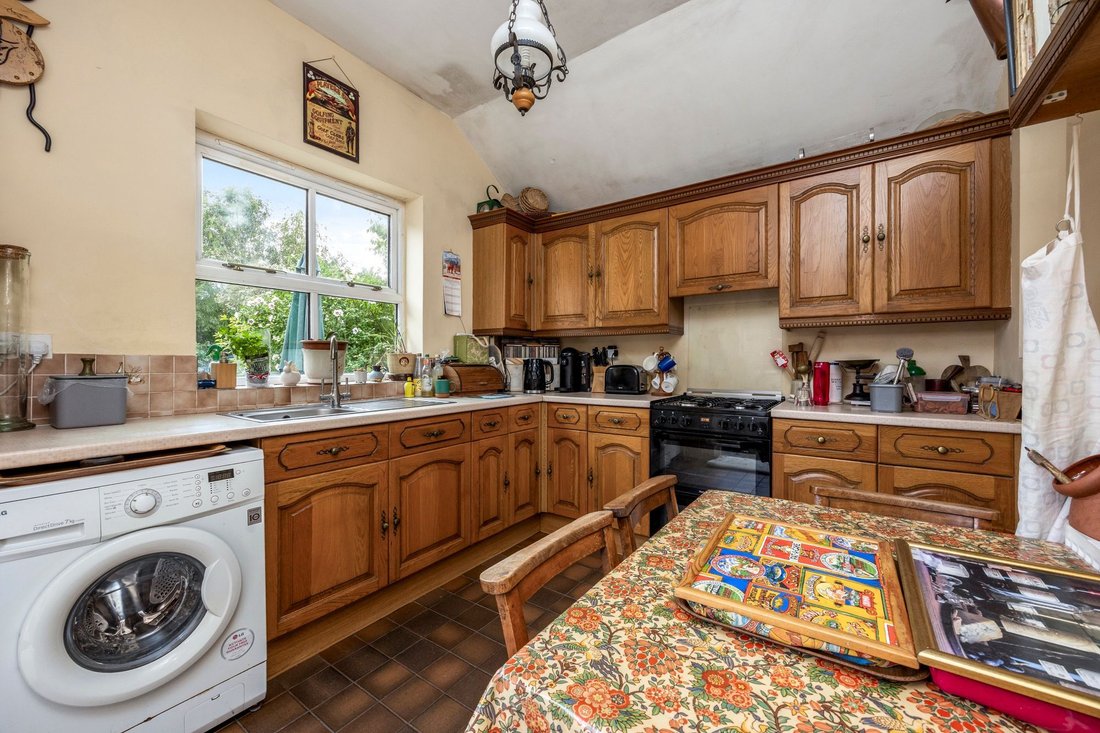
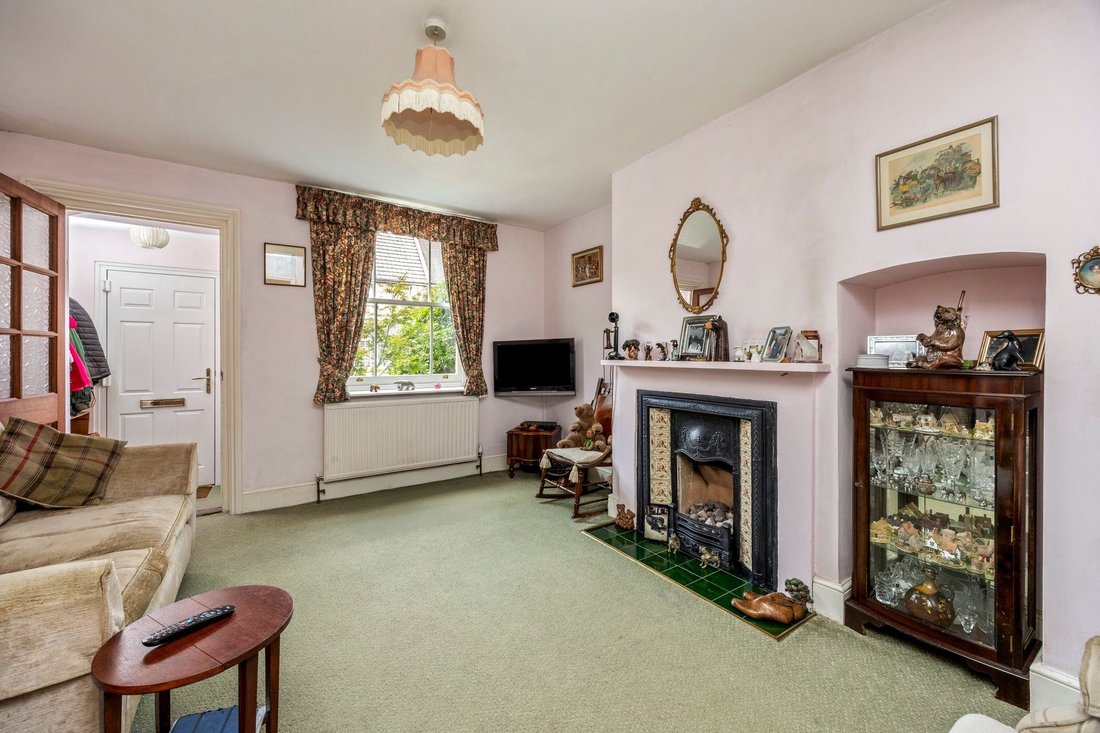
The property briefly comprises an ENCLOSED ENTRANCE PORCH with a further door opening into a spacious LOUNGE featuring a gas-fired coal-effect fire with an attractive surround along with two further characterful recesses. Also is an alcove with an understairs cupboard which houses a Worcester-Bosch boiler. The DINING ROOM lies beyond where a window overlooks the rear courtyard and leads through to a country-style KITCHEN/BREAKFAST ROOM fitted with wooden-fronted wall and base units with spaces available for an upright fridge/freezer, washing machine and slot-in cooker. Plenty of space is on offer for a breakfast table and chairs. A handy stable door opens to the courtyard area of the rear garden.
A concealed staircase from the dining room rises to the FIRST-FLOOR LANDING where there is an airing cupboard housing the hot-water cylinder leading onto a spacious PRINCIPAL BEDROOM to the front, which benefits from an EN-SUITE with WC and wash-hand basin. Positioned to the rear is a FAMILY BATHROOM comprising an electric shower over the bath with glass screen, WC, bidet and wash-hand basin.
From the landing a further staircase rises to the SECOND-FLOOR set into the roof space where there are TWO FURTHER BEDROOMS, one DOUBLE and one LARGE SINGLE, both of which benefit from dormer windows and eaves storage. Further is a loft hatch to the landing providing storage to the remaining roof space.
Benefits include: a Worcester-Bosch gas-fired boiler, replacement sash-style wooden framed double-glazed windows to ground and first-floor, uPVC double glazed sash-style windows to second-floor.
OUTSIDE
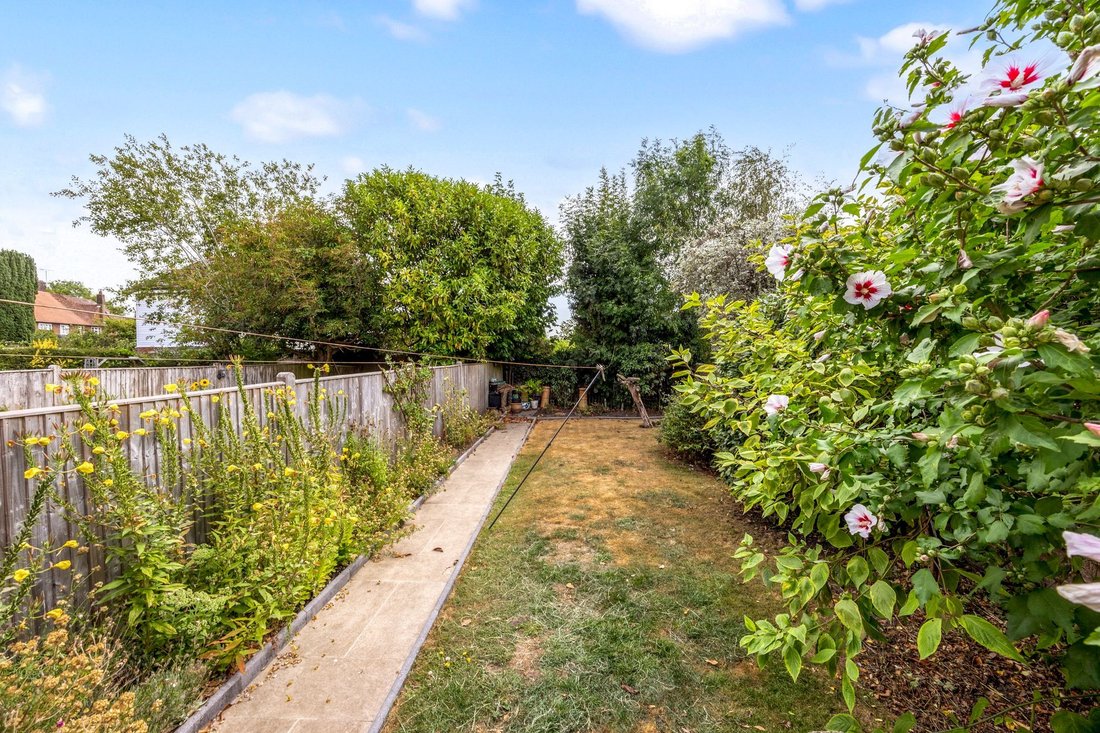
TO THE REAR, a characterful brick-paved courtyard area adjoins the kitchen leading to a brick-built OUTBUILDING ideal as a STOREROOM and/or WORKSHOP, leading to a slightly raised PAVED PATIO. Beyond is a delightful, long and fully enclosed garden enjoying a level lawn bordered with well-stocked beds containing flowers, plants and shrubs whilst offering a high degree of privacy. There is also a gated and paved SIDE ENTRANCE PATH.
-
Property type
House
-
Price/sqft
$645
Features
- Garden
- Terrace
- Fireplace
- Gate
Explore the Area
The agent will contact you soon by
Listed by
Book home tour with the agent
Choose a date and whether you'd like a virtual or in-person tour with the agent.
Similar Properties Nearby
New Listings in Whitemans Green


Explore More Homes for Sale
Whitemans Green popular searches
- Panoramic / Scenic View properties in Whitemans Green
- Properties with Bar in Whitemans Green
- Mountain View properties in Whitemans Green
- Properties with Outdoor Kitchen in Whitemans Green
- Modern properties in Whitemans Green
- Equestrian properties in Whitemans Green
- New Builds properties in Whitemans Green
- Properties with Fitness Center / Gym in Whitemans Green
- Properties with Sauna in Whitemans Green
- Properties with Jacuzzi in Whitemans Green
- Properties with Pool in Whitemans Green
- Properties with Balcony in Whitemans Green
- Properties with Open Kitchen in Whitemans Green
- Renovated properties in Whitemans Green
- Properties with Cinema in Whitemans Green
Whitemans Green neighborhoods
Related Guides & Stories
Trusted by the World's Leading Brokers
The agents behind the world's most exceptional properties list with JamesEdition.
- Listings from Sotheby's, Christie's, BARNES, and Engel & Völkers
- Every listing reviewed before it goes live
- Connect directly with verified listing agents
By continuing you agree to our Terms and Privacy Policy.