House Haywards Heath
- 3 Beds
- 1 Baths
- 980 Sqft
- Updated: June 27
About the Property
GUIDE £450,000 - £500,000. OPEN DAY VIEWINGS SATURDAY 4TH JULY ~ STRICTLY BY APPOINTMENT ONLY. PLEASE SEE VIDEO TOUR PRIOR TO ARRANGING.
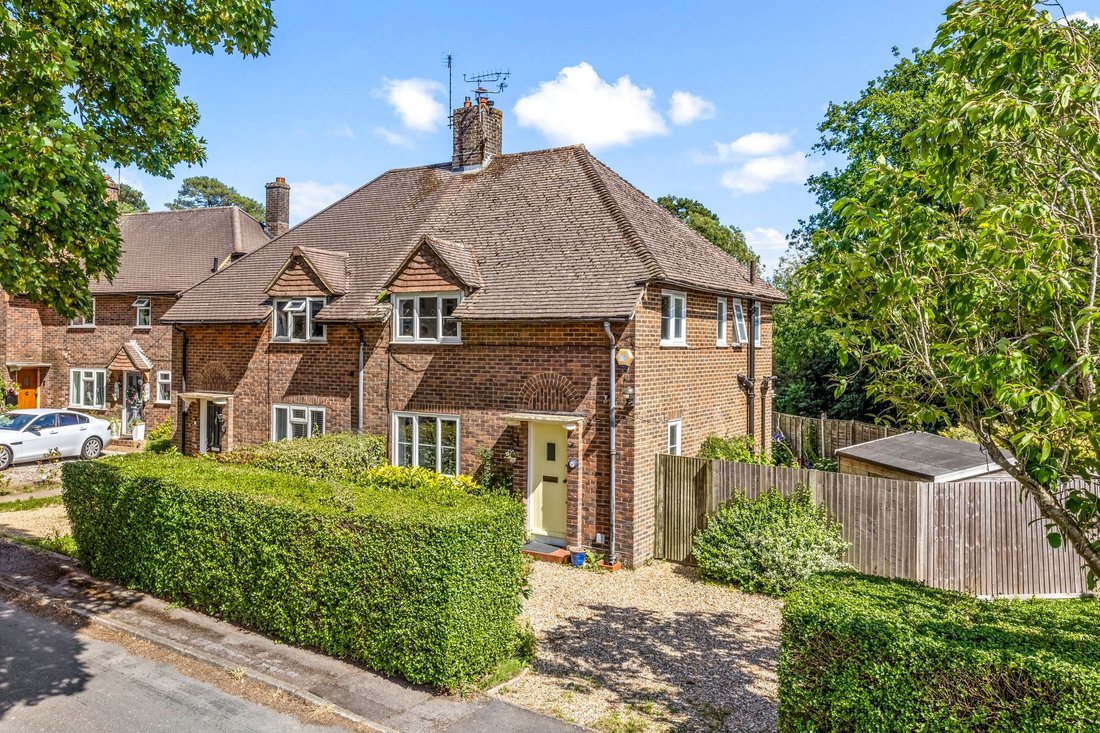
This beautifully presented 3-BEDROOM, SEMI-DETACHED 1920s COTTAGE has been thoughtfully reconfigured, modernised and further improved by the current owners combining contemporary living with original character and charm.
Occupying a genero
GUIDE £450,000 - £500,000. OPEN DAY VIEWINGS SATURDAY 4TH JULY ~ STRICTLY BY APPOINTMENT ONLY. PLEASE SEE VIDEO TOUR PRIOR TO ARRANGING.
This beautifully presented 3-BEDROOM, SEMI-DETACHED 1920s COTTAGE has been thoughtfully reconfigured, modernised and further improved by the current owners combining contemporary living with original character and charm.
Occupying a generous corner plot, the property offers EXCELLENT POTENTIAL FOR A SIDE EXTENSION (STPP). Positioned on the sought-after north-western edge of Cuckfield, it is within easy walking distance of amenities at Whitemans Green, well-regarded village schools and the picturesque High Street beyond, with a convenient bus stop close by.
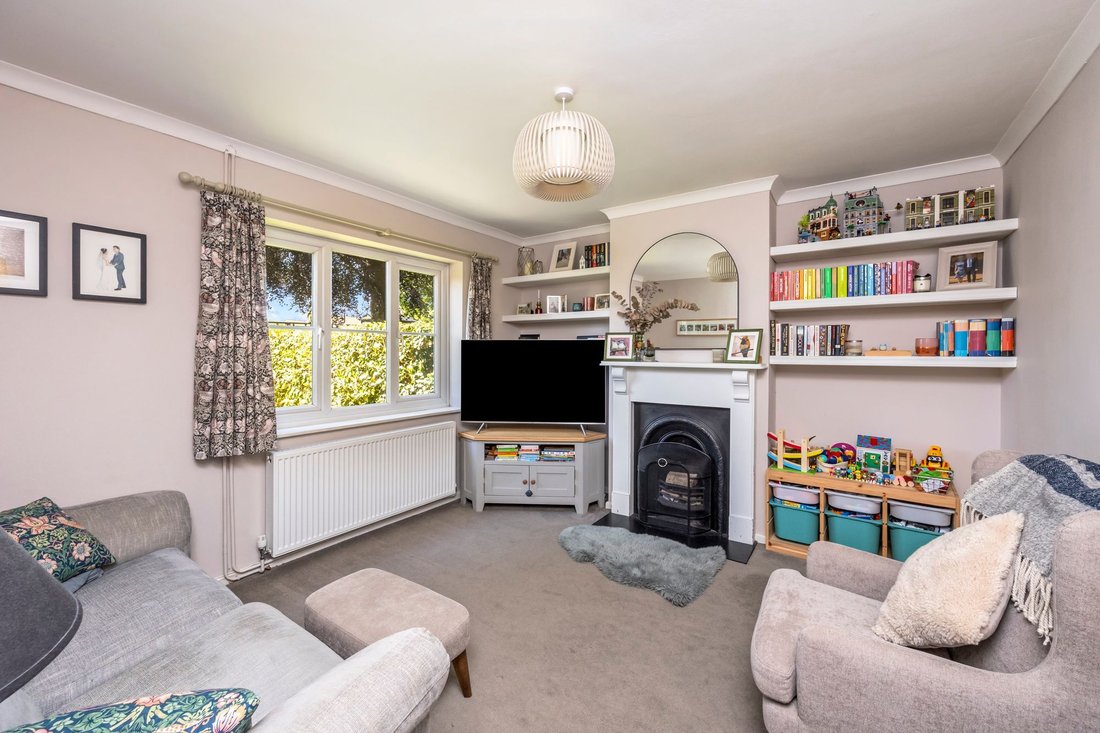
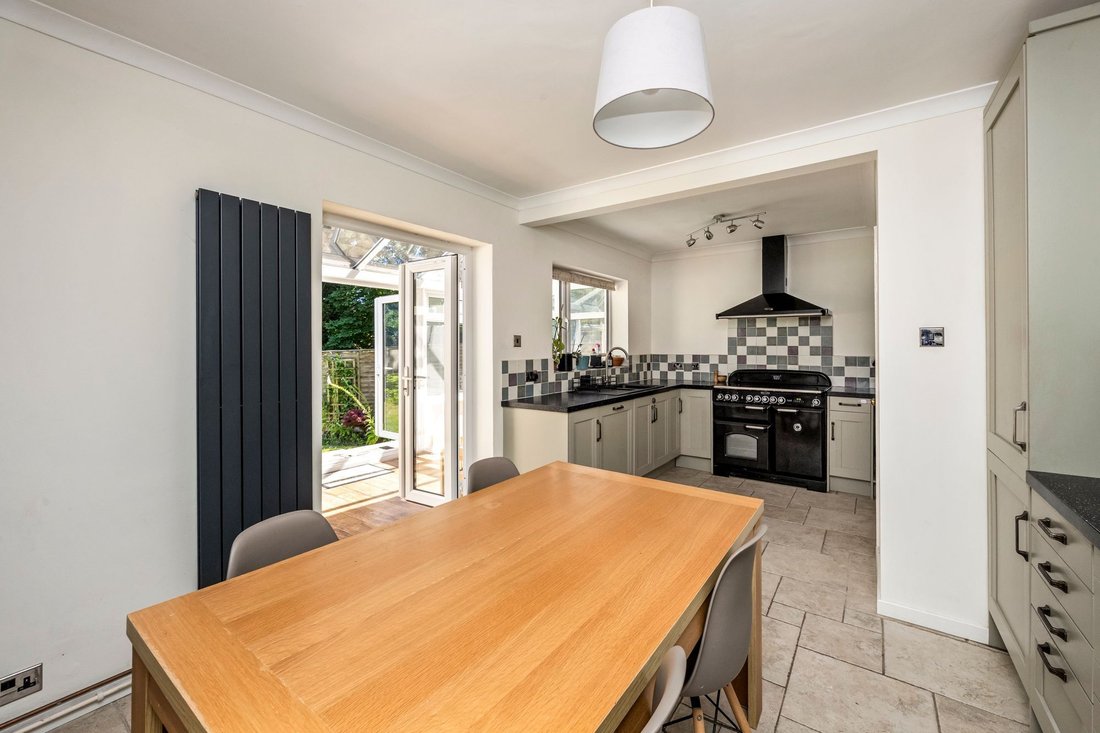
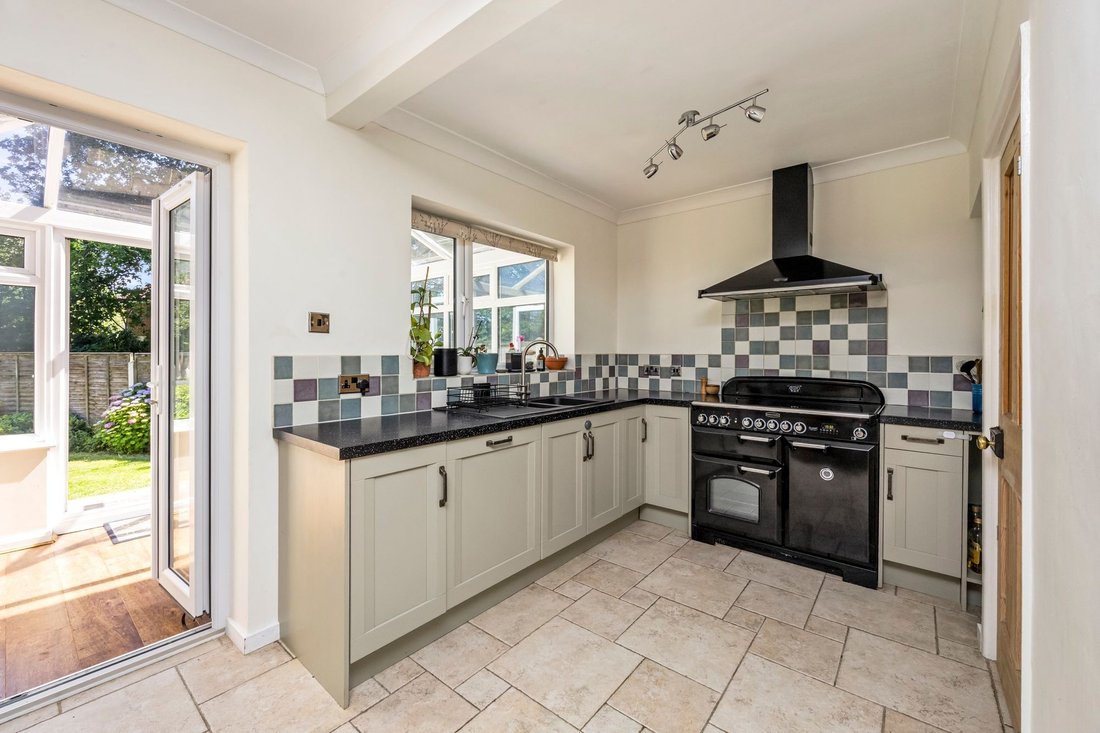
The accommodation briefly comprises a welcoming RECEPTION HALL with two fitted understairs storage cupboards and a cosy LIVING ROOM to the front with an open fireplace. To the rear, a beautifully appointed Shaker-style KITCHEN/DINING ROOM is finished in muted olive green cabinetry, complemented by black granite-effect composite worksurfaces and integrated appliances including a fridge/freezer and dishwasher. A freestanding induction Rangemaster cooker sits beneath a Rangemaster extractor hood, while co-ordinating cabinetry continues into the DINING AREA, where a chimney breast recess provides an ideal space for a woodburner. Patio doors open into a uPVC CONSERVATORY, with an adjoining UTILITY ROOM providing a secondary sink, space/plumbing for a washing machine and tumble dryer, and useful storage area. Further patio doors from the conservatory open to the rear garden.
Stairs from the reception hall rise to the FIRST FLOOR LANDING. BEDROOM ONE, positioned to the front, is a GENEROUS DOUBLE with a gabled dormer window typical of the 1920s. BEDROOM TWO is a further double to the rear and houses the airing cupboard with hot-water cylinder and slatted shelving, while BEDROOM THREE is a LARGE SINGLE to the front. The contemporary-style re-fitted FAMILY BATHROOM includes a bath, corner shower enclosure and vanity basin, with a SEPARATE WC and wash-hand basin alongside.
Further benefits of the property include a replaced Worcester Bosch gas-fired boiler (2020), majority of radiators replaced and a re-fitted bath/shower room and separate WC (all by the current owners). Additionally, uPVC double glazed windows and doors are fitted throughout. The property also enjoys a central village location within walking distance of highly regarded schools and nurseries.
OUTSIDE
The FRONT GARDEN is laid to lawn and partly enclosed by established, neatly clipped hedging with shrub borders. Alongside, is a LARGE PRIVATE GRAVEL DRIVEWAY providing parking for several vehicles along with gated access to the rear garden.
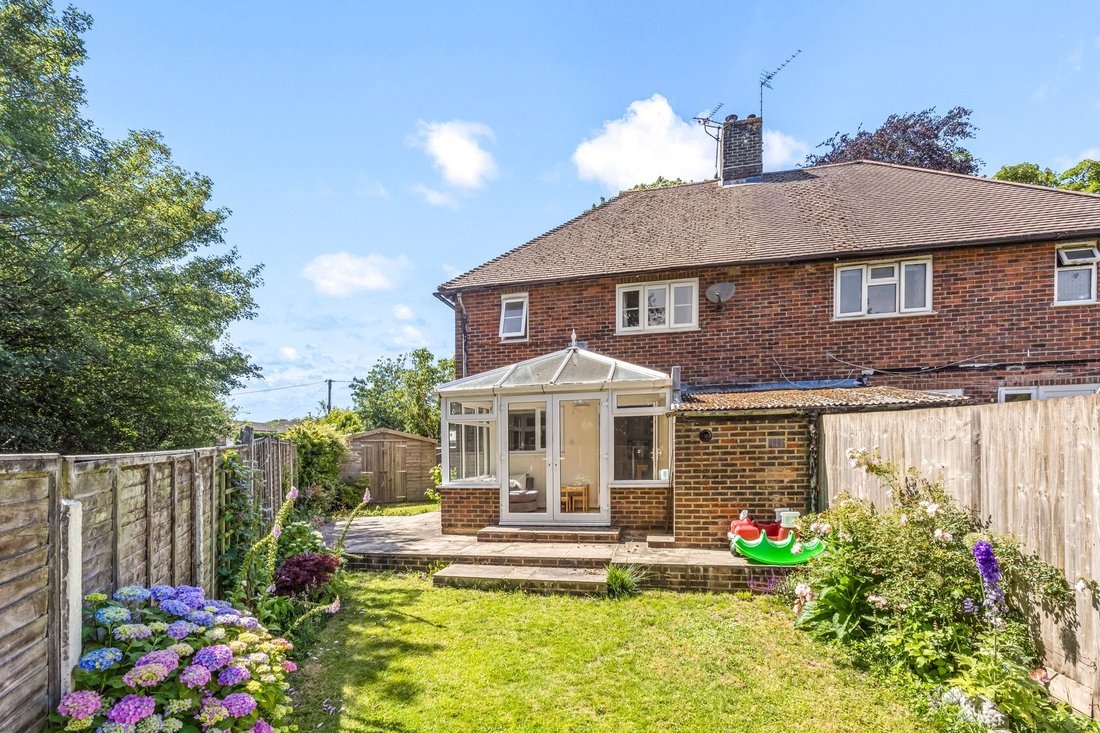
THE SOUTH-EAST FACING REAR GARDEN is mainly laid to level lawn whilst fully enclosed and offers a high degree of privacy. A recently laid PAVED PATIO adjoins the conservatory ideal for alfresco dining and entertaining. Additionally, there is a TIMBER GARDEN SHED.
-
Property type
House
-
Price/sqft
$620
Features
- Garden
- Fireplace
- Modern
- Washer Dryer
- Privacy
- Stone Countertops
- Parking
Explore the Area
The agent will contact you soon by
Listed by
Book home tour with the agent
Choose a date and whether you'd like a virtual or in-person tour with the agent.
Similar Properties Nearby
New Listings in Whitemans Green


Explore More Homes for Sale
Whitemans Green popular searches
- Panoramic / Scenic View properties in Whitemans Green
- Properties with Bar in Whitemans Green
- Mountain View properties in Whitemans Green
- Properties with Outdoor Kitchen in Whitemans Green
- Modern properties in Whitemans Green
- New Builds properties in Whitemans Green
- Properties with Fitness Center / Gym in Whitemans Green
- Properties with Jacuzzi in Whitemans Green
- Properties with Pool in Whitemans Green
- Properties with Balcony in Whitemans Green
- Properties with Open Kitchen in Whitemans Green
- Renovated properties in Whitemans Green
- Properties with Cinema in Whitemans Green
Whitemans Green neighborhoods
Related Guides & Stories
Trusted by the World's Leading Brokers
The agents behind the world's most exceptional properties list with JamesEdition.
- Listings from Sotheby's, Christie's, BARNES, and Engel & Völkers
- Every listing reviewed before it goes live
- Connect directly with verified listing agents
By continuing you agree to our Terms and Privacy Policy.