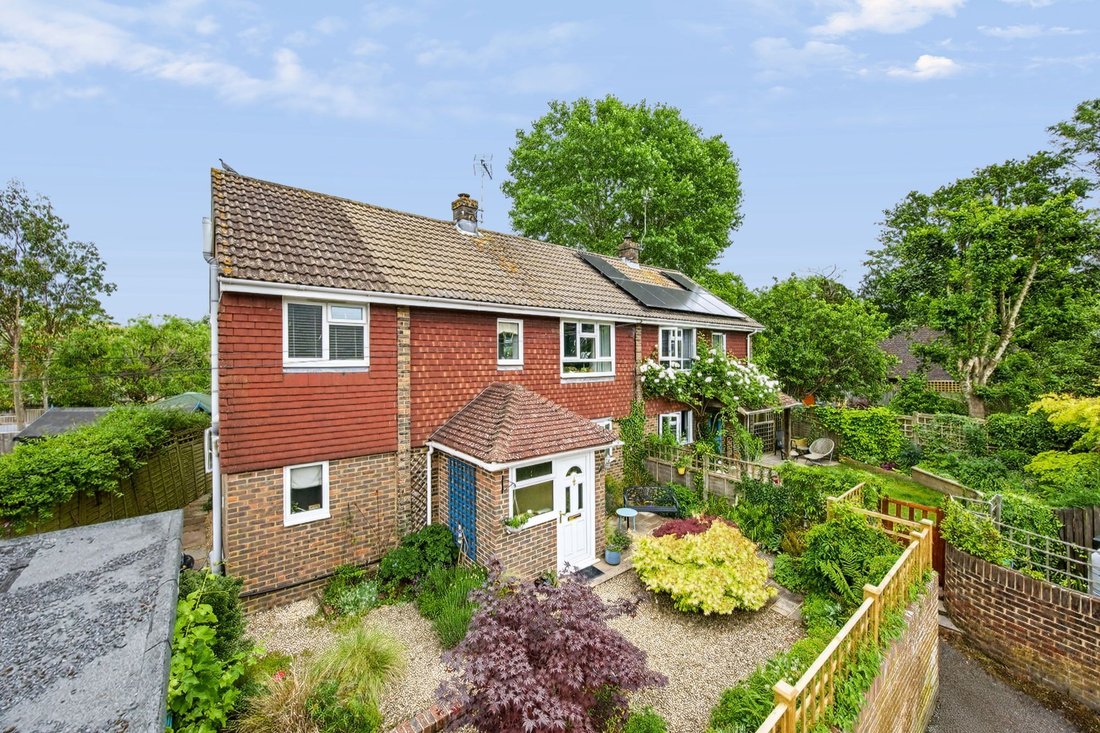


House Haywards Heath
- 4 Beds
- 1 Baths
- 1,637 Sqft
- Updated: August 14
About the Property
GUIDE PRICE £550,000 - £600,000. STRICTLY BY APPOINTMENT ONLY ~ PLEASE SEE VIDEO TOUR PRIOR TO ARRANGING.
This beautifully presented 4-BEDROOM SEMI-DETACHED FAMILY HOME of 1,495 sq ft, was built, we believe, in the 1970s and, whilst EXTENDED, MODERNISED and REFURBISHED in 2007. It offers bright, airy and well-designed accommodation, with the added benefit of an IMPRESSIVE LOFT RO
GUIDE PRICE £550,000 - £600,000. STRICTLY BY APPOINTMENT ONLY ~ PLEASE SEE VIDEO TOUR PRIOR TO ARRANGING.
This beautifully presented 4-BEDROOM SEMI-DETACHED FAMILY HOME of 1,495 sq ft, was built, we believe, in the 1970s and, whilst EXTENDED, MODERNISED and REFURBISHED in 2007. It offers bright, airy and well-designed accommodation, with the added benefit of an IMPRESSIVE LOFT ROOM, ideal for hobbies or occasional guest use, and a superb CONSERVATORY overlooking the rear garden, giving the home excellent versatility for a growing family.
Set within a quiet cul-de-sac, the property enjoys a tucked-away position with attractive, LOW-MAINTENANCE FRONT AND REAR GARDENS, together with a GARAGE EN-BLOC positioned beside the house with parking in front. Ideally located in the heart of the village, it is highly convenient for local schools whilst surrounded by beautiful countryside.
The accommodation in brief comprises; ENTRANCE PORCH with internal door opening into a HALLWAY with understairs storage cupboard leading through to the LIVING ROOM being a large, bright and airy room with a bow window to the front whilst featuring a woodburning stove inset to chimney breast and oak glazed sliding pocket doors through to a lovely CONSERVATORY complete with patio doors, central heating, power and light with delightful views over the rear garden. An open squared archway flows into the sizeable KITCHEN/BREAKFAST/DINING ROOM with Shaker-style fitted wall and base cupboards complemented with wood-block effect worksurfaces extending to a breakfast bar ideal for high seating. Patio doors from the kitchen area open to the rear garden while integrated appliances include an eye-level electric oven with microwave and grill above, dishwasher and undercounter separate fridge and freezer. There is also ample space for a large dining table and chairs. Positioned off the kitchen is a UTILITY/CLOAKROOM with secondary sink, spaces for washing machine and tumble dryer as well as a WC.
A turned staircase from the hallway rises to the FIRST-FLOOR LANDING, where there are FOUR BEDROOMS, with BEDROOMS ONE and TWO benefitting from fitted wardrobes. These are served by a modern FAMILY BATHROOM fitted with a modern white suite comprising a bath with mains-fed shower and glass screen, wash-hand basin and WC.
A secondary staircase from the landing rises to a bright and airy LOFT ROOM spanning the full width of the property, ideal for hobbies or occasional guest use, with two Velux roof windows and three eaves storage cupboards.
OUTSIDE
A single GARAGE EN-BLOC immediately alongside the property also provides a parking space to its front. The attractive, low-maintenance shingle front garden is approached via a few shallow steps and features a variety of pretty acer trees, well-stocked shrub borders and a paved patio adjoining the house.
A side entrance leads into the enclosed REAR GARDEN, which is also laid to shingle for ease of maintenance, with stepping stones and raised timber borders planted with a variety of shrubs and plants. In the far rear corner, a timber decked area provides an ideal space for al fresco dining.
-
Property type
House
-
Price/sqft
$445
Explore the Area
The agent will contact you soon by
Listed by
Book home tour with the agent
Choose a date and whether you'd like a virtual or in-person tour with the agent.
Similar Properties Nearby
New Listings in Whitemans Green


Explore More Homes for Sale
Whitemans Green popular searches
- Panoramic / Scenic View properties in Whitemans Green
- Properties with Bar in Whitemans Green
- Mountain View properties in Whitemans Green
- Properties with Outdoor Kitchen in Whitemans Green
- Modern properties in Whitemans Green
- Equestrian properties in Whitemans Green
- New Builds properties in Whitemans Green
- Properties with Fitness Center / Gym in Whitemans Green
- Properties with Sauna in Whitemans Green
- Properties with Jacuzzi in Whitemans Green
- Properties with Pool in Whitemans Green
- Properties with Balcony in Whitemans Green
- Properties with Open Kitchen in Whitemans Green
- Renovated properties in Whitemans Green
- Properties with Cinema in Whitemans Green
Whitemans Green neighborhoods
Related Guides & Stories
Trusted by the World's Leading Brokers
The agents behind the world's most exceptional properties list with JamesEdition.
- Listings from Sotheby's, Christie's, BARNES, and Engel & Völkers
- Every listing reviewed before it goes live
- Connect directly with verified listing agents
By continuing you agree to our Terms and Privacy Policy.