House Haywards Heath
- 5 Beds
- 3 Baths
- 4,037 Sqft
- Updated: September 4
About the Property
GUIDE PRICE £1,500,000 - £1,750,000. VIEWINGS STRICTLY BY APPOINTMENT ONLY ~ PLEASE SEE VIDEO TOUR PRIOR TO ARRANGING.
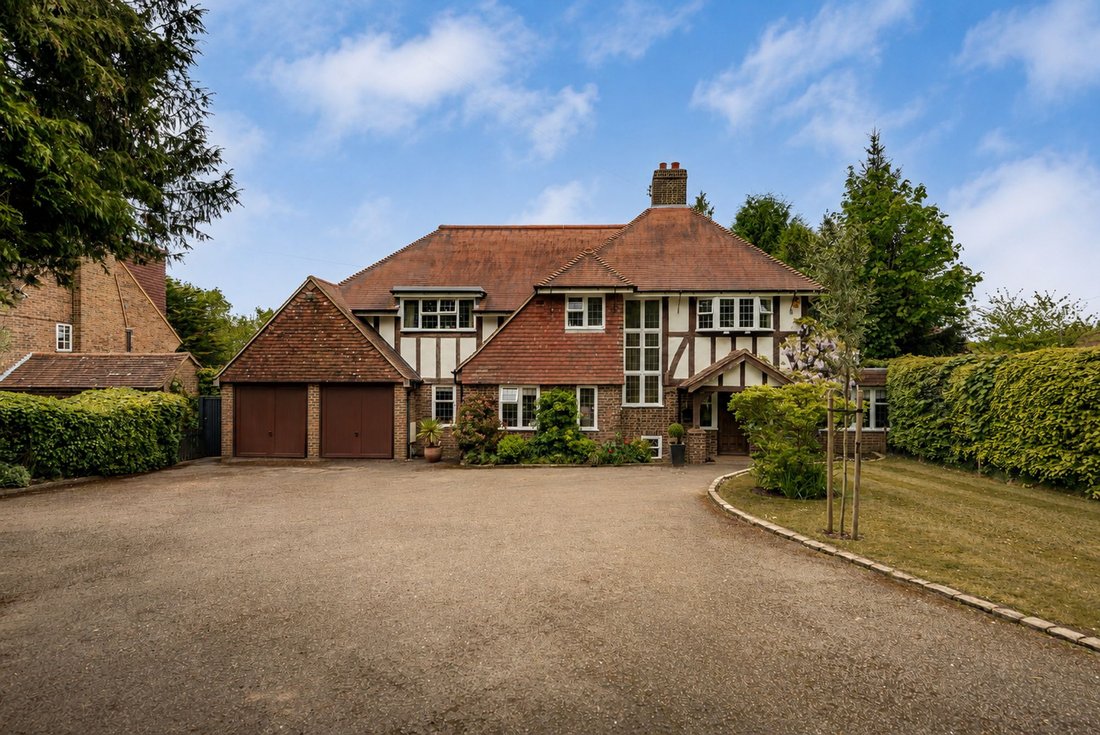
An imposing, handsome 5-BEDROOM DETACHED (4,037 sq.ft.) ‘Turner’ family home built in 1931, set on a SECLUDED PLOT OF 0.5 of an ACRE. The house has been EXTENDED over the years, initially in the 1960s/70s and more recently in 2012 to provide a superb KITCHEN/DINI
GUIDE PRICE £1,500,000 - £1,750,000. VIEWINGS STRICTLY BY APPOINTMENT ONLY ~ PLEASE SEE VIDEO TOUR PRIOR TO ARRANGING.
An imposing, handsome 5-BEDROOM DETACHED (4,037 sq.ft.) ‘Turner’ family home built in 1931, set on a SECLUDED PLOT OF 0.5 of an ACRE. The house has been EXTENDED over the years, initially in the 1960s/70s and more recently in 2012 to provide a superb KITCHEN/DINING/FAMILY ROOM by Design Interiors, creating a central and modern heart to the home along with a separate and sizeable utility/laundry. The current owners, in residence for the past 19 years, have lovingly maintained and enlarged the property, offering flexible and versatile living space over two floors, while retaining a great deal of its ORIGINAL CHARM AND CHARACTER. It also benefits from being recently hard-wired for wi-fi in addition to having been entirely re-roofed in 2021 along with being offered for sale with NO ONGOING CHAIN!
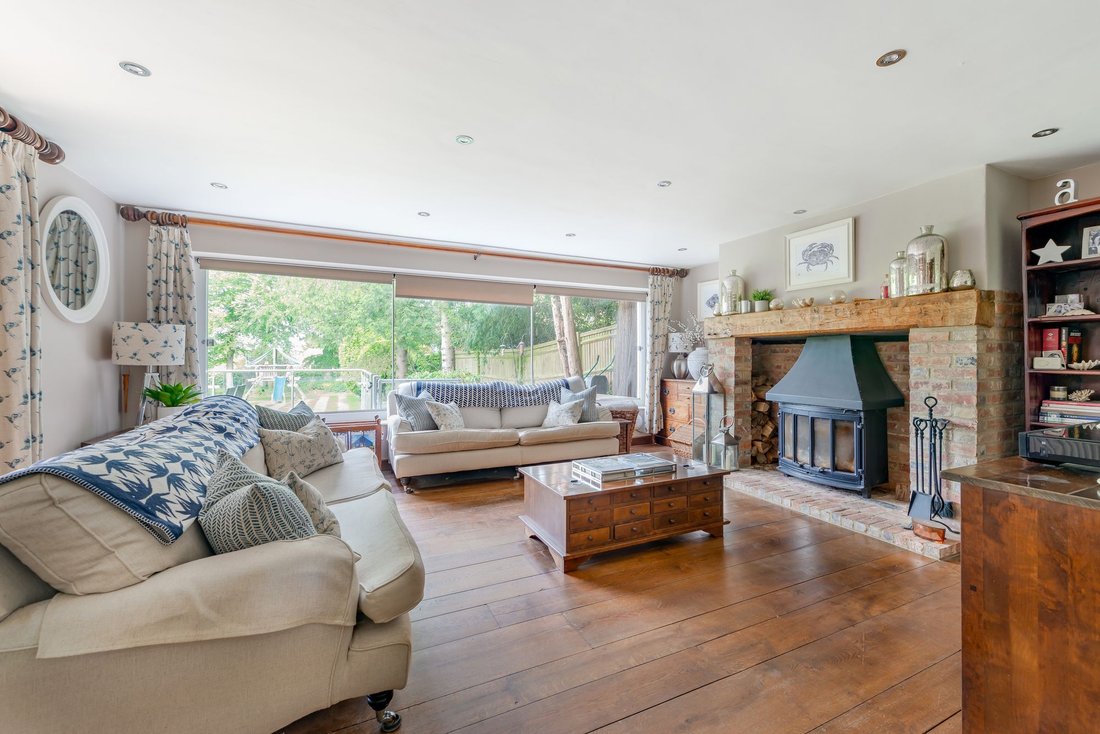
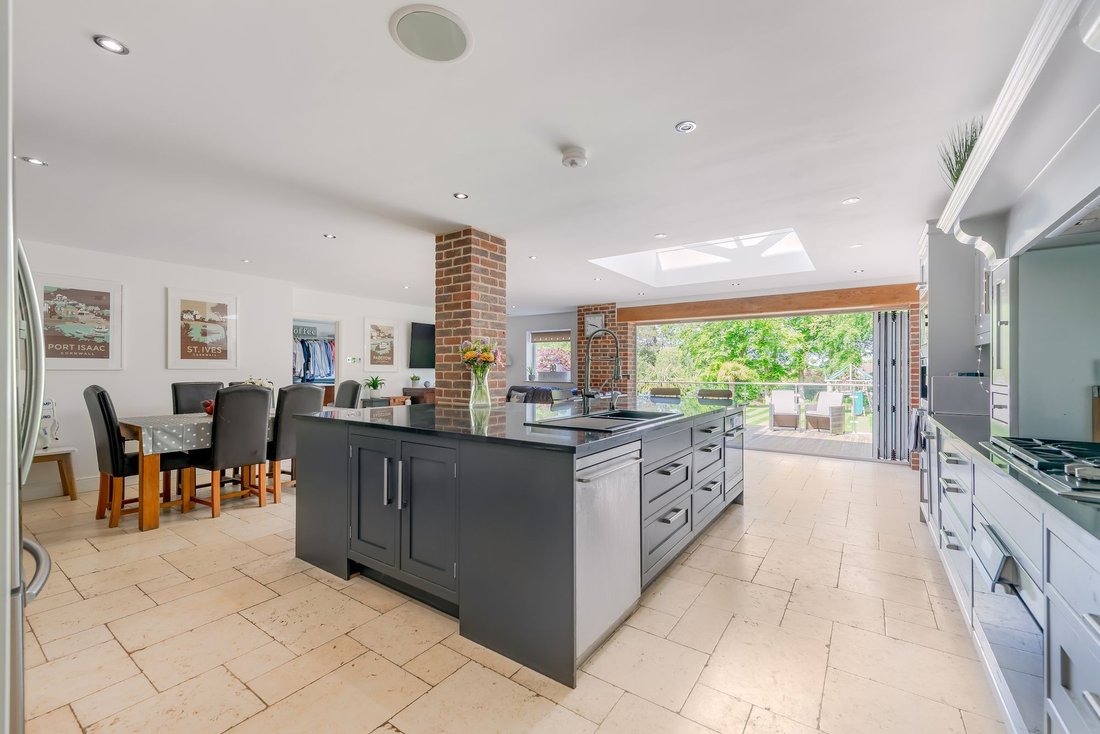
The well-arranged living accommodation with generous room sizes briefly comprises: a large RECEPTION HALL with brick fireplace, beamed ceiling and solid herringbone woodblock flooring; LIVING ROOM with inglenook-style fireplace and inset wood-burning stove, solid wood flooring and sliding full-width patio doors to outside with further double doors opening to; KITCHEN/DINING/FAMILY ROOM (27’6 x 25’10) complete with fitted bespoke wall and base units, built-in appliances and an impressive central island equipped with cupboards drawers and sink, glass roof lantern and bi-folding doors to the external raised decked terrace. In addition is a WALK-IN LARDER and a further door into a separate UTILITY/LAUNDRY (20’3 x 15’4) with sink, fitted cupboards and door into DOUBLE GARAGE. A generous OFFICE has built-in book shelving/storage and sits to the front of the property along with a separate STUDY, again to the front, with woodblock herringbone flooring. To complete the ground floor is a CLOAKROOM/WC.
Stairs from an INNER HALL rise to the FIRST FLOOR where there is a MASTER BEDROOM SUITE with built-in wardrobes, an en-suite shower room and a walk-in wardrobe. There are FOUR FURTHER BEDROOMS (two with built-in wardrobes) and TWO BATHROOMS both of which have a separate shower. An additional large reception room, currently used as a SNUG/PLAYROOM, spans bedrooms 2 and 3, and offers a variety of uses.
OUTSIDE
The property is situated in a leafy, landscaped plot of 0.5 of an acre, with a sweeping PRIVATE DRIVEWAY and recently fitted electric timber double gates to its entrance, providing ample and secure parking for several vehicles along with a DOUBLE GARAGE (19’7 x 16’1) with twin doors, pitched roof and internal access into the house.
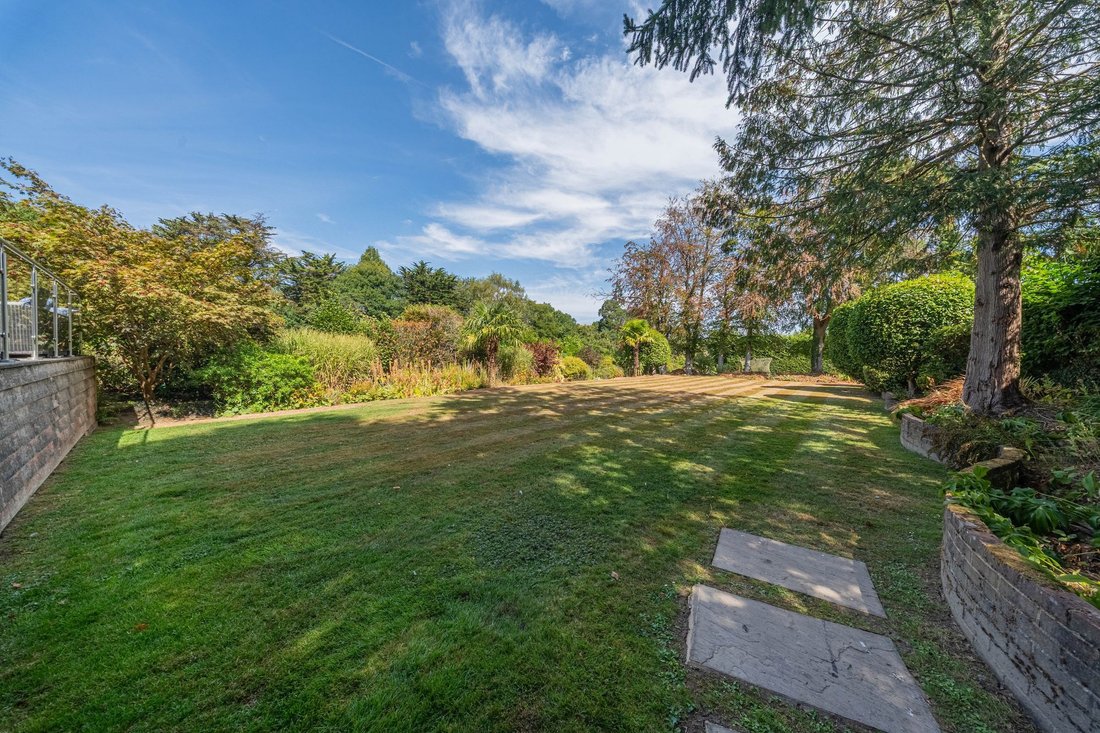
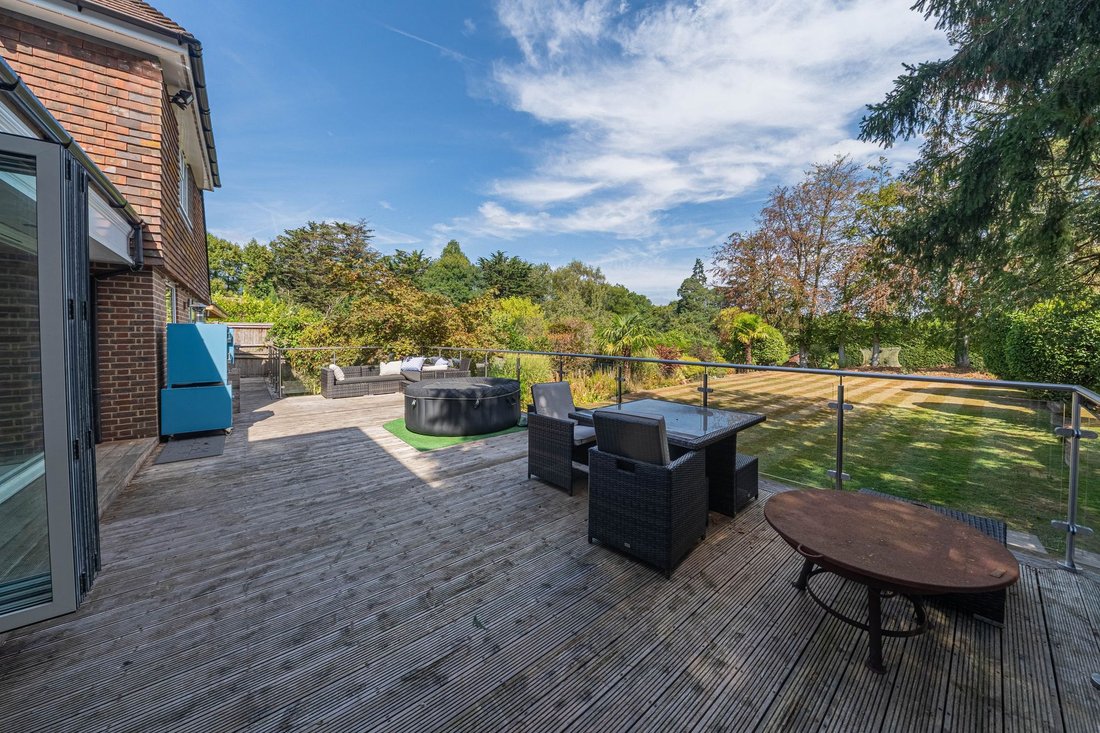
FRONT AREA OF GARDEN being laid to lawn with plant borders, beds and a variety of trees and hedging, side access gate leading around to an impressive REAR GARDEN enjoying a sunny, non-overlooked aspect with well-tended areas of lawn along with plant and shrub borders and well-established trees. Adjoining the house to the rear, is an impressive, RAISED AND BALCONIED DECKED TERRACE enjoying a delightful outlook over the rear garden, ideal for alfresco dining and entertaining.
-
Property type
House
-
Price/sqft
$503
Features
Explore the Area
The agent will contact you soon by
Listed by
Book home tour with the agent
Choose a date and whether you'd like a virtual or in-person tour with the agent.
Similar Properties Nearby
New Listings in Whitemans Green


Explore More Homes for Sale
Whitemans Green popular searches
- Panoramic / Scenic View properties in Whitemans Green
- Properties with Bar in Whitemans Green
- Mountain View properties in Whitemans Green
- Properties with Outdoor Kitchen in Whitemans Green
- Modern properties in Whitemans Green
- New Builds properties in Whitemans Green
- Properties with Fitness Center / Gym in Whitemans Green
- Properties with Sauna in Whitemans Green
- Properties with Jacuzzi in Whitemans Green
- Properties with Pool in Whitemans Green
- Properties with Balcony in Whitemans Green
- Properties with Open Kitchen in Whitemans Green
- Renovated properties in Whitemans Green
- Properties with Cinema in Whitemans Green
Whitemans Green neighborhoods
Related Guides & Stories
Trusted by the World's Leading Brokers
The agents behind the world's most exceptional properties list with JamesEdition.
- Listings from Sotheby's, Christie's, BARNES, and Engel & Völkers
- Every listing reviewed before it goes live
- Connect directly with verified listing agents
By continuing you agree to our Terms and Privacy Policy.