$3,345,555
Levern Towers, Blanefield, Glasgow, Stirlingshire
- 6 Beds
- 4 Baths
- 8,734 Sqft
- 9.0 Ac lot
- Updated: September 15
- 414
About the Property
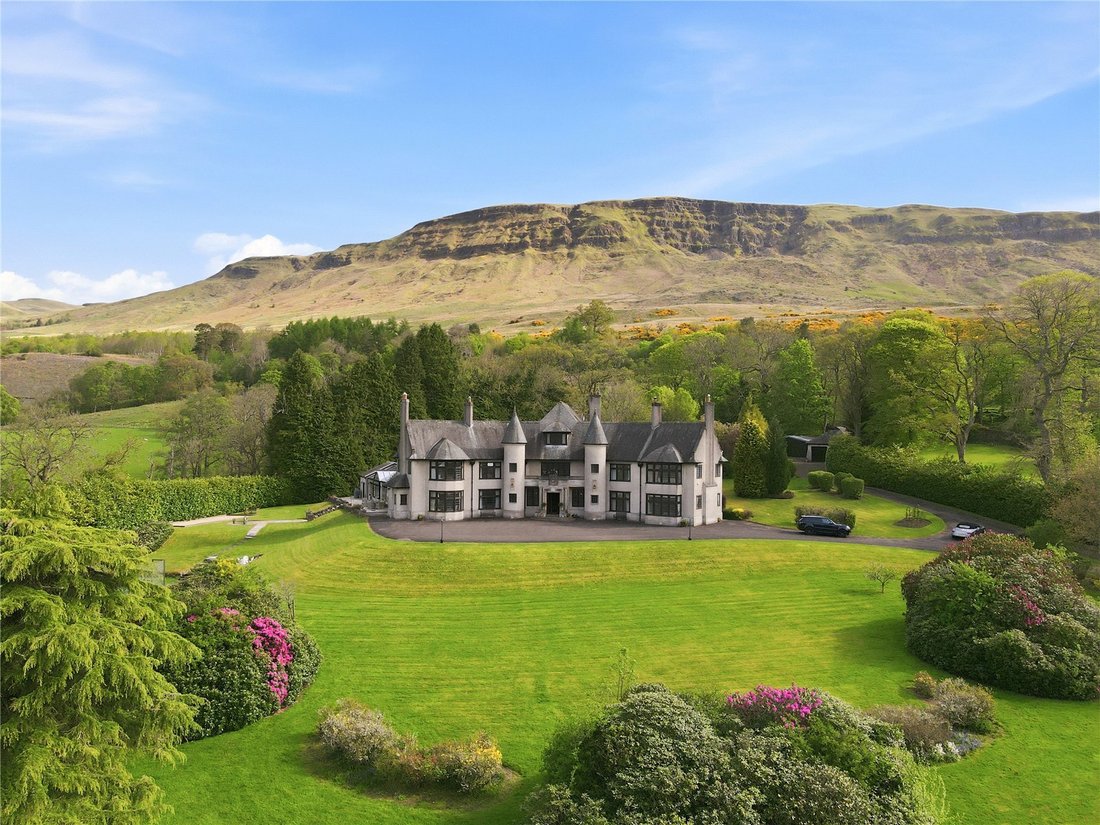
Levern Towers presents a rare opportunity to acquire a distinguished Scots Baronial residence of remarkable provenance, originally built in the 1930s for renowned Glasgow housebuilder John Lawrence for his own personal use. Set within an expansive rural estate in Blanefield, the property enjoys an elevated, south facing position with commanding views across the picturesque Blane Valley and towards
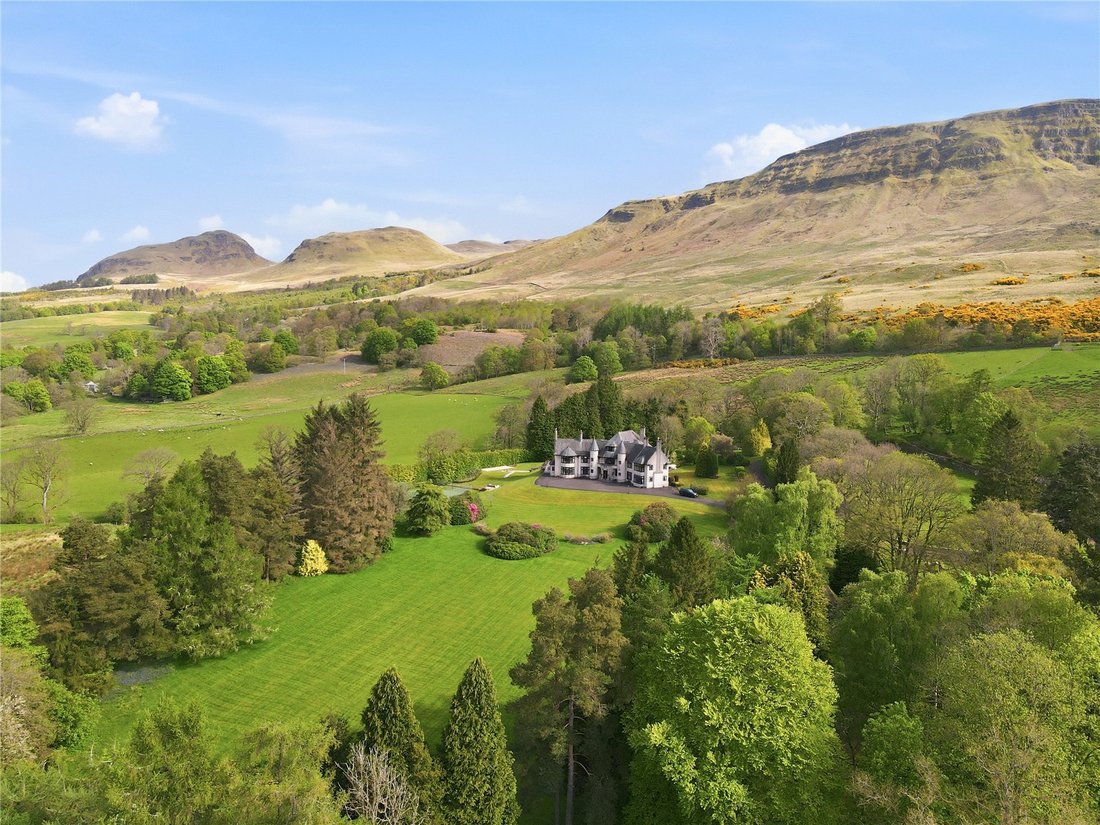
Levern Towers presents a rare opportunity to acquire a distinguished Scots Baronial residence of remarkable provenance, originally built in the 1930s for renowned Glasgow housebuilder John Lawrence for his own personal use. Set within an expansive rural estate in Blanefield, the property enjoys an elevated, south facing position with commanding views across the picturesque Blane Valley and towards the dramatic backdrop of the Campsie Fells—an outlook that underscores its grandeur and enduring architectural presence.
Historically described as a towered and turreted mansion house Levern Towers is emblematic of the confident and timeless design sensibilities of its era. The property offers extensive accommodation, including multiple reception rooms and six bedrooms, Its scale, provenance and setting combine to create a home of significant stature, perfectly aligned with the elegance, refinement and rural exclusivity associated with prime country houses in this sought after corner of Stirlingshire.
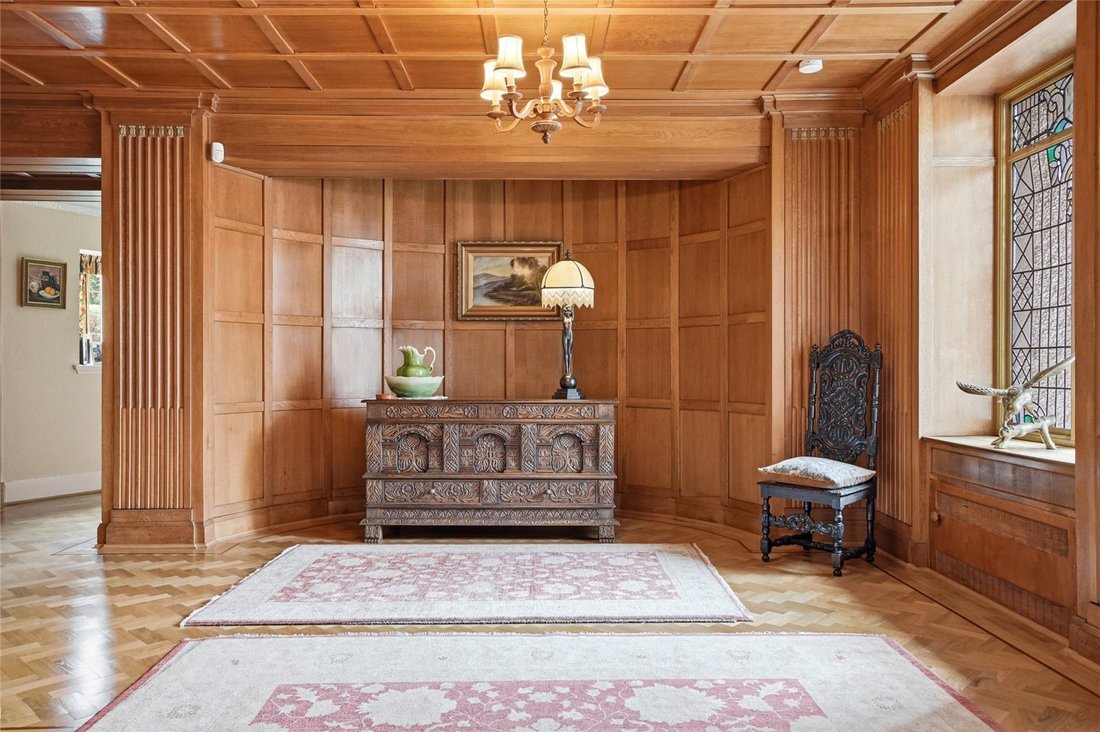
Long regarded as one of Scotland’s notable private homes, Levern Towers has not been openly marketed since the early 1990s. Externally, the house is well known locally as “the house on the hill”—a scene depicted in the beautiful stained glass on the first floor reception hall. Internally, however, its splendour and style have remained comparatively private, having been enjoyed by only four owners since its construction.
The property is approached through electric security gates, beyond which a tarmac drive leads past generous front gardens and a pair of semi detached gate lodges before arriving at a sweeping driveway to the front of the house. The approach builds anticipation, culminating in arrival at the magnificent Baronial home standing proudly on its elevated plateau, with the dramatic crags of Dumgoyne Hill rising some 1,400 feet beyond and uninterrupted views extending along the Campsie Fells.
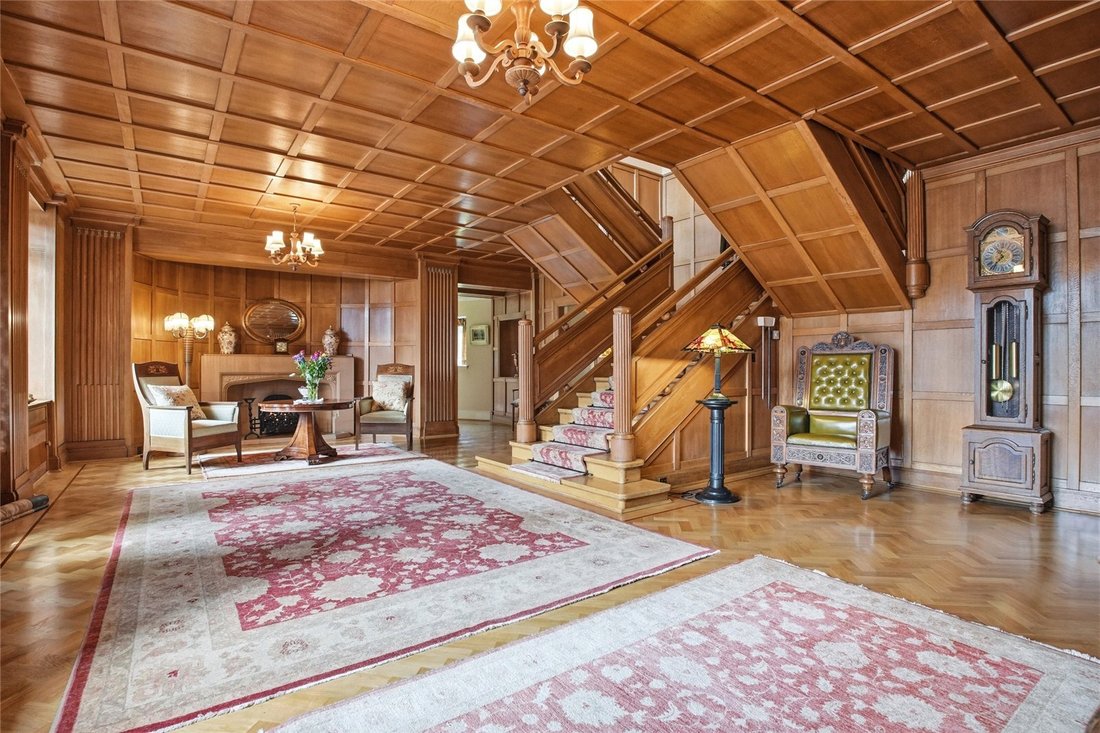
Internally, the house showcases the distinct styles of the Art Deco period of Scottish interiors, blended harmoniously with the generous proportions more reminiscent of the late Edwardian era. Grand central hallways are centred around a striking double staircase, complemented by traditional herringbone pattern oak flooring, beautifully detailed oak panelling and bannisters, open fireplace and an imposing sense of arrival
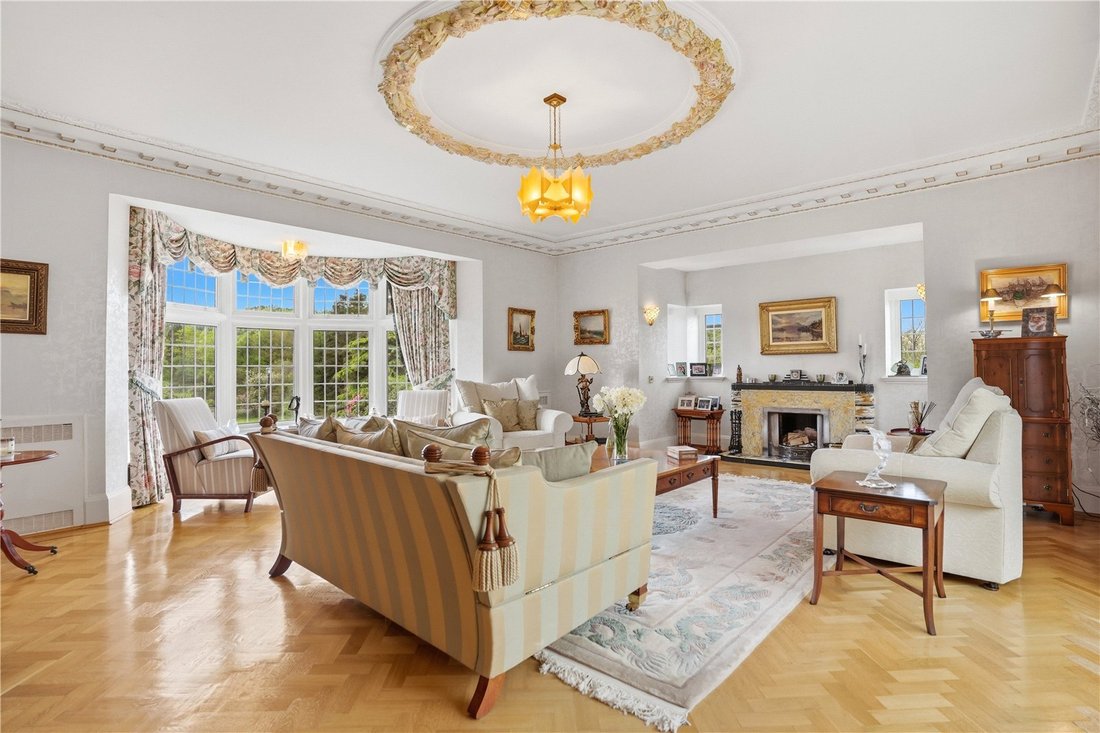
The reception rooms are rich in character and individuality. The drawing room features ornate hand painted cornicing and a decorative ceiling rose with south facing windows and striking herringbone floor. The dining room is embellished with rich wood panelling throughout with a unique intricate hand carved graphical story wrapped around the room. The library, arguably one of the more intimate rooms in the house, exudes warmth and charm through cherry wood panelling, period door handle with subtle Rennie Mackintosh influences, access to a concealed turret room and an open fireplace, making it a perfect private retreat. The scale of reception and entertaining space is exceptional, nowhere more so than in the magnificent billiards room with adjoining bar area, positioned on the upper level.
The heart of the home is the generously proportioned kitchen, which beautifully combines traditional charm with practical family living. Fitted with an extensive range of solid wood wall and base units, the space provides excellent storage and preparation areas, complemented by granite worktops and tiled flooring. A striking vintage style range cooker sits within a recessed chimney breast with decorative tiled splashback, forming a natural focal point. Natural light floods in through a large Crittall window overlooking the garden, while the kitchen flows seamlessly into the adjoining dining area—ideal for both everyday living and entertaining. There is also beautifully proportioned conservatory with full glazing and underfloor heating for effortless year round use.
A superb indoor swimming pool complex provides a luxurious leisure facility, enclosed by an attractive glazed roof and full height windows that flood the space with natural light and offer pleasant views across the surrounding grounds. The pool is complemented by two separate changing rooms, twin shower rooms and a relaxing sauna, creating a fully self contained, spa style environment suitable for both family use and entertaining. A dedicated plant room is discreetly positioned for ease of maintenance, with the pool heated by LPG gas to ensure comfortable year round enjoyment.
Blanefield is a highly regarded and picturesque village, offering an enviable balance between rural tranquillity and everyday convenience. Situated at the foot of the Campsie Fells, the village is well placed for access to Glasgow and the Central Belt, with excellent road links via the A81 connecting quickly to the M80, M8 and wider motorway network. Rail services are available at nearby Milngavie and Lennoxtown, providing regular connections to central Glasgow, while the West End lies just 9 miles away. The area is particularly well served for schooling, with a choice of respected local primary schools and easy access to highly regarded secondary education in the surrounding district, as well as leading independent schools within Glasgow. Blanefield’s combination of scenic surroundings, strong transport links and proximity to everyday amenities makes it a sought after location for those seeking country living without sacrificing accessibility.
The property offers six generously proportioned and beautifully bright bedrooms, each enjoying superb open views and abundant natural light through elegant Crittall style windows. The accommodation is thoughtfully arranged to provide both comfort and flexibility, with rooms of impressive scale and a calm, neutral aesthetic throughout. The principal bedroom forms an exceptionally bright sanctuary, featuring extensive space for relaxation along with a dedicated dressing room to create a luxurious private retreat. A number of bedrooms benefit from dual or triple aspect windows, enhancing the sense of light, space and connection to the surrounding landscape.
Approached via an impressive tree lined tarmac drive framed by mature rhododendrons, the property is set within beautifully maintained landscaped grounds. Sweeping lawns extend around the house, interspersed with established Scots pine and a variety of specimen trees, creating a wonderfully private and tranquil setting. A dedicated pétanque area adds a charming recreational feature, while a series of well placed patios around the house provide ideal spaces for outdoor dining and entertaining throughout the day. Despite the unmistakable sense of countryside seclusion, the property enjoys the convenience of being just a short and pleasant walk from local amenities.
The grounds are further enhanced by a full size all weather tennis court, discreetly positioned within the landscaped gardens and enclosed by mature hedging to provide shelter and privacy. Enjoying a tranquil setting with picturesque open views across the surrounding countryside, the court offers an excellent recreational facility suitable for both casual play and more competitive use, seamlessly complementing the estate’s outstanding leisure amenities.
Perhaps one of the highlights withing the ground though is a serene natural pond featuring a gentle mini waterfall and a thoughtfully positioned seating area, offering a peaceful retreat with lovely open views
To the rear of the property is a series of outbuildings and garages providing ample storage and accommodation for garden machinery and family vehicles.
In addition to the principal house, there is a pair of semi detached lodge houses located beside the entrance gates. Each cottage provides two bedrooms, a sitting room, kitchen and bathroom, and is currently been let on a Private Residential Tenancy (PRT) basis, generating a useful supplementary income. Further details are available on request.
Services & Additional Information
Services: Mains Water, mains electricity and drainage, LPG gas for the house and swimming pool.
Historically described as a towered and turreted mansion house Levern Towers is emblematic of the confident and timeless design sensibilities of its era. The property offers extensive accommodation, including multiple reception rooms and six bedrooms, Its scale, provenance and setting combine to create a home of significant stature, perfectly aligned with the elegance, refinement and rural exclusivity associated with prime country houses in this sought after corner of Stirlingshire.
Long regarded as one of Scotland’s notable private homes, Levern Towers has not been openly marketed since the early 1990s. Externally, the house is well known locally as “the house on the hill”—a scene depicted in the beautiful stained glass on the first floor reception hall. Internally, however, its splendour and style have remained comparatively private, having been enjoyed by only four owners since its construction.
The property is approached through electric security gates, beyond which a tarmac drive leads past generous front gardens and a pair of semi detached gate lodges before arriving at a sweeping driveway to the front of the house. The approach builds anticipation, culminating in arrival at the magnificent Baronial home standing proudly on its elevated plateau, with the dramatic crags of Dumgoyne Hill rising some 1,400 feet beyond and uninterrupted views extending along the Campsie Fells.
Internally, the house showcases the distinct styles of the Art Deco period of Scottish interiors, blended harmoniously with the generous proportions more reminiscent of the late Edwardian era. Grand central hallways are centred around a striking double staircase, complemented by traditional herringbone pattern oak flooring, beautifully detailed oak panelling and bannisters, open fireplace and an imposing sense of arrival
The reception rooms are rich in character and individuality. The drawing room features ornate hand painted cornicing and a decorative ceiling rose with south facing windows and striking herringbone floor. The dining room is embellished with rich wood panelling throughout with a unique intricate hand carved graphical story wrapped around the room. The library, arguably one of the more intimate rooms in the house, exudes warmth and charm through cherry wood panelling, period door handle with subtle Rennie Mackintosh influences, access to a concealed turret room and an open fireplace, making it a perfect private retreat. The scale of reception and entertaining space is exceptional, nowhere more so than in the magnificent billiards room with adjoining bar area, positioned on the upper level.
The heart of the home is the generously proportioned kitchen, which beautifully combines traditional charm with practical family living. Fitted with an extensive range of solid wood wall and base units, the space provides excellent storage and preparation areas, complemented by granite worktops and tiled flooring. A striking vintage style range cooker sits within a recessed chimney breast with decorative tiled splashback, forming a natural focal point. Natural light floods in through a large Crittall window overlooking the garden, while the kitchen flows seamlessly into the adjoining dining area—ideal for both everyday living and entertaining. There is also beautifully proportioned conservatory with full glazing and underfloor heating for effortless year round use.
A superb indoor swimming pool complex provides a luxurious leisure facility, enclosed by an attractive glazed roof and full height windows that flood the space with natural light and offer pleasant views across the surrounding grounds. The pool is complemented by two separate changing rooms, twin shower rooms and a relaxing sauna, creating a fully self contained, spa style environment suitable for both family use and entertaining. A dedicated plant room is discreetly positioned for ease of maintenance, with the pool heated by LPG gas to ensure comfortable year round enjoyment.
Blanefield is a highly regarded and picturesque village, offering an enviable balance between rural tranquillity and everyday convenience. Situated at the foot of the Campsie Fells, the village is well placed for access to Glasgow and the Central Belt, with excellent road links via the A81 connecting quickly to the M80, M8 and wider motorway network. Rail services are available at nearby Milngavie and Lennoxtown, providing regular connections to central Glasgow, while the West End lies just 9 miles away. The area is particularly well served for schooling, with a choice of respected local primary schools and easy access to highly regarded secondary education in the surrounding district, as well as leading independent schools within Glasgow. Blanefield’s combination of scenic surroundings, strong transport links and proximity to everyday amenities makes it a sought after location for those seeking country living without sacrificing accessibility.
The property offers six generously proportioned and beautifully bright bedrooms, each enjoying superb open views and abundant natural light through elegant Crittall style windows. The accommodation is thoughtfully arranged to provide both comfort and flexibility, with rooms of impressive scale and a calm, neutral aesthetic throughout. The principal bedroom forms an exceptionally bright sanctuary, featuring extensive space for relaxation along with a dedicated dressing room to create a luxurious private retreat. A number of bedrooms benefit from dual or triple aspect windows, enhancing the sense of light, space and connection to the surrounding landscape.
Approached via an impressive tree lined tarmac drive framed by mature rhododendrons, the property is set within beautifully maintained landscaped grounds. Sweeping lawns extend around the house, interspersed with established Scots pine and a variety of specimen trees, creating a wonderfully private and tranquil setting. A dedicated pétanque area adds a charming recreational feature, while a series of well placed patios around the house provide ideal spaces for outdoor dining and entertaining throughout the day. Despite the unmistakable sense of countryside seclusion, the property enjoys the convenience of being just a short and pleasant walk from local amenities.
The grounds are further enhanced by a full size all weather tennis court, discreetly positioned within the landscaped gardens and enclosed by mature hedging to provide shelter and privacy. Enjoying a tranquil setting with picturesque open views across the surrounding countryside, the court offers an excellent recreational facility suitable for both casual play and more competitive use, seamlessly complementing the estate’s outstanding leisure amenities.
Perhaps one of the highlights withing the ground though is a serene natural pond featuring a gentle mini waterfall and a thoughtfully positioned seating area, offering a peaceful retreat with lovely open views
To the rear of the property is a series of outbuildings and garages providing ample storage and accommodation for garden machinery and family vehicles.
In addition to the principal house, there is a pair of semi detached lodge houses located beside the entrance gates. Each cottage provides two bedrooms, a sitting room, kitchen and bathroom, and is currently been let on a Private Residential Tenancy (PRT) basis, generating a useful supplementary income. Further details are available on request.
Services & Additional Information
Services: Mains Water, mains electricity and drainage, LPG gas for the house and swimming pool.
-
Property type
House
-
Price/sqft
$383
-
Consumption
F
Features
Explore the Area
Levern Towers, Blanefield, Glasgow, Stirlingshire, Stirling County, Scotland
View on Google Maps
Price per sqft
Low
High

Joined 2 years ago
You have inquired about this property
The agent will contact you soon by
Listed by
6
Listings
2025
Joined
Book home tour with Cameron Ewer
Choose a date and whether you'd like a virtual or in-person tour with the agent.
Preferred date
Tour type

Savills - Glasgow
5th Floor Cadworks 41 West Campbell Street, Glasgow, Glasgow City, G2 6SE, United Kingdom
View agency profile
Last updated
September 15
First listed
May 30
Listing reference
GLS250048
Similar Properties Nearby
New Listings in Stirling County



Explore More Homes for Sale
Stirling County property types
Stirling County popular searches
- Panoramic / Scenic View properties in Stirling County
- Lake View properties in Stirling County
- Properties with Terrace in Stirling County
- Properties with Bar in Stirling County
- Properties with Office in Stirling County
- Mountain View properties in Stirling County
- Properties with Garden in Stirling County
- Privacy properties in Stirling County
- Investment Property properties in Stirling County
- Modern properties in Stirling County
- Equestrian properties in Stirling County
- Properties with Fitness Center / Gym in Stirling County
- Properties with Sauna in Stirling County
- Properties with Library in Stirling County
- Properties with Air Conditioning in Stirling County
- Properties with Jacuzzi in Stirling County
- Properties with Fireplace in Stirling County
- Properties with Pool in Stirling County
- Properties with Garage in Stirling County
- Properties with Balcony in Stirling County
- Properties with Tennis Court in Stirling County
- Mansion properties in Stirling County
- Properties with Open Kitchen in Stirling County
- Properties with Cinema in Stirling County
- Properties with Indoor Pool in Stirling County
- Water View properties in Stirling County
Stirling County neighborhoods
- Homes for sale in Ballochearn
- Homes for sale in Dalfoil
- Homes for sale in Drymen
- Homes for sale in Thornhill Nead
- Homes for sale in Thornhill
- Homes for sale in Aberfoyle
- Homes for sale in Aochraw Brae
- Homes for sale in Ardeonaig
- Homes for sale in Arnprior
- Homes for sale in Auchemeck
- Homes for sale in Auchineden
- Homes for sale in Balfron Station
- Homes for sale in Balquhidder
- Homes for sale in Blair Drummond
- Homes for sale in Blairdrummond
- Homes for sale in Boquhan
- Homes for sale in Borestone
- Homes for sale in Bridge Of Allan
- Homes for sale in Buchlyvie
- Homes for sale in Callander
- Homes for sale in Cambusbarron
- Homes for sale in Cambusdrenny
- Homes for sale in Cambuskenneth
- Homes for sale in Causewayhead
- Homes for sale in Chartershall Village
- Homes for sale in Coldoch
- Homes for sale in Cornton
- Homes for sale in Cowie
- Homes for sale in Craigmill
- Homes for sale in Croftamie
- Homes for sale in Deanston
- Homes for sale in Doune
- Homes for sale in Dumgoyne
- Homes for sale in Duntreath
- Homes for sale in Fallin
- Homes for sale in Feddal
- Homes for sale in Fintry
- Homes for sale in Gargunnock
- Homes for sale in Gartmore
- Homes for sale in Gartnafuaran
- Homes for sale in Hill Of Drip
- Homes for sale in Inverlochlarig
- Homes for sale in Kersie Terrace
- Homes for sale in Killin
- Homes for sale in Kinlochard
- Homes for sale in Kippen
- Homes for sale in Lagrannoch
- Homes for sale in Leddriegreen
- Homes for sale in Lochearnhead
- Homes for sale in Manor Powis
- Homes for sale in Manor Steps
- Homes for sale in Milton Morenish
- Homes for sale in Monemore
- Homes for sale in Mugdock
- Homes for sale in Ochilbiew
- Homes for sale in Old Plean
- Homes for sale in Orchill
- Homes for sale in Pisgah
- Homes for sale in Plean
- Homes for sale in Ramoyle
- Homes for sale in Raploch
- Homes for sale in Riverside
- Homes for sale in Ruskie
- Homes for sale in Sheriffmuir
- Homes for sale in Stirling (Stirling)
- Homes for sale in St Ninians
- Homes for sale in Strathblane
- Homes for sale in Stronachlachar
- Homes for sale in Sunnylaw
- Homes for sale in West Plean
Related Guides & Stories
Trusted by the World's Leading Brokers
The agents behind the world's most exceptional properties list with JamesEdition.
- Listings from Sotheby's, Christie's, BARNES, and Engel & Völkers
- Every listing reviewed before it goes live
- Connect directly with verified listing agents
By continuing you agree to our Terms and Privacy Policy.